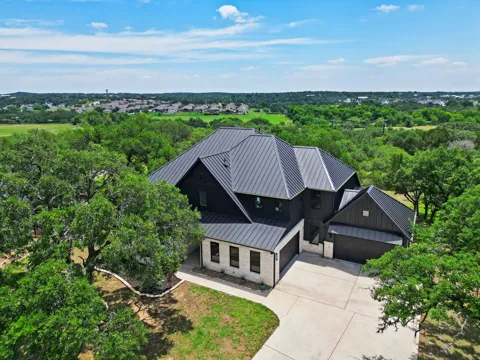
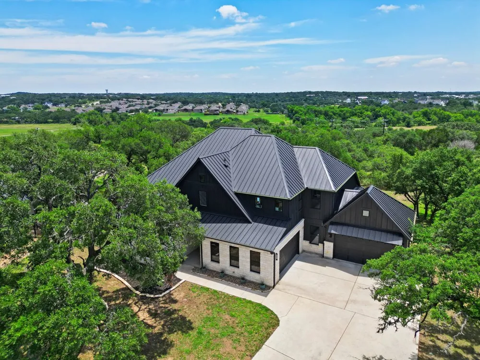
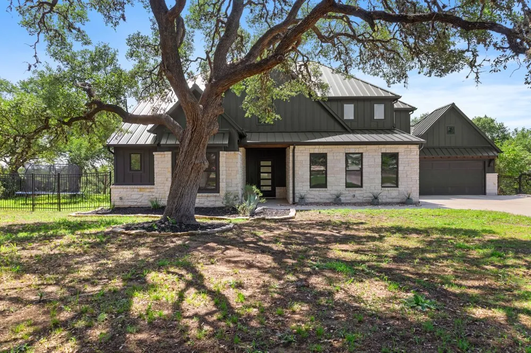
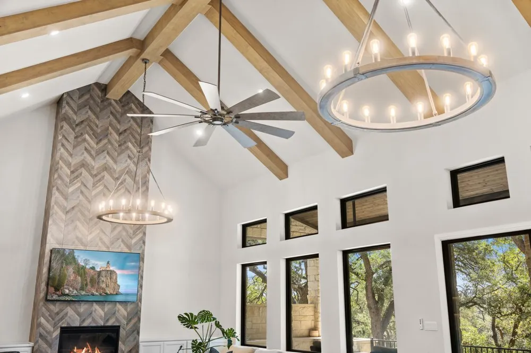
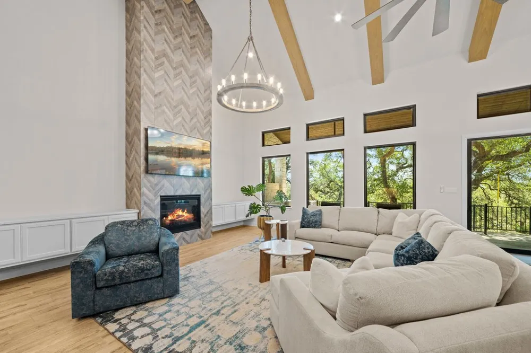
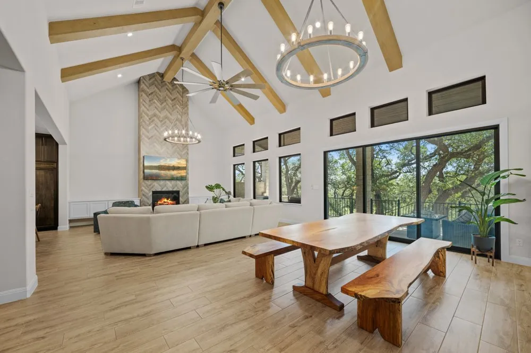
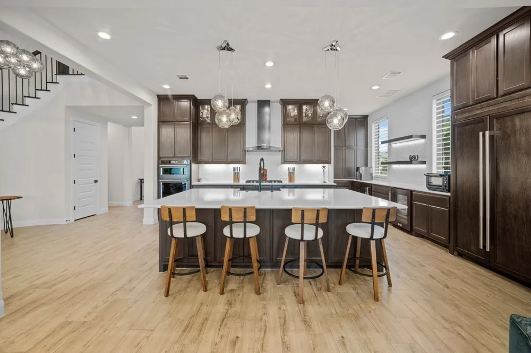
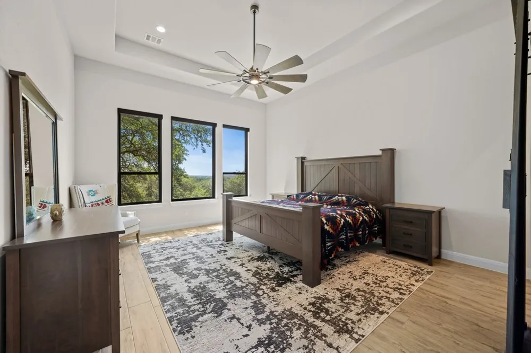
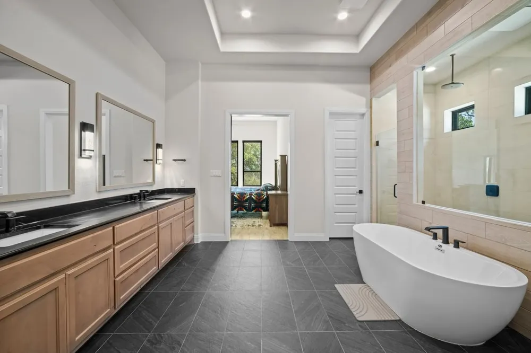
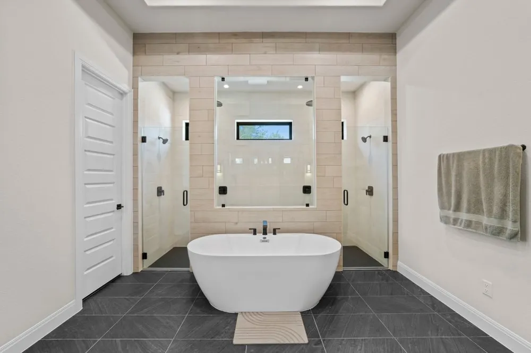
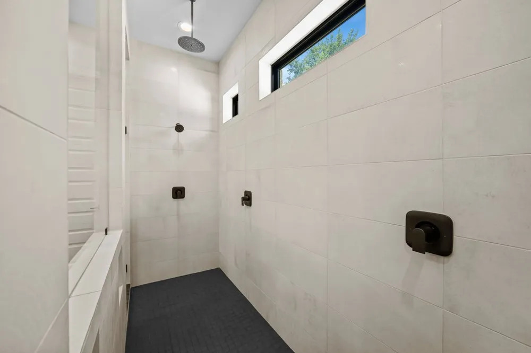
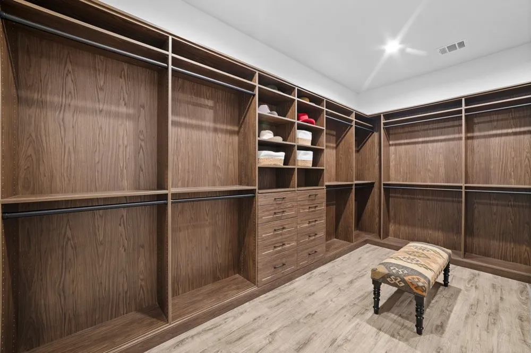
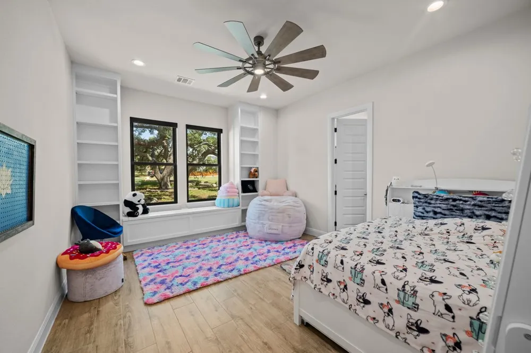
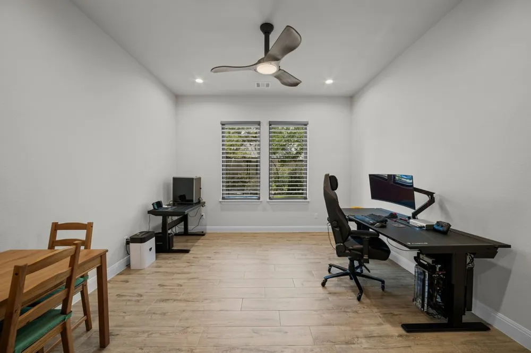
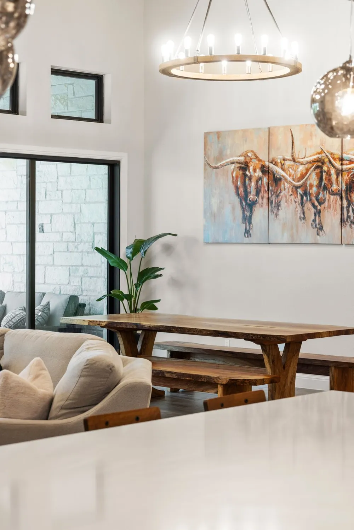
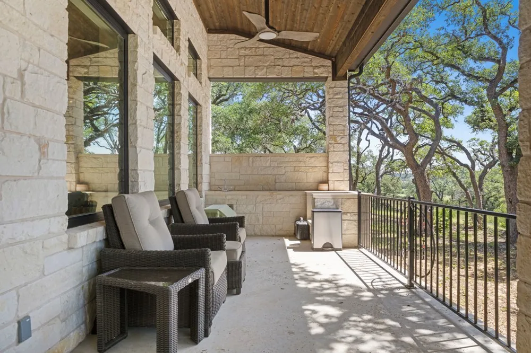
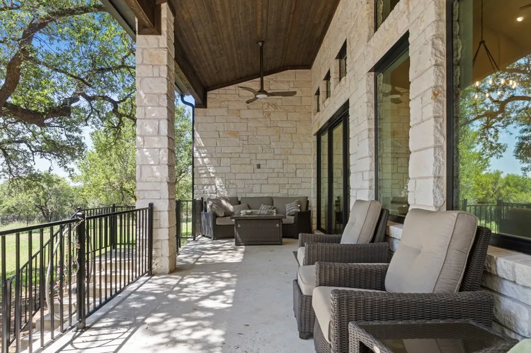
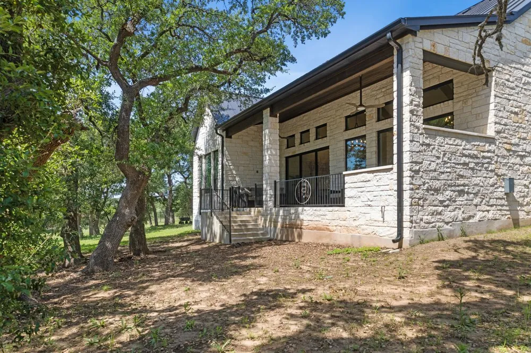
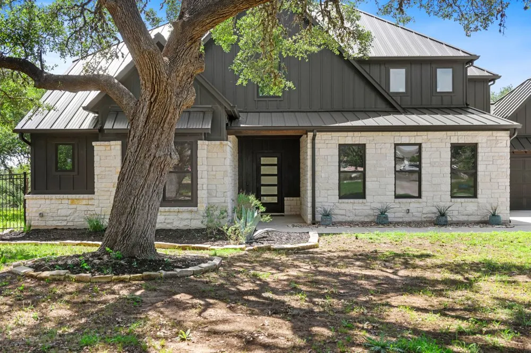
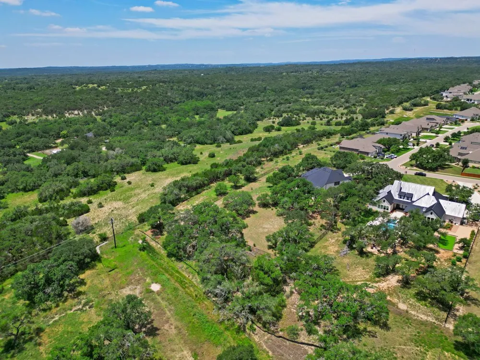
Discover unparalleled tranquility and sophisticated living on a sprawling 1.36-acre cul-de-sac lot, offering breathtaking expansive greenbelt views and the serenity of having only one direct neighbor. This magnificent estate boasts 4,631 square feet of meticulously designed living space, featuring four bedrooms, four and a half bathrooms, an executive office, a dedicated media room, and an expansive game room.
Mature oak trees dot the landscape, creating a picturesque setting. Experience ultimate comfort with ceiling fans thoughtfully installed in all bedrooms, the office, game room, and great room. Modern conveniences abound, including powered and automated blackout window treatments in all bedrooms and the garage, alongside privacy window treatments in the kitchen and office that thoughtfully address the single adjacent property.
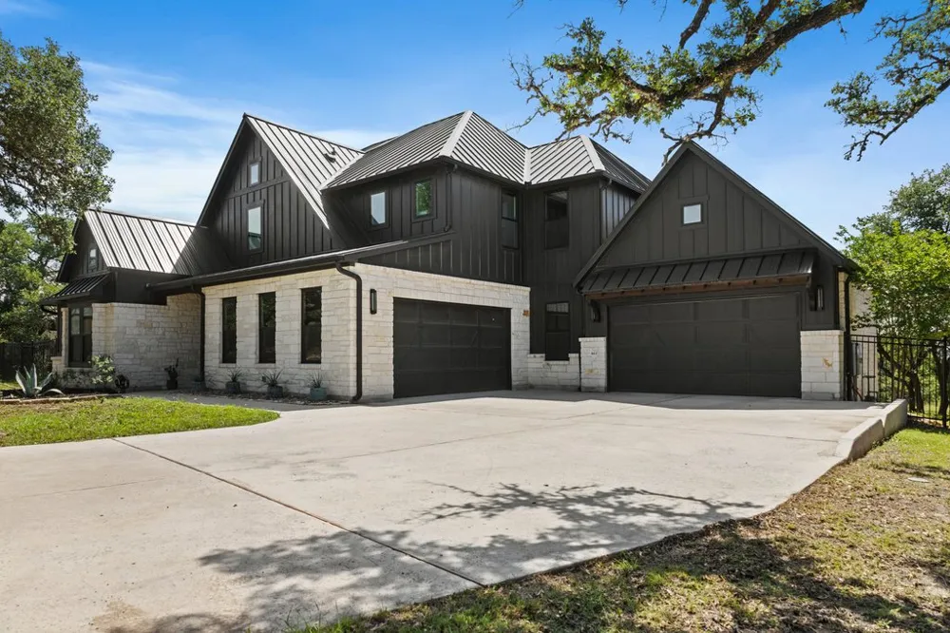
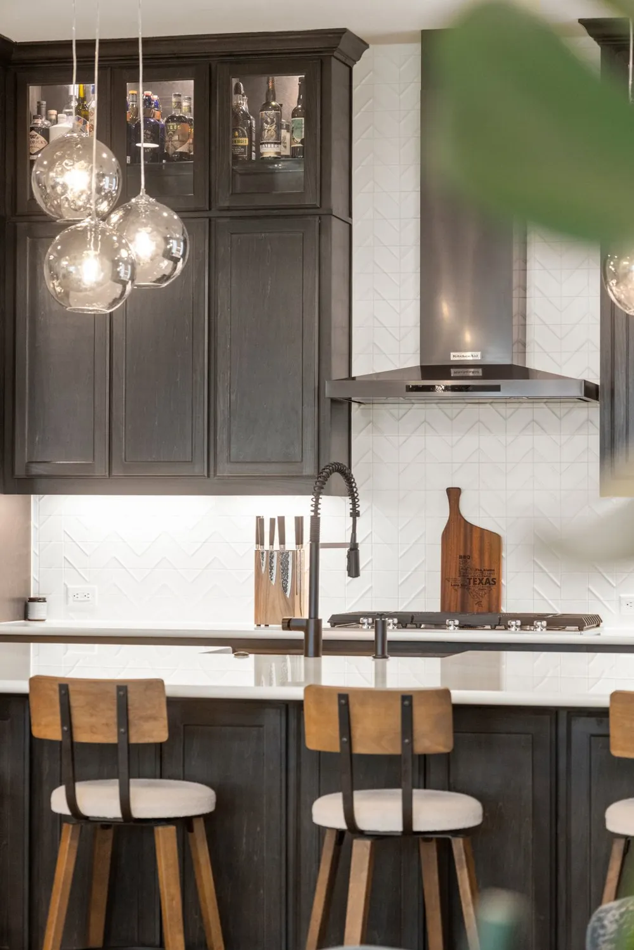
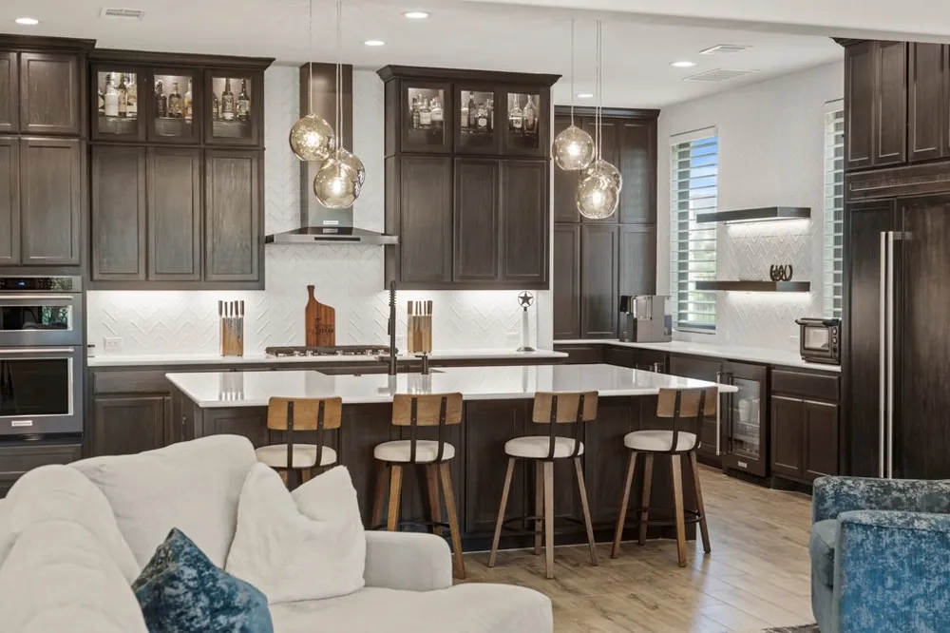
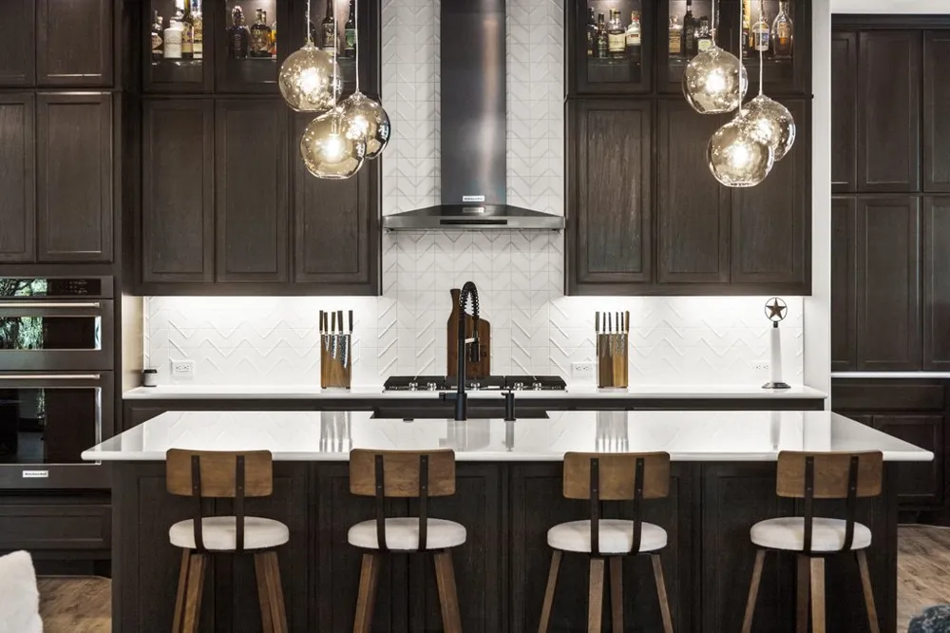
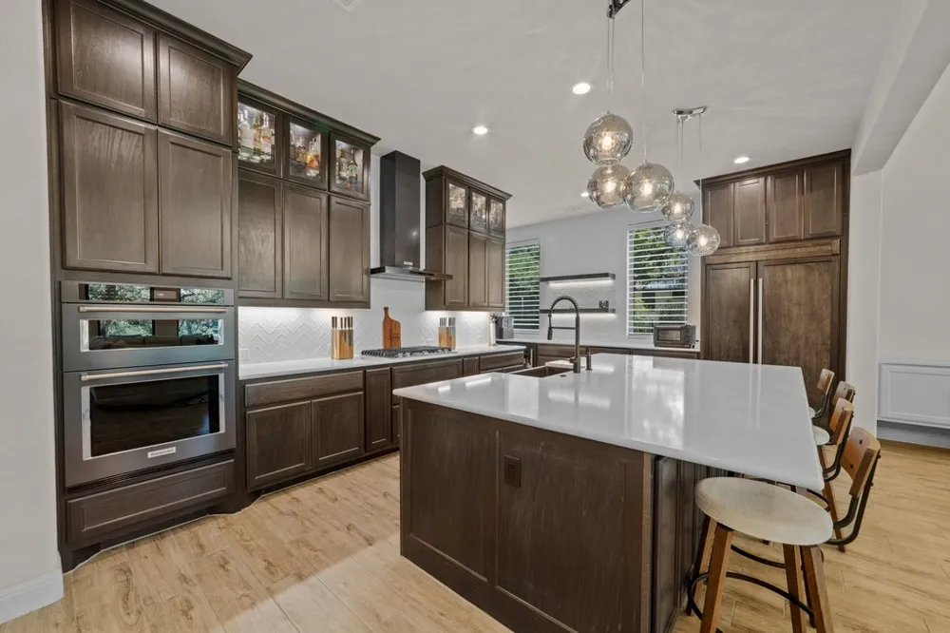
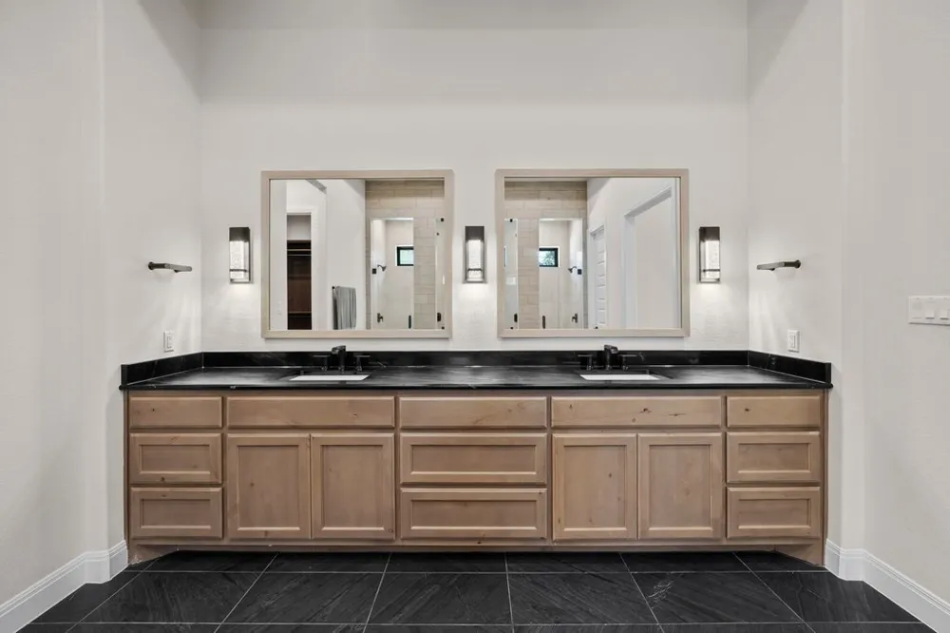
Custom lighting fixtures, including abundant recessed lighting, illuminate every corner, highlighting premium countertops and elegant Blanco sinks. The home features durable tile flooring throughout. Advanced systems such as tankless water heaters with a whole-house hot water recirculation system, a water softener with a whole-house filter, and a robust 400-amp electrical service enhance daily living. The four-car garage is a marvel of its own, complete with a raised header, three 50-amp circuits ready for EV chargers, jackshaft garage door openers with automatic locks, and large LED panel lights, catering to every modern need. This residence is an oasis of luxury and privacy, perfectly situated for an elevated lifestyle.
Property Details
- Interior
- Beamed Ceilings, Bookcases, Built In Features, Open Beams Beamed Ceailings, Ceiling Fans, Chandelier, Cathedral Ceilings, High C
- Fireplaces
- 1
- Cooling
- 1
- Heating
- Central
- Cooling Features
- Central Air, Ceiling Fans
- Bedrooms
- 4
- Bathrooms
- 4.5
- Full Baths
- 4
- Half Baths
- 1
- View
- Hills,Trees Woods
- Lot Features
- Cul De Sac, Rolling Slope, Trees Large Size, Trees Medium Size
- Lot Description
- Cul De Sac, Rolling Slope, Trees Large Size, Trees Medium Size
- Exterior Features
- Barbecue, Gas Grill, Outdoor Grill, Rain Gutters
- Exterior Materials
- Barbecue, Gas Grill, Outdoor Grill, Rain Gutters
- Acres
- 0.0
- Square Feet
- 4631.0
- Lot Size (sqft)
- 1.359
- Parking
- 1
- Parking Spaces
- 4
- Parking Type
- Garage
- Parking Garage Spaces
- 4.0
- Property Type
- Purchase
- Property Subtype Additional
- Single Family Residence
- Year Built
- 2022
- Foundation
- Slab
- Roof
- Metal
- Sewer Information
- Public Sewer
- Utility Source
- Public
- Utility Features
- Electricity Available, Natural Gas Available
- Appliances
- See Remarks
- Subdivision
- Caliterra
- Community Features
- Barbecue, Business Center, Trails Paths
- School District
- Dripping Springs ISD
- Elementary School
- Walnut Springs
- Middle School
- Dripping Springs Middle
- High School
- Dripping Springs
- County
- Hays
- Region
- Dripping Springs
- Original List Price
- $1,999,999
- Days on Market (Cumulative)
- 78
- Taxes Annual
- $27,202
- HOA
- 1
- HOA Fees
- 1800.0
Location
Legal
Based on information submitted to the MLS GRID as of 2026-06-24T00:18:09Z UTC. All data is obtained from various sources and may not have been verified by broker or MLS GRID. Supplied Open House Information is subject to change without notice. All information should be independently reviewed and verified for accuracy. Properties may or may not be listed by the office/agent presenting the information.
The information being provided is for consumers' personal, non-commercial use and may not be used for any purpose other than to identify prospective properties consumers may be interested in purchasing. Based on information from the Austin Board of REALTORS®. Neither the Board nor ACTRIS guarantees or is in any way responsible for its accuracy. All data is provided "AS IS" and with all faults. Data maintained by the Board or ACTRIS may not reflect all real estate activity in the market.
Provided By
Listed by Chris Heuss (#543819)
Listing Office: Central Metro Realty (#5271)