(323) 621-7112 ted@closehack.com
Traffic Dashboard
Home Home
  • Communities
  • Search
  • Guides
  • Buying
    • Featured Listings2
    • Search Homes
  • Sold
  • About
    • Learn More
    • Meet the Team
    • Career Opportunities
    • Our Testimonials
  • Contact
Traffic Dashboard
Teddy Realty
Teddy Agent
(323) 621-7112 ted@closehack.com
  • Main Office2
    123 Main Street
    Austin, TX 74105
    123
  • test
Explore!
  • Property Search
  • Communities
  • Buying
  • Selling
  • Ex2
About
  • About
  • Contact Us
  • Testimonials
  • Home
Local Guide
  • Search by City
  • Search by Subdivision
  • Search by Zip
  • Search by Area
Legal
  • Privacy
  • Terms
  • DMCA
  • Accessibility
  • Fair Housing
Account
  • Dashboard
  • Customize
  • Logout
Account
  • Login
  • Sign Up

© 2025 Teddy Realty. All rights reserved. Website built by CloseHack.


  • Texas Real Estate Commission Consumer Protection Notice
Austin Board of Realtors

The information being provided is for consumers' personal, non-commercial use and may not be used for any purpose other than to identify prospective properties consumers may be interested in purchasing. Based on information from the Austin Board of REALTORS®. Neither the Board nor ACTRIS guarantees or is in any way responsible for its accuracy. All data is provided "AS IS" and with all faults. Data maintained by the Board or ACTRIS may not reflect all real estate activity in the market.

Return
  • All Types
  • Structure
  • Price
  • Bed/Bath
  • Size
  • Dates
  • Filters
  • Amenities
  • Save
  • Share
Listings
No results
Sort
Home / Dripping Springs / 366 Crosswater Lane
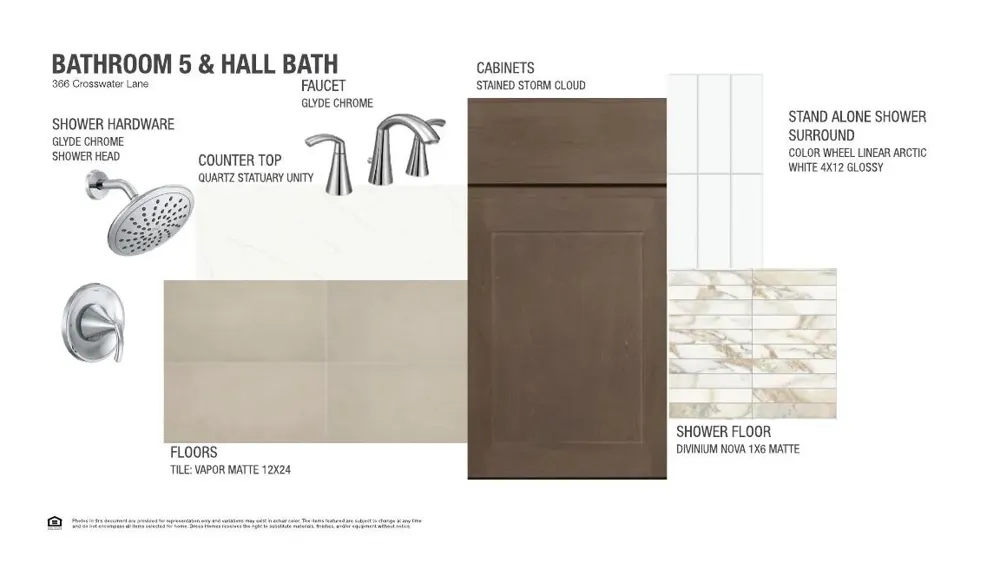
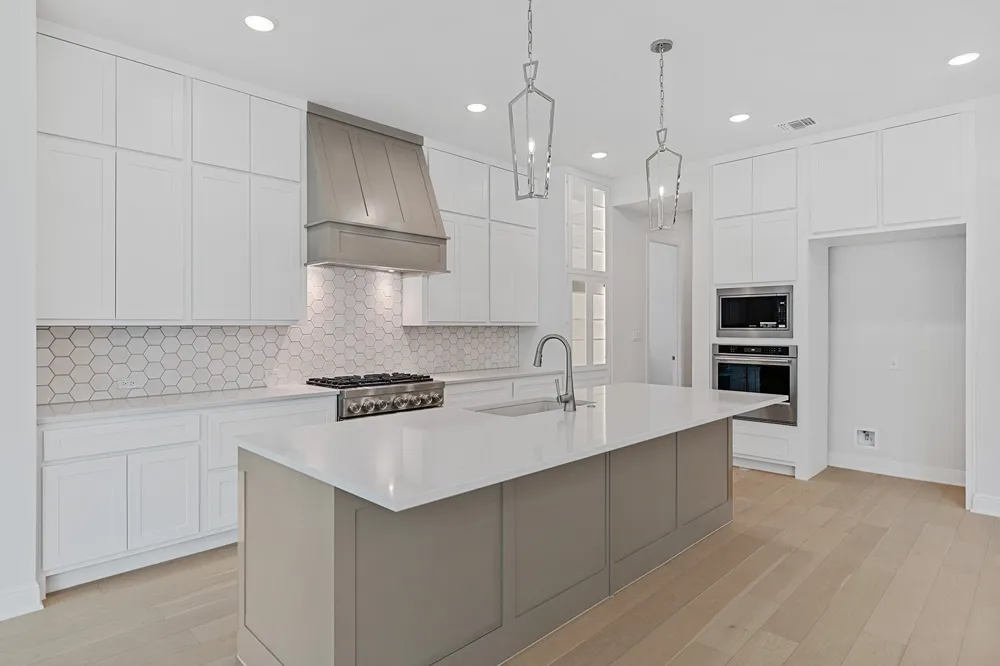
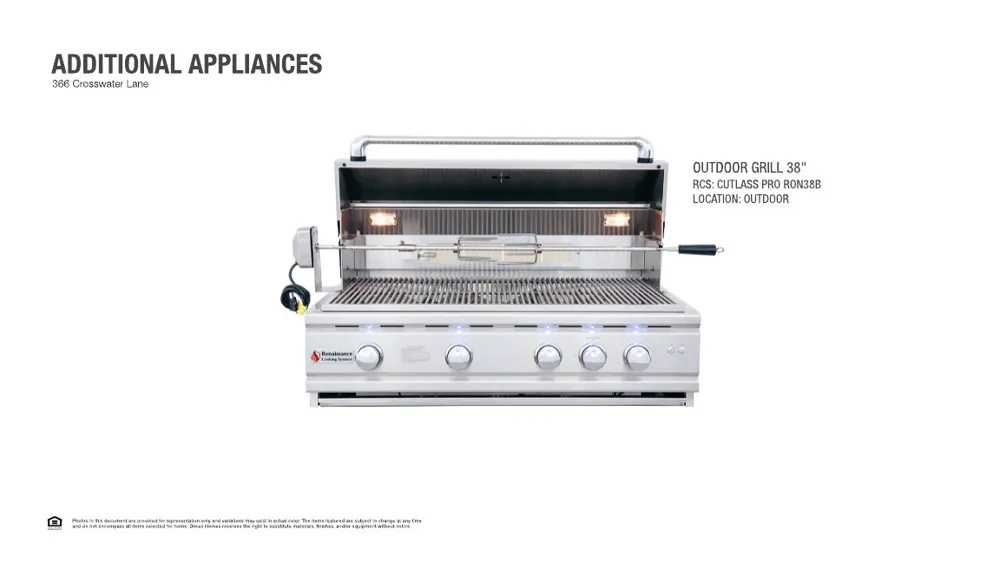
366 Crosswater Lane Dripping Springs, TX 78620 366 Crosswater Lane Dripping Springs, TX 78620 366 Crosswater Lane Dripping Springs, TX 78620 366 Crosswater Lane Dripping Springs, TX 78620 366 Crosswater Lane Dripping Springs, TX 78620 366 Crosswater Lane Dripping Springs, TX 78620 366 Crosswater Lane Dripping Springs, TX 78620 366 Crosswater Lane Dripping Springs, TX 78620 366 Crosswater Lane Dripping Springs, TX 78620 366 Crosswater Lane Dripping Springs, TX 78620 366 Crosswater Lane Dripping Springs, TX 78620 366 Crosswater Lane Dripping Springs, TX 78620 366 Crosswater Lane Dripping Springs, TX 78620 366 Crosswater Lane Dripping Springs, TX 78620 366 Crosswater Lane Dripping Springs, TX 78620 366 Crosswater Lane Dripping Springs, TX 78620 366 Crosswater Lane Dripping Springs, TX 78620 366 Crosswater Lane Dripping Springs, TX 78620 366 Crosswater Lane Dripping Springs, TX 78620 366 Crosswater Lane Dripping Springs, TX 78620 366 Crosswater Lane Dripping Springs, TX 78620 366 Crosswater Lane Dripping Springs, TX 78620 366 Crosswater Lane Dripping Springs, TX 78620 366 Crosswater Lane Dripping Springs, TX 78620 366 Crosswater Lane Dripping Springs, TX 78620 366 Crosswater Lane Dripping Springs, TX 78620 366 Crosswater Lane Dripping Springs, TX 78620 366 Crosswater Lane Dripping Springs, TX 78620 366 Crosswater Lane Dripping Springs, TX 78620 366 Crosswater Lane Dripping Springs, TX 78620 366 Crosswater Lane Dripping Springs, TX 78620 366 Crosswater Lane Dripping Springs, TX 78620 366 Crosswater Lane Dripping Springs, TX 78620 366 Crosswater Lane Dripping Springs, TX 78620 366 Crosswater Lane Dripping Springs, TX 78620 366 Crosswater Lane Dripping Springs, TX 78620 366 Crosswater Lane Dripping Springs, TX 78620 366 Crosswater Lane Dripping Springs, TX 78620 366 Crosswater Lane Dripping Springs, TX 78620 366 Crosswater Lane Dripping Springs, TX 78620 366 Crosswater Lane Dripping Springs, TX 78620 366 Crosswater Lane Dripping Springs, TX 78620 366 Crosswater Lane Dripping Springs, TX 78620 366 Crosswater Lane Dripping Springs, TX 78620 View All Photos

$1,599,900

| Active

366 Crosswater Lane

Dripping Springs, TX 78620

4,960
Square Feet
5
Beds
5.5
Baths
240
Days on Market
4965504
MLS#
House
Structure
Residential
Zone
Contact

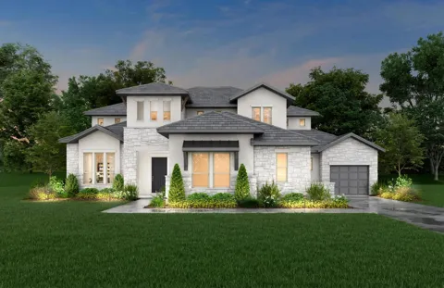
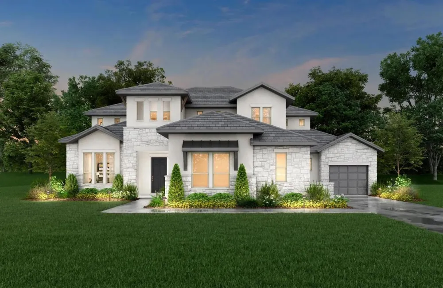
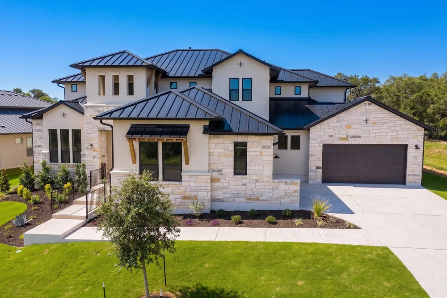
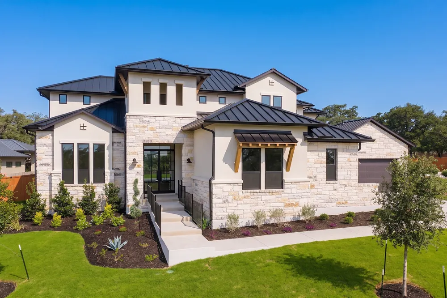
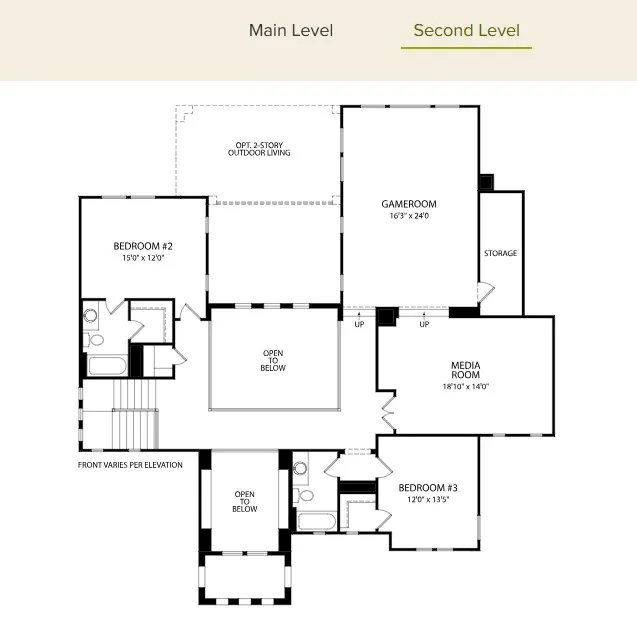
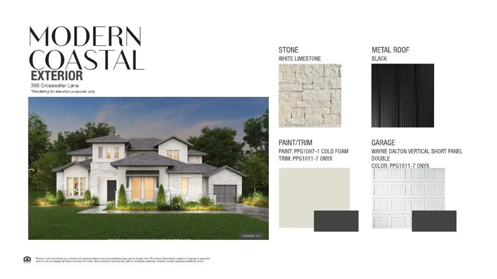
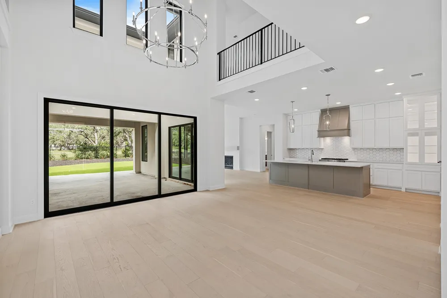
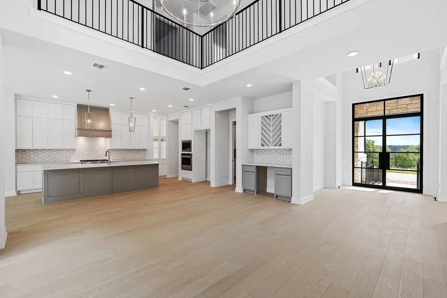
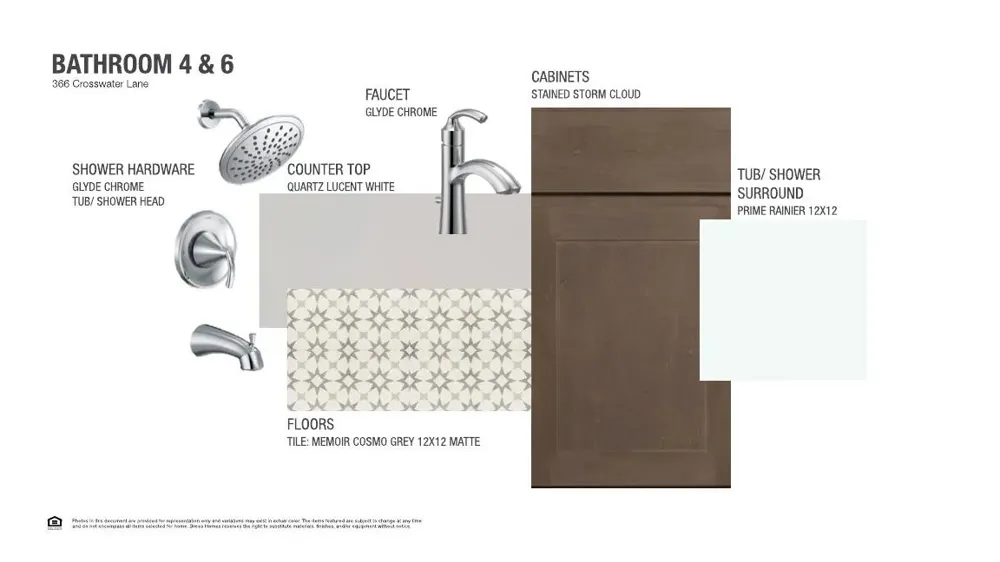
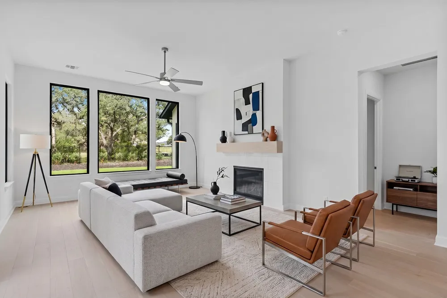
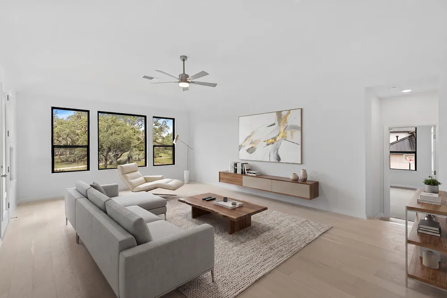
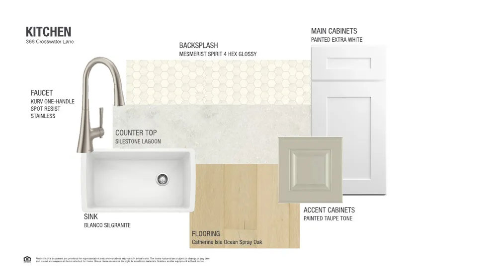
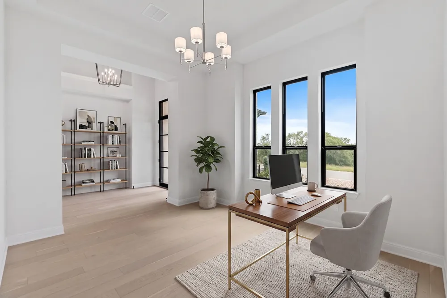
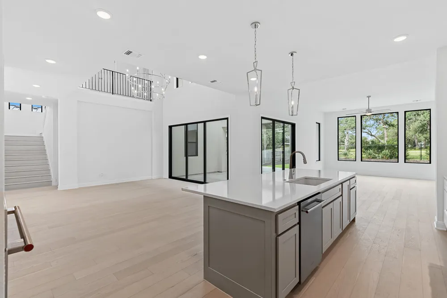
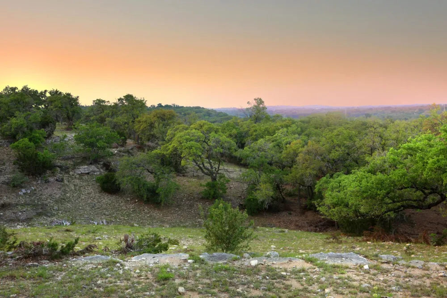
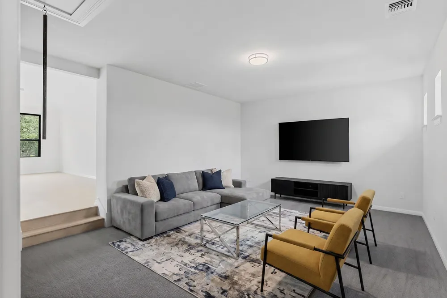
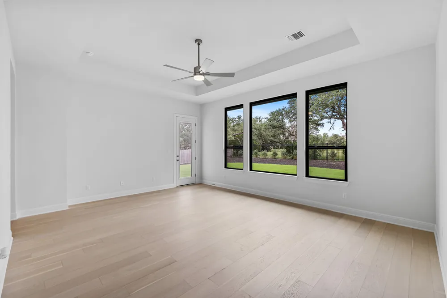
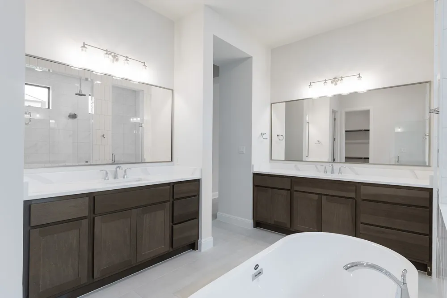
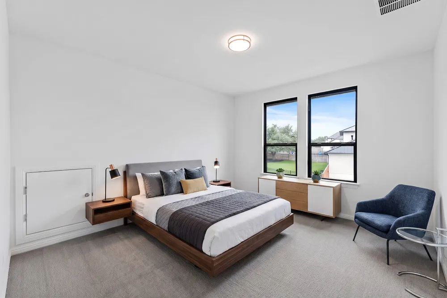
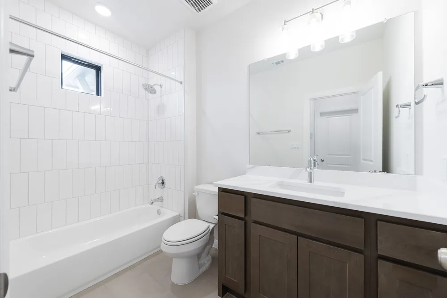
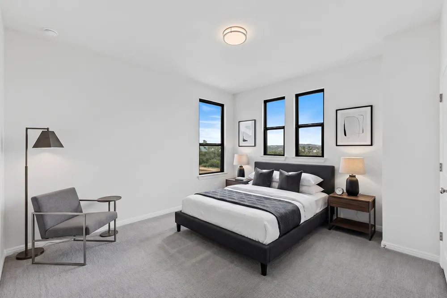
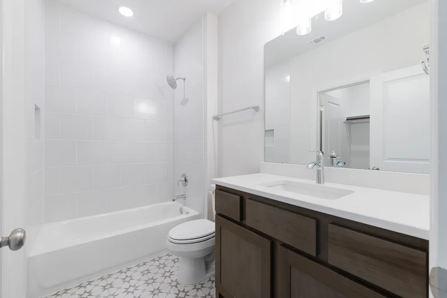
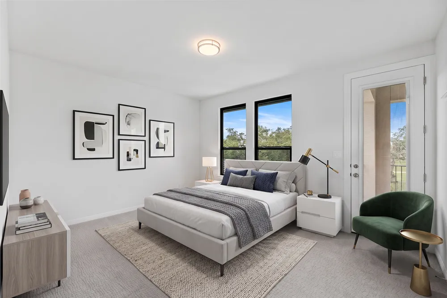
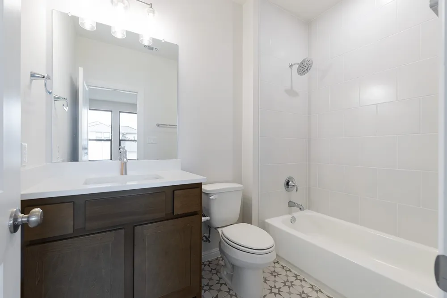
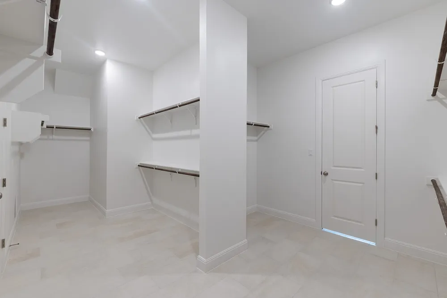
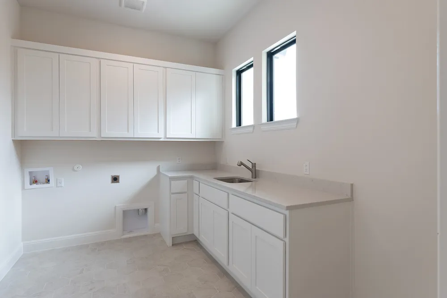
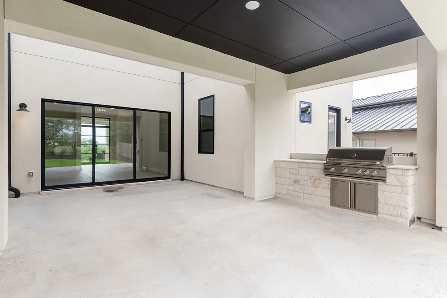
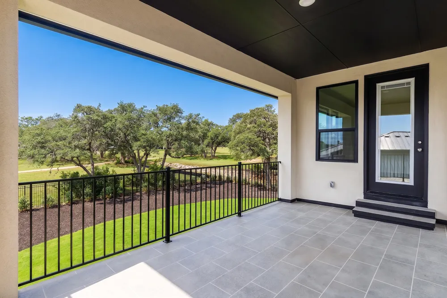
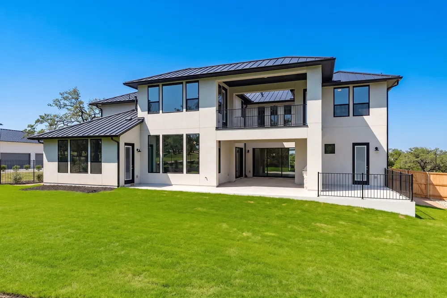
MLS# 4965504 - Built by Drees Custom Homes - Jun 2026 completion! ~ Discover the perfect blend of luxury and functionality in this stunning 5-bedroom home in Dripping Springs, TX. The Lynmar II features a dramatic two-story foyer and dining room overlooking a peaceful private courtyard, creating a grand first impression. The gourmet kitchen offers a large island and walk-in pantry, flowing seamlessly into a spacious family room with a cozy fireplace. Multi-panel sliding doors open to the covered patio and courtyard, perfect for indoor-outdoor entertaining. Upstairs, enjoy a game room, media room, and a second-story covered porch. Each bedroom includes a private bath and walk-in closet, offering comfort and privacy throughout. This thoughtfully designed home is ideal for modern living in one of the Hill Country's most sought-after communities. Virtual tours are for illustrative purposes only.

Property Details
Interior
Ceiling Fans, Double Vanity, Entrance Foyer, Eat In Kitchen, High Ceilings, Interior Steps, Kitchen Island, Main Level Primary,
Fireplaces
1
Cooling
1
Heating
Central, Propane
Cooling Features
Central Air, Ceiling Fans, Multi Units, Zoned
Bedrooms
5
Bathrooms
5.5
Full Baths
5
Half Baths
1
Lot Features
Back Yard, Drip Irrigation Bubblers, Front Yard, Backs To Greenbelt Park, Sprinklers In Rear, Sprinklers In Front, Sprinkler Rai
Lot Description
Back Yard, Drip Irrigation Bubblers, Front Yard, Backs To Greenbelt Park, Sprinklers In Rear, Sprinklers In Front, Sprinkler Rai
Exterior Features
Lighting, Private Yard
Exterior Materials
Lighting, Private Yard
Acres
0.0
Square Feet
4960.0
Lot Size (sqft)
0.376
Parking Features
Attached, Concrete, Door Multi, Direct Access, Door Single, Driveway, Garage Faces Front, Garage, Garage Door Opener, I
Parking
1
Parking Spaces
4.0
Parking Type
Garage
Parking Garage Spaces
4.0
Property Type
Purchase
Property Subtype Additional
Single Family Residence
Year Built
2026
Foundation
Slab
Roof
Composition, Shingle, Tile
Sewer Information
Public Sewer
Utility Source
Public
Utility Features
Electricity Available, Propane, Phone Available, Underground Utilities, Water Connected
Appliances
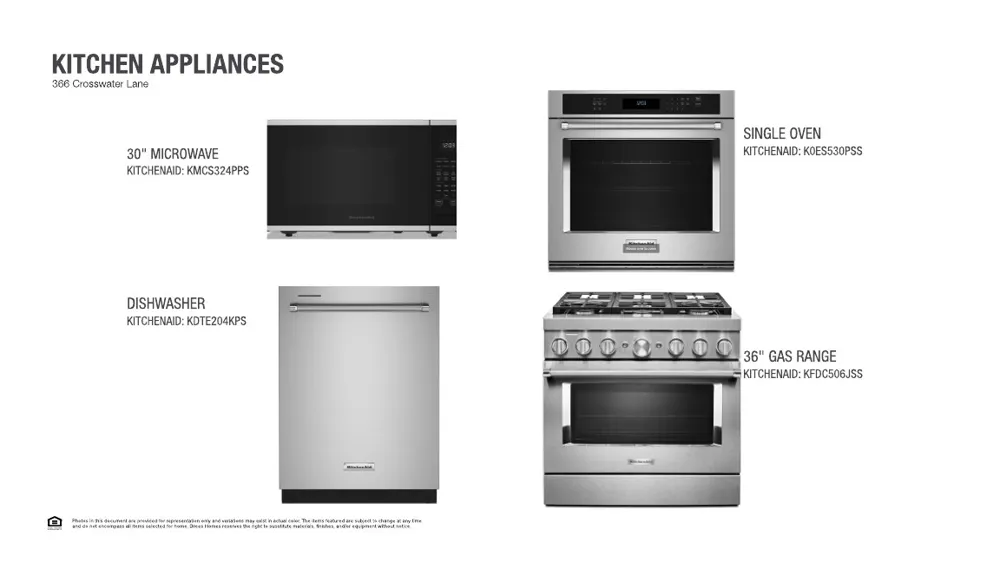
Built In Range, Built In Oven, Gas Cooktop, Microwave, Oven
Subdivision
Caliterra
Community Features
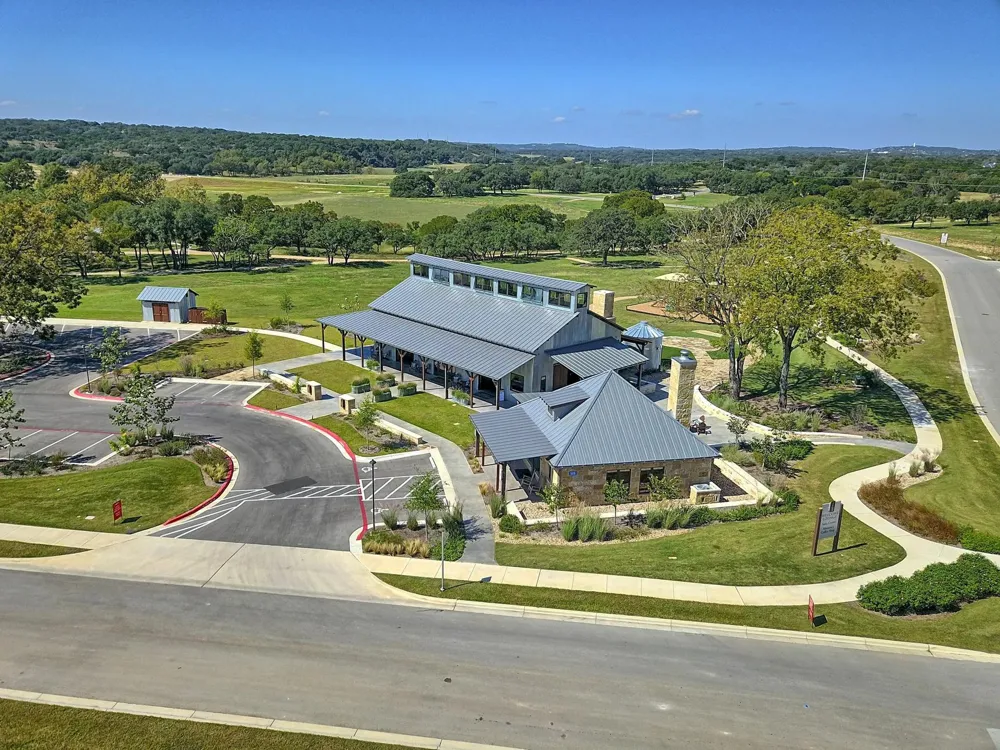
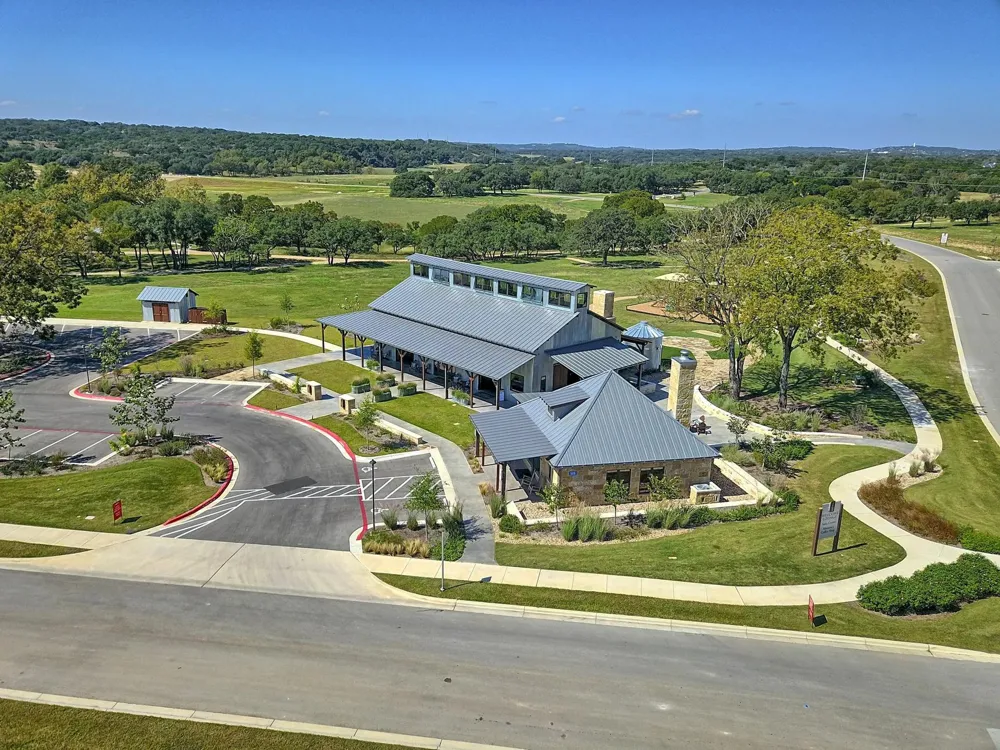
Common Grounds Area, Clubhouse, Dog Park, Fitness Center, Fishing, Playground, Park, Planned Social Activities, Sidewalks, Trail
School District
Dripping Springs ISD
Elementary School
Walnut Springs
Middle School
Dripping Springs Middle
High School
Dripping Springs
County
Hays
Region
Dripping Springs
Original List Price
$1,699,900
Days on Market (Cumulative)
240
HOA
1
HOA Fees
1500.0
MLS #
4965504
Location
Legal

Based on information submitted to the MLS GRID as of 2026-01-12T16:49:03Z UTC. All data is obtained from various sources and may not have been verified by broker or MLS GRID. Supplied Open House Information is subject to change without notice. All information should be independently reviewed and verified for accuracy. Properties may or may not be listed by the office/agent presenting the information.


The information being provided is for consumers' personal, non-commercial use and may not be used for any purpose other than to identify prospective properties consumers may be interested in purchasing. Based on information from the Austin Board of REALTORS®. Neither the Board nor ACTRIS guarantees or is in any way responsible for its accuracy. All data is provided "AS IS" and with all faults. Data maintained by the Board or ACTRIS may not reflect all real estate activity in the market.

Provided By
Listed by Ben Caballero (#096651)
Listing Office: HomesUSA.com (#2160)

Teddy Realty Have a question about this home?

Interested in Purchasing 366 Crosswater Lane?

Get an estimate on monthly payments on this property.

$
years
Down Payment
$
%
Interest Rate
%
Tax Rate
%
$
$annually
$monthly
Estimated Monthly Payment
$0.00
Loan Amount
$0.00