(323) 621-7112 ted@closehack.com
Traffic Dashboard
Home Home
  • Communities
  • Search
  • Guides
  • Buying
    • Featured Listings2
    • Search Homes
  • Sold
  • About
    • Learn More
    • Meet the Team
    • Career Opportunities
    • Our Testimonials
  • Contact
Traffic Dashboard
Teddy Realty
Teddy Agent
(323) 621-7112 ted@closehack.com
  • Main Office2
    123 Main Street
    Austin, TX 74105
    123
  • test
Explore!
  • Property Search
  • Communities
  • Buying
  • Selling
  • Ex2
About
  • About
  • Contact Us
  • Testimonials
  • Home
Local Guide
  • Search by City
  • Search by Subdivision
  • Search by Zip
  • Search by Area
Legal
  • Privacy
  • Terms
  • DMCA
  • Accessibility
  • Fair Housing
Account
  • Dashboard
  • Customize
  • Logout
Account
  • Login
  • Sign Up

© 2025 Teddy Realty. All rights reserved. Website built by CloseHack.


  • Texas Real Estate Commission Consumer Protection Notice
Austin Board of Realtors

The information being provided is for consumers' personal, non-commercial use and may not be used for any purpose other than to identify prospective properties consumers may be interested in purchasing. Based on information from the Austin Board of REALTORS®. Neither the Board nor ACTRIS guarantees or is in any way responsible for its accuracy. All data is provided "AS IS" and with all faults. Data maintained by the Board or ACTRIS may not reflect all real estate activity in the market.

Return
  • All Types
  • Structure
  • Price
  • Bed/Bath
  • Size
  • Dates
  • Filters
  • Amenities
  • Save
  • Share
Listings
No results
Sort
Home / Dripping Springs / 220 Fawn Meadow Drive
220 Fawn Meadow Drive Dripping Springs, TX 78620 220 Fawn Meadow Drive Dripping Springs, TX 78620 220 Fawn Meadow Drive Dripping Springs, TX 78620 220 Fawn Meadow Drive Dripping Springs, TX 78620 220 Fawn Meadow Drive Dripping Springs, TX 78620 220 Fawn Meadow Drive Dripping Springs, TX 78620 220 Fawn Meadow Drive Dripping Springs, TX 78620 220 Fawn Meadow Drive Dripping Springs, TX 78620 220 Fawn Meadow Drive Dripping Springs, TX 78620 220 Fawn Meadow Drive Dripping Springs, TX 78620 220 Fawn Meadow Drive Dripping Springs, TX 78620 220 Fawn Meadow Drive Dripping Springs, TX 78620 220 Fawn Meadow Drive Dripping Springs, TX 78620 220 Fawn Meadow Drive Dripping Springs, TX 78620 220 Fawn Meadow Drive Dripping Springs, TX 78620 220 Fawn Meadow Drive Dripping Springs, TX 78620 220 Fawn Meadow Drive Dripping Springs, TX 78620 220 Fawn Meadow Drive Dripping Springs, TX 78620 220 Fawn Meadow Drive Dripping Springs, TX 78620 220 Fawn Meadow Drive Dripping Springs, TX 78620 220 Fawn Meadow Drive Dripping Springs, TX 78620 220 Fawn Meadow Drive Dripping Springs, TX 78620 220 Fawn Meadow Drive Dripping Springs, TX 78620 220 Fawn Meadow Drive Dripping Springs, TX 78620 220 Fawn Meadow Drive Dripping Springs, TX 78620 220 Fawn Meadow Drive Dripping Springs, TX 78620 220 Fawn Meadow Drive Dripping Springs, TX 78620 220 Fawn Meadow Drive Dripping Springs, TX 78620 220 Fawn Meadow Drive Dripping Springs, TX 78620 220 Fawn Meadow Drive Dripping Springs, TX 78620 220 Fawn Meadow Drive Dripping Springs, TX 78620 220 Fawn Meadow Drive Dripping Springs, TX 78620 220 Fawn Meadow Drive Dripping Springs, TX 78620 220 Fawn Meadow Drive Dripping Springs, TX 78620 220 Fawn Meadow Drive Dripping Springs, TX 78620 220 Fawn Meadow Drive Dripping Springs, TX 78620 220 Fawn Meadow Drive Dripping Springs, TX 78620 220 Fawn Meadow Drive Dripping Springs, TX 78620 220 Fawn Meadow Drive Dripping Springs, TX 78620 220 Fawn Meadow Drive Dripping Springs, TX 78620 View All Photos

$1,828,000

| Active

220 Fawn Meadow Drive

Dripping Springs, TX 78620

5,155
Square Feet
4
Beds
3.5
Baths
0
Days on Market
6773712
MLS#
House
Structure
Residential
Zone
Contact

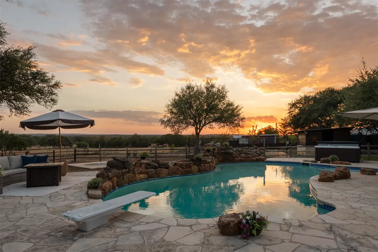
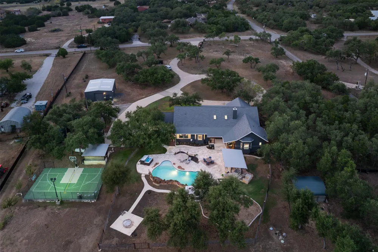
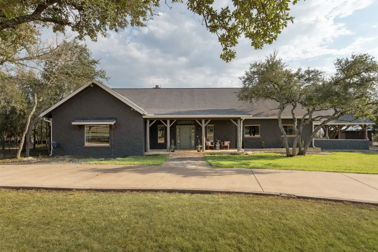
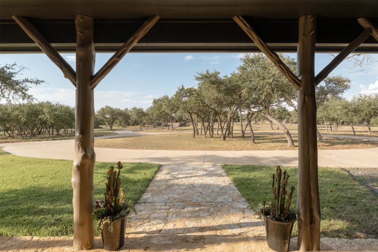
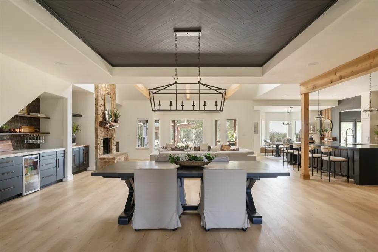
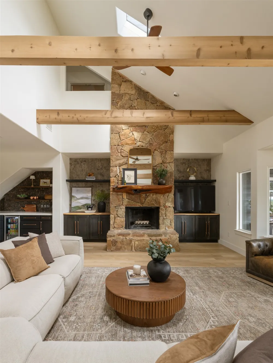
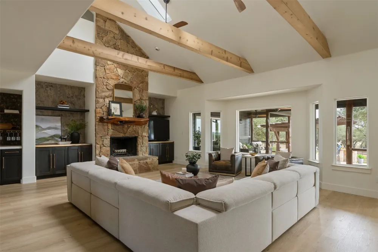
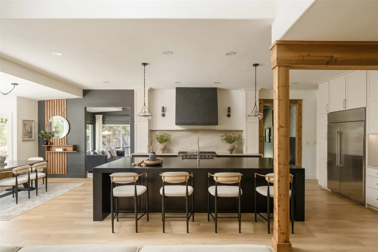
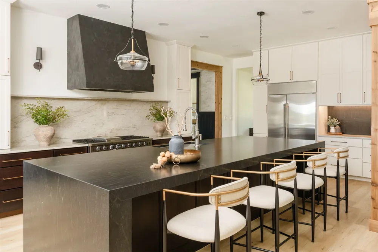
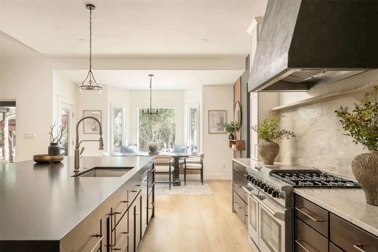
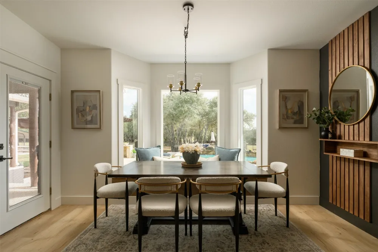
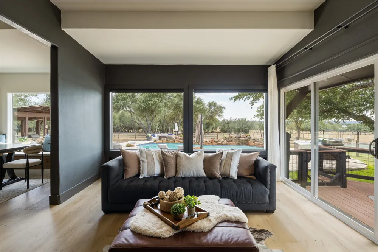
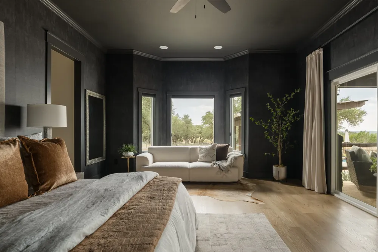
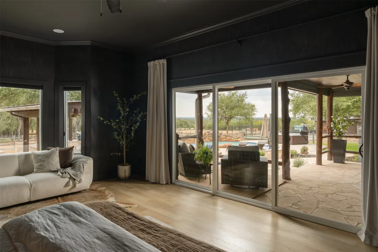
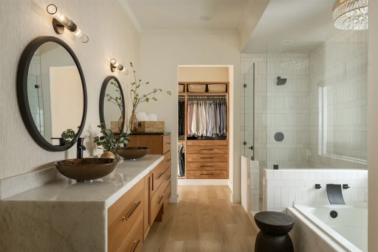
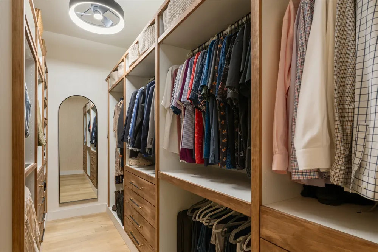
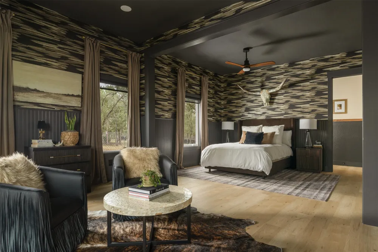
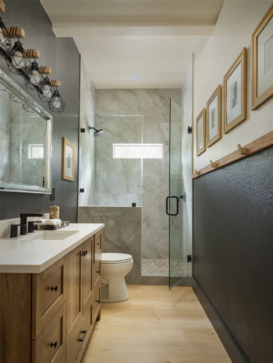
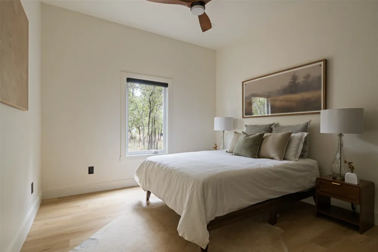
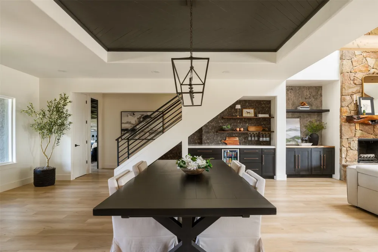
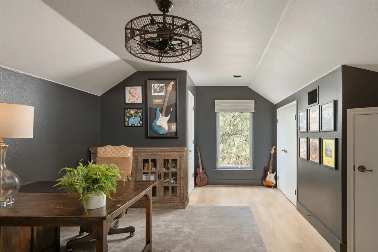
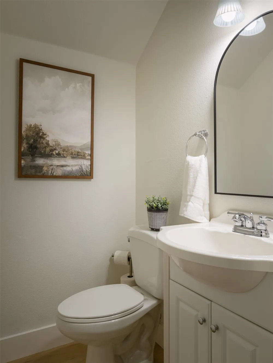
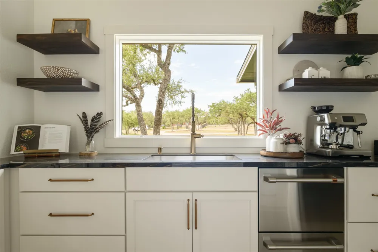
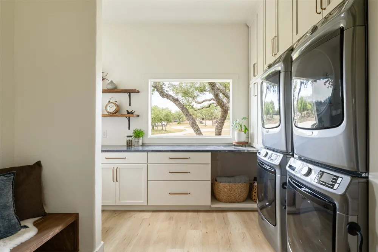
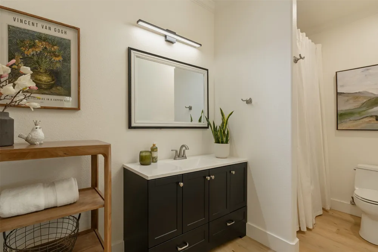
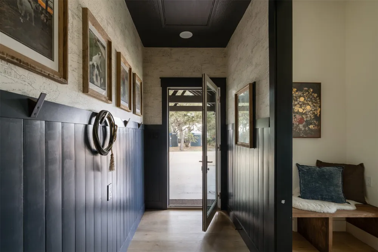
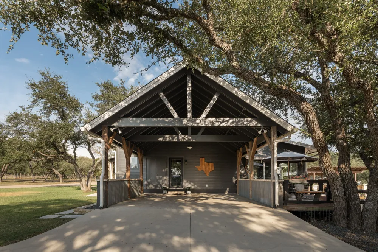
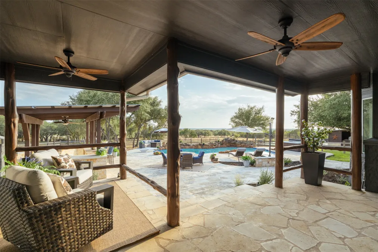
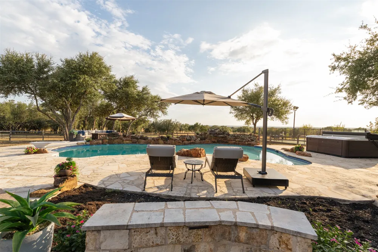
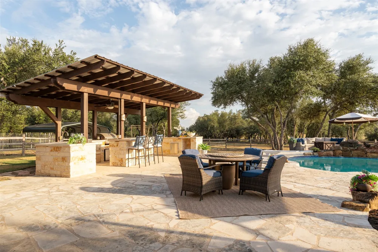
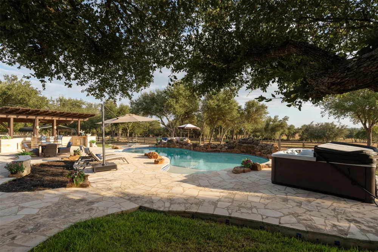
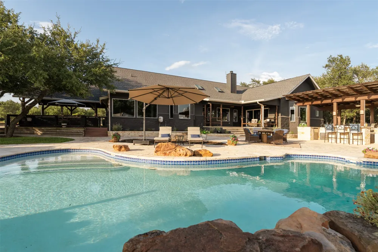
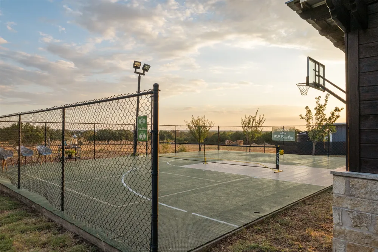
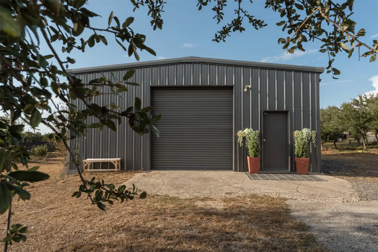
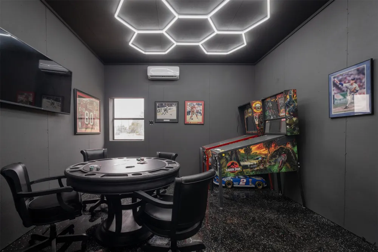
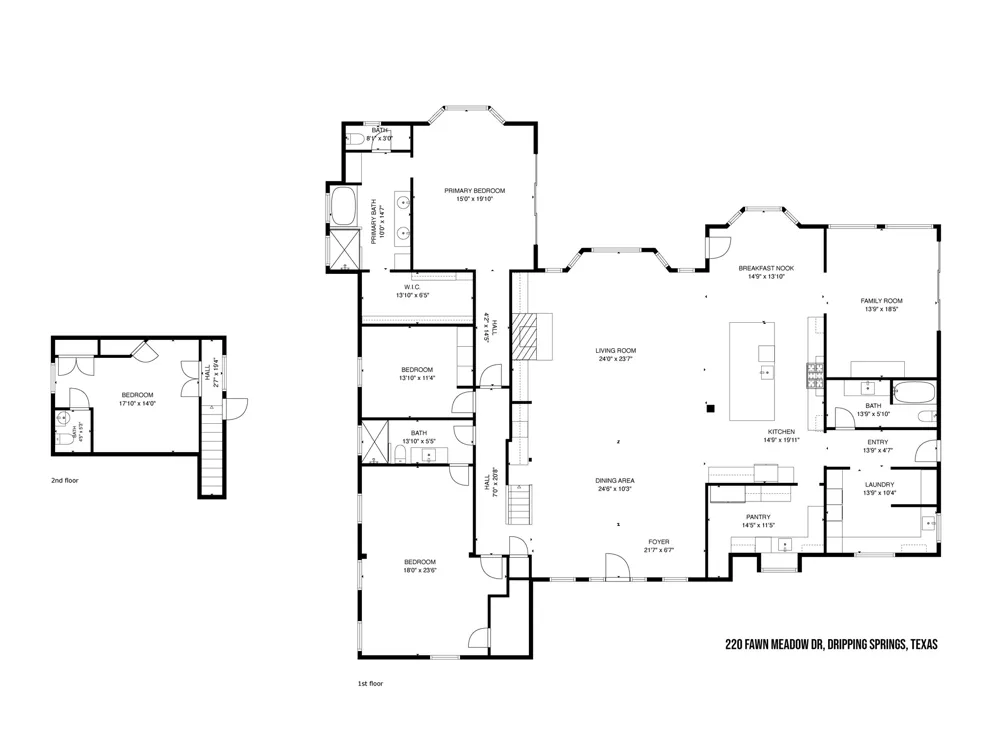
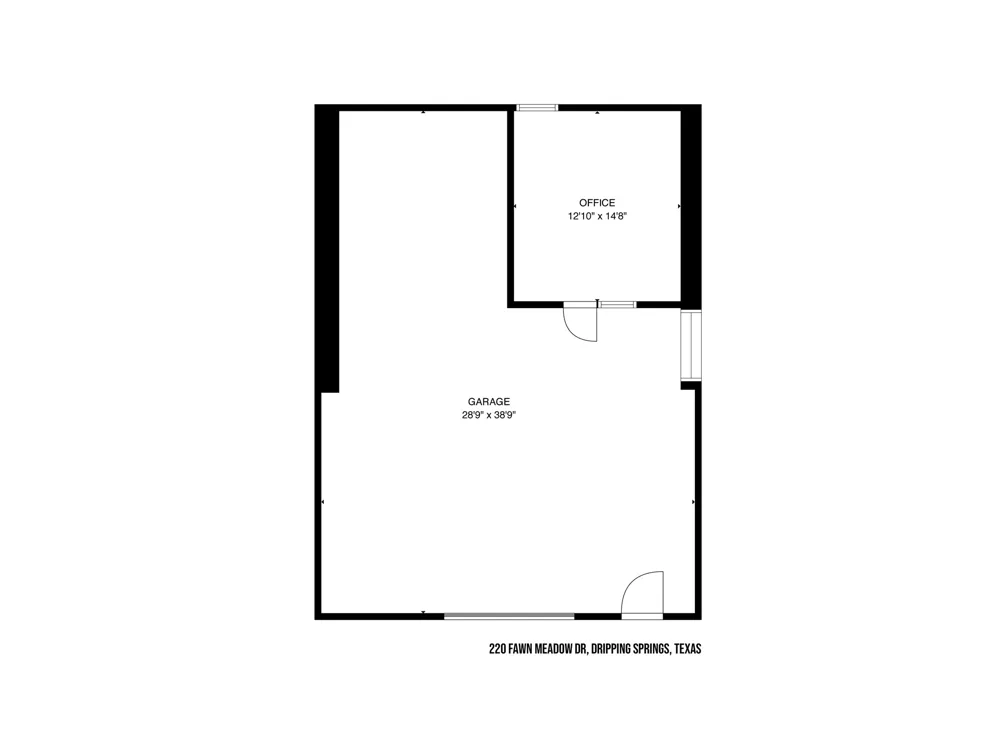
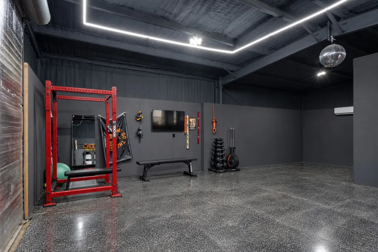
Welcome to modern Hill Country luxury on five flat, park-like acres in close-in Dripping Springs. Fully fenced and gated for ultimate privacy, this impeccably well-maintained estate is dotted with hundreds of majestic oak trees and offers sweeping views from every window. Inside, this recently renovated home delights at every turn. Spanning 3,932 square feet, the main residence functions with two primary-style suites plus two bedrooms and one and a half additional bathrooms. The open-concept living, dining, and kitchen area is the heart of the home, featuring vaulted ceilings, exposed beams, a custom buffet/bar, built-ins with bookcases and cabinetry, and a floor-to-ceiling Texas stone fireplace. The high-end kitchen remodel is a chef’s dream, equipped with Tahini quartz countertops, a 12-foot, leathered granite island, and extensive soft-close cabinetry. The centerpiece of the kitchen is a Thor Kitchen, 6-burner range with double ovens, surrounded by a venetian plaster vent hood. A separate scullery includes a sink, microwave, dishwasher, and refrigerator. The primary sanctuary features a wall of sliding doors leading to the patio and pool, a custom closet, Cristallo quartzite countertops, and an Italian marble shower and tub surround. Additional interior highlights include a massive mudroom with double-stacked washer/dryer capacity and a cozy family room with access to a private shaded deck. Outdoors, the resort-style amenities include a deep swimming pool, an outdoor kitchen, sports court, and an insulated, air-conditioned 1,223-square-foot workshop complete with a designated private office. Served by both a well and rainwater collection system, the property gives peace of mind, with the well pump, filtration system, roof, gutters, windows, and both HVAC units all replaced within the past four years. This extraordinary property effortlessly blends Hill Country elegance with top-tier luxury living. No HOA - animals allowed.

Open Houses
  • Sat, Sep 12 · 3:00 PM – 5:00 PM
Property Details
Interior
Beamed Ceilings, Breakfast Bar, Bookcases, Built In Features, Open Beams Beamed Ceailings, Ceiling Fans, Crown Molding, Separate
Fireplaces
1
Cooling
1
Heating
Central, Fireplaces
Cooling Features
Central Air
Bedrooms
4
Bathrooms
3.5
Full Baths
3
Half Baths
1
View
Hills,Pool,Trees Woods
Lot Features
Back Yard, Front Yard, Sprinklers In Rear, Sprinklers In Front, Level, Many Trees, Sprinklers Automatic, Sprinklers In Ground, S
Lot Description
Back Yard, Front Yard, Sprinklers In Rear, Sprinklers In Front, Level, Many Trees, Sprinklers Automatic, Sprinklers In Ground, S
Pool
1
Pool Description
Cabana, Diving Board, Heated, In Ground, Outdoor Pool, See Remarks, Waterfall
Pool Features
Cabana, Diving Board, Heated, In Ground, Outdoor Pool, See Remarks, Waterfall
Exterior Features
Basketball Court, Barbecue, Dog Run, Exterior Steps, Gas Grill, Outdoor Grill, Private Entrance, Private Yard, Rain Gutters, Spo
Exterior Materials
Basketball Court, Barbecue, Dog Run, Exterior Steps, Gas Grill, Outdoor Grill, Private Entrance, Private Yard, Rain Gutters, Spo
Acres
0.0
Square Feet
5155.0
Lot Size (sqft)
5.0
Parking Features
Attached Carport, Circular Driveway, Concrete, Driveway, Electric Gate, Garage
Parking
1
Parking Spaces
10.0
Parking Type
Garage
Parking Garage Spaces
4.0

Property Type
Purchase
Property Subtype Additional
Single Family Residence
Year Built
2004
Foundation
Slab
Roof
Shingle
Sewer Information
Aerobic Septic, Septic Tank
Utility Source
See Remarks, Well
Utility Features
Electricity Connected, Propane, Other, Sewer Connected, Water Connected
Appliances
Built In Gas Range, Double Oven, Dishwasher, Exhaust Fan, Electric Water Heater, Gas Cooktop, Disposal, Gas Oven, Gas Range, Mic
Subdivision
Hays Country Acres
School District
Dripping Springs ISD
Elementary School
WildwoodSprings
Middle School
Dripping Springs Middle
High School
Dripping Springs
County
Hays
Region
Dripping Springs
Original List Price
$1,828,000
Taxes Annual
$22,649
MLS #
6773712
Location
Legal

Based on information submitted to the MLS GRID as of 2026-09-09T23:44:27Z UTC. All data is obtained from various sources and may not have been verified by broker or MLS GRID. Supplied Open House Information is subject to change without notice. All information should be independently reviewed and verified for accuracy. Properties may or may not be listed by the office/agent presenting the information.


The information being provided is for consumers' personal, non-commercial use and may not be used for any purpose other than to identify prospective properties consumers may be interested in purchasing. Based on information from the Austin Board of REALTORS®. Neither the Board nor ACTRIS guarantees or is in any way responsible for its accuracy. All data is provided "AS IS" and with all faults. Data maintained by the Board or ACTRIS may not reflect all real estate activity in the market.

Provided By
Listed by Amy Runyan (#574851)
Listing Office: Mercer Street Group, LLC (#704752)

Teddy Realty Have a question about this home?

Interested in Purchasing 220 Fawn Meadow Drive?

Get an estimate on monthly payments on this property.

$
years
Down Payment
$
%
Interest Rate
%
Tax Rate
%
$
$annually
$monthly
Estimated Monthly Payment
$0.00
Loan Amount
$0.00