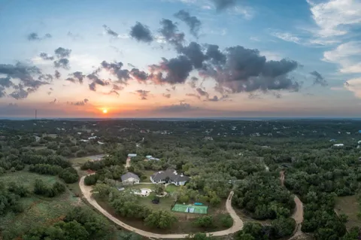
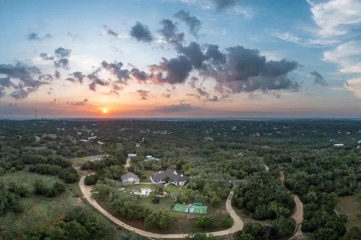
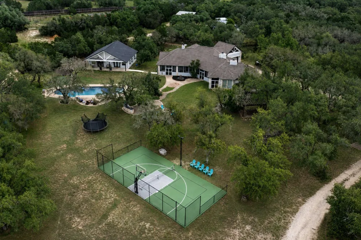
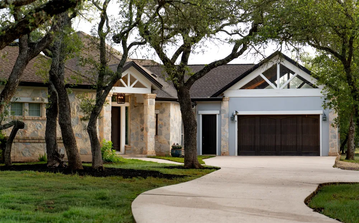
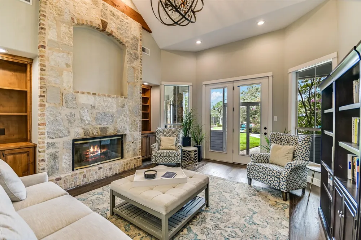
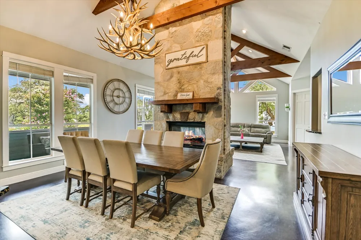
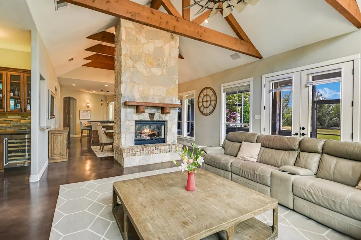
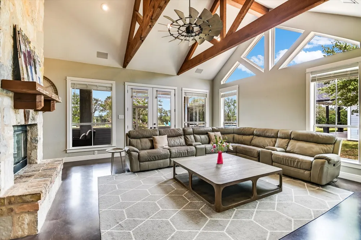
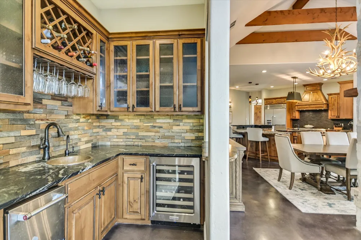
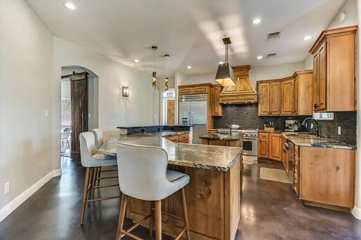
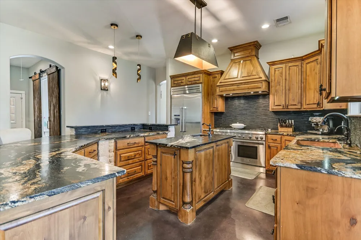
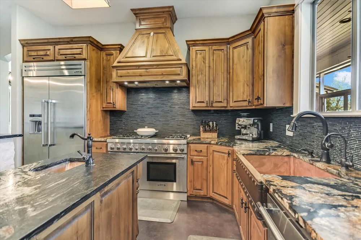
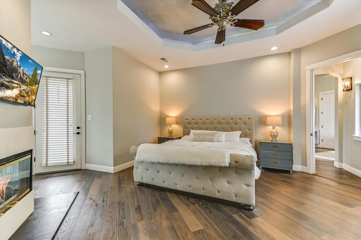
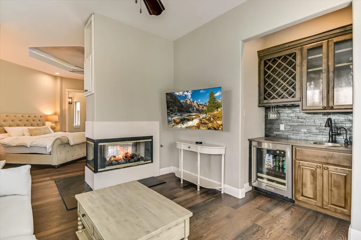
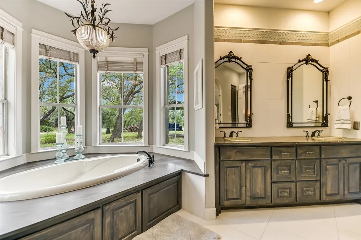
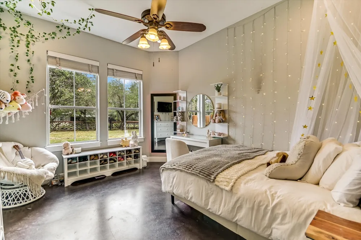
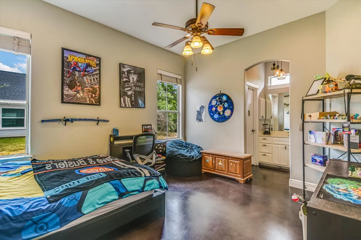
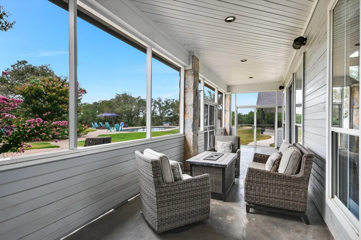
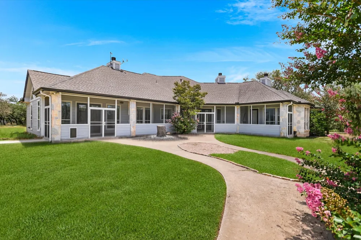
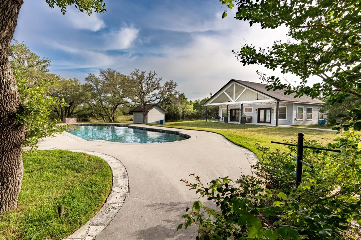
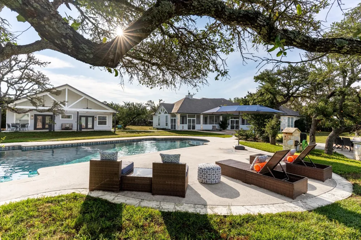
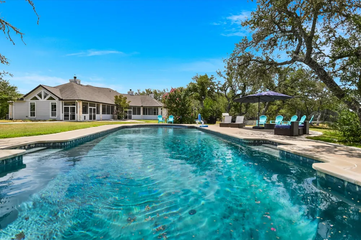
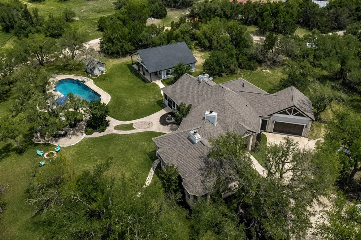
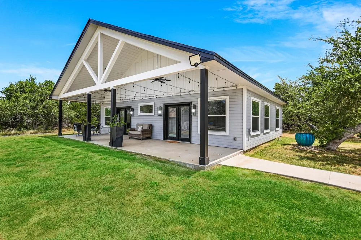
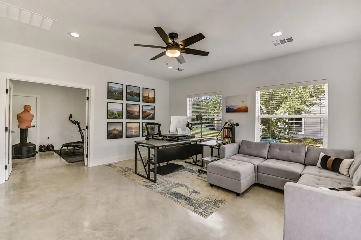
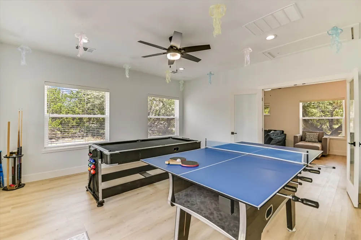
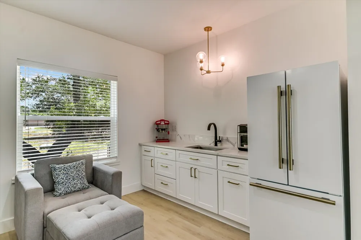
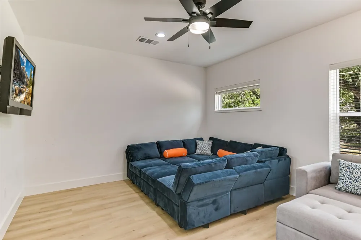
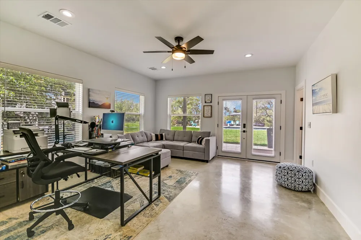
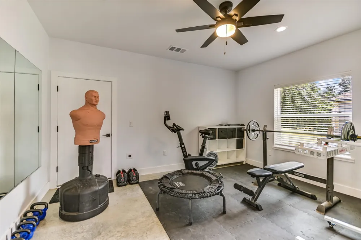
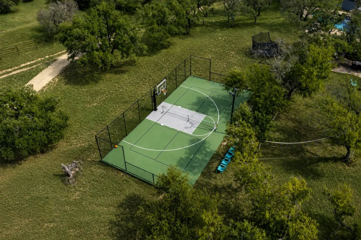
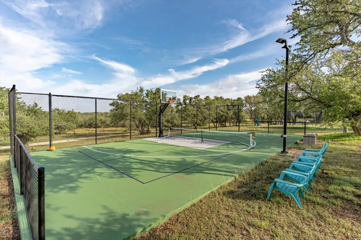
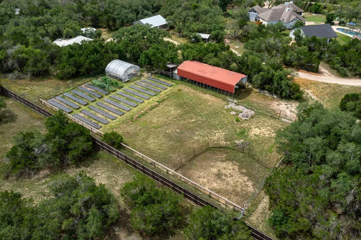
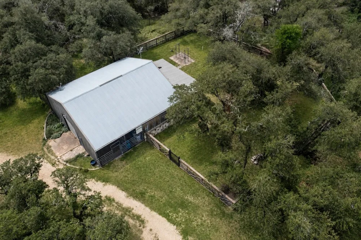
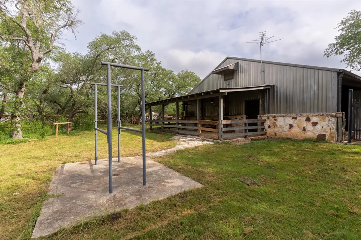
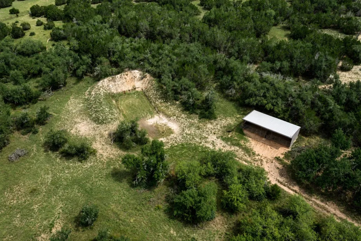
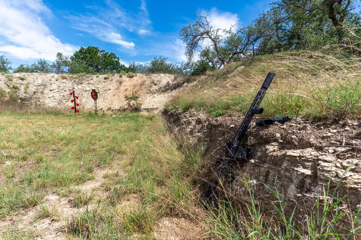
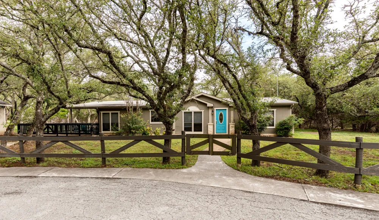
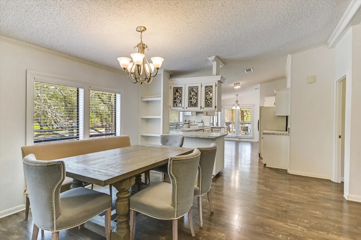
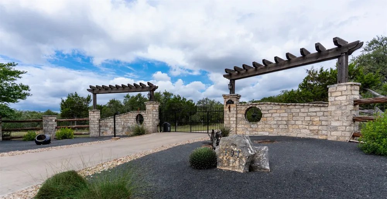
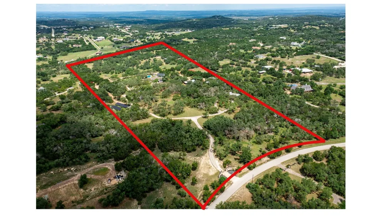
Welcome to your private Hill Country homestead—where space, privacy, recreation, and exceptional versatility come together on more than 31 fully fenced acres. 101 Sundance Trail offers the privacy of a secluded retreat while remaining conveniently located within 15 minutes of Dripping Springs and the Bee Cave Galleria. The single-story Main House features 4 bedrooms, 3 full baths, attached 2 car garage with Tesla charger, and Hill Country character throughout. Three fireplaces, two wet bars, a gourmet kitchen with dual copper sinks, high ceilings with rough-hewn beams, interior stone accents, and stained concrete floors create a warm and inviting atmosphere. A screened-in back porch extends the living space outdoors and overlooks the pool, pickleball/basketball court, fire pit, and outdoor barbecue area. The recently added 1,200 SF Pool Casita provides exceptional flexibility for guests, recreation, work, or additional living space. The versatile layout includes an office or 2 bedrooms, gym/game room, full bath, kitchenette and storage. A separate 1,500 SF Guest House offers 3 bedrooms, 2 full baths, covered patio, and detached 2-car garage. Perfect for multi-generational living, extended-stay guests, or short term rental use, the Guest House provides privacy while remaining connected to the larger compound. The property is equally impressive outdoors, with amenities designed for both recreation and country living, including equestrian amenities featuring horse stalls and arena; Fenced garden and greenhouse with irrigation, RV hookups w/ covered storage, shooting range, pool, and pickleball/basketball court. Adding to the property's appeal, the acreage benefits from a Wildlife Exemption, providing an important land-management and tax advantage, as well as rainwater collection, solar farm, and backup generator, for sustainability. Private yet remarkably convenient, this is more than a home—it is a Hill Country lifestyle designed for generations of enjoyment.
Property Details
- Interior
- Beamed Ceilings, Wet Bar, Built In Features, Open Beams Beamed Ceailings, Ceiling Fans, Chandelier, Double Vanity, Granite Count
- Fireplaces
- 3
- Cooling
- 1
- Heating
- Central, Electric, Fireplaces, Varies By Unit
- Cooling Features
- Central Air, Ceiling Fans
- Bedrooms
- 8
- Bathrooms
- 6.0
- Full Baths
- 6
- View
- Hills,Pool,Pasture,Rural,Trees Woods
- Lot Features
- Back Yard, Drip Irrigation Bubblers, Farm, Sprinklers In Rear, Native Plants, Many Trees, Sprinklers Automatic, Sprinklers In Gr
- Lot Description
- Back Yard, Drip Irrigation Bubblers, Farm, Sprinklers In Rear, Native Plants, Many Trees, Sprinklers Automatic, Sprinklers In Gr
- Pool Description
- Cabana, Gunite, In Ground, Lap, Outdoor Pool
- Pool Features
- Cabana, Gunite, In Ground, Lap, Outdoor Pool
- Exterior Features
- Basketball Court, Barbecue, Gas Grill, Lighting, No Exterior Steps, Outdoor Grill, Private Yard, Rain Gutters, Rv Hookup, Sport
- Exterior Materials
- Basketball Court, Barbecue, Gas Grill, Lighting, No Exterior Steps, Outdoor Grill, Private Yard, Rain Gutters, Rv Hookup, Sport
- Acres
- 0.001
- Square Feet
- 5568.0
- Lot Size (sqft)
- 31.753
- Parking Features
- Additional Parking, Aggregate, Attached, Boat, Door Single, Driveway, Garage Faces Front, Garage, Guest, Inside Entranc
- Parking
- 1
- Parking Spaces
- 30.0
- Parking Type
- Garage
- Parking Garage Spaces
- 4.0
- Property Type
- Purchase
- Property Subtype Additional
- Farm, Single Family Residence
- Year Built
- 2000
- Foundation
- Slab
- Roof
- Composition, Shingle
- Sewer Information
- Aerobic Septic, Engineered Septic, Septic Tank
- Utility Source
- Well
- Utility Features
- Cable Available, Electricity Connected, High Speed Internet Available, Propane, Underground Utilities, Water Connected
- Appliances
- Built In Gas Oven, Built In Gas Range, Bar Fridge, Built In Refrigerator, Cooktop, Double Oven, Dishwasher, Exhaust Fan, Gas Coo
- Subdivision
- NA
- School District
- Dripping Springs ISD
- Elementary School
- Dripping Springs
- Middle School
- Dripping Springs Middle
- High School
- Dripping Springs
- County
- Hays
- Region
- Dripping Springs
- Original List Price
- $3,995,000
- Days on Market (Cumulative)
- 18
Location
Legal
Based on information submitted to the MLS GRID as of 2026-08-22T15:43:27Z UTC. All data is obtained from various sources and may not have been verified by broker or MLS GRID. Supplied Open House Information is subject to change without notice. All information should be independently reviewed and verified for accuracy. Properties may or may not be listed by the office/agent presenting the information.
The information being provided is for consumers' personal, non-commercial use and may not be used for any purpose other than to identify prospective properties consumers may be interested in purchasing. Based on information from the Austin Board of REALTORS®. Neither the Board nor ACTRIS guarantees or is in any way responsible for its accuracy. All data is provided "AS IS" and with all faults. Data maintained by the Board or ACTRIS may not reflect all real estate activity in the market.
Provided By
Listed by Sharon Murray (#499260)
Listing Office: Compass RE Texas, LLC (#3788)