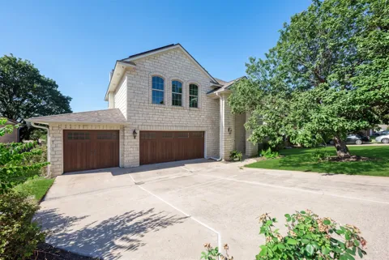
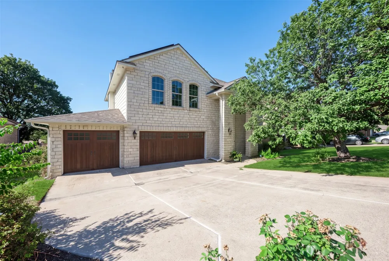
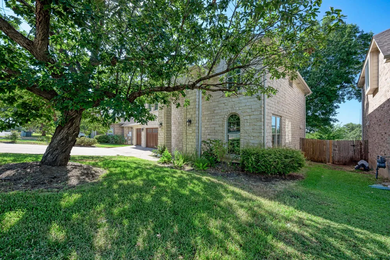
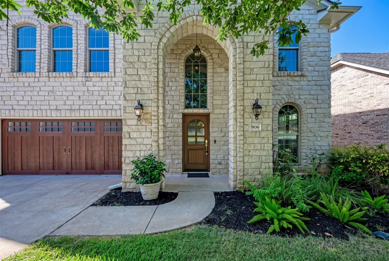
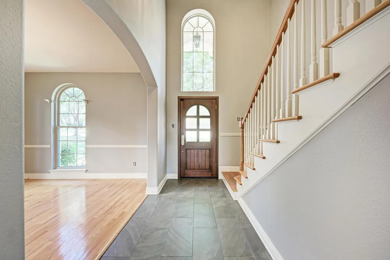
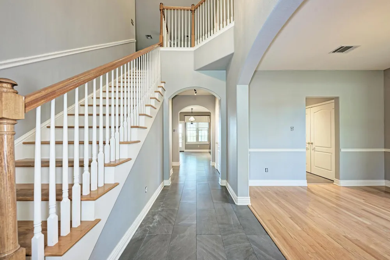
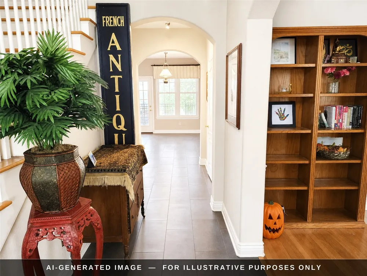
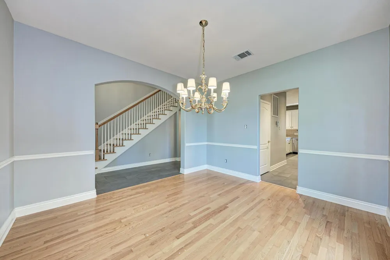
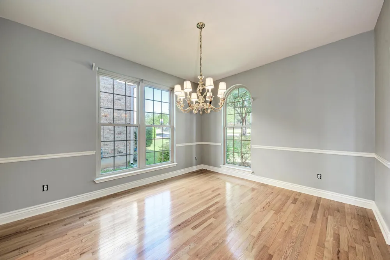
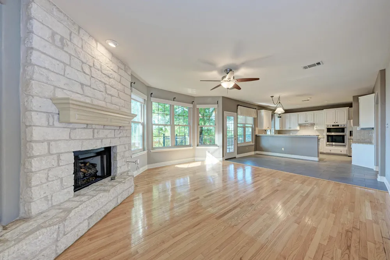
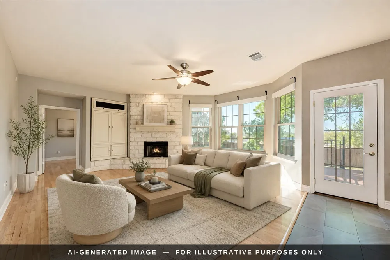
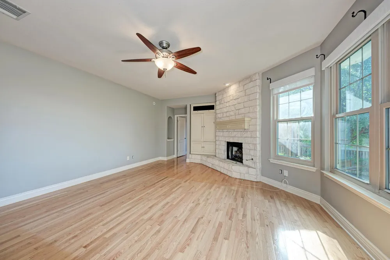
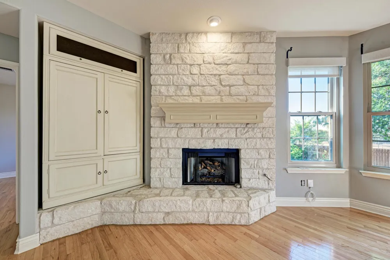
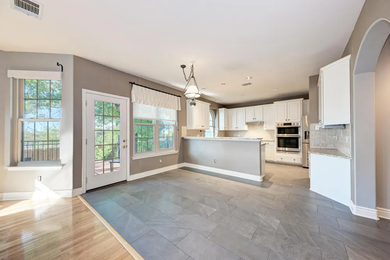
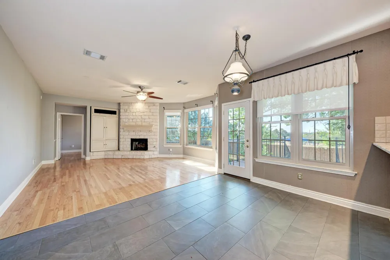
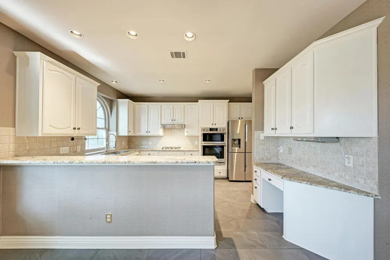
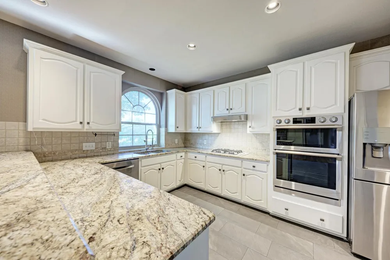
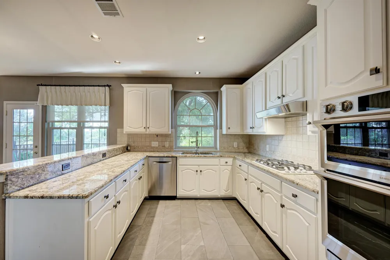
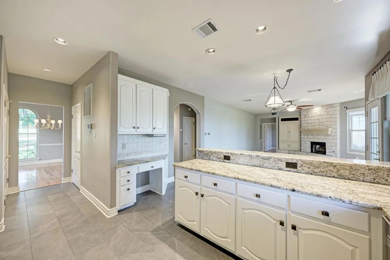
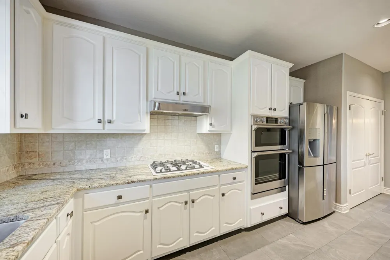
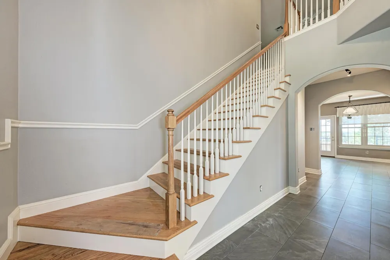
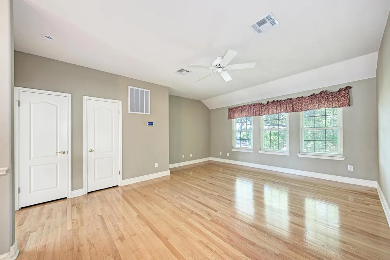
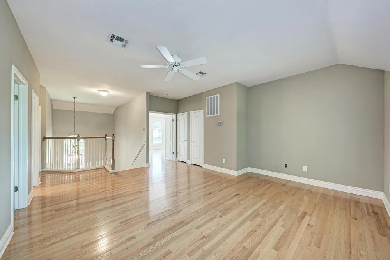
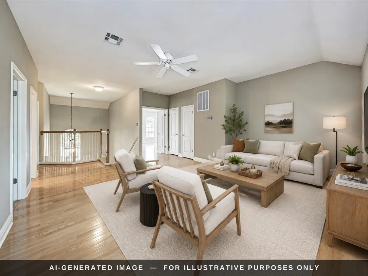
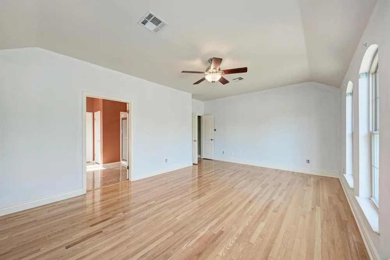
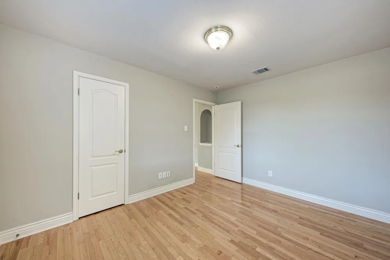
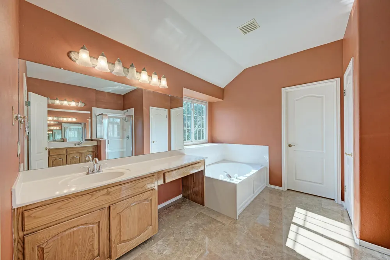
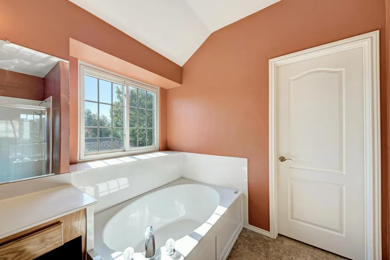
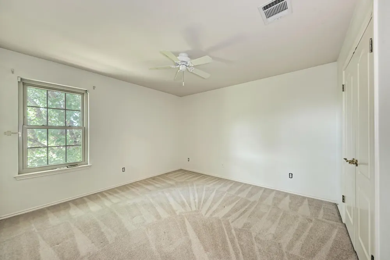
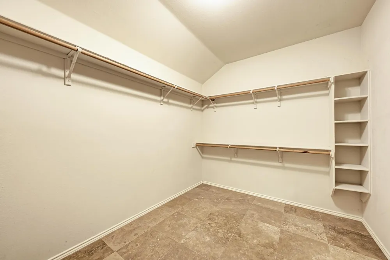
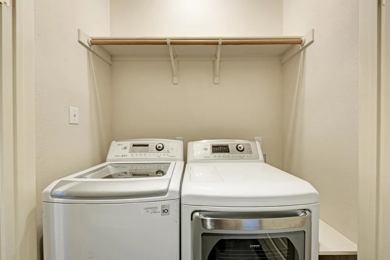
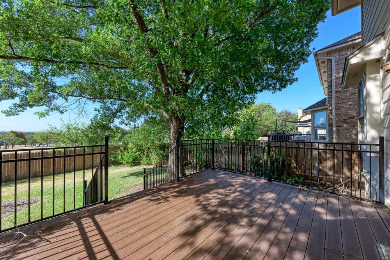
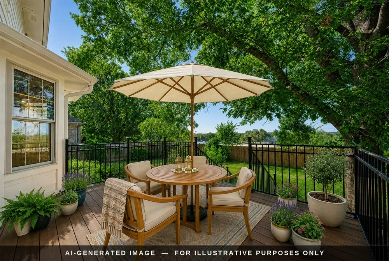
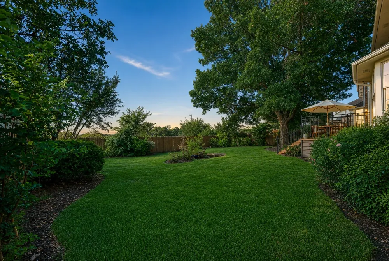
Over $150K in updates make this Cedar Park home move-in ready and cost-efficient. Solar panels (2015) keep the average monthly electric bill under $50 even with 2 AC systems. Roof, gutters (with gutter guards), and windows were all replaced in 2022. The 3-car garage includes a Level 2 EV wall charger plus a 32-amp outlet, enough to charge two vehicles at once. Inside, this 4 bedroom, 2.5 bath, 2,692 sq ft home (including a main-level bedroom/office) features oak hardwood floors through the main living areas, staircase, and primary suite, plus a slate tile entry. The open downstairs is filled with natural light from a wall of windows overlooking the composite deck and backyard, with peaceful views toward the neighborhood and nearby school playground. The kitchen offers granite counters, a breakfast bar, a pantry, a double wall convection oven, and a dishwasher, with remote-control blinds in the living room and at the breakfast bar. Additional updates include new appliances and more — full list available on request. Zoned to Leander ISD. Information deemed reliable, but Buyer / Buyer's Agent to verify all information including Schools, Taxes, Measurements etc.
Property Details
- Interior
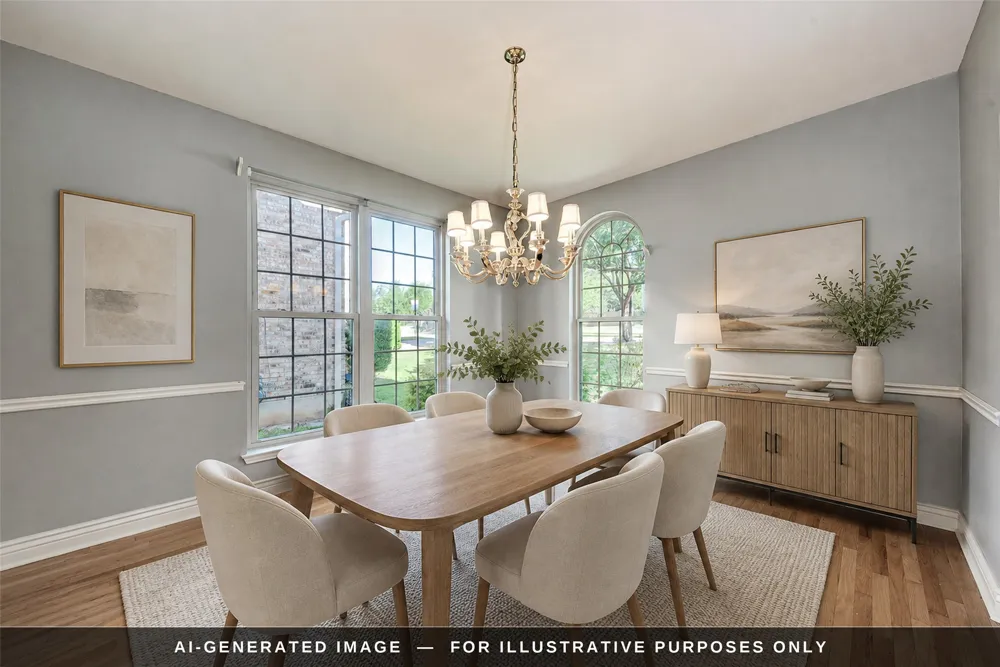
- Breakfast Bar, Ceiling Fans, Separate Formal Dining Room, Double Vanity, Entrance Foyer, Eat In Kitchen, French Doors Atrium Doo
- Fireplaces
- 1
- Cooling
- 1
- Heating
- Central, Electric, Natural Gas
- Cooling Features
- Ceiling Fans, Electric, Multi Units
- Bedrooms
- 4
- Bathrooms
- 2.5
- Full Baths
- 2
- Half Baths
- 1
- View
- Park Greenbelt,Neighborhood
- Lot Features
- Back Yard, Front Yard, Sprinklers In Rear, Sprinklers In Front, Landscaped, Sprinklers Automatic, Sprinklers In Ground, Trees Me
- Lot Description
- Back Yard, Front Yard, Sprinklers In Rear, Sprinklers In Front, Landscaped, Sprinklers Automatic, Sprinklers In Ground, Trees Me
- Pool Description
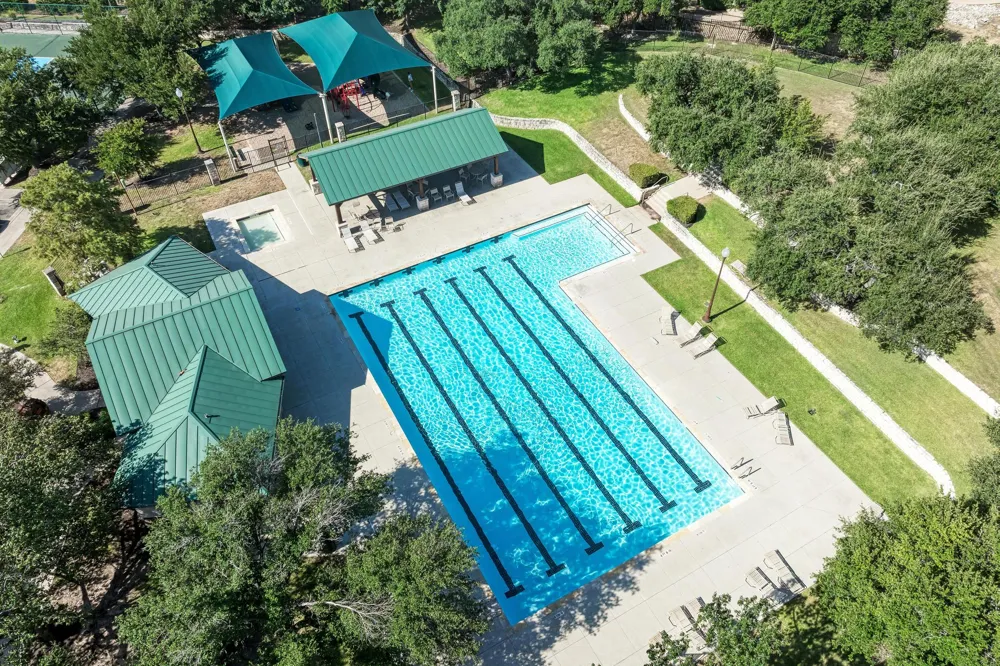
- None, Community
- Pool Features
- None, Community
- Exterior Features
- Lighting, Private Yard, Rain Gutters
- Exterior Materials
- Lighting, Private Yard, Rain Gutters
- Pool Shared
- 1
- Acres
- 0.0
- Square Feet
- 2692.0
- Lot Size (sqft)
- 0.2247
- Parking Features
- Attached, Door Multi, Garage Faces Front, Garage, Garage Door Opener, Electric Vehicle Charging Stations
- Parking
- 1
- Parking Spaces
- 6.0
- Parking Type
- Garage
- Parking Garage Spaces
- 3.0
- Property Type
- Purchase
- Property Subtype Additional
- Single Family Residence
- Year Built
- 1997
- Foundation
- Slab
- Roof
- Composition, Shingle
- Sewer Information
- Public Sewer
- Utility Source
- Public
- Utility Features
- Cable Connected, Electricity Connected, Natural Gas Connected, Phone Connected, Sewer Connected, Underground Utilities, Water Co
- Appliances
- Built In Electric Oven, Convection Oven, Double Oven, Dryer, Dishwasher, Electric Oven, Gas Cooktop, Disposal, Gas Water Heater,
- Subdivision
- Forest Oaks Sec 1
- Community Features
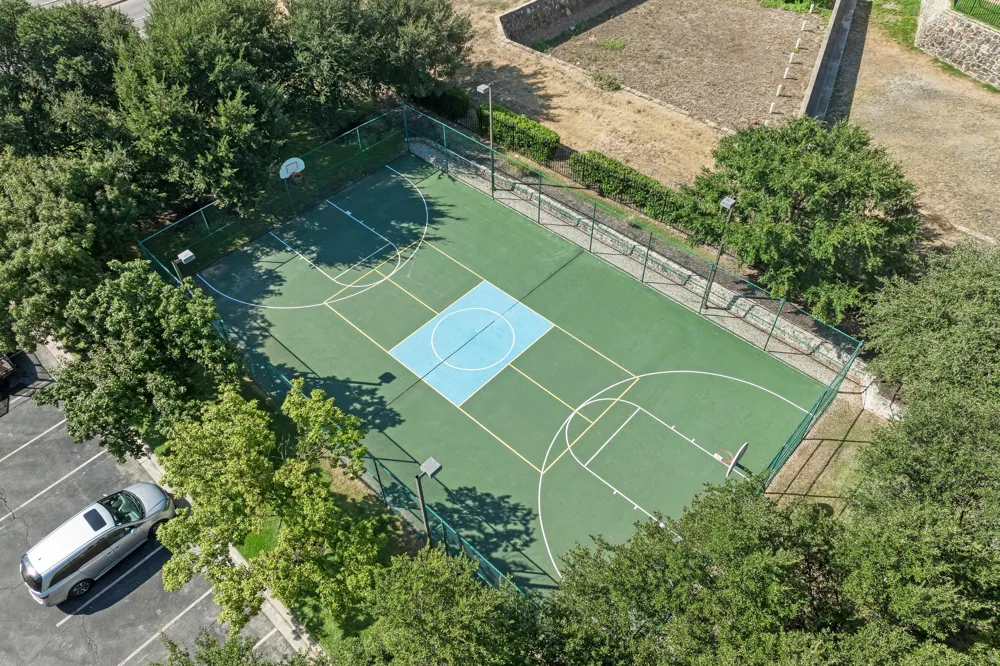
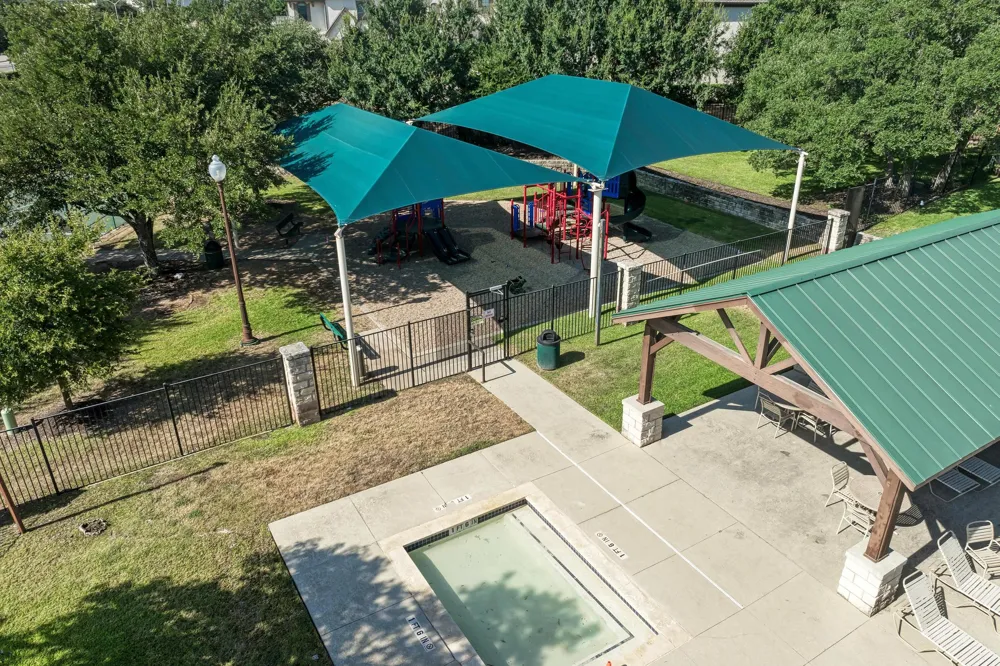
- Playground, Park, Pool, Sport Courts, Street Lights, Sidewalks, Trails Paths, Curbs
- School District
- Leander ISD
- Elementary School
- Charlotte Cox
- Middle School
- Artie L Henry
- High School
- Vista Ridge
- County
- Williamson
- Region
- Cedar Park
- Original List Price
- $590,000
- Days on Market (Cumulative)
- 9
- Taxes Annual
- $12,176
- HOA
- 1
- HOA Fees
- 40.0
Location
Legal
Based on information submitted to the MLS GRID as of 2026-09-09T17:23:16Z UTC. All data is obtained from various sources and may not have been verified by broker or MLS GRID. Supplied Open House Information is subject to change without notice. All information should be independently reviewed and verified for accuracy. Properties may or may not be listed by the office/agent presenting the information.
The information being provided is for consumers' personal, non-commercial use and may not be used for any purpose other than to identify prospective properties consumers may be interested in purchasing. Based on information from the Austin Board of REALTORS®. Neither the Board nor ACTRIS guarantees or is in any way responsible for its accuracy. All data is provided "AS IS" and with all faults. Data maintained by the Board or ACTRIS may not reflect all real estate activity in the market.
Provided By
Listed by Weiting Yu (#787385)
Listing Office: Texas Ally Real Estate Group (#6574)