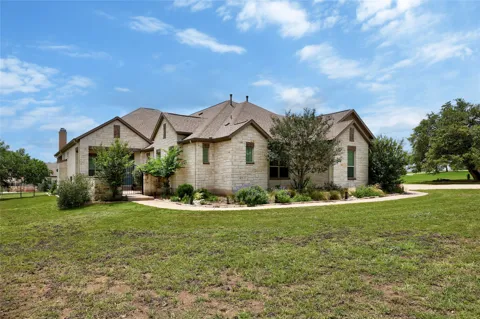
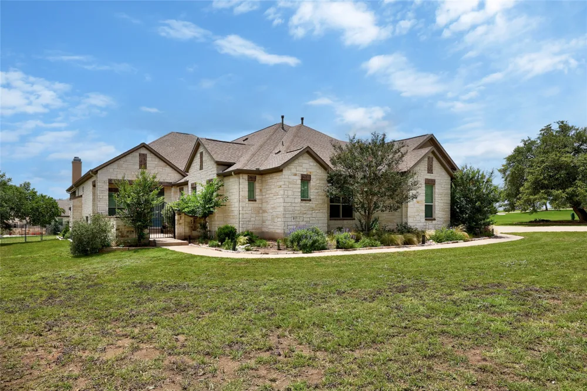
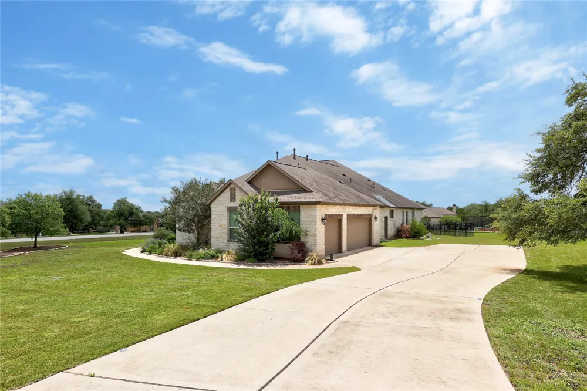
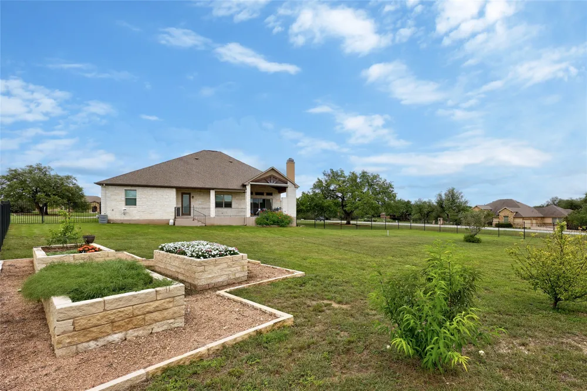
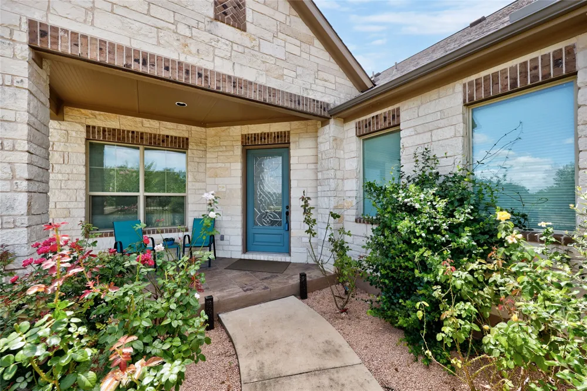
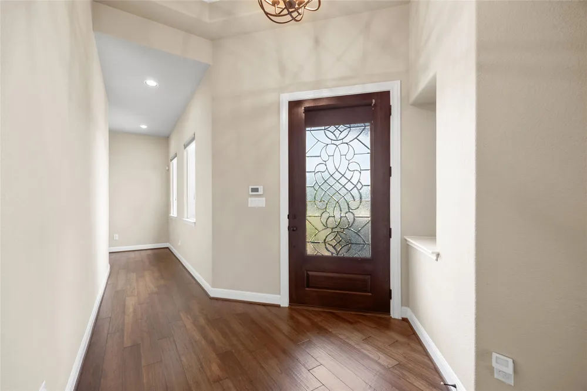
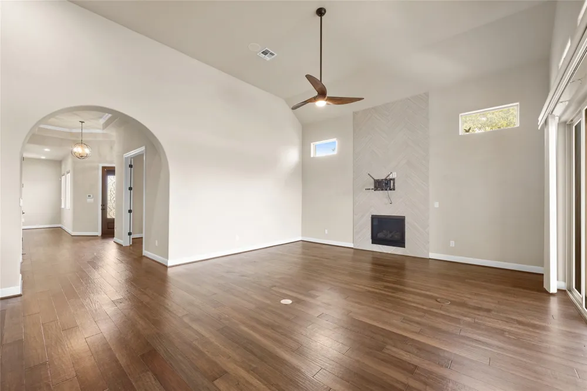
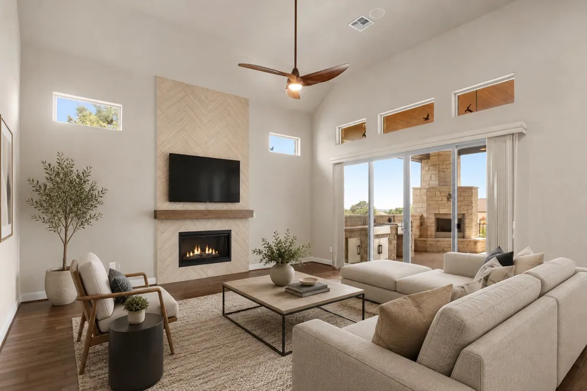
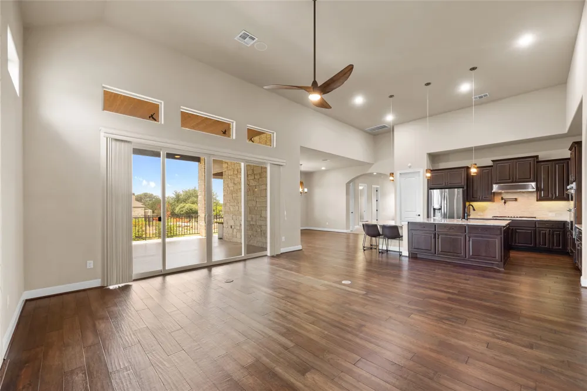
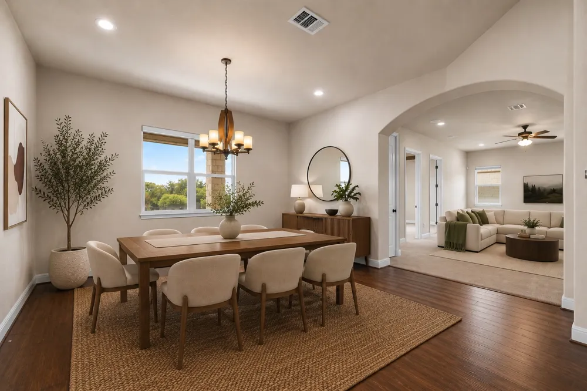
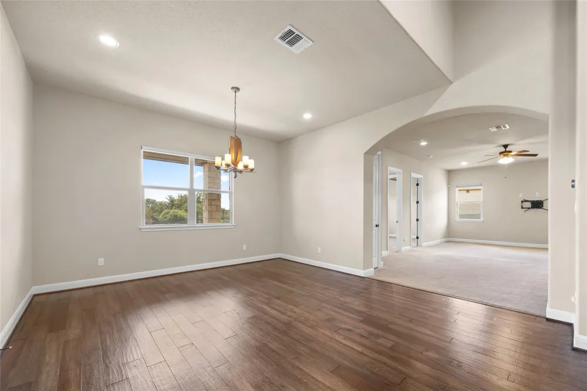
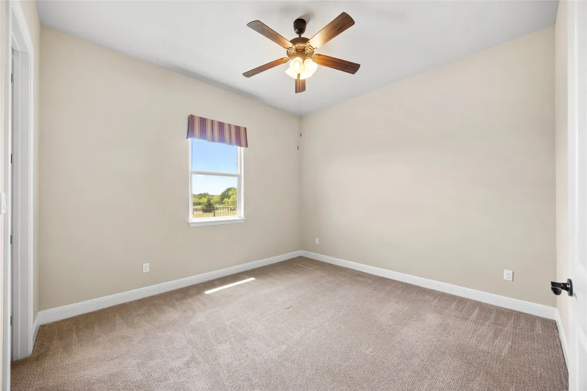
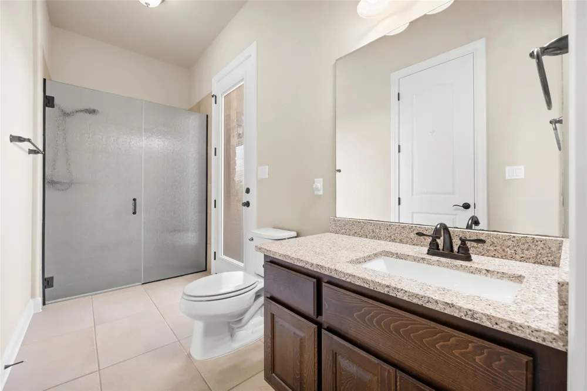
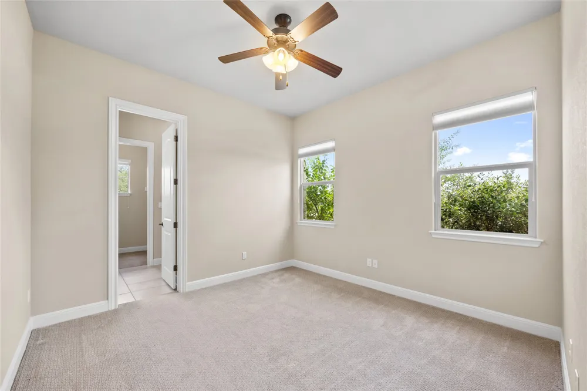
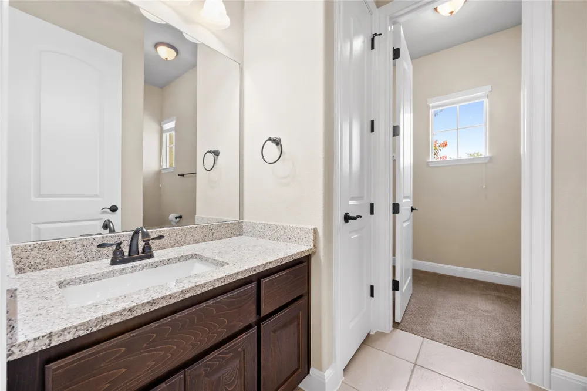
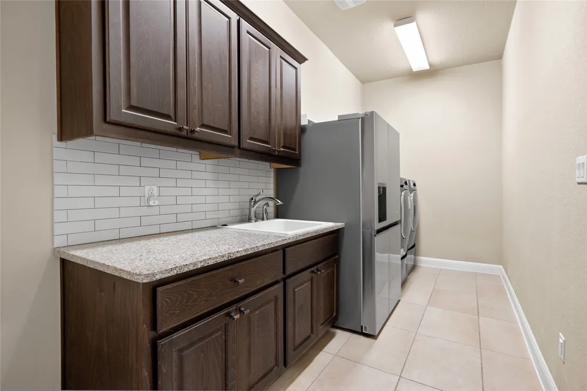
Experience luxury Hill Country living in the highly desirable Rim Rock community of Driftwood! Situated on a beautiful 1-acre corner lot, this impressive Belmont floor plan offers over 3,700 square feet of thoughtfully designed living space with a rare combination of privacy, flexibility, and comfort.
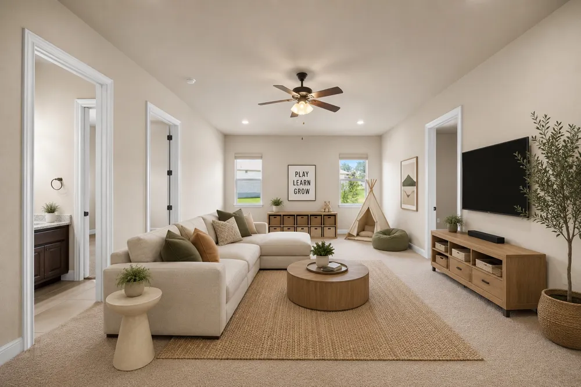
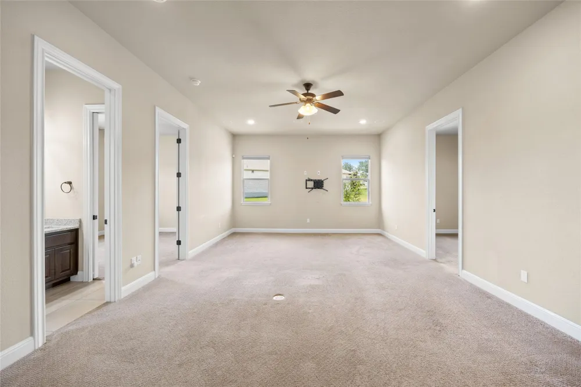
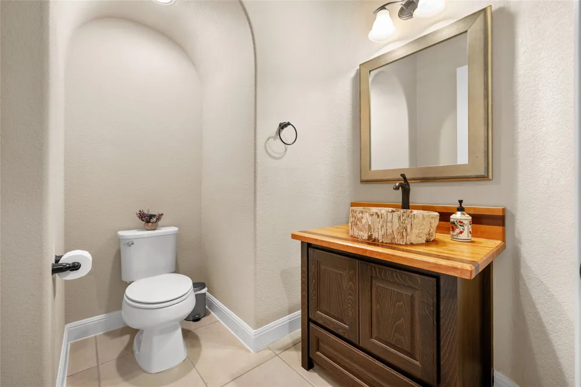
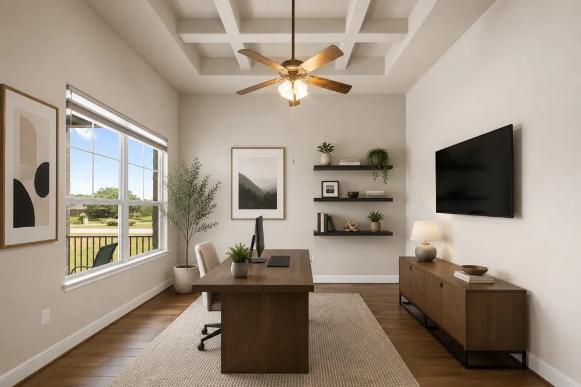
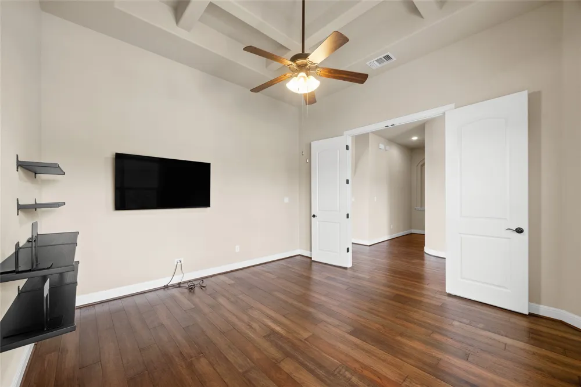
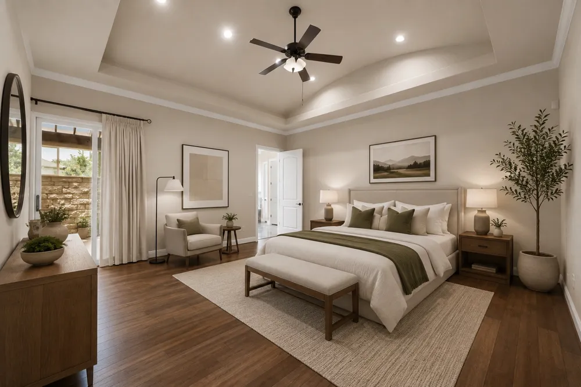
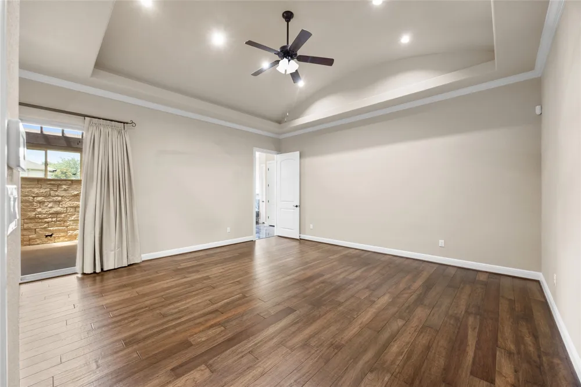
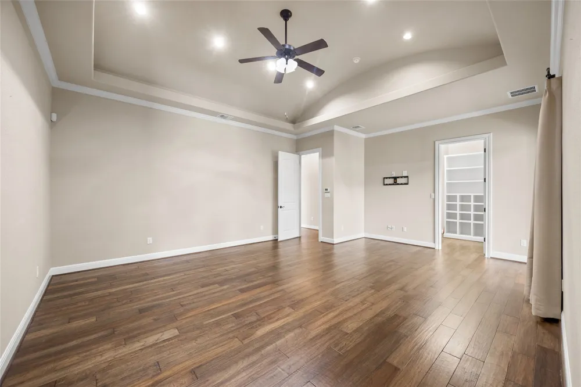
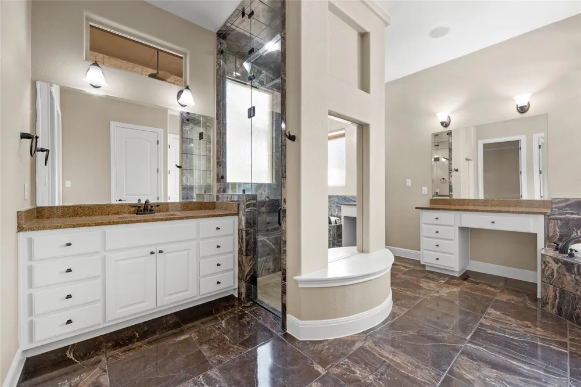
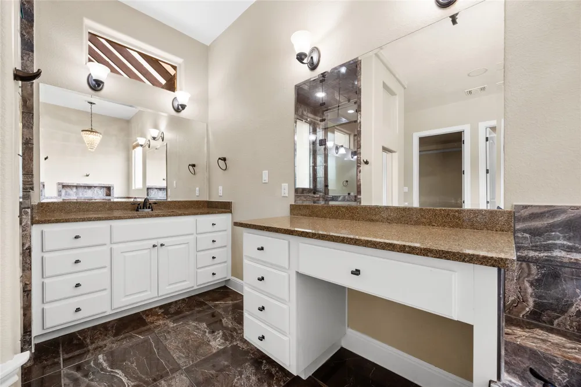
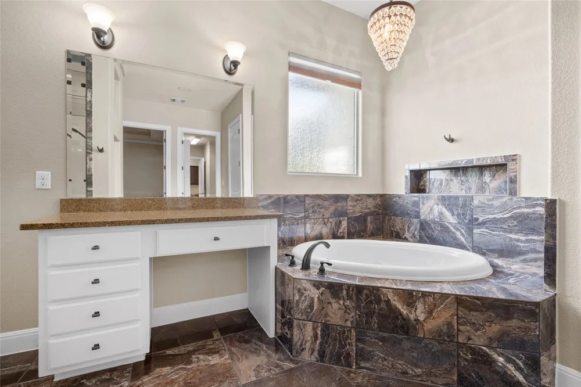
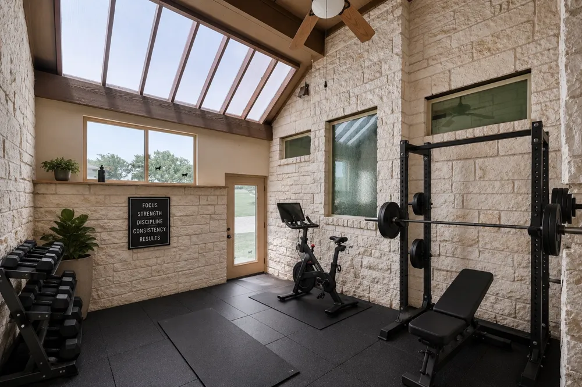
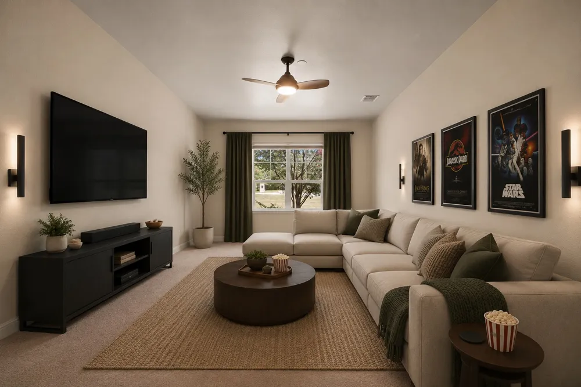
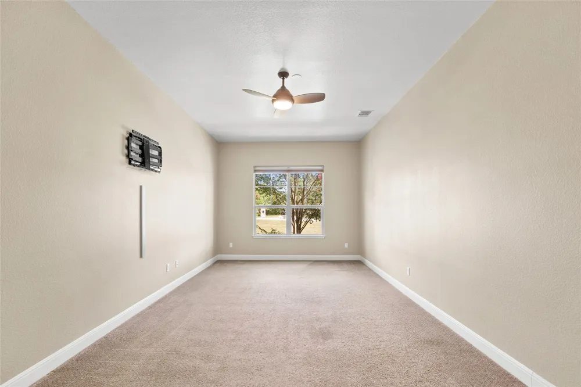
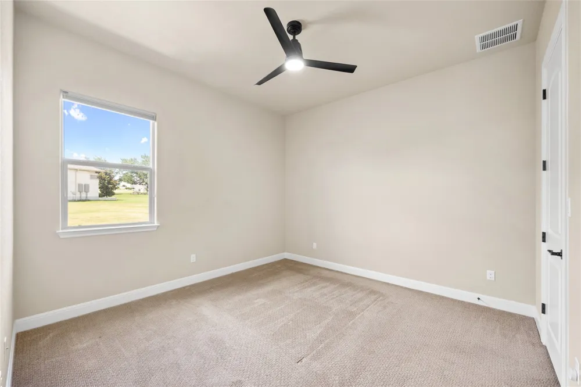
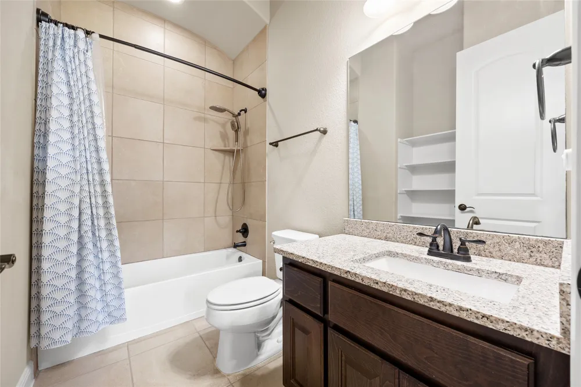
Designed with multi-generational living in mind, this exceptional floor plan features 4 spacious bedrooms, each with its own private en-suite bathroom, plus an additional half bath for guests. The thoughtful layout provides both privacy and functionality, making it ideal for extended families, live-in relatives, or those who simply appreciate having separate personal spaces. Multiple flex rooms, a dedicated office, and inviting covered courtyards offer endless possibilities for work, play, fitness, hobbies, or additional living areas.
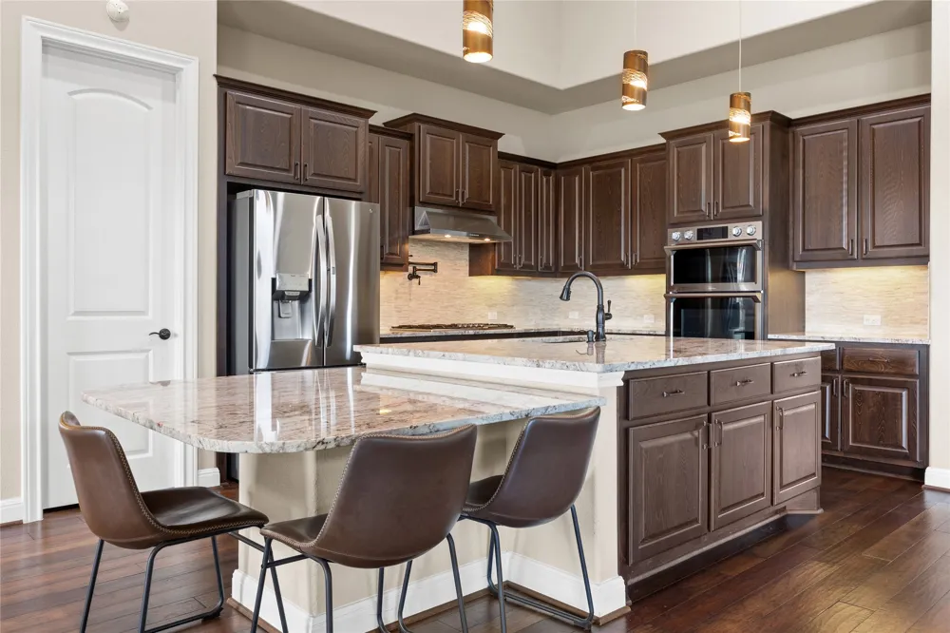
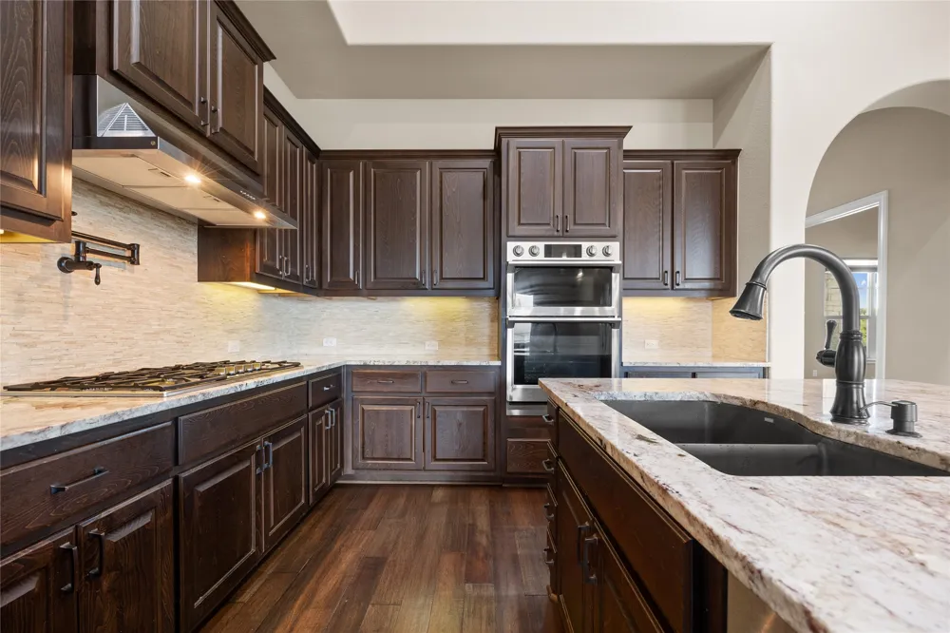
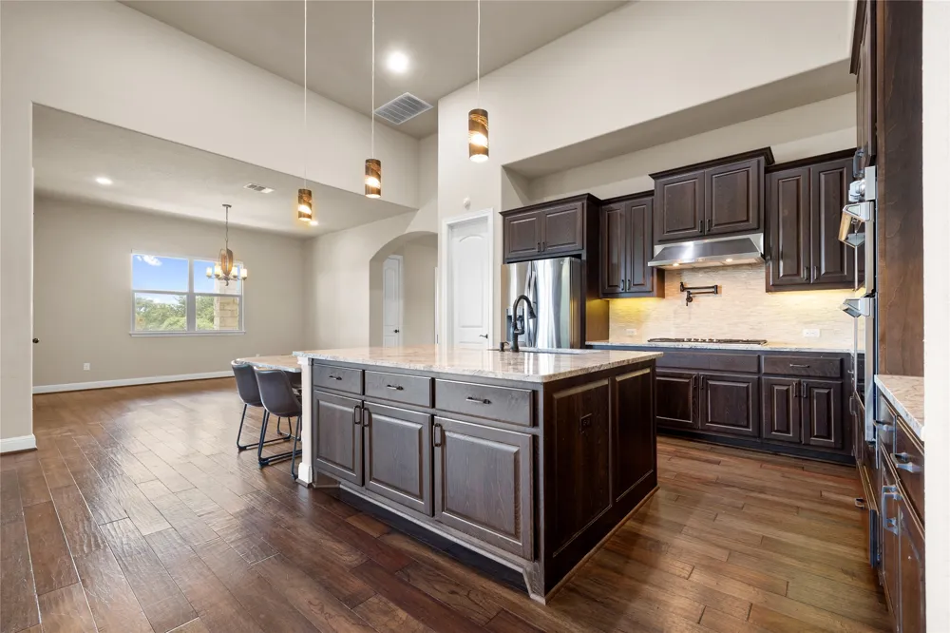
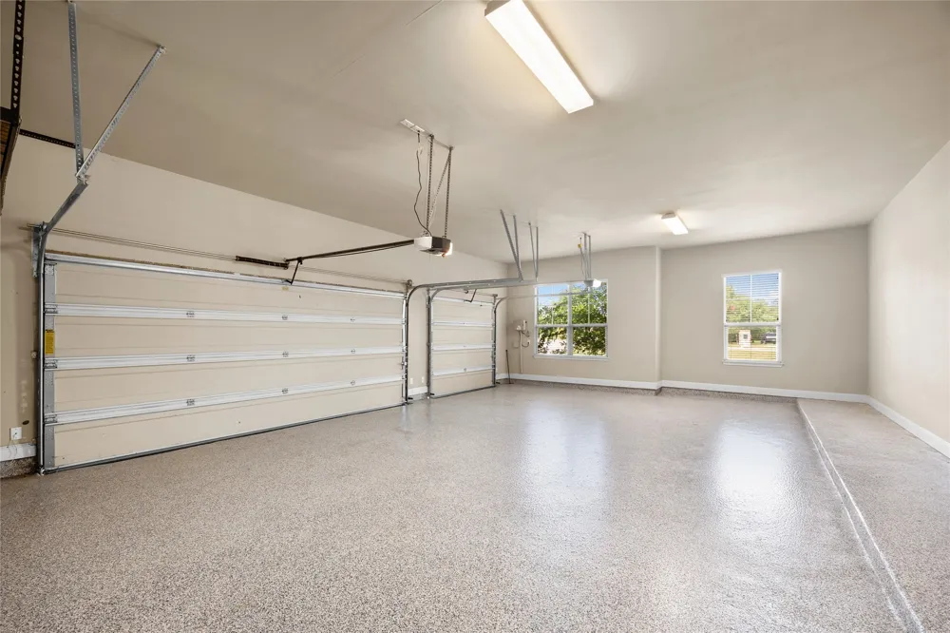
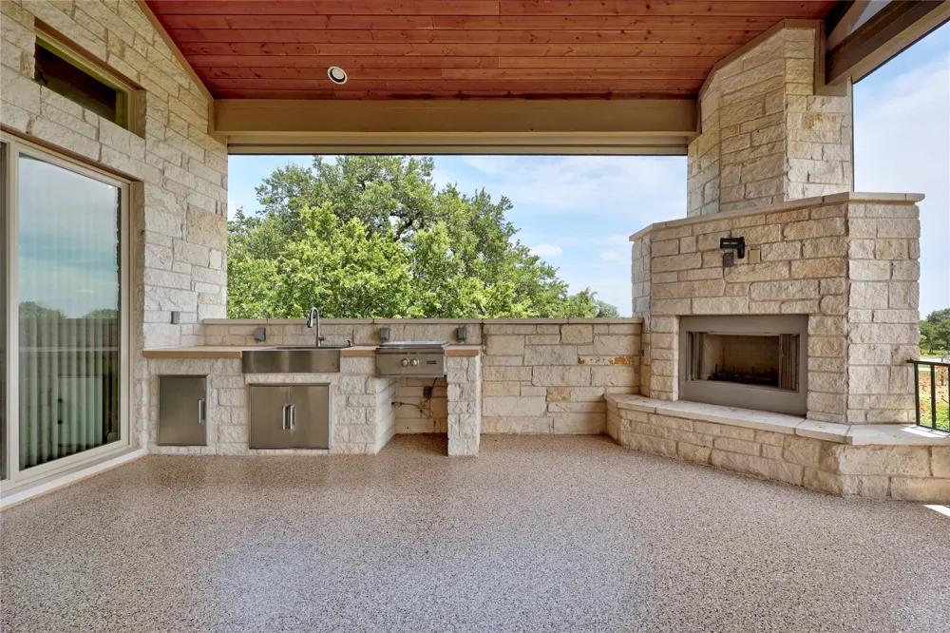
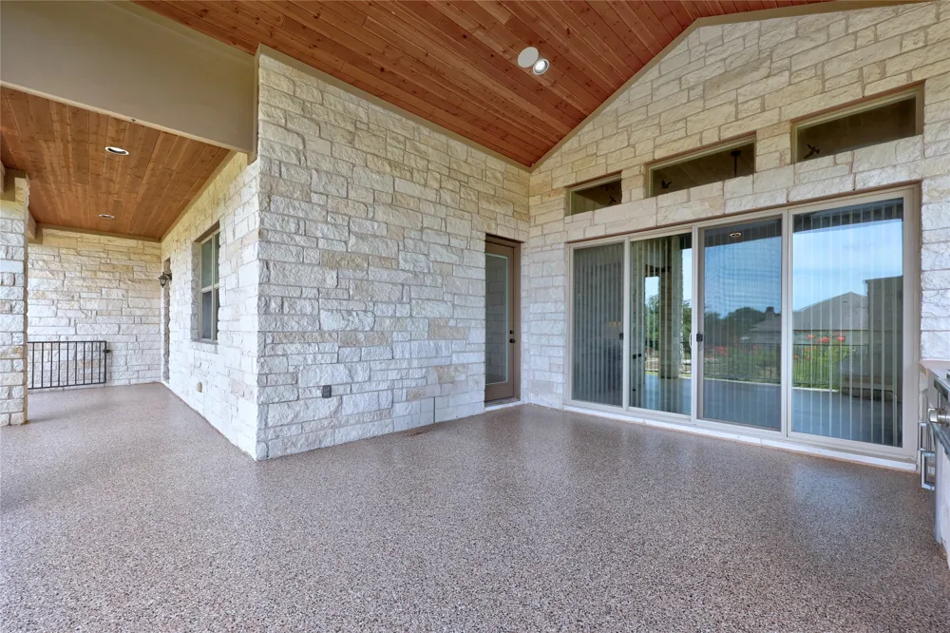
The gourmet kitchen opens to expansive living and dining spaces, creating the perfect setting for everyday living and entertaining. Step outside to the covered back porch and enjoy the peaceful Hill Country surroundings on this beautiful 1-acre corner lot. A 3-car garage provides ample parking and storage.
Located within the acclaimed Dripping Springs ISD and just minutes from shopping, dining, wineries, breweries, and outdoor recreation, this exceptional lease opportunity combines space, style, and convenience in one of the area's most sought-after neighborhoods.
Property Details
- Interior
- Breakfast Bar, Ceiling Fans, Double Vanity, Entrance Foyer, Eat In Kitchen, High Ceilings, In Law Floorplan, Kitchen Island, Mul
- Fireplaces
- 2
- Cooling
- 1
- Heating
- Central
- Cooling Features
- Central Air
- Bedrooms
- 4
- Bathrooms
- 4.5
- Full Baths
- 4
- Half Baths
- 1
- Lot Features
- Level, Trees Large Size
- Lot Description
- Level, Trees Large Size
- Exterior Features
- Covered Courtyard, Private Yard, Rain Gutters, Uncovered Courtyard
- Exterior Materials
- Covered Courtyard, Private Yard, Rain Gutters, Uncovered Courtyard
- Acres
- 0.0
- Square Feet
- 3741.0
- Lot Size (sqft)
- 1.0175
- Parking Features
- Driveway, Garage
- Parking
- 1
- Parking Spaces
- 3.0
- Parking Type
- Driveway
- Parking Garage Spaces
- 3.0
- Property Type
- Rental
- Property Subtype Additional
- Single Family Residence
- Year Built
- 2015
- Foundation
- Slab
- Sewer Information
- Septic Tank
- Utility Source
- Municipal Utility District
- Utility Features
- Electricity Available
- Appliances
- Cooktop, Dryer, Dishwasher, Disposal, Oven, Refrigerator, See Remarks, Washer
- Subdivision
- Rim Rock
- Community Features
- Common Grounds Area
- School District
- Dripping Springs ISD
- Elementary School
- Cypress Springs
- Middle School
- Sycamore Springs
- High School
- Dripping Springs
- County
- Hays
- Region
- Driftwood
- Date Available
- July 01, 2026
- Original List Price
- $6,000
- Days on Market (Cumulative)
- 66
- HOA
- 1
- Pets
- Cats Ok, Dogs Ok, Negotiable
Location
Legal
Based on information submitted to the MLS GRID as of 2026-07-05T19:32:39Z UTC. All data is obtained from various sources and may not have been verified by broker or MLS GRID. Supplied Open House Information is subject to change without notice. All information should be independently reviewed and verified for accuracy. Properties may or may not be listed by the office/agent presenting the information.
The information being provided is for consumers' personal, non-commercial use and may not be used for any purpose other than to identify prospective properties consumers may be interested in purchasing. Based on information from the Austin Board of REALTORS®. Neither the Board nor ACTRIS guarantees or is in any way responsible for its accuracy. All data is provided "AS IS" and with all faults. Data maintained by the Board or ACTRIS may not reflect all real estate activity in the market.
Provided By
Listed by Andrea Loftin (#714932)
Listing Office: Coldwell Banker Realty (#024R01)