(323) 621-7112 ted@closehack.com
Traffic Dashboard
Home Home
  • Communities
  • Search
  • Guides
  • Buying
    • Featured Listings2
    • Search Homes
  • Sold
  • About
    • Learn More
    • Meet the Team
    • Career Opportunities
    • Our Testimonials
  • Contact
Traffic Dashboard
Teddy Realty
Teddy Agent
(323) 621-7112 ted@closehack.com
  • Main Office2
    123 Main Street
    Austin, TX 74105
    123
  • test
Explore!
  • Property Search
  • Communities
  • Buying
  • Selling
  • Ex2
About
  • About
  • Contact Us
  • Testimonials
  • Home
Local Guide
  • Search by City
  • Search by Subdivision
  • Search by Zip
  • Search by Area
Legal
  • Privacy
  • Terms
  • DMCA
  • Accessibility
  • Fair Housing
Account
  • Dashboard
  • Customize
  • Logout
Account
  • Login
  • Sign Up

© 2025 Teddy Realty. All rights reserved. Website built by CloseHack.


  • Texas Real Estate Commission Consumer Protection Notice
Austin Board of Realtors

The information being provided is for consumers' personal, non-commercial use and may not be used for any purpose other than to identify prospective properties consumers may be interested in purchasing. Based on information from the Austin Board of REALTORS®. Neither the Board nor ACTRIS guarantees or is in any way responsible for its accuracy. All data is provided "AS IS" and with all faults. Data maintained by the Board or ACTRIS may not reflect all real estate activity in the market.

Return
  • All Types
  • Structure
  • Price
  • Bed/Bath
  • Size
  • Dates
  • Filters
  • Amenities
  • Save
  • Share
Listings
No results
Sort
Home / Coupland / 877 County Road 455
877 County Road 455 Coupland, TX 78615 877 County Road 455 Coupland, TX 78615 877 County Road 455 Coupland, TX 78615 877 County Road 455 Coupland, TX 78615 877 County Road 455 Coupland, TX 78615 877 County Road 455 Coupland, TX 78615 877 County Road 455 Coupland, TX 78615 877 County Road 455 Coupland, TX 78615 877 County Road 455 Coupland, TX 78615 877 County Road 455 Coupland, TX 78615 877 County Road 455 Coupland, TX 78615 877 County Road 455 Coupland, TX 78615 877 County Road 455 Coupland, TX 78615 877 County Road 455 Coupland, TX 78615 877 County Road 455 Coupland, TX 78615 877 County Road 455 Coupland, TX 78615 877 County Road 455 Coupland, TX 78615 877 County Road 455 Coupland, TX 78615 877 County Road 455 Coupland, TX 78615 877 County Road 455 Coupland, TX 78615 877 County Road 455 Coupland, TX 78615 877 County Road 455 Coupland, TX 78615 877 County Road 455 Coupland, TX 78615 877 County Road 455 Coupland, TX 78615 877 County Road 455 Coupland, TX 78615 877 County Road 455 Coupland, TX 78615 877 County Road 455 Coupland, TX 78615 877 County Road 455 Coupland, TX 78615 877 County Road 455 Coupland, TX 78615 877 County Road 455 Coupland, TX 78615 877 County Road 455 Coupland, TX 78615 877 County Road 455 Coupland, TX 78615 877 County Road 455 Coupland, TX 78615 877 County Road 455 Coupland, TX 78615 877 County Road 455 Coupland, TX 78615 877 County Road 455 Coupland, TX 78615 877 County Road 455 Coupland, TX 78615 877 County Road 455 Coupland, TX 78615 877 County Road 455 Coupland, TX 78615 877 County Road 455 Coupland, TX 78615 877 County Road 455 Coupland, TX 78615 877 County Road 455 Coupland, TX 78615 877 County Road 455 Coupland, TX 78615 877 County Road 455 Coupland, TX 78615 877 County Road 455 Coupland, TX 78615 877 County Road 455 Coupland, TX 78615 877 County Road 455 Coupland, TX 78615 877 County Road 455 Coupland, TX 78615 877 County Road 455 Coupland, TX 78615 877 County Road 455 Coupland, TX 78615 877 County Road 455 Coupland, TX 78615 877 County Road 455 Coupland, TX 78615 877 County Road 455 Coupland, TX 78615 877 County Road 455 Coupland, TX 78615 877 County Road 455 Coupland, TX 78615 877 County Road 455 Coupland, TX 78615 877 County Road 455 Coupland, TX 78615 877 County Road 455 Coupland, TX 78615 877 County Road 455 Coupland, TX 78615 View All Photos

$790,000

| Active

877 County Road 455

Coupland, TX 78615

2,464
Square Feet
3
Beds
2
Baths
70
Days on Market
2117145
MLS#
House
Structure
Residential
Zone
Contact

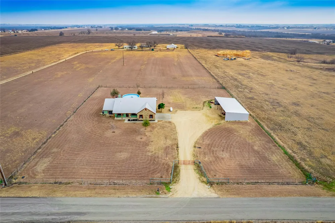
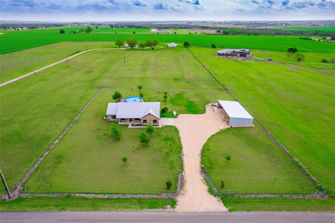
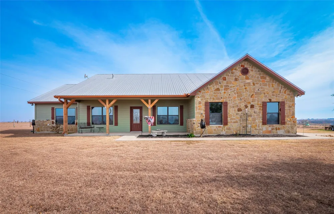
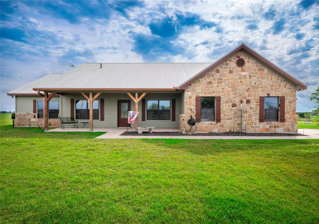
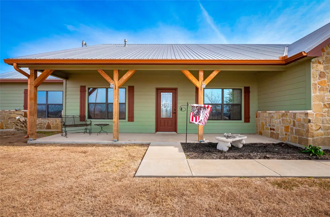
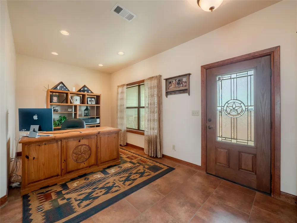
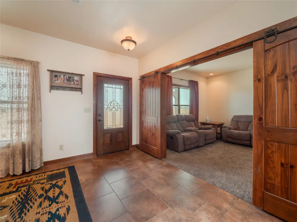
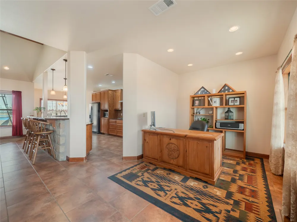
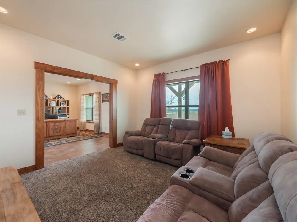
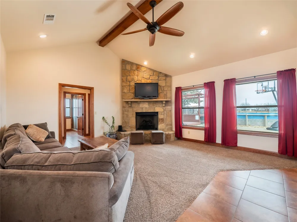
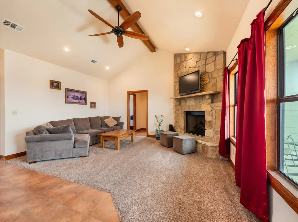
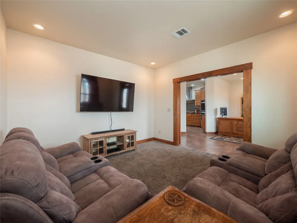
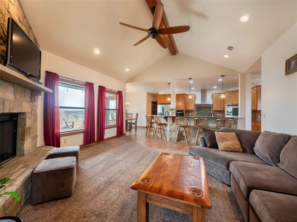
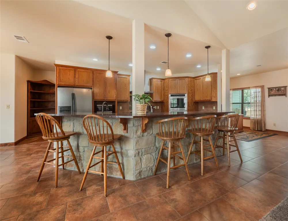
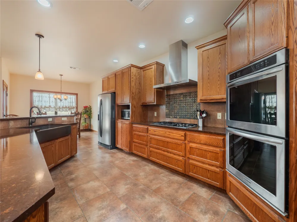
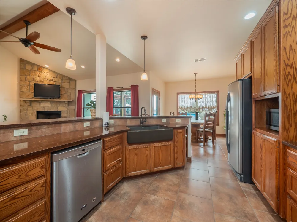
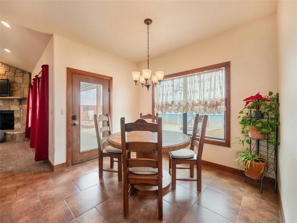
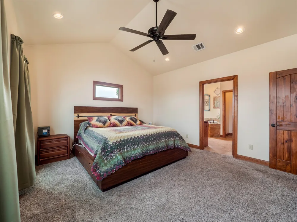
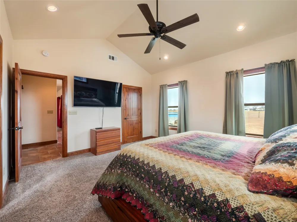
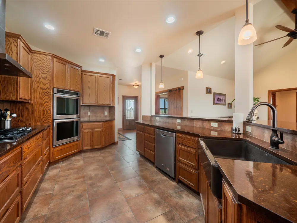
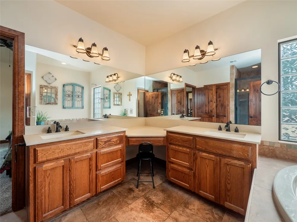
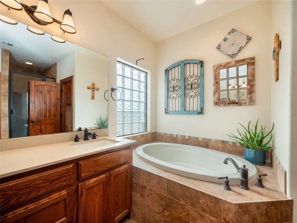
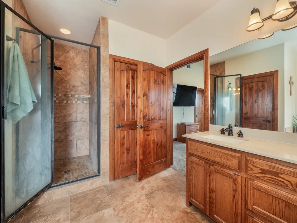
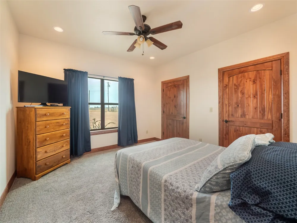
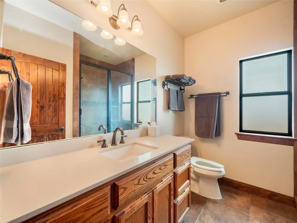
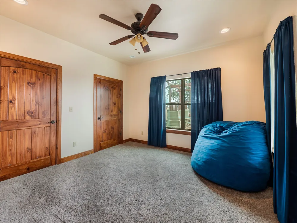
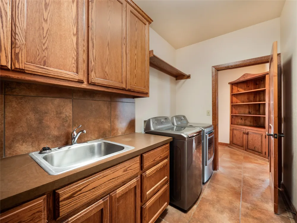
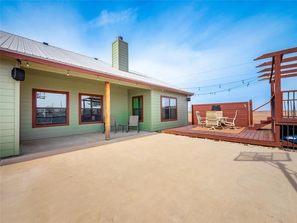
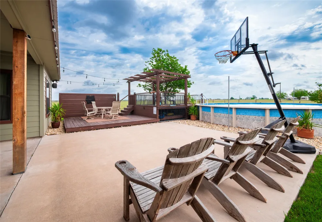
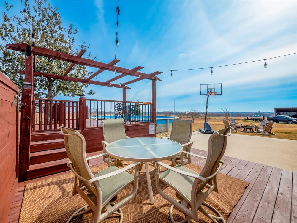
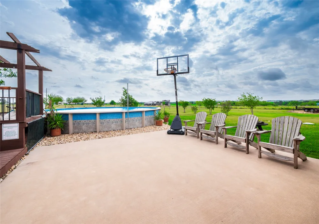
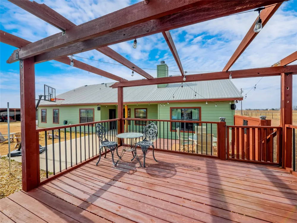
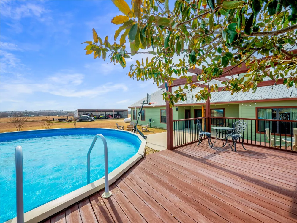
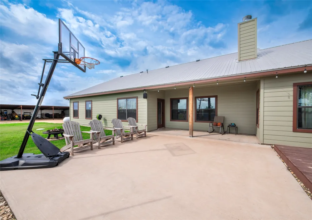
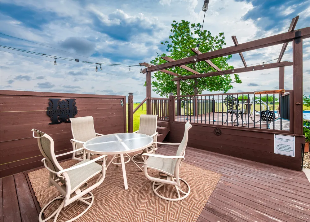
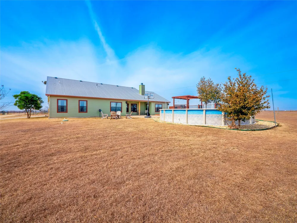
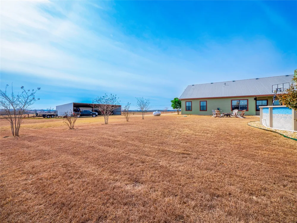
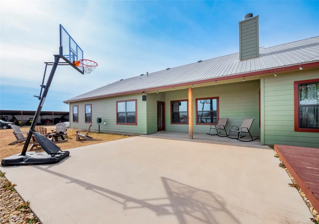
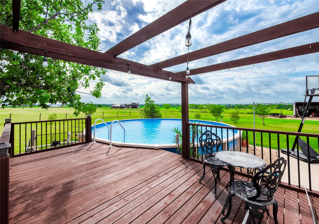
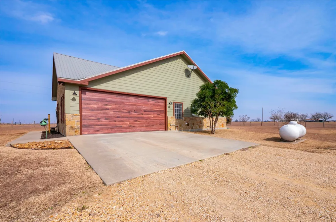
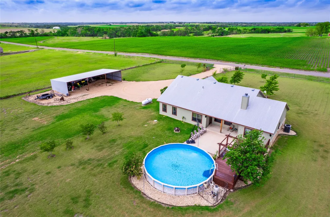
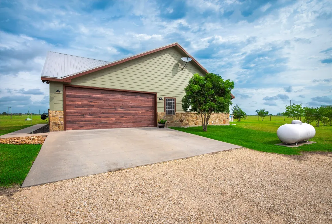
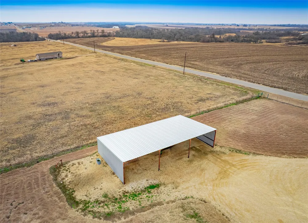
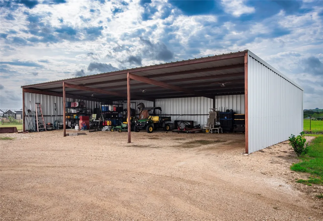
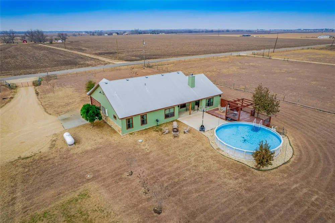
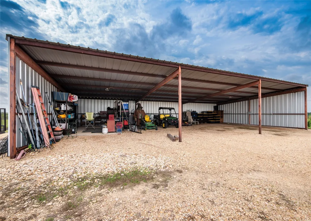
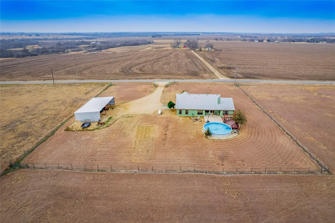
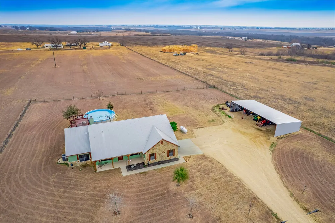
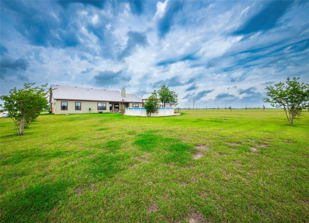
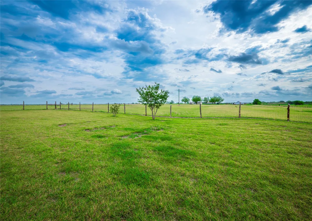
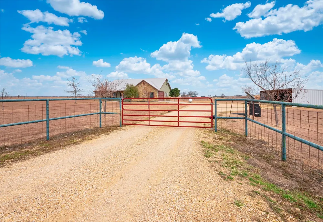
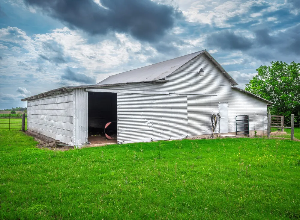
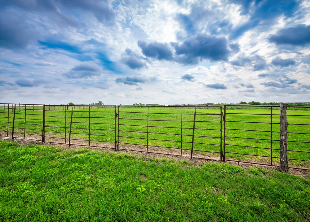
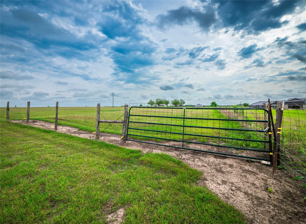
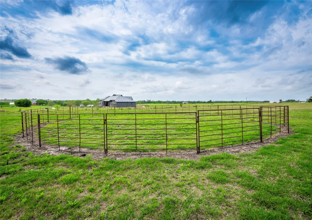
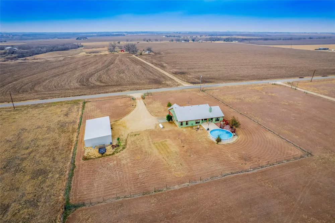
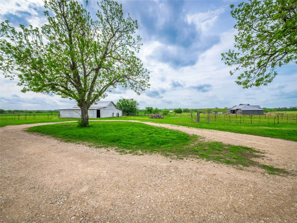
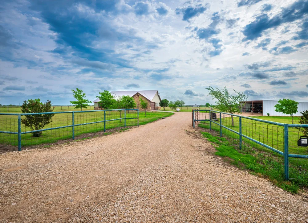
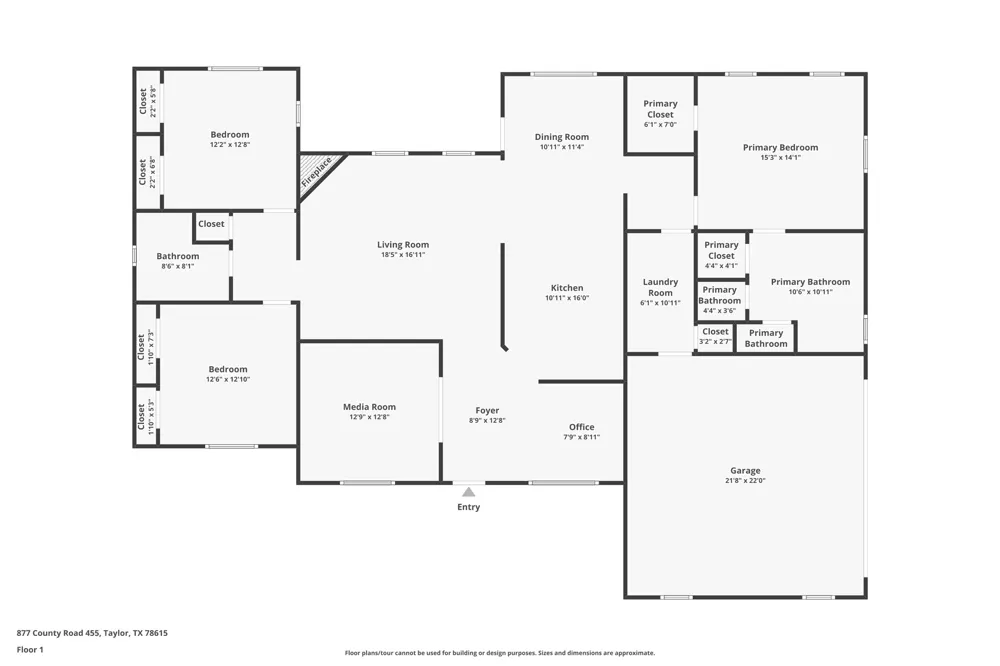
Contemporary luxury meets wide-open spaces on this breathtaking 10-acre retreat. This stunning 2013-built estate offers 2,200+ sq. ft. of thoughtfully designed living space, delivering the perfect blend of upscale comfort and rural charm across 3 bedrooms and 2 bathrooms. Arrive in style through the automatic security gate with pipe entrance, setting the tone for the privacy and craftsmanship found throughout this property. The open floor plan flows effortlessly, anchored by a dramatic floor-to-ceiling stone fireplace and accented with stylish sliding barn doors. The chef's kitchen is a true showpiece, featuring granite countertops, a farmhouse sink, gas cooktop, and built-in ovens — ideal for entertaining at any scale. Retreat to the spacious primary suite, complete with a spa-inspired ensuite boasting dual vanities, a soaking tub, and a separate shower. Step outside to enjoy the extended patio and above-ground pool with deck — your private outdoor oasis sitting on 10 acres of open, usable land. A dedicated equipment barn adds exceptional functionality for the working landowner or hobby farmer, while an operational barn with 3 panel stalls, equipment rooms, and storage is ready to house your horses or livestock. Sellers are highly motivated and welcome conversations about flexible pricing, terms, and custom division options to suit your vision.

Property Details
Interior
Breakfast Bar, Ceiling Fans, Entrance Foyer, Eat In Kitchen, Granite Counters, Main Level Primary, No Interior Steps, Open Floor
Fireplaces
1
Cooling
1
Heating
Central, Propane
Cooling Features
Central Air, Electric
Bedrooms
3
Bathrooms
2.0
Full Baths
2
View
Rural
Lot Features
Back Yard, Cleared, Farm, Front Yard, Level
Lot Description
Back Yard, Cleared, Farm, Front Yard, Level
Pool
1
Pool Description
Above Ground, See Remarks
Pool Features
Above Ground, See Remarks
Exterior Features
Private Yard
Exterior Materials
Private Yard
Acres
0.0
Square Feet
2464.0
Lot Size (sqft)
10.0
Parking Features
Attached, Door Single, Driveway, Electric Gate, Garage, Open, Outside, Garage Faces Side, See Remarks
Parking
1
Parking Spaces
6.0
Parking Type
Garage
Parking Garage Spaces
2.0
Property Type
Purchase
Property Subtype Additional
Single Family Residence
Year Built
2013
Foundation
Slab
Roof
Metal
Sewer Information
Septic Tank
Utility Source
Public
Utility Features
Electricity Connected, Propane, Phone Available, Water Connected
Appliances
Built In Gas Oven, Built In Oven, Convection Oven, Dishwasher, Gas Cooktop, Gas Water Heater, Microwave, Tankless Water Heater
Subdivision
Cartwright P Sur
School District
Taylor ISD
Elementary School
Main Street Int
Middle School
Taylor
High School
Taylor
County
Williamson
Region
Coupland
Original List Price
$790,000
Days on Market (Cumulative)
70
Taxes Annual
$1,823
MLS #
2117145
Location
Legal

Based on information submitted to the MLS GRID as of 2026-07-01T21:04:27Z UTC. All data is obtained from various sources and may not have been verified by broker or MLS GRID. Supplied Open House Information is subject to change without notice. All information should be independently reviewed and verified for accuracy. Properties may or may not be listed by the office/agent presenting the information.


The information being provided is for consumers' personal, non-commercial use and may not be used for any purpose other than to identify prospective properties consumers may be interested in purchasing. Based on information from the Austin Board of REALTORS®. Neither the Board nor ACTRIS guarantees or is in any way responsible for its accuracy. All data is provided "AS IS" and with all faults. Data maintained by the Board or ACTRIS may not reflect all real estate activity in the market.

Provided By
Listed by Chris Watters (#567369)
Listing Office: Watters International Realty (#5827)

Teddy Realty Have a question about this home?

Interested in Purchasing 877 County Road 455?

Get an estimate on monthly payments on this property.

$
years
Down Payment
$
%
Interest Rate
%
Tax Rate
%
$
$annually
$monthly
Estimated Monthly Payment
$0.00
Loan Amount
$0.00