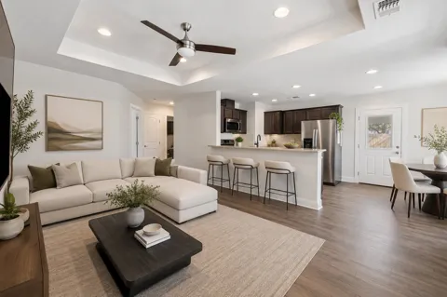
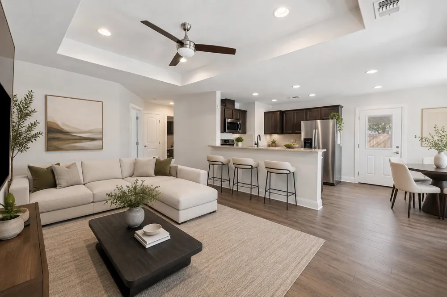
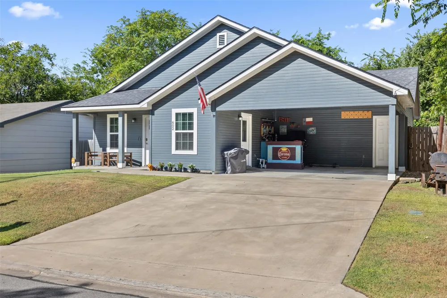
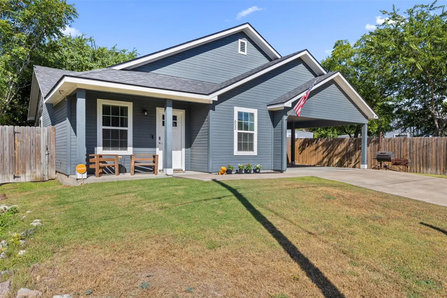
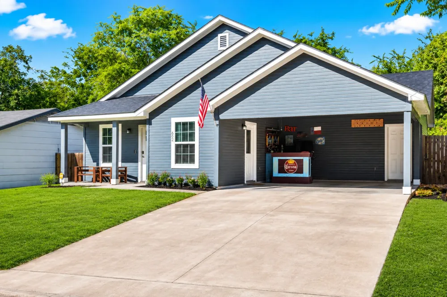
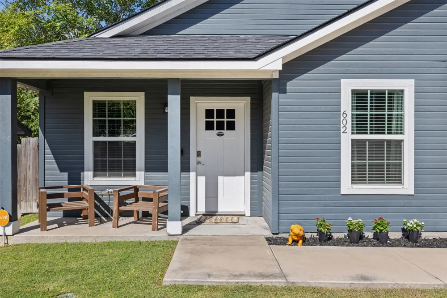
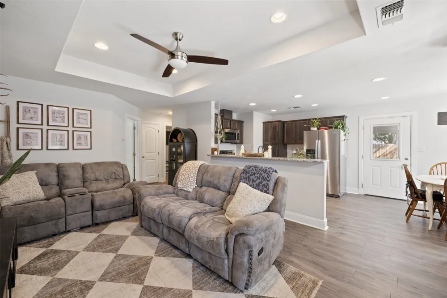
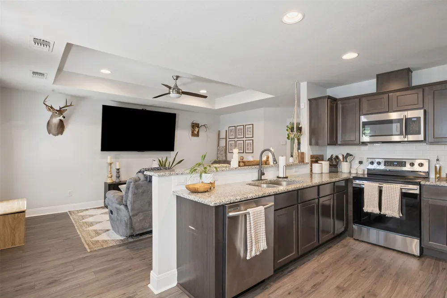
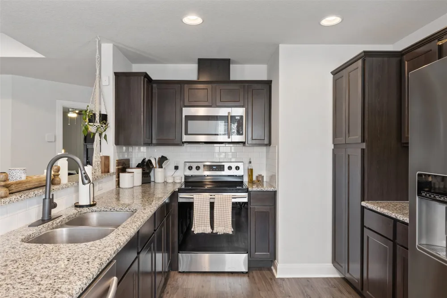
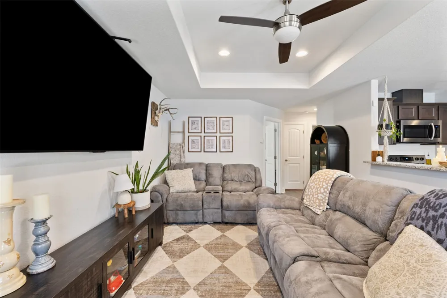
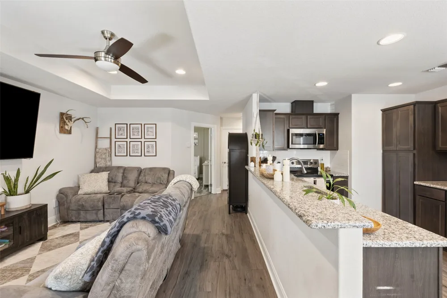
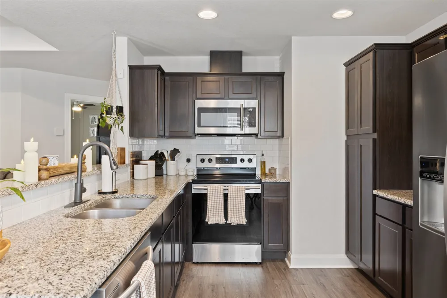
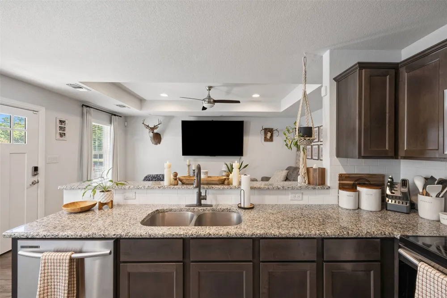
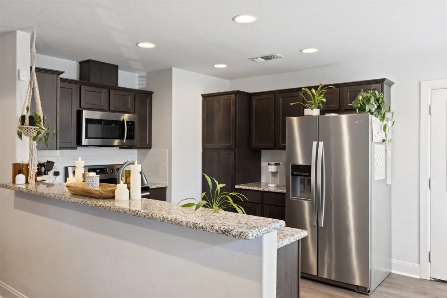
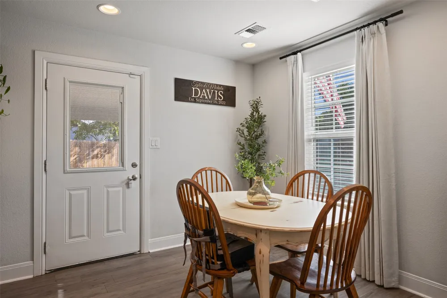
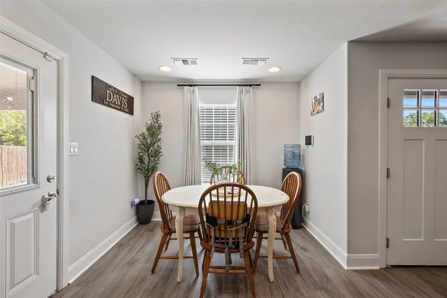
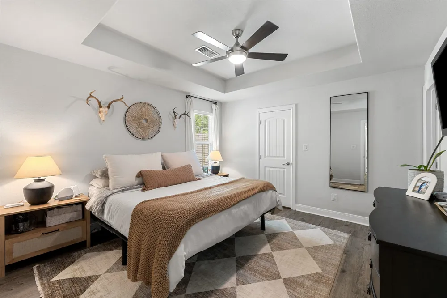
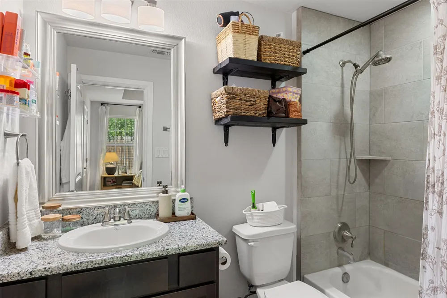
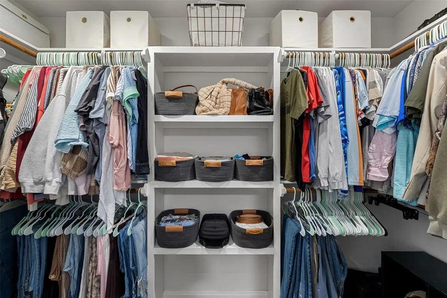
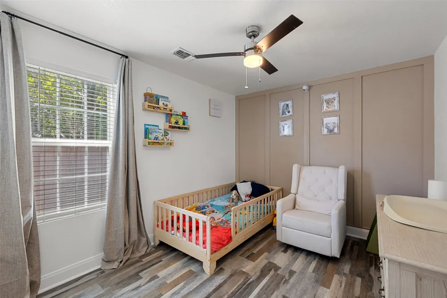
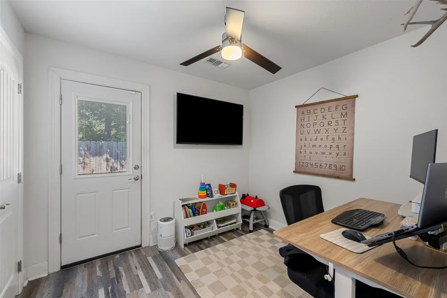
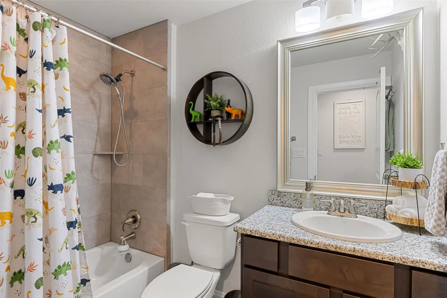
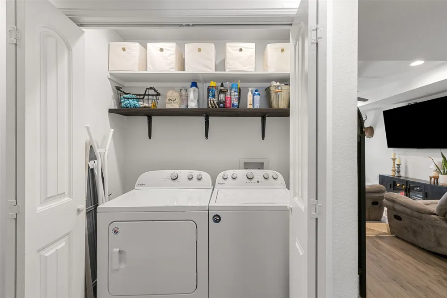
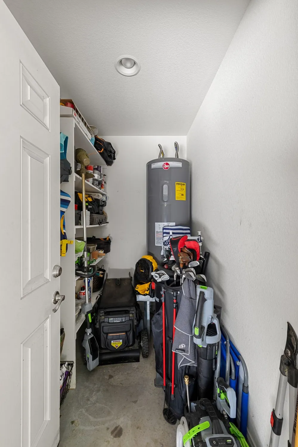
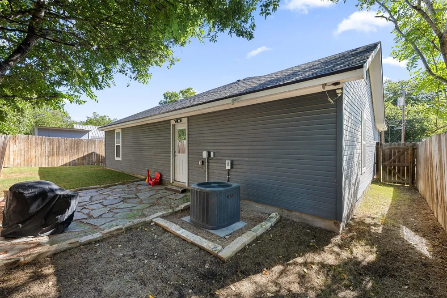
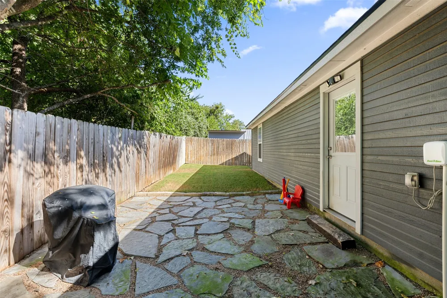
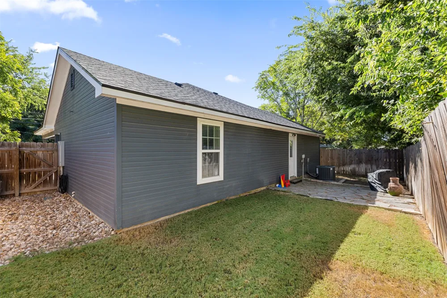
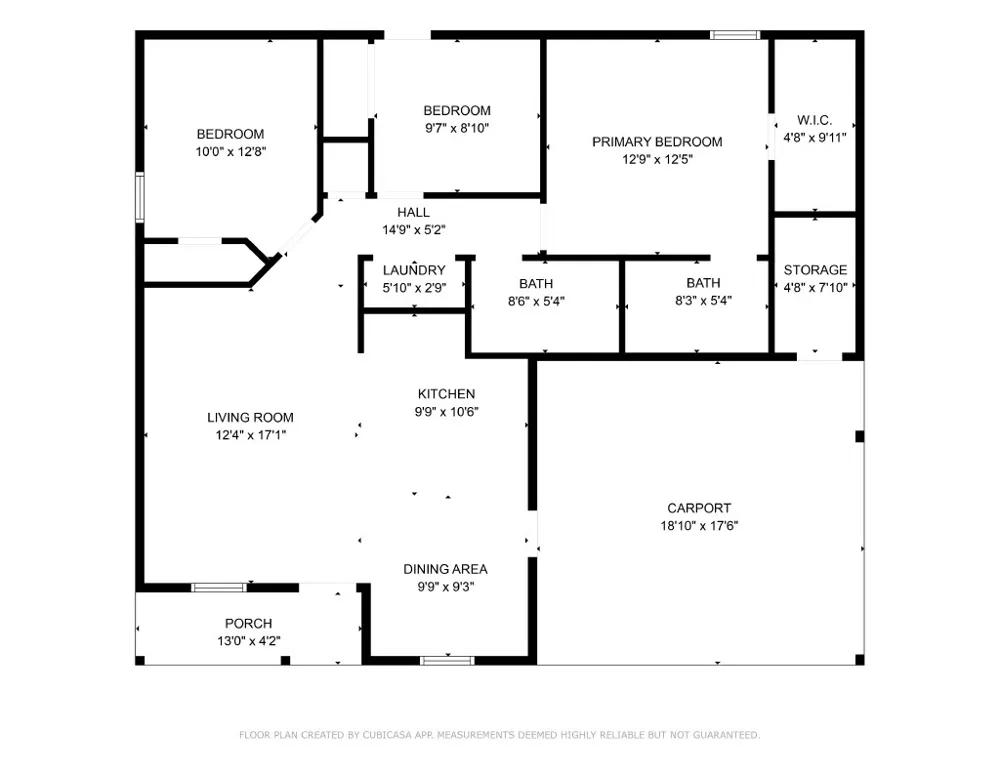
Modern comfort, a fantastic location, and exceptional buyer incentives! Built in 2019, this move-in ready single-story home offers 3 bedrooms, 2 baths, an open-concept floor plan, and durable wood-look luxury vinyl flooring throughout. The kitchen features granite countertops, stainless steel appliances, and a dining area that flows seamlessly into the living space. The private primary suite includes a tray ceiling, granite vanity, and spacious walk-in closet. Outside, enjoy a fully fenced backyard with brand-new sod, perfect for pets, entertaining, or relaxing. Best of all, there’s NO HOA, and Burnet Town Square is just a 3-minute walk away, offering convenient access to shopping, dining, and community events. Buyer incentives include a 3.375% FHA assumable loan, also, our preferred lender is offering a 1% closing cost concession. Contact the listing agent for details; the preferred lender incentive is separate from the assumable loan.
*Washer/Dryer & Refrigerator Convey with the Sale
Property Details
- Interior
- Breakfast Bar, Built In Features, Tray Ceilings, Ceiling Fans, Eat In Kitchen, Granite Counters, Main Level Primary, No Interior
- Cooling
- 1
- Heating
- Central
- Cooling Features
- Central Air
- Bedrooms
- 3
- Bathrooms
- 2.0
- Full Baths
- 2
- View
- Neighborhood
- Lot Features
- Back Yard
- Lot Description
- Back Yard
- Exterior Features
- Private Yard
- Exterior Materials
- Private Yard
- Acres
- 0.0
- Square Feet
- 1120.0
- Lot Size (sqft)
- 0.091
- Parking Features
- Attached Carport
- Parking Spaces
- 4.0
- Parking Type
- Garage
- Parking Garage Spaces
- 0.0
- Property Type
- Purchase
- Property Subtype Additional
- Single Family Residence
- Year Built
- 2019
- Foundation
- Slab
- Roof
- Composition
- Sewer Information
- Public Sewer
- Utility Source
- Public
- Utility Features
- Natural Gas Connected, Underground Utilities
- Appliances
- Dishwasher, Disposal, Gas Range, Microwave, Oven, Refrigerator
- Subdivision
- Vanderveer/ Alexander
- School District
- BurnetCONSISD
- Elementary School
- RJ Richey
- Middle School
- Burnet (Burnet ISD)
- High School
- Burnet
- County
- Burnet
- Region
- Burnet
- Original List Price
- $267,500
- Days on Market (Cumulative)
- 308
- Taxes Annual
- $4,276
Location
Legal
Based on information submitted to the MLS GRID as of 2026-09-02T18:07:40Z UTC. All data is obtained from various sources and may not have been verified by broker or MLS GRID. Supplied Open House Information is subject to change without notice. All information should be independently reviewed and verified for accuracy. Properties may or may not be listed by the office/agent presenting the information.
The information being provided is for consumers' personal, non-commercial use and may not be used for any purpose other than to identify prospective properties consumers may be interested in purchasing. Based on information from the Austin Board of REALTORS®. Neither the Board nor ACTRIS guarantees or is in any way responsible for its accuracy. All data is provided "AS IS" and with all faults. Data maintained by the Board or ACTRIS may not reflect all real estate activity in the market.
Provided By
Listed by Becky Ode (#731725)
Listing Office: Moreland Properties (#017J)