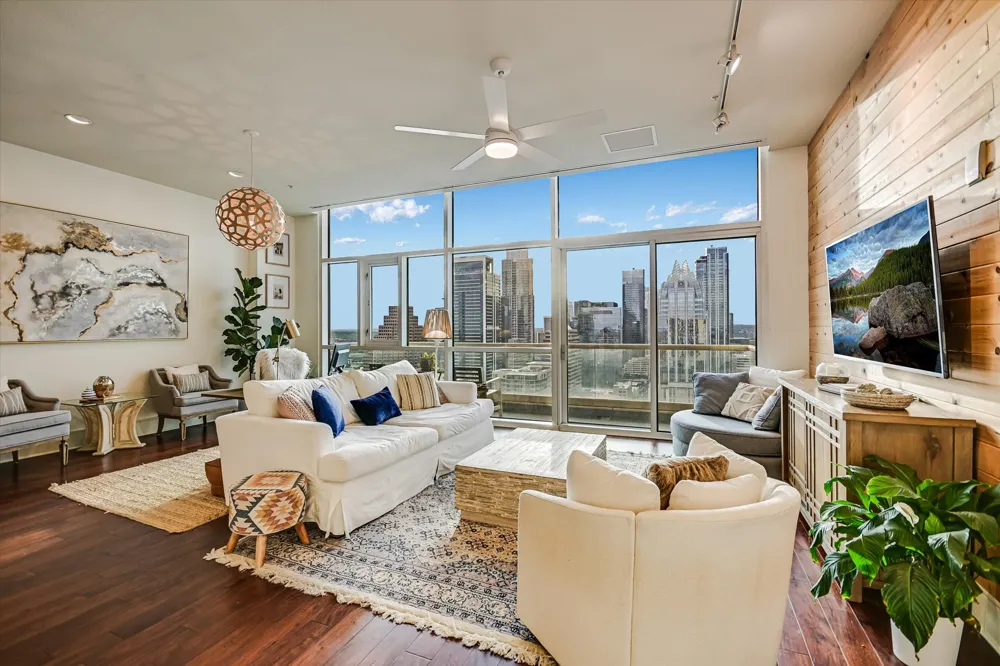
Experience elevated downtown living with one of the most breathtaking and unique views in the city—featuring panoramic sights of the skyline, Lady Bird Lake, and the western hills.
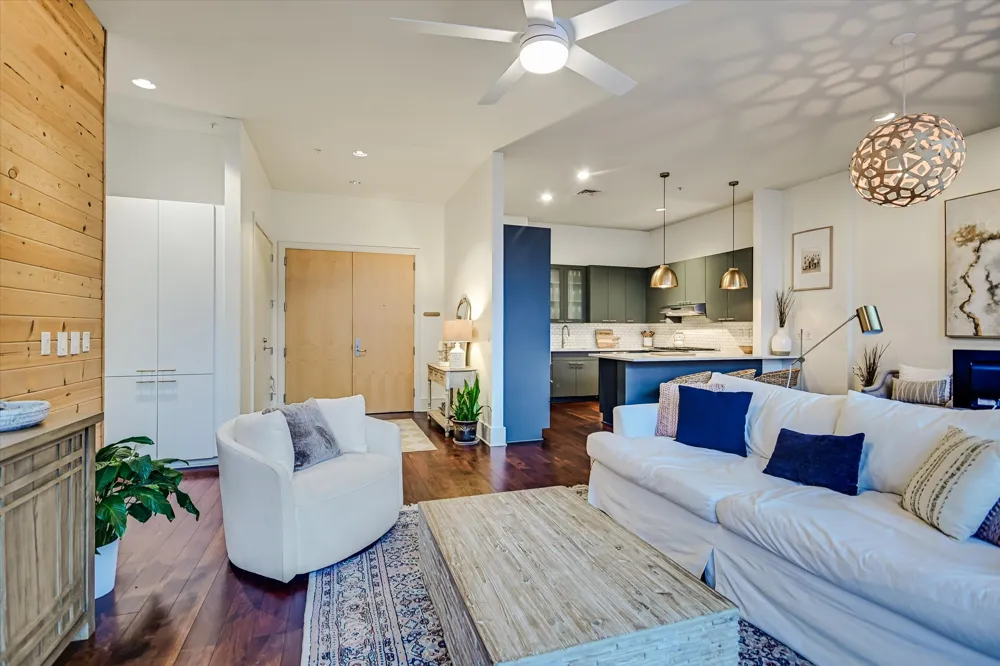
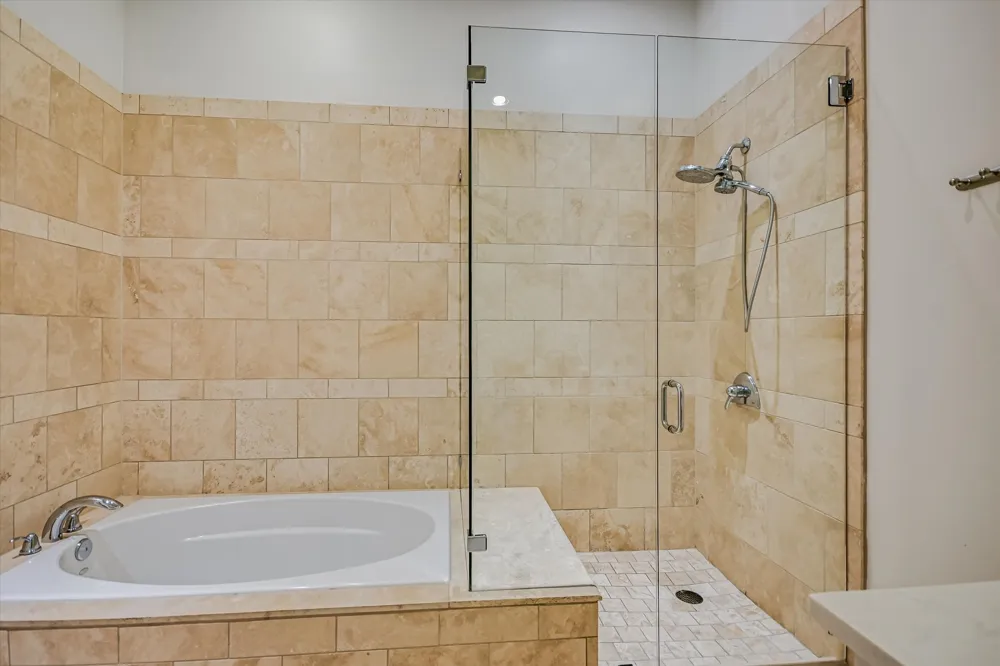
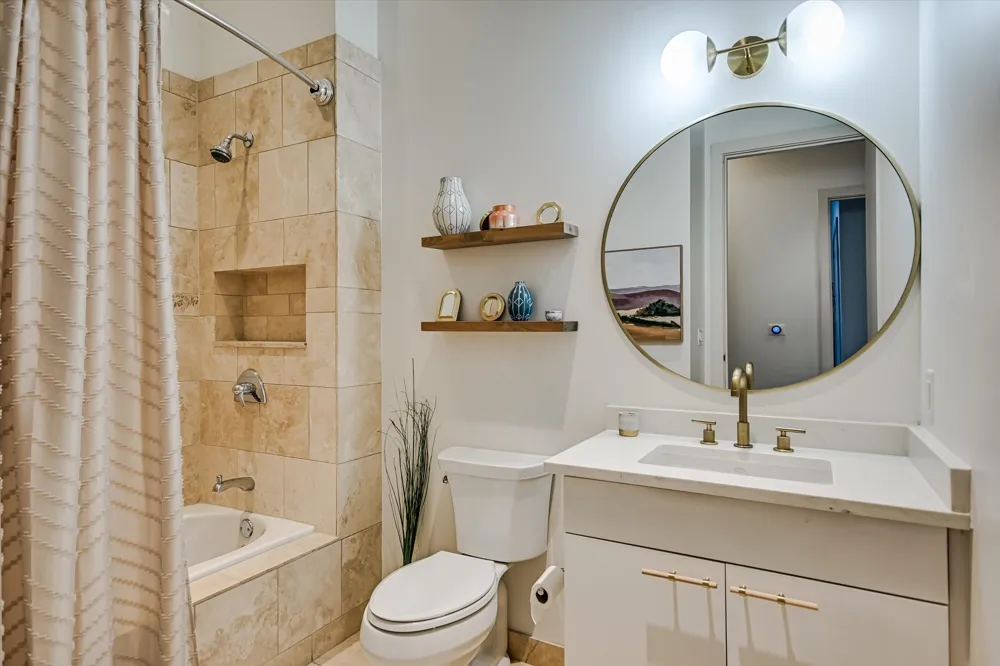
This beautifully remodeled condo is move-in ready and designed to impress. Soaring ceilings and floor-to-ceiling windows flood the space with natural light, highlighting the open and spacious layout. The living area features a stunning wood accent wall, complemented by modern fixtures and gorgeous updated hardwood flooring throughout. Custom California Closets and abundant storage add both style and functionality.
The chef-grade kitchen is perfect for cooking at home—but when you prefer not to, enjoy the convenience of 24-hour room service.
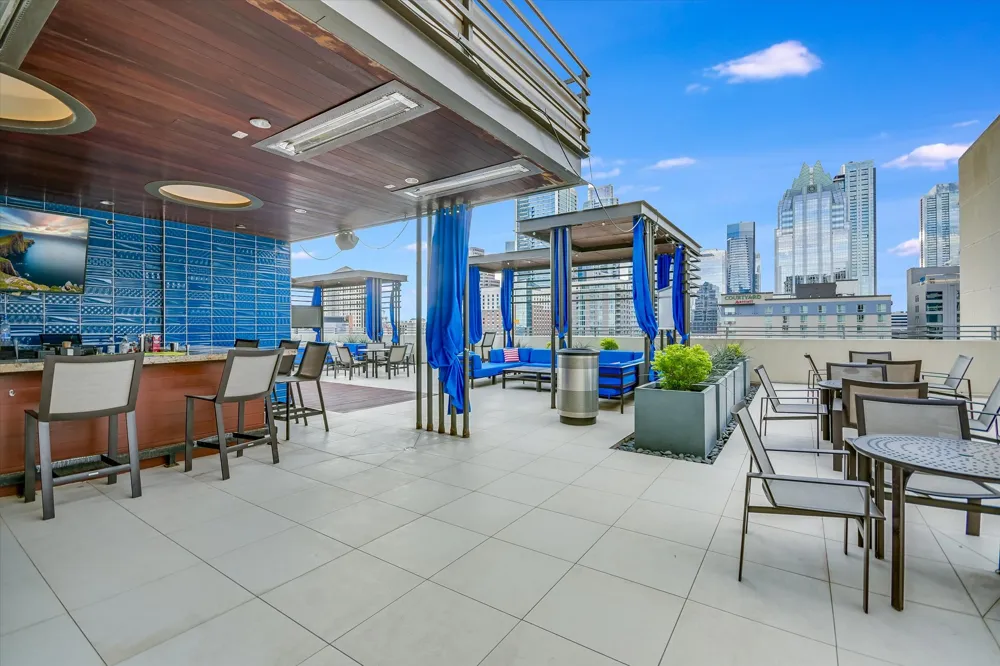
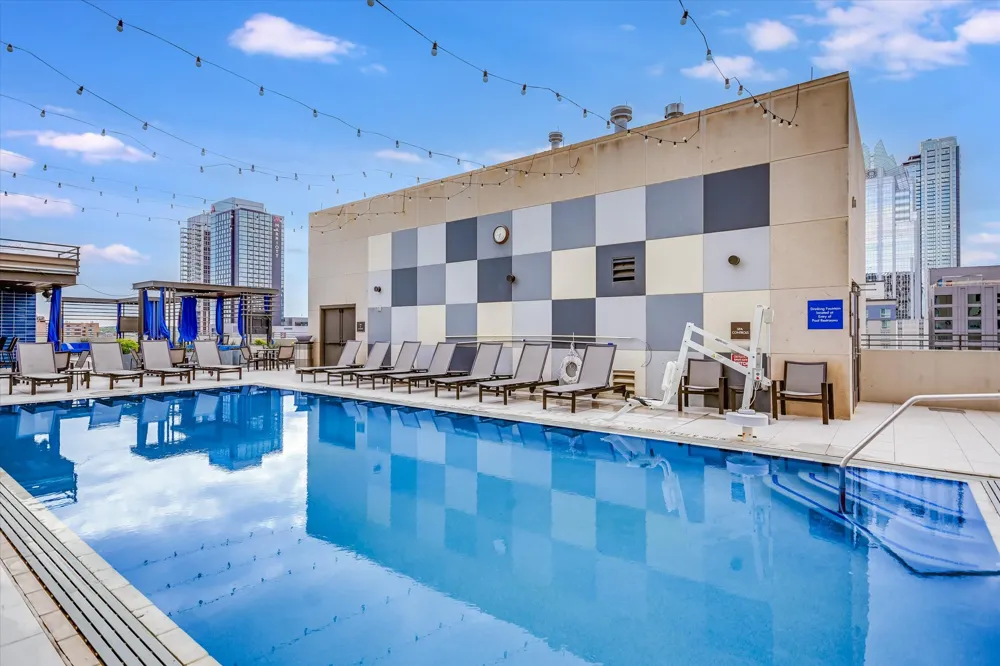
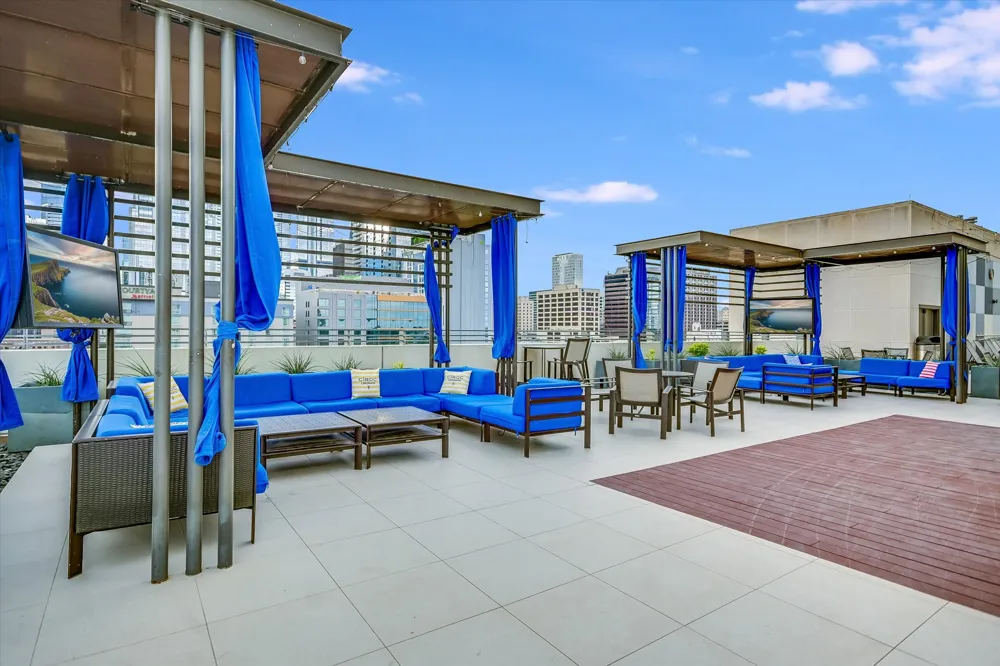
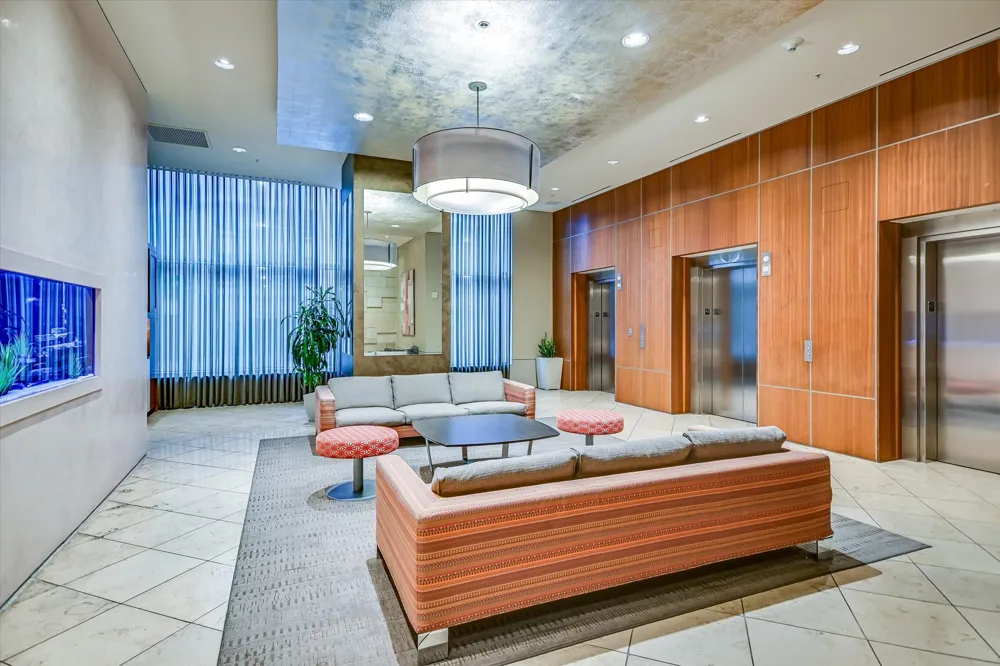
Residents enjoy full access to premier hotel amenities, including: 24-hour concierge service, Room service, Two on-site restaurants, Lobby Starbucks, Luxury spa, Fitness center & rooftop pool with hot tub, Exclusive discount on hotel services.
Additional perks include concierge dry cleaning pickup and delivery, on-site maintenance, and optional membership to F45 Training.
Located in the heart of downtown, you’re just a short walk from Rainey Street, 6th Street, Target, Whole Foods, the Convention Center, Eddie V’s, and countless restaurants and nightlife options.
This property also offers two assigned parking spaces and exceptional long-term value with major upcoming developments nearby, including the East Sixth Street redevelopment, Project Connect light rail expansion, and Convention Center redevelopment/expansion.
A rare opportunity to own a spacious, luxury condo with unmatched views and access to the very best of Austin living.
*Buyer to independently verify all information including but not limited to square footage, schools, hoa dues, restrictions, taxes, etc. Seller is a licensed real estate agent. P2 Garage: Spots B41 and B104
Property Details
- Interior
- Breakfast Bar, Built In Features, Entrance Foyer, Eat In Kitchen, High Ceilings, Main Level Primary, No Interior Steps, Open Flo
- Cooling
- 1
- Heating
- Central
- Cooling Features
- Central Air
- Bedrooms
- 2
- Bathrooms
- 2.0
- Full Baths
- 2
- View
- City,Hills,Lake,Panoramic
- Lot Features
- City Lot
- Lot Description
- City Lot
- Pool
- 1
- Pool Description
- Outdoor Pool, Community
- Pool Features
- Outdoor Pool, Community
- Exterior Features
- Balcony
- Exterior Materials
- Balcony
- Pool Shared
- 1
- Acres
- 0.0
- Square Feet
- 1454.0
- Lot Size (sqft)
- 0.0
- Parking Features
- Assigned, Garage
- Parking
- 1
- Parking Spaces
- 2.0
- Parking Type
- Garage
- Parking Garage Spaces
- 2.0
- Property Type
- Purchase
- Property Subtype Additional
- Condominium
- Year Built
- 2004
- Foundation
- See Remarks
- Roof
- See Remarks
- Sewer Information
- Public Sewer
- Utility Source
- Public
- Utility Features
- Electricity Connected, Sewer Connected, Water Connected
- Appliances
- Built In Gas Range, Dishwasher, Microwave
- Subdivision
- Five Fifty 05 Condo Amd
- Community Features
- Concierge, Fitness Center, Pool
- School District
- Austin ISD
- Elementary School
- Mathews
- Middle School
- O Henry
- High School
- Austin
- County
- Travis
- Region
- Austin
- Original List Price
- $995,000
- Days on Market (Cumulative)
- 131
- Taxes Annual
- $13,440
- HOA
- 1
- HOA Fees
- 1229.05
Location
Legal
Based on information submitted to the MLS GRID as of 2026-09-01T02:23:53Z UTC. All data is obtained from various sources and may not have been verified by broker or MLS GRID. Supplied Open House Information is subject to change without notice. All information should be independently reviewed and verified for accuracy. Properties may or may not be listed by the office/agent presenting the information.
The information being provided is for consumers' personal, non-commercial use and may not be used for any purpose other than to identify prospective properties consumers may be interested in purchasing. Based on information from the Austin Board of REALTORS®. Neither the Board nor ACTRIS guarantees or is in any way responsible for its accuracy. All data is provided "AS IS" and with all faults. Data maintained by the Board or ACTRIS may not reflect all real estate activity in the market.
Provided By
Listed by Kristee Leonard (#577711)
Listing Office: The Leaders Realty, LLC (#5672)