(323) 621-7112 ted@closehack.com
Traffic Dashboard
Home Home
  • Communities
  • Search
  • Guides
  • Buying
    • Featured Listings2
    • Search Homes
  • Sold
  • About
    • Learn More
    • Meet the Team
    • Career Opportunities
    • Our Testimonials
  • Contact
Traffic Dashboard
Teddy Realty
Teddy Agent
(323) 621-7112 ted@closehack.com
  • Main Office2
    123 Main Street
    Austin, TX 74105
    123
  • test
Explore!
  • Property Search
  • Communities
  • Buying
  • Selling
  • Ex2
About
  • About
  • Contact Us
  • Testimonials
  • Home
Local Guide
  • Search by City
  • Search by Subdivision
  • Search by Zip
  • Search by Area
Legal
  • Privacy
  • Terms
  • DMCA
  • Accessibility
  • Fair Housing
Account
  • Dashboard
  • Customize
  • Logout
Account
  • Login
  • Sign Up

© 2025 Teddy Realty. All rights reserved. Website built by CloseHack.


  • Texas Real Estate Commission Consumer Protection Notice
Austin Board of Realtors

The information being provided is for consumers' personal, non-commercial use and may not be used for any purpose other than to identify prospective properties consumers may be interested in purchasing. Based on information from the Austin Board of REALTORS®. Neither the Board nor ACTRIS guarantees or is in any way responsible for its accuracy. All data is provided "AS IS" and with all faults. Data maintained by the Board or ACTRIS may not reflect all real estate activity in the market.
Return
  • All Types
  • Structure
  • Price
  • Bed/Bath
  • Size
  • Dates
  • Filters
  • Amenities
  • Save
  • Share
Listings
No results
Sort
Home / Burnet / 539 Oak Vista Drive
539 Oak Vista Drive Burnet, TX 78611 539 Oak Vista Drive Burnet, TX 78611 539 Oak Vista Drive Burnet, TX 78611 539 Oak Vista Drive Burnet, TX 78611 539 Oak Vista Drive Burnet, TX 78611 539 Oak Vista Drive Burnet, TX 78611 539 Oak Vista Drive Burnet, TX 78611 539 Oak Vista Drive Burnet, TX 78611 539 Oak Vista Drive Burnet, TX 78611 539 Oak Vista Drive Burnet, TX 78611 539 Oak Vista Drive Burnet, TX 78611 539 Oak Vista Drive Burnet, TX 78611 539 Oak Vista Drive Burnet, TX 78611 539 Oak Vista Drive Burnet, TX 78611 539 Oak Vista Drive Burnet, TX 78611 539 Oak Vista Drive Burnet, TX 78611 539 Oak Vista Drive Burnet, TX 78611 539 Oak Vista Drive Burnet, TX 78611 539 Oak Vista Drive Burnet, TX 78611 539 Oak Vista Drive Burnet, TX 78611 539 Oak Vista Drive Burnet, TX 78611 539 Oak Vista Drive Burnet, TX 78611 539 Oak Vista Drive Burnet, TX 78611 539 Oak Vista Drive Burnet, TX 78611 539 Oak Vista Drive Burnet, TX 78611 539 Oak Vista Drive Burnet, TX 78611 539 Oak Vista Drive Burnet, TX 78611 539 Oak Vista Drive Burnet, TX 78611 539 Oak Vista Drive Burnet, TX 78611 539 Oak Vista Drive Burnet, TX 78611 539 Oak Vista Drive Burnet, TX 78611 539 Oak Vista Drive Burnet, TX 78611 539 Oak Vista Drive Burnet, TX 78611 539 Oak Vista Drive Burnet, TX 78611 539 Oak Vista Drive Burnet, TX 78611 539 Oak Vista Drive Burnet, TX 78611 539 Oak Vista Drive Burnet, TX 78611 539 Oak Vista Drive Burnet, TX 78611 539 Oak Vista Drive Burnet, TX 78611 539 Oak Vista Drive Burnet, TX 78611 View All Photos

$995,000

| Active

539 Oak Vista Drive

Burnet, TX 78611

3,800
Square Feet
4
Beds
3
Baths
90
Days on Market
4242321
MLS#
House
Structure
Residential
Zone
Contact

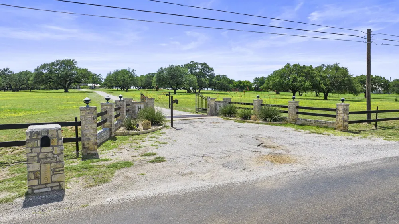
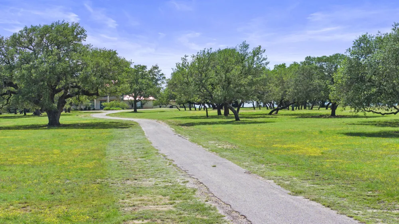
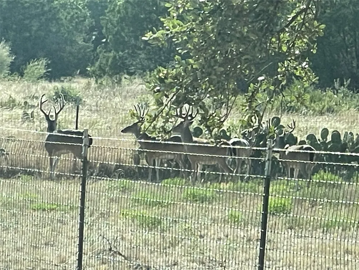
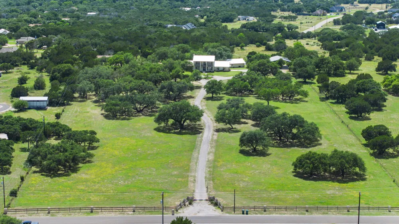
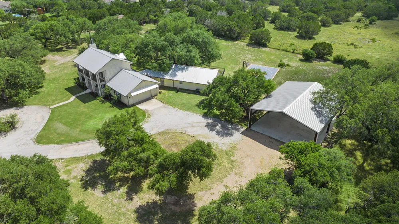
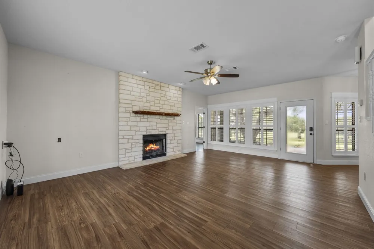
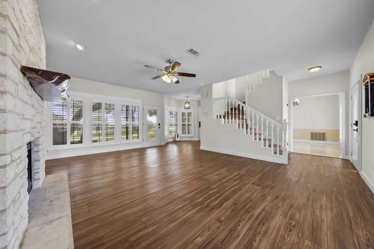
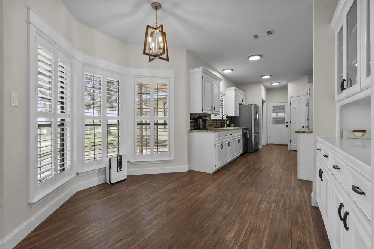
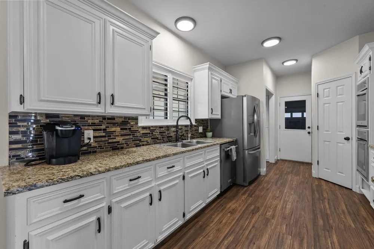
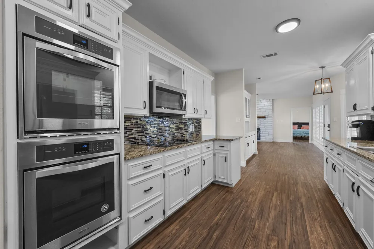
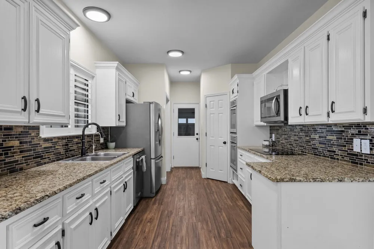
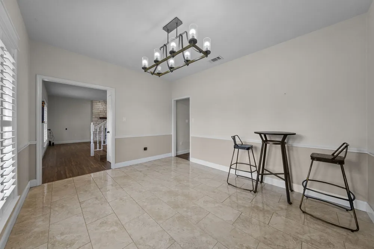
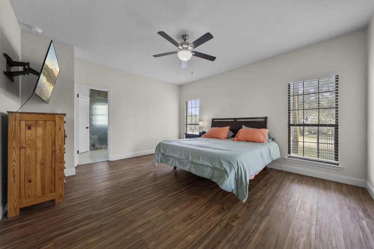
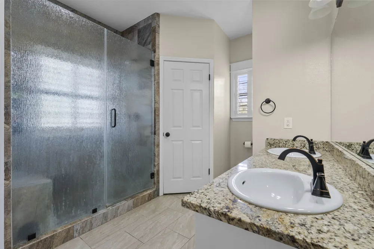
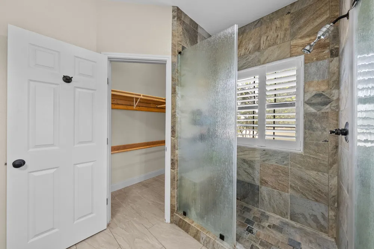
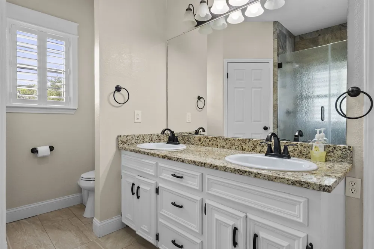
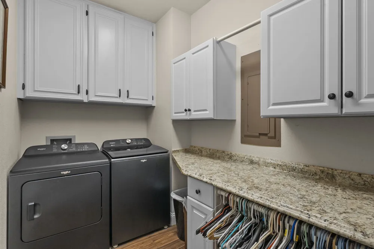
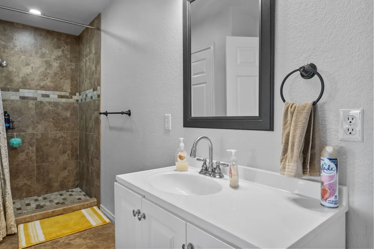
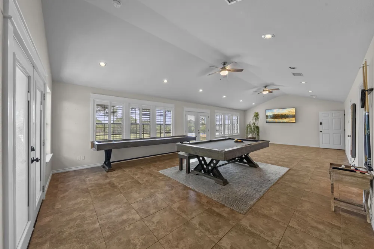
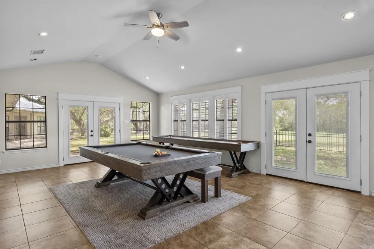
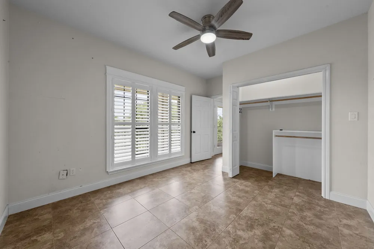
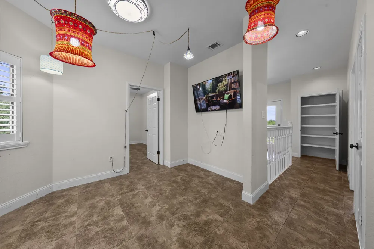
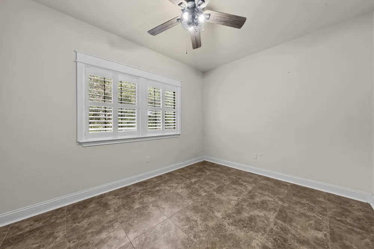
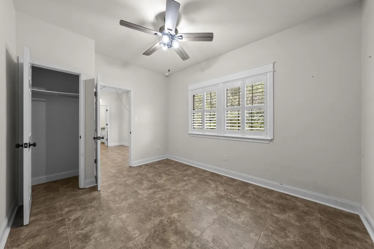
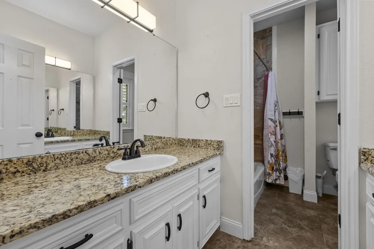
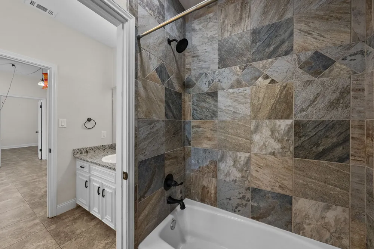
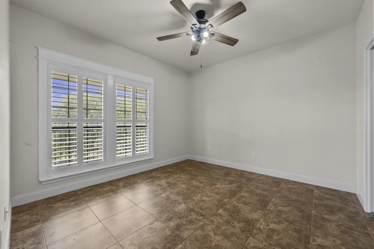
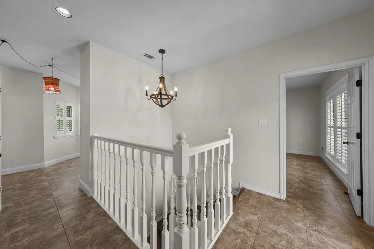
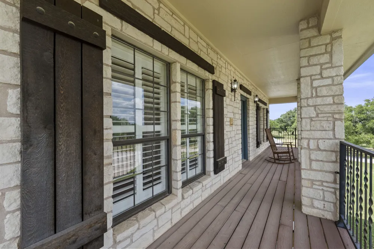
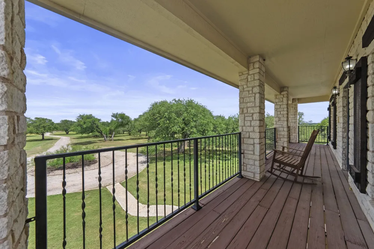
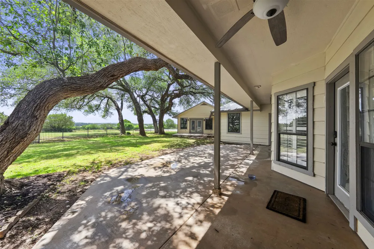
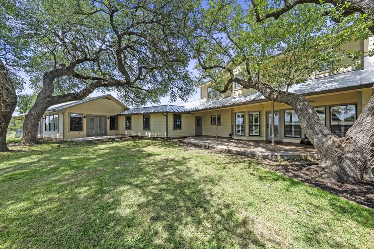
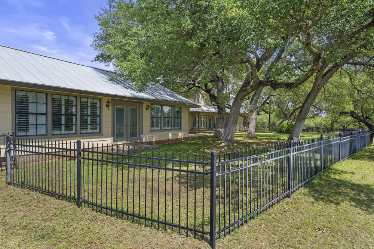
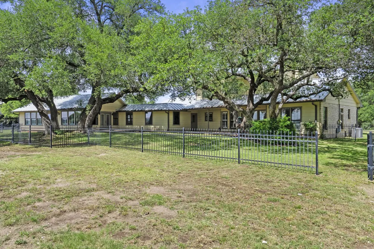
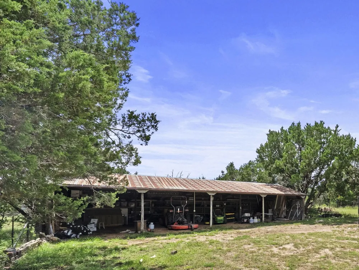
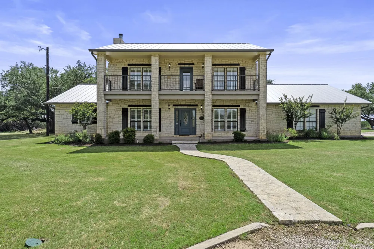
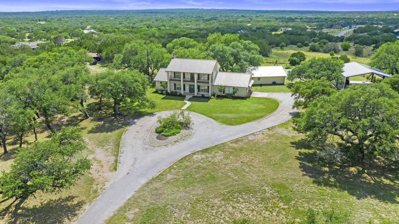
This Classic Hill Country Estate features a park like setting with countless Live Oaks flanking the 800’ paved driveway leading up to the traditional two-story Ranch Style home of cut and chopped limestone, standing seam metal roof with a big front porch and balcony overlooking the property. Inside, the home features a combination of laminate, stone and ceramic tile flooring. The kitchen and bathrooms are fitted with custom cabinetry and granite counter tops. There are all electric appliances in the kitchen that include double ovens and a glass top range. The laundry room is located adjacent to the kitchen. Completing the main level are an office and garage located near the kitchen and a spacious family room in the West Wing featuring a full bathroom and space for game tables. There is an inviting wood burning fireplace located in the Living Room and large windows with beautiful views of the back yard. The spacious Master Suite is located on the main floor and there are three bedrooms and one bathroom on the second floor. Plantation Shutters throughout, round out this comfortable and private home. A big back porch is the perfect place to sit with your morning coffee and watch the abundant Whitetail Deer and Wild Turkey that frequent the area. The property is just a short distance from Burnet. The Delaware Springs Golf Course, Burnet Municipal Airport and the Seton Highland Lakes Hospital are all located within ten minutes of the property. Drive your golf cart from the house to the golf course. For added privacy, the property has a gated entrance and an additional ten acres of undeveloped land is available behind the home. Location: 2.5 miles S of Burnet, 55 miles NW of Austin Excellent water well estimated to be 50 GPM. A municipal water tap is available along Oak Vista Dr Adjacent to the home is a 40x50 metal pole barn on a concrete foundation, electricity, lights including 30 Amp and 50 Amp RV hook ups. Abundant Live Oak trees are scattered across the property.

Property Details
Interior
Ceiling Fans, Granite Counters, Main Level Primary, Pantry
Fireplaces
1
Cooling
1
Heating
Central, Fireplaces
Cooling Features
Central Air, Ceiling Fans
Bedrooms
4
Bathrooms
3.0
Full Baths
3
View
Golf Course,Hills,Pasture
Lot Features
Back Yard, Front Yard, Near Golf Course, Moderate Trees, Native Plants, See Remarks, Views
Lot Description
Back Yard, Front Yard, Near Golf Course, Moderate Trees, Native Plants, See Remarks, Views
Exterior Features
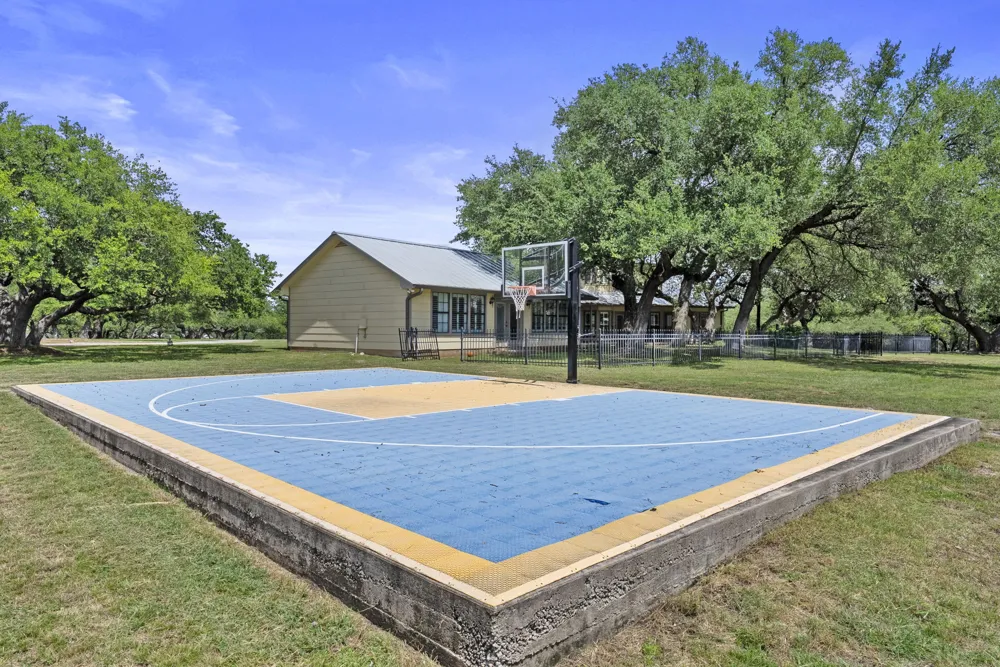
Basketball Court, Balcony, Private Entrance, Private Yard, Rv Hookup, Sport Court
Exterior Materials
Basketball Court, Balcony, Private Entrance, Private Yard, Rv Hookup, Sport Court
Acres
0.0
Square Feet
3800.0
Lot Size (sqft)
8.87
Parking Features
Additional Parking, Concrete, Detached Carport, Golf Cart Garage, Oversized, Rv Carport, Secured
Parking
1
Parking Spaces
12.0
Parking Type
Carport
Parking Garage Spaces
2.0
Property Type
Purchase
Property Subtype Additional
Single Family Residence
Year Built
1989
Foundation
Slab
Roof
Metal
Sewer Information
Septic Tank
Utility Source
Private, See Remarks, Well
Utility Features
Electricity Connected
Appliances
Double Oven
Subdivision
Oak Vista
Community Features
Golf, See Remarks
School District
BurnetCONSISD
Elementary School
Burnet
Middle School
Burnet (Burnet ISD)
High School
Burnet
County
Burnet
Region
Burnet
Original List Price
$995,000
Days on Market (Cumulative)
90
HOA
1
HOA Fees
0.0
MLS #
4242321
Location
Legal

Based on information submitted to the MLS GRID as of 2026-08-21T14:30:28Z UTC. All data is obtained from various sources and may not have been verified by broker or MLS GRID. Supplied Open House Information is subject to change without notice. All information should be independently reviewed and verified for accuracy. Properties may or may not be listed by the office/agent presenting the information.


The information being provided is for consumers' personal, non-commercial use and may not be used for any purpose other than to identify prospective properties consumers may be interested in purchasing. Based on information from the Austin Board of REALTORS®. Neither the Board nor ACTRIS guarantees or is in any way responsible for its accuracy. All data is provided "AS IS" and with all faults. Data maintained by the Board or ACTRIS may not reflect all real estate activity in the market.
Provided By
Listed by John Stepan (#509987)
Listing Office: Ranch Investments (#701328)

Teddy Realty Have a question about this home?

Interested in Purchasing 539 Oak Vista Drive?

Get an estimate on monthly payments on this property.
$
years
Down Payment
$
%
Interest Rate
%
Tax Rate
%
$
$annually
$monthly
Estimated Monthly Payment
$0.00
Loan Amount
$0.00