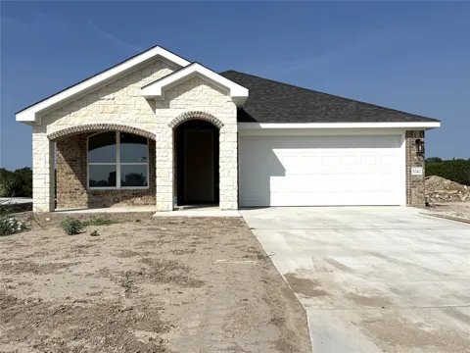
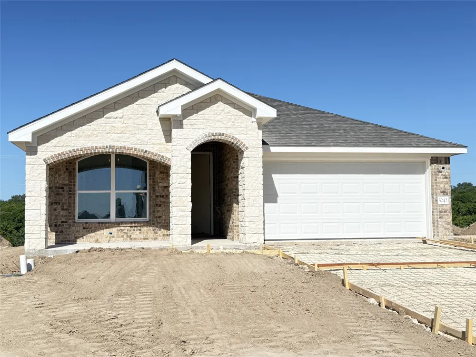
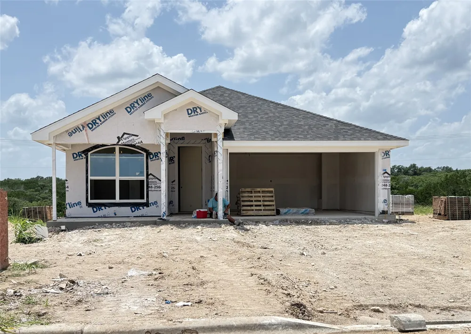
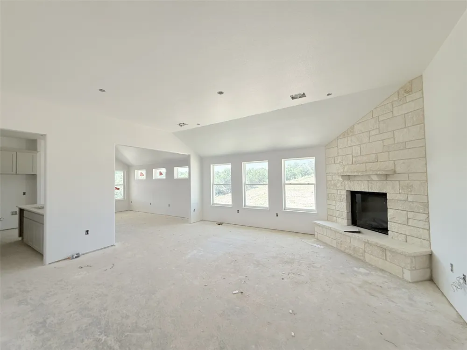
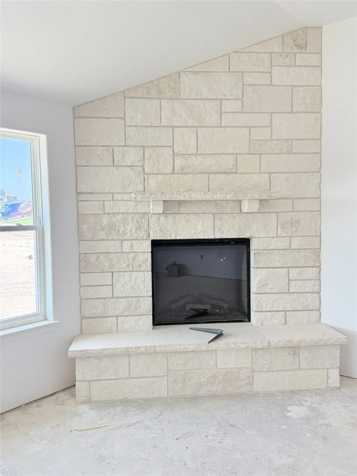
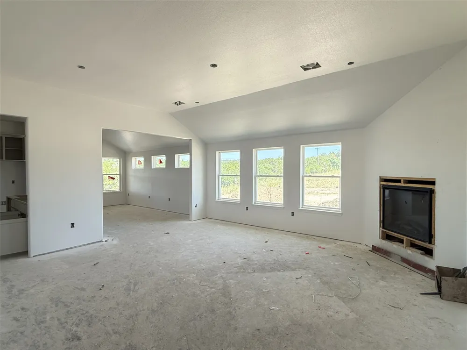
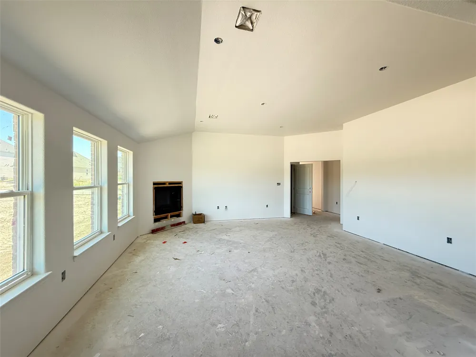
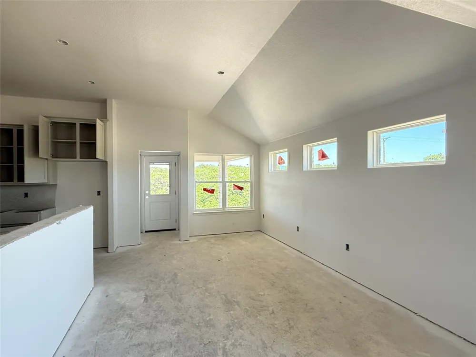
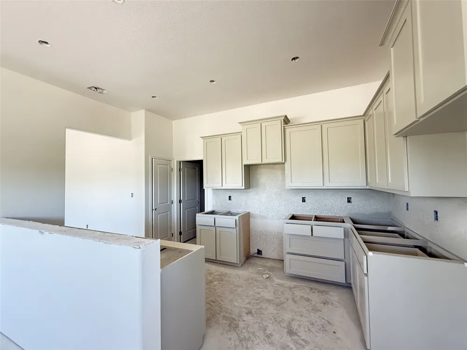
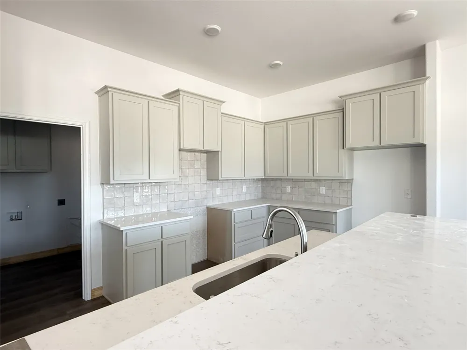
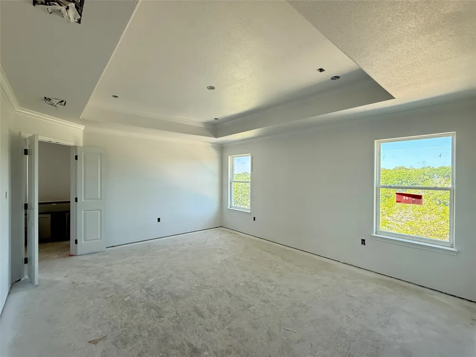
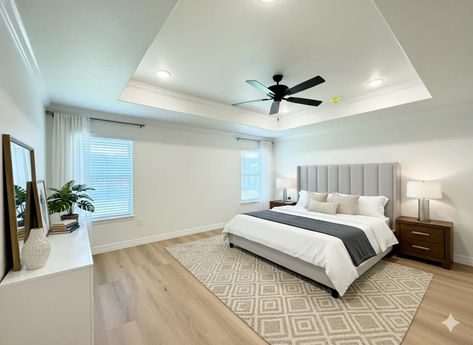
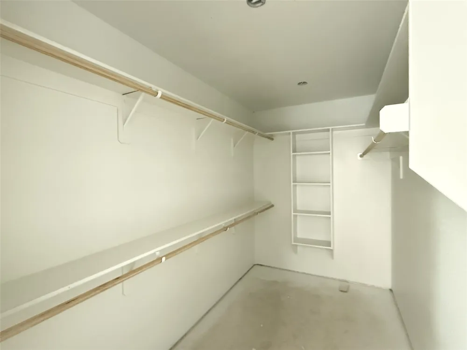
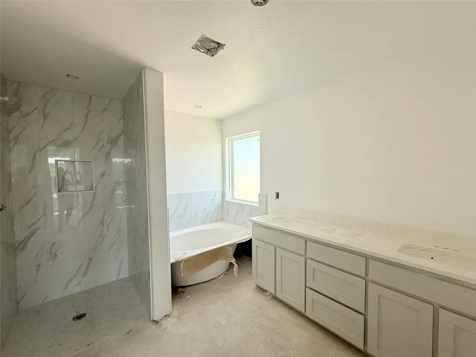
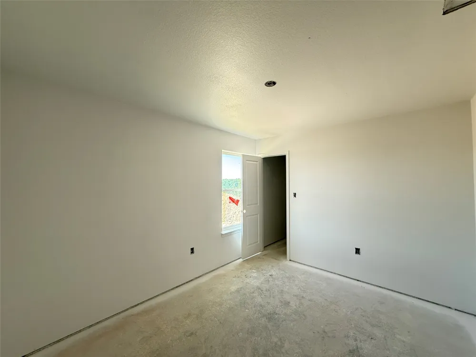
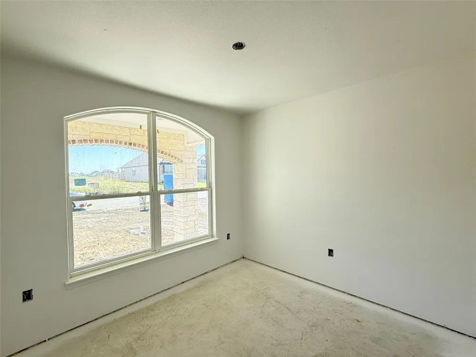
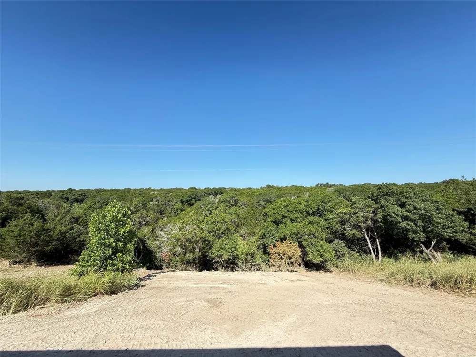
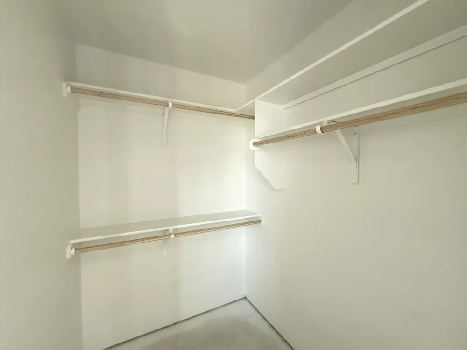
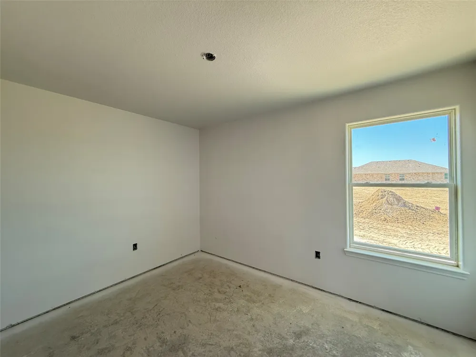
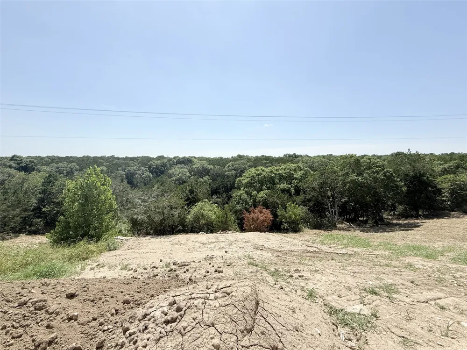
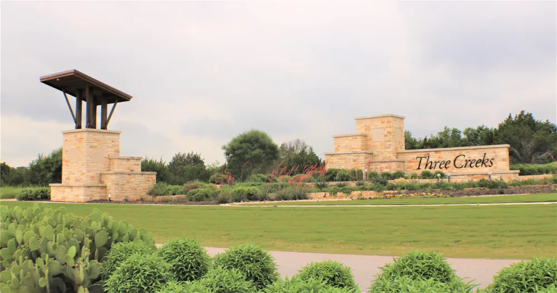
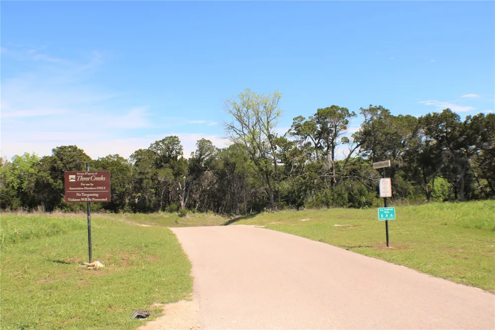
Genius Floorplan!! Nestled within the sought-after Three Creeks subdivision, located close to Stillhouse Hollow Lake Dam, equidistant to the Temple/Belton or the Harker Heights/Killeen/Fort Hood areas, surrounded by nature yet within minutes to city conveniences, this beautiful neighborhood offers the best of both worlds, serene resort-like atmosphere yet conveniently close to all city conveniences. This gorgeous Tippit built home is perfectly situated on a cul-de-sac lot, Step through the arched portico into an inviting open floorplan, highlighted by a floor-to-ceiling stone-breasted fireplace in the spacious living room which flows seamlessly into the dining area and gourmet kitchen. The primary suite is positioned to the rear of the home for privacy and boasts a spa-like bath, complete with a two-bowl, granite topped vanity, deep soaking tub and separate shower, private toilet compartment, and humongous, walk-in closet. The 3 secondary bedrooms have amply sized closets, lighted ceiling fans, faux-wood window blinds, and plush carpeting, and share a full-size bath. Large, self-contained interior laundry room grants loads of storage capabilities. The twin bay garage is outfitted with a garage door opener and fold-away attic stairs. The covered patio and fully fenced back yard are perfect for relaxation, entertaining, or simply enjoying the serene surroundings. Community amenities include hiking and walking trails galore, with plenty of benches for rest and relaxation and enjoyment of the beautiful views, and a community pavilion perfect for family and/or community get-togethers. Another welcomed perk: this area is part of the Belton Independent School District.
Property Details
- Interior
- Breakfast Bar, Ceiling Fans, Double Vanity, Granite Counters, Kitchen Island, Main Level Primary, No Interior Steps, Open Floorp
- Cooling
- 1
- Heating
- Central, Electric, Energy Star Qualified Equipment
- Cooling Features
- Central Air, Electric, Energy Star Qualified Equipment
- Bedrooms
- 4
- Bathrooms
- 2.0
- Full Baths
- 2
- View
- Neighborhood
- Lot Features
- Back Yard, Front Yard, Sprinklers In Rear, Sprinklers In Front, Sprinklers Automatic, Sprinklers In Ground
- Lot Description
- Back Yard, Front Yard, Sprinklers In Rear, Sprinklers In Front, Sprinklers Automatic, Sprinklers In Ground
- Acres
- 0.0
- Square Feet
- 1938.0
- Lot Size (sqft)
- 0.2
- Parking Features
- Attached, Door Single, Driveway, Garage Faces Front, Garage, Garage Door Opener
- Parking
- 1
- Parking Spaces
- 4.0
- Parking Type
- Garage
- Parking Garage Spaces
- 2.0
- Property Type
- Purchase
- Property Subtype Additional
- Single Family Residence
- Year Built
- 2026
- Foundation
- Slab
- Roof
- Composition
- Sewer Information
- Public Sewer, Municipal Utility District
- Utility Source
- Public, Municipal Utility District
- Utility Features
- Electricity Connected, Sewer Connected, Water Connected
- Appliances
- Dishwasher, Electric Range, Electric Water Heater, Disposal, Microwave
- Subdivision
- Three Creeks
- Community Features
- Barbecue, Common Grounds Area, Community Mailbox, Park, Trails Paths, Curbs
- School District
- Belton ISD
- Elementary School
- Chisholm Trail
- Middle School
- South Belton
- High School
- Belton
- County
- Bell
- Region
- Belton
- Original List Price
- $317,832
- Days on Market (Cumulative)
- 71
- HOA
- 1
- HOA Fees
- 120.0
Location
Legal
Based on information submitted to the MLS GRID as of 2026-09-09T18:13:23Z UTC. All data is obtained from various sources and may not have been verified by broker or MLS GRID. Supplied Open House Information is subject to change without notice. All information should be independently reviewed and verified for accuracy. Properties may or may not be listed by the office/agent presenting the information.
The information being provided is for consumers' personal, non-commercial use and may not be used for any purpose other than to identify prospective properties consumers may be interested in purchasing. Based on information from the Austin Board of REALTORS®. Neither the Board nor ACTRIS guarantees or is in any way responsible for its accuracy. All data is provided "AS IS" and with all faults. Data maintained by the Board or ACTRIS may not reflect all real estate activity in the market.
Provided By
Listed by Lilo Carroll (#281463)
Listing Office: ERA Brokers Consolidated (#701584)