E
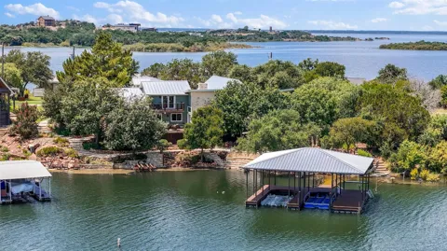
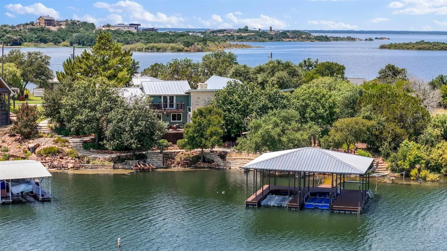
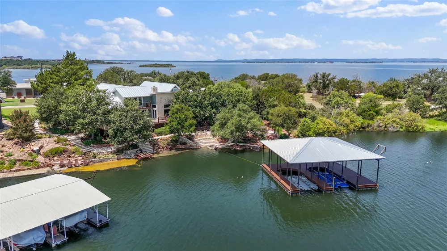
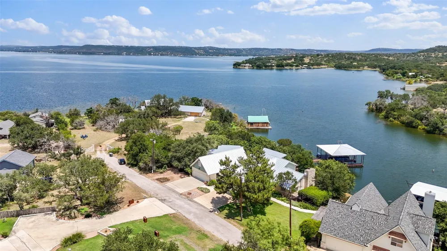
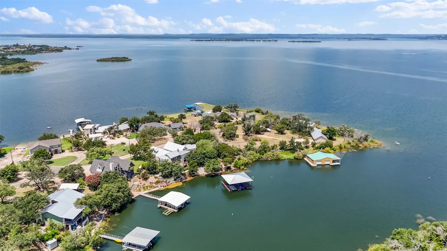
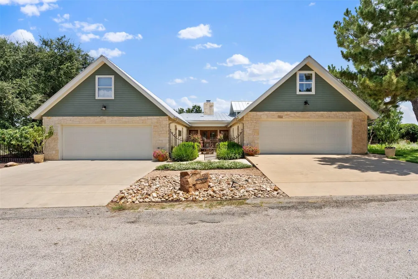
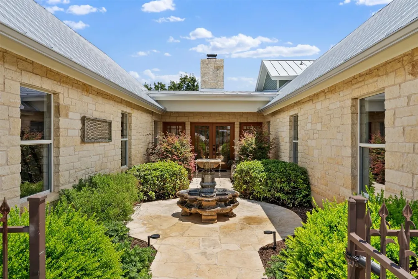
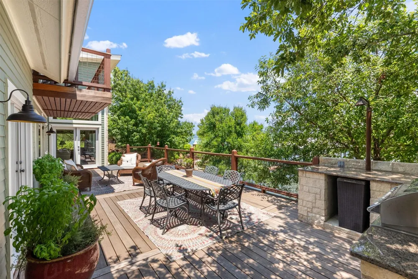
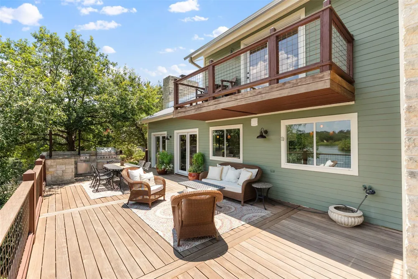
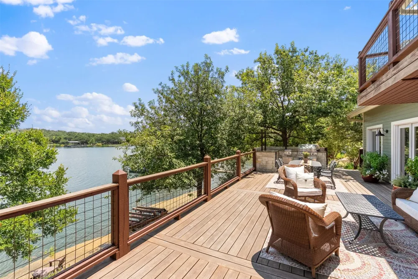
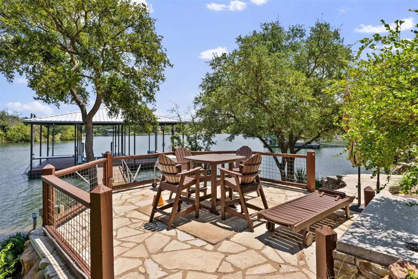
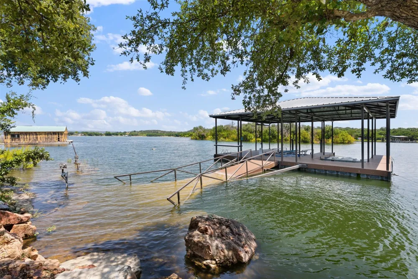
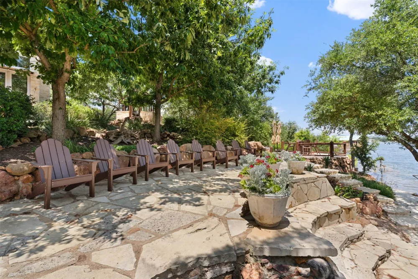
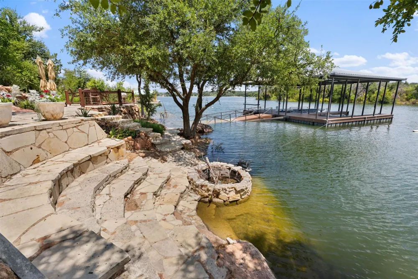
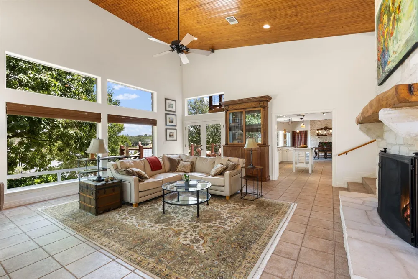
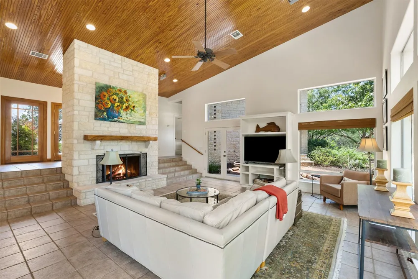
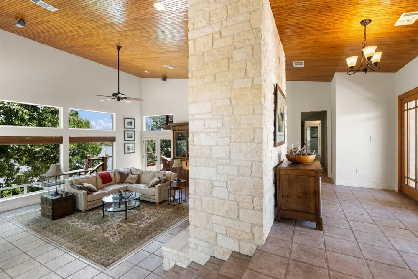
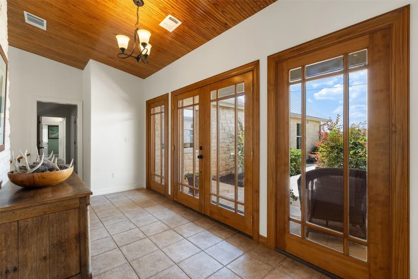
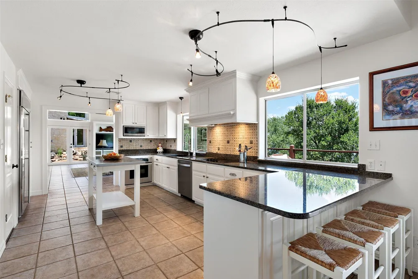
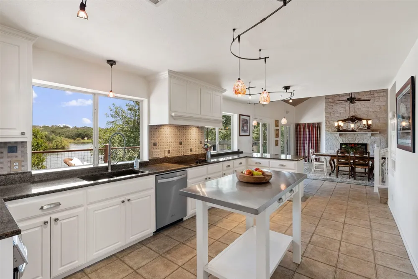
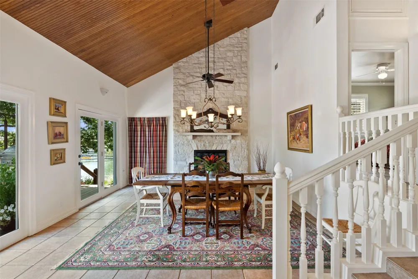
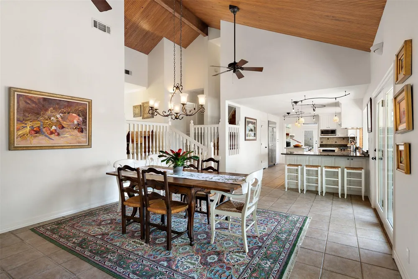
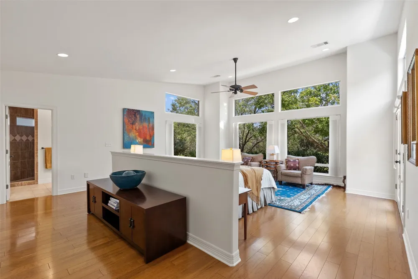
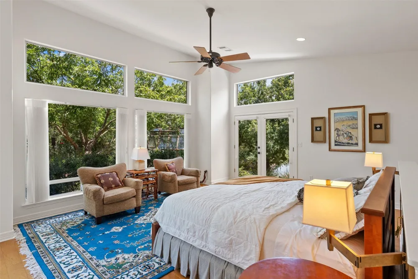
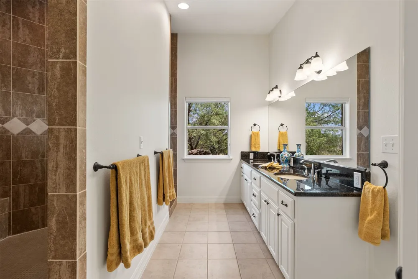
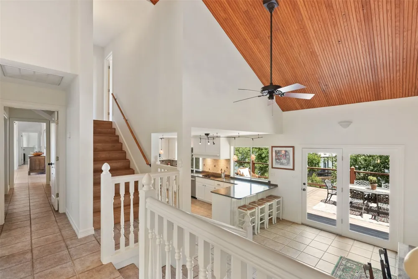
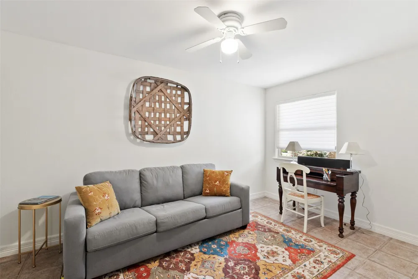
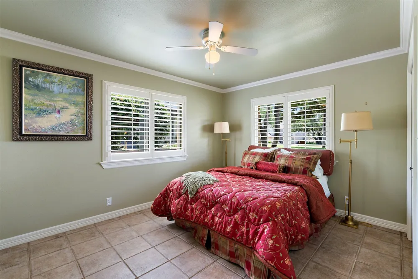
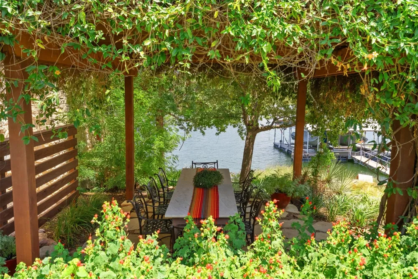
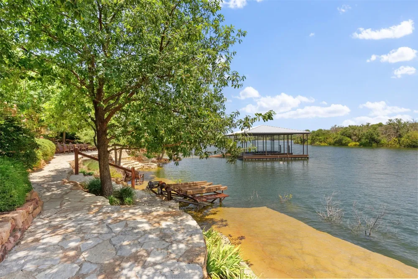
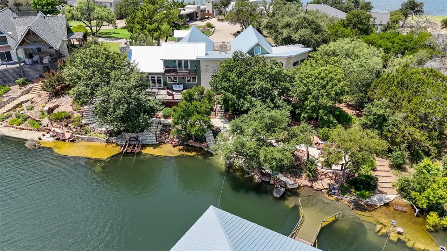
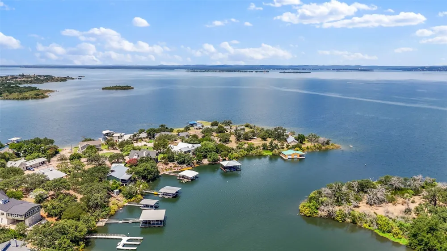
xceptional outdoor living defines this Lake Buchanan waterfront estate. Located on 149 feet of open shoreline at the mouth of one of the lake's premier deep-water coves, the property combines outstanding fishing, expansive water views, and thoughtfully designed entertaining spaces throughout. A two-slip HydroLift dock, dual personal watercraft lifts, underwater fishing lights, IPE waterfront decks, outdoor kitchen, covered lakeside lounge, firepit with built-in amphitheater seating, courtyard, greenhouse, mature landscaping, and extensive stone patios create a property unlike anything else on the lake. Inside, vaulted wood ceilings, expansive lake views, custom cabinetry, built-ins, and warm natural finishes complement a spacious floorplan featuring a chef's kitchen with Thermador and GE Monogram appliances, two owner's suites, loft game room, office, flexible fourth bedroom, and four-car garage. Designed to entertain inside and out while embracing the Lake Buchanan lifestyle. Combined with its exceptional waterfront amenities, short-term rental eligibility makes this property equally appealing as a private estate, vacation home, or income-producing investment.
Property Details
- Interior
- Breakfast Bar, Double Vanity, Entrance Foyer, High Speed Internet, Open Floorplan, Recessed Lighting, Study, Walk In Closets
- Fireplaces
- 2
- Cooling
- 1
- Heating
- Central, Electric, Fireplaces, Zoned
- Cooling Features
- Central Air, Zoned
- Bedrooms
- 4
- Bathrooms
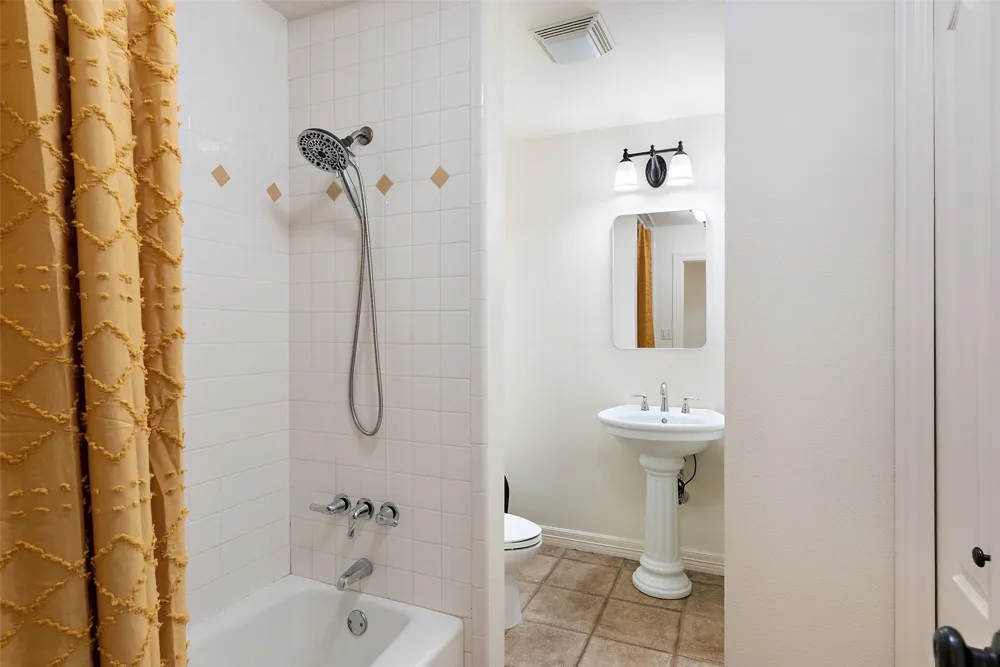
- 3.0
- Full Baths
- 3
- View
- Lake,Water
- Lot Features
- Level, Moderate Trees, Sprinklers Automatic, Views
- Lot Description
- Level, Moderate Trees, Sprinklers Automatic, Views
- Exterior Features
- Boat Lift, Balcony, Dock, Rain Gutters
- Exterior Materials
- Boat Lift, Balcony, Dock, Rain Gutters
- Acres
- 0.0
- Square Feet
- 3606.0
- Lot Size (sqft)
- 0.7
- Parking Features
- Attached, Garage, Garage Door Opener, Parking Pad
- Parking
- 1
- Parking Spaces
- 6.0
- Parking Type
- Garage
- Parking Garage Spaces
- 4.0
- Property Type
- Purchase
- Property Subtype Additional
- Single Family Residence
- Year Built
- 1994
- Foundation
- Slab
- Roof
- Metal
- Sewer Information
- Septic Tank
- Utility Source
- Well
- Utility Features
- Electricity Available, Underground Utilities, Water Available
- Appliances
- Cooktop, Dishwasher, Electric Cooktop, Electric Oven, Electric Water Heater, Disposal
- Subdivision
- Rocky Point
- School District
- BurnetCONSISD
- Elementary School
- Burnet
- Middle School
- Burnet (Burnet ISD)
- High School
- Burnet
- County
- Burnet
- Region
- Burnet
- Original List Price
- $1,299,000
- Days on Market (Cumulative)
- 29
- Taxes Annual
- $16,161
Location
Legal
Based on information submitted to the MLS GRID as of 2026-08-11T21:42:23Z UTC. All data is obtained from various sources and may not have been verified by broker or MLS GRID. Supplied Open House Information is subject to change without notice. All information should be independently reviewed and verified for accuracy. Properties may or may not be listed by the office/agent presenting the information.
The information being provided is for consumers' personal, non-commercial use and may not be used for any purpose other than to identify prospective properties consumers may be interested in purchasing. Based on information from the Austin Board of REALTORS®. Neither the Board nor ACTRIS guarantees or is in any way responsible for its accuracy. All data is provided "AS IS" and with all faults. Data maintained by the Board or ACTRIS may not reflect all real estate activity in the market.
Provided By
Listed by Billy Stephens (#821506)
Listing Office: Keller Williams Heritage (#5237)