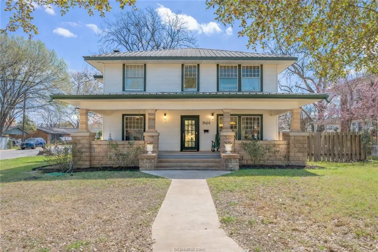
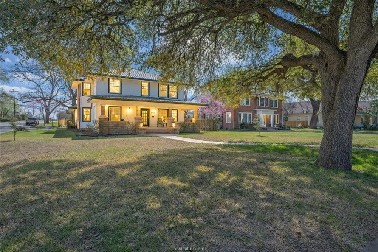
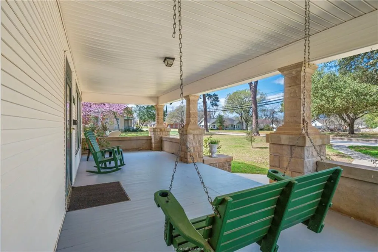
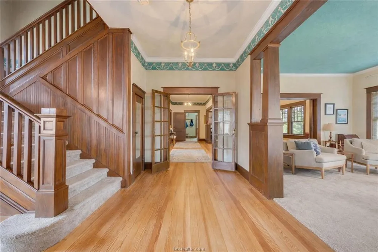
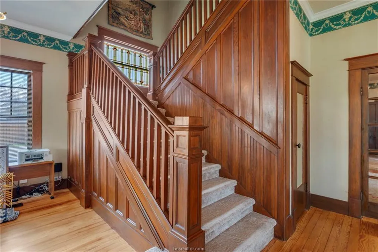
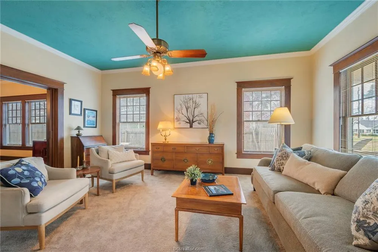
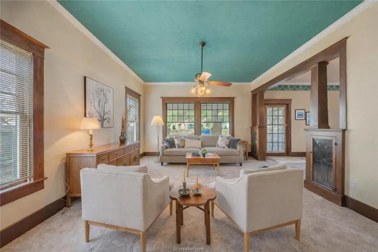
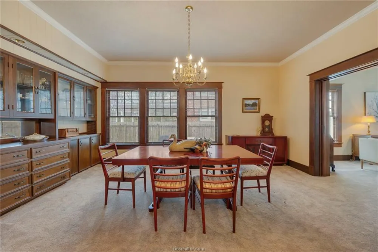
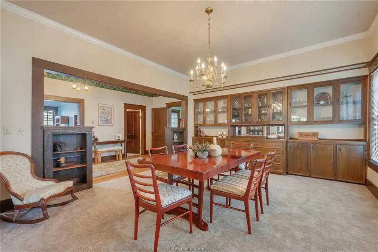
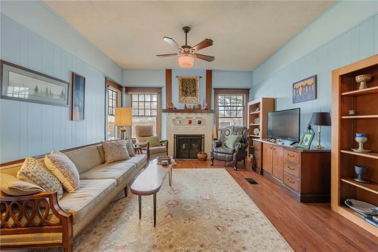
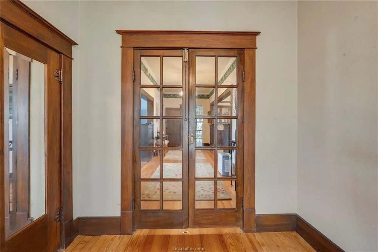
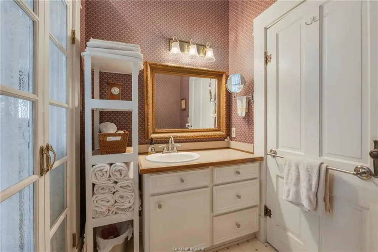
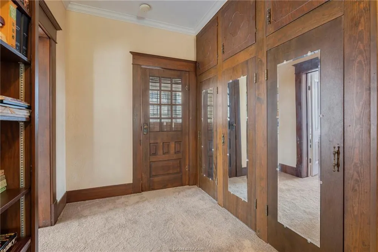
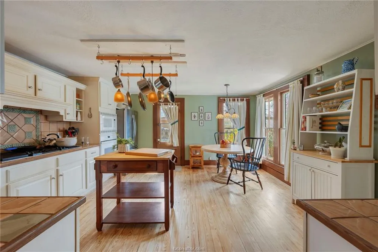
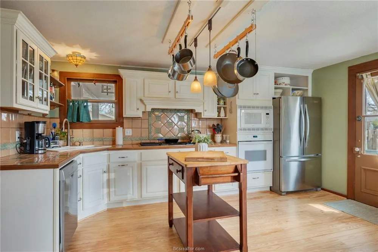
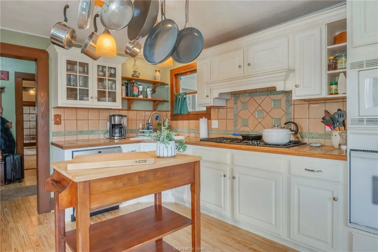
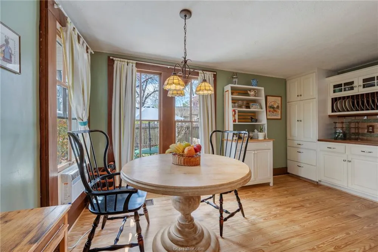
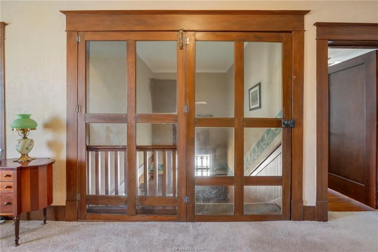
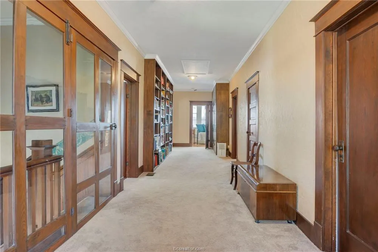
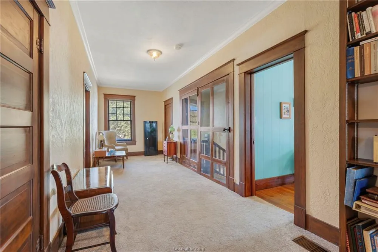
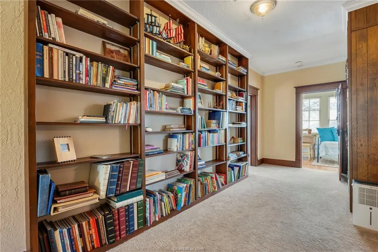
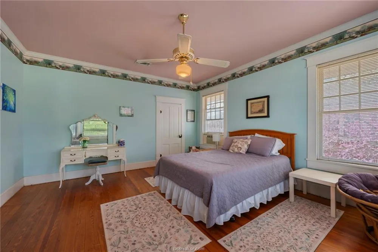
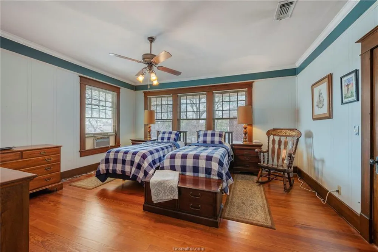
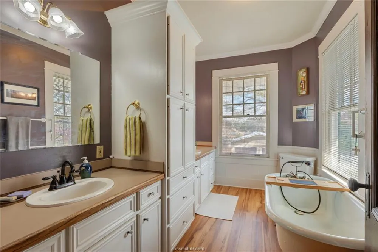
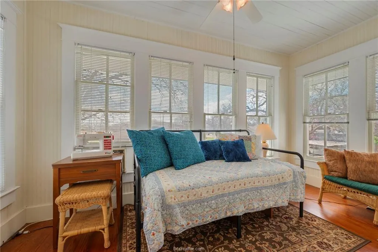
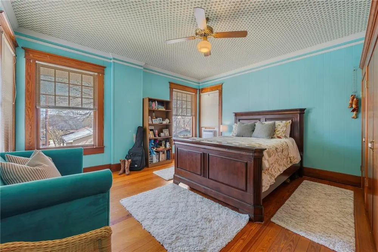
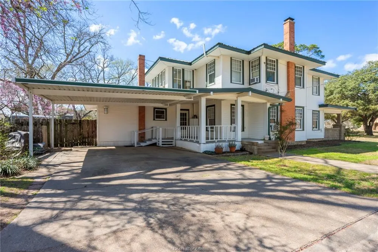
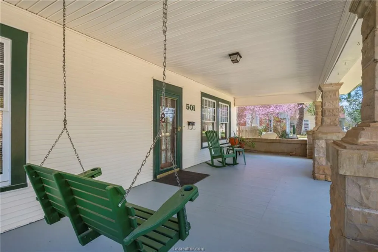
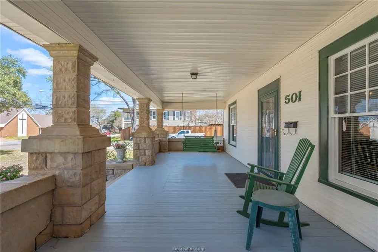
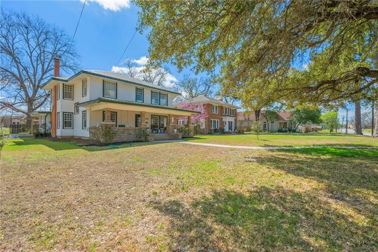
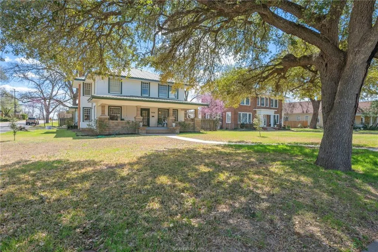
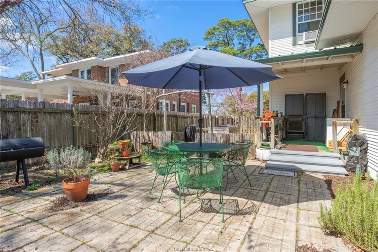
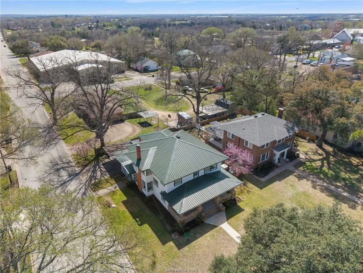
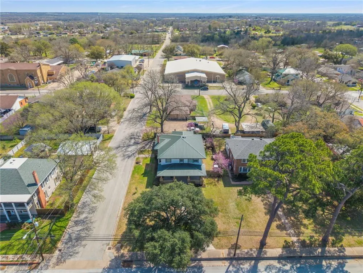
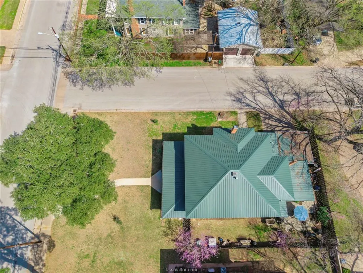
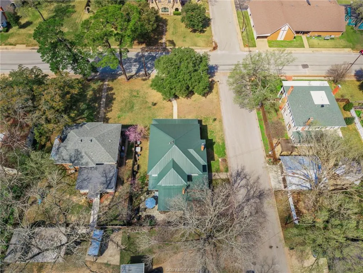
501 W. BUCK exudes timeless charm and beauty! Experience a masterpiece in early 20th Century craftsmanship with this 1916 historical treasure. Nestled among the popular homes of Buck Street and just off the city square, this 3 bedroom 2 bath home offers a rare preservation of architectural elegance, with the character that modern construction cannot replicate. Extensive artisan wood work has been preserved and used throughout the home as it frames every room, window and door. The hand crafted staircase makes a grand statement as you enter the home. The sturdy balustrades and banister serve as a testament to the quality of early American craftsmanship. The original white pine and long leaf pine floors are prized for their density and unique grain patterns - another rare find. Every inch of the upstairs hallway tells a story with floor to ceiling built in book cases, wall closets and beautifully crafted doors leading into oversized bedrooms. The main rooms downstairs include living room, parlor with fireplace, formal dining, kitchen overlooking the back courtyard, spacious foyer at the front entrance and functional utility space at each of the back doors. Outside the front porch spans the width of the home and overlooks century old live oaks. The corner location allows for side entry carport parking stunning curb appeal and architectural character from multiple sides. Character, integrity and quality craftsmanship is around every corner - inside and out!
Property Details
- Interior
- Beamed Ceilings, Bookcases, Built In Features, Open Beams Beamed Ceailings, Ceiling Fans, Crown Molding, Tile Counters
- Fireplaces
- 1
- Cooling
- 1
- Heating
- Central, See Remarks
- Cooling Features
- Ceiling Fans, See Remarks, Wall Window Units
- Bedrooms
- 3
- Bathrooms
- 2.0
- Full Baths
- 2
- View
- City Lights,City,Neighborhood,Trees Woods
- Lot Features
- Cleared, Corner Lot, Level, See Remarks, Few Trees
- Lot Description
- Cleared, Corner Lot, Level, See Remarks, Few Trees
- Exterior Features
- See Remarks
- Exterior Materials
- See Remarks
- Acres
- 0.0
- Square Feet
- 3680.0
- Lot Size (sqft)
- 0.24
- Parking Features
- Attached Carport
- Parking Spaces
- 2.0
- Parking Type
- Garage
- Parking Garage Spaces
- 0.0
- Property Type
- Purchase
- Property Subtype Additional
- Single Family Residence
- Year Built
- 1916
- Foundation
- Pillar Post Pier
- Roof
- Metal
- Sewer Information
- Public Sewer
- Utility Source
- Public
- Utility Features
- Sewer Available, Water Available
- Appliances
- Built In Electric Oven, Cooktop, Dishwasher, Gas Cooktop, Microwave, Oven, Range Hood
- Subdivision
- City of Caldwell
- Community Features
- Suburban
- School District
- Caldwell Isd
- Elementary School
- Outside School District
- Middle School
- Outside School District
- High School
- Outside School District
- County
- Burleson
- Region
- Caldwell
- Original List Price
- $456,500
- Days on Market (Cumulative)
- 183
Location
Legal
Based on information submitted to the MLS GRID as of 2026-08-28T21:23:24Z UTC. All data is obtained from various sources and may not have been verified by broker or MLS GRID. Supplied Open House Information is subject to change without notice. All information should be independently reviewed and verified for accuracy. Properties may or may not be listed by the office/agent presenting the information.
The information being provided is for consumers' personal, non-commercial use and may not be used for any purpose other than to identify prospective properties consumers may be interested in purchasing. Based on information from the Austin Board of REALTORS®. Neither the Board nor ACTRIS guarantees or is in any way responsible for its accuracy. All data is provided "AS IS" and with all faults. Data maintained by the Board or ACTRIS may not reflect all real estate activity in the market.
Provided By
Listed by Melinda Scott (#527396)
Listing Office: Home & Ranch Real Estate (#32207)