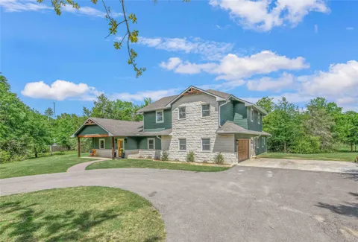
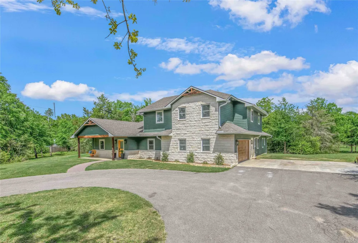
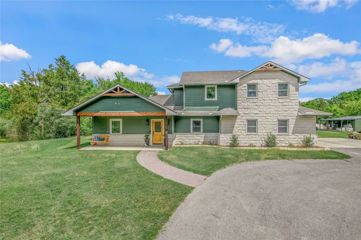
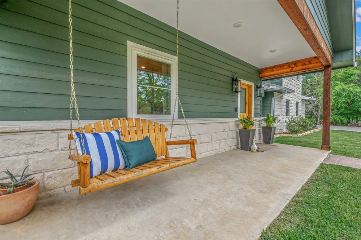
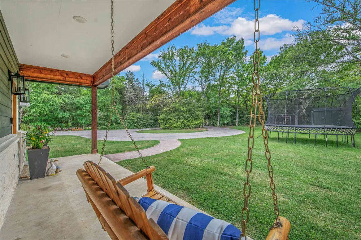
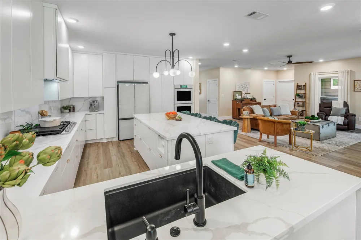
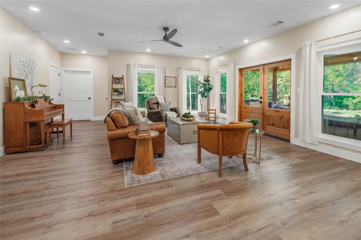
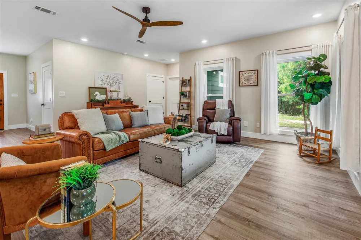
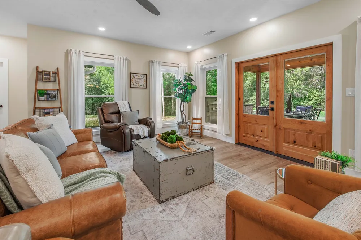
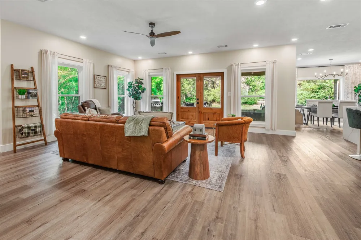
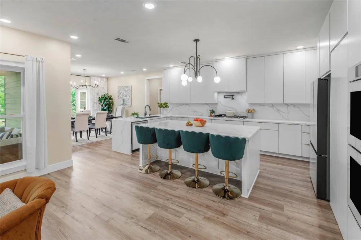
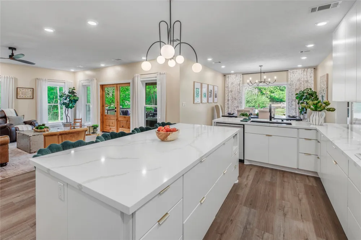
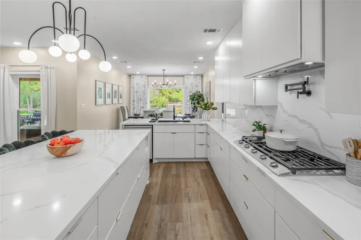
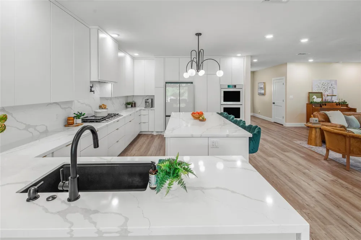
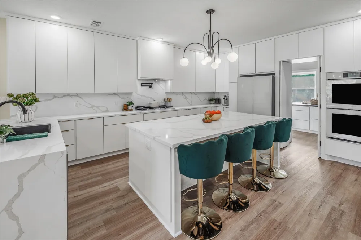
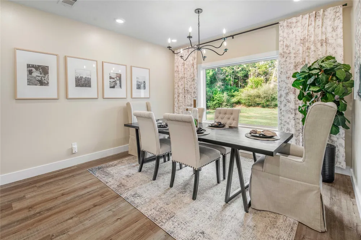
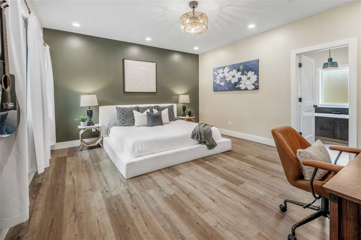
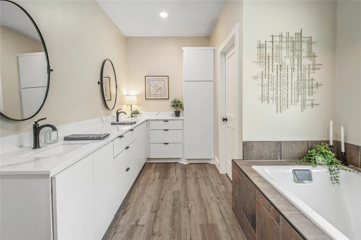
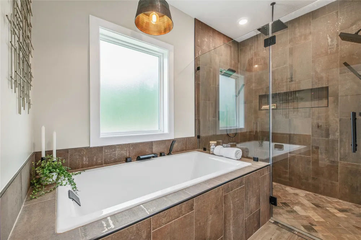
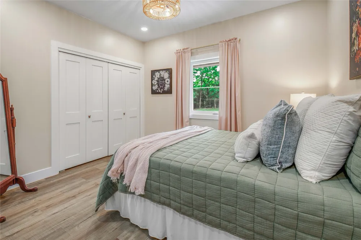
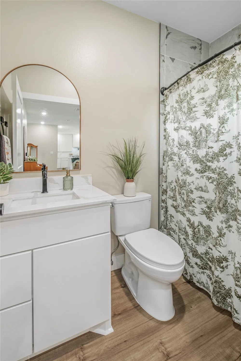
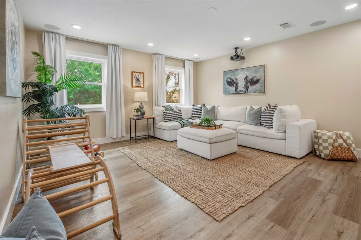
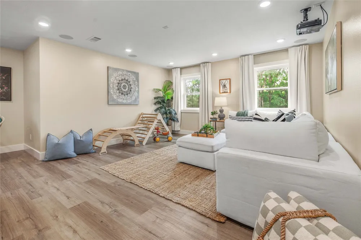
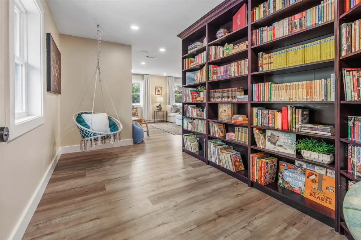
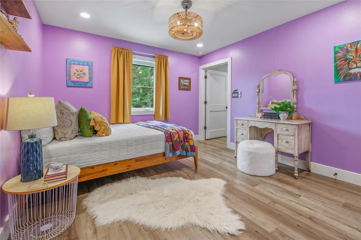
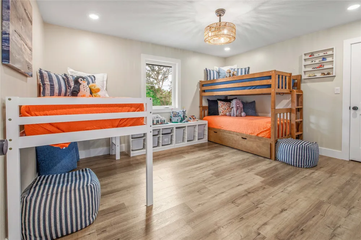
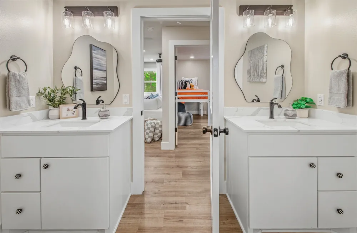
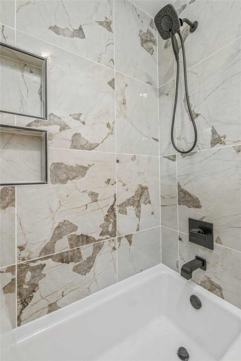
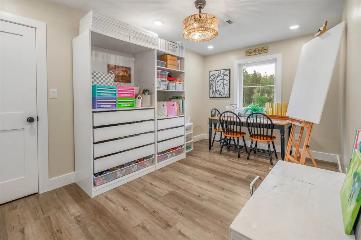
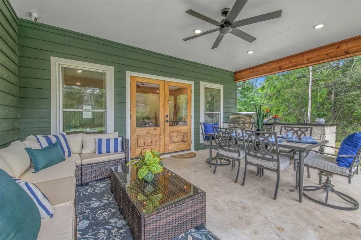
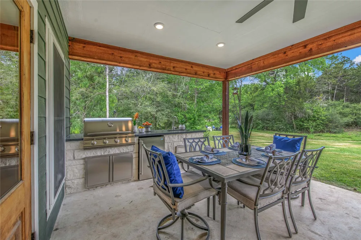
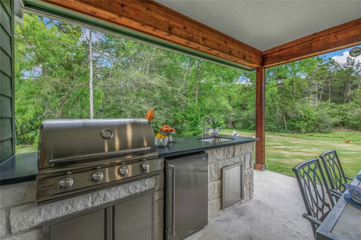
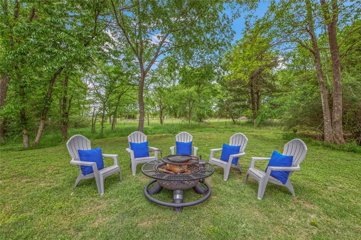
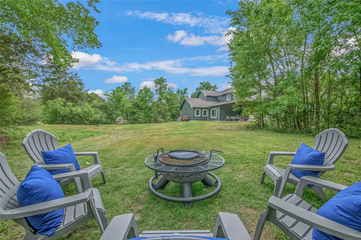
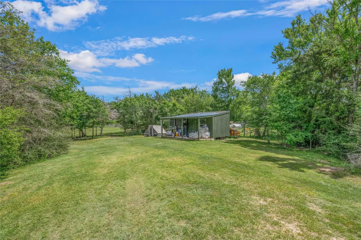
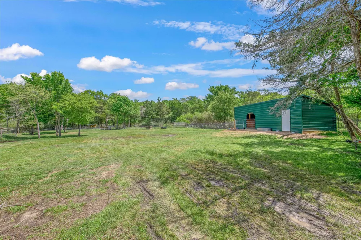
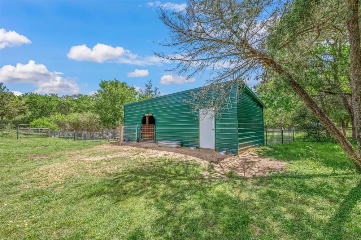
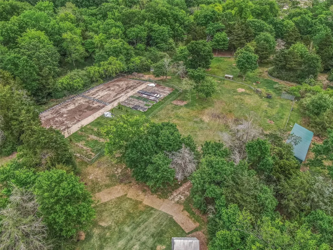
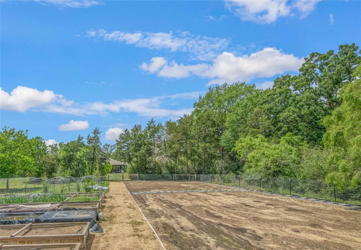
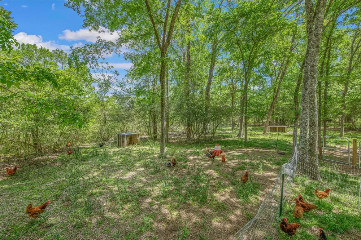
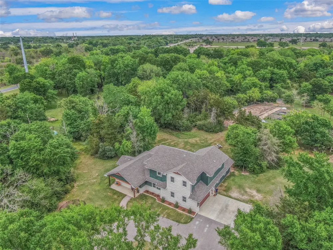
Thoughtfully designed & masterfully crafted, this home was constructed with only the highest quality materials & attention to every detail. This fully fenced 4.47 acre property is zoned Ag/Open & provides refined country living with serious functionality. In addition to the gorgeous home, this property features everything needed for sustainable living. The acreage features a 4-stall metal barn with tack/feed room, 2 shops with water & electricity & a heated/cooled garage with half bath & abundant outlets & a fully fenced, raised-bed garden with drip irrigation. The home was constructed using 2X6 framing, spray foam insulation throughout & a whole home water filtration system. Every room has views of the mature trees surrounding the property. Massive windows bring the scenic backyard into the living & dining rooms, flooding the space with natural light. Waterfall edge countertops accent a chef's kitchen with a 5-burner gas cooktop, dual ovens, & spacious hidden pantry. The primary suite showcases a soaking tub & luxurious shower. A downstairs guest room & full bath offer a secluded space for visitors. Upstairs, a game room with projector & surround sound is adjacent to a sunlit reading nook featuring floor-to-ceiling bookcases. The generously sized 3rd bedroom offers a built-in desk area. The huge 4th bedroom features a spacious walk-in closet & the 5th bedroom functions well as an office space, craft room, or bedroom. Exceptional quality. Sustainable living. A life by design.
Property Details
- Interior
- Breakfast Bar, Bookcases, Ceiling Fans, Chandelier, Double Vanity, Entrance Foyer, Kitchen Island, Main Level Primary, Pantry, Q
- Cooling
- 1
- Heating
- Central, Natural Gas
- Cooling Features
- Central Air, Ceiling Fans, Electric
- Bedrooms
- 5
- Bathrooms
- 3.5
- Full Baths
- 3
- Half Baths
- 1
- View
- Garden,Trees Woods
- Lot Features
- Sprinklers Automatic, Trees Large Size, Trees Medium Size, Trees Small Size
- Lot Description
- Sprinklers Automatic, Trees Large Size, Trees Medium Size, Trees Small Size
- Exterior Features
- Garden, Outdoor Grill, Private Entrance, Rain Gutters, Rv Hookup
- Exterior Materials
- Garden, Outdoor Grill, Private Entrance, Rain Gutters, Rv Hookup
- Acres
- 0.0
- Square Feet
- 3152.0
- Lot Size (sqft)
- 4.47
- Parking Features
- Attached, Garage
- Parking
- 1
- Parking Spaces
- 2.0
- Parking Type
- Garage
- Parking Garage Spaces
- 2.0
- Property Type
- Purchase
- Property Subtype Additional
- Single Family Residence
- Year Built
- 2023
- Foundation
- Slab
- Roof
- Composition, Shingle
- Sewer Information
- Public Sewer
- Utility Source
- Public
- Utility Features
- Cable Connected, Electricity Connected, Propane, Sewer Connected
- Appliances
- Built In Electric Oven, Cooktop, Double Oven, Dishwasher
- Subdivision
- Austins Creek
- School District
- Bryan Isd
- Elementary School
- Outside School District
- Middle School
- Outside School District
- High School
- Outside School District
- County
- Brazos
- Region
- Bryan
- Original List Price
- $1,285,000
- Days on Market (Cumulative)
- 145
- Taxes Annual
- $14,011
Location
Legal
Based on information submitted to the MLS GRID as of 2026-04-17T22:20:07Z UTC. All data is obtained from various sources and may not have been verified by broker or MLS GRID. Supplied Open House Information is subject to change without notice. All information should be independently reviewed and verified for accuracy. Properties may or may not be listed by the office/agent presenting the information.
The information being provided is for consumers' personal, non-commercial use and may not be used for any purpose other than to identify prospective properties consumers may be interested in purchasing. Based on information from the Austin Board of REALTORS®. Neither the Board nor ACTRIS guarantees or is in any way responsible for its accuracy. All data is provided "AS IS" and with all faults. Data maintained by the Board or ACTRIS may not reflect all real estate activity in the market.
Provided By
Listed by Jennifer Zweiacker (#554730)
Listing Office: Zweiacker & Associates (#700993)