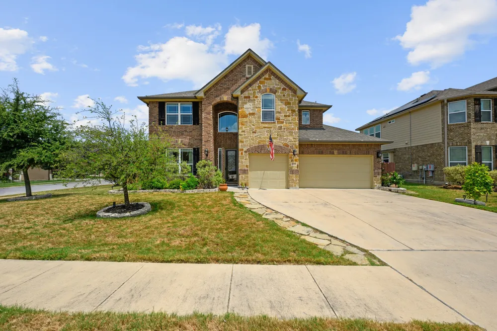
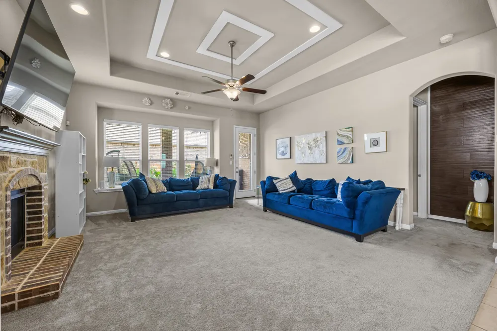
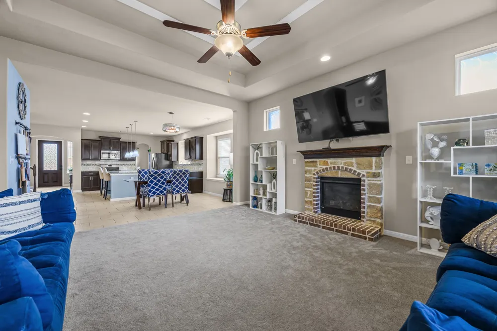
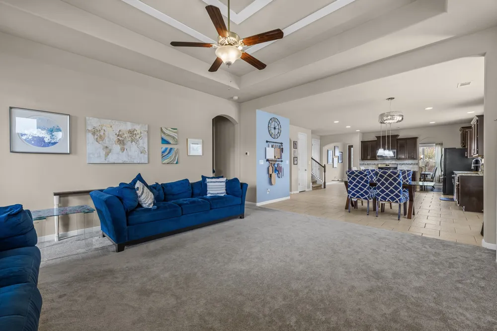
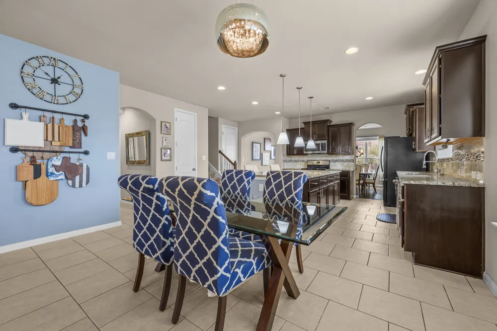
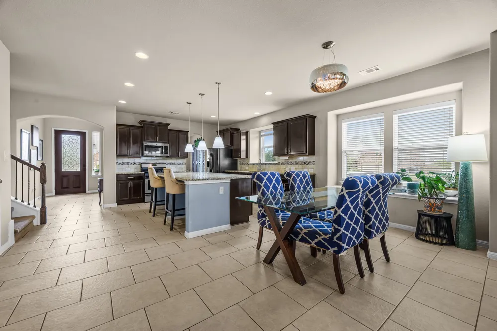
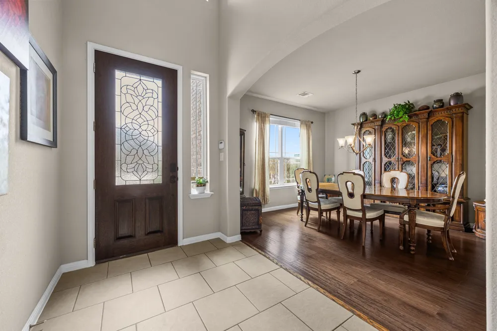
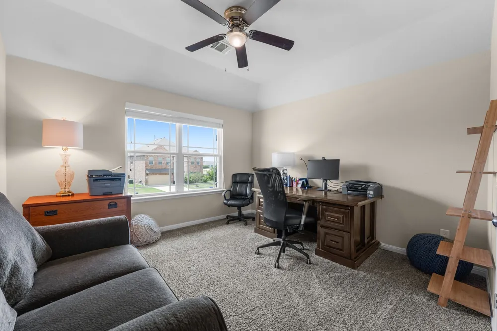
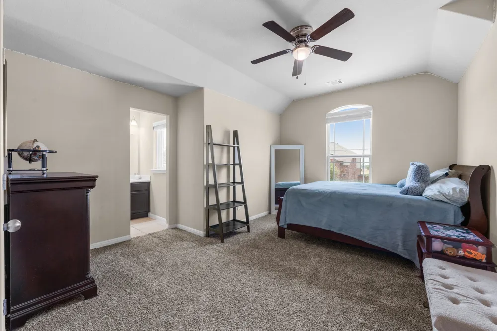
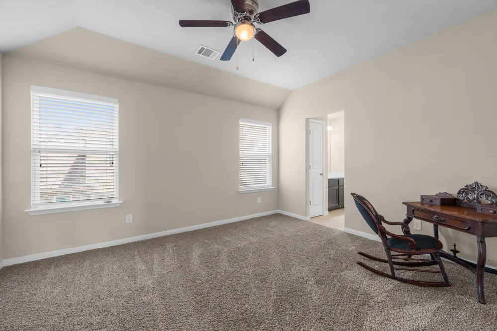
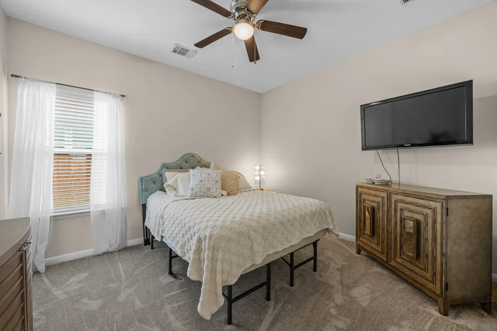
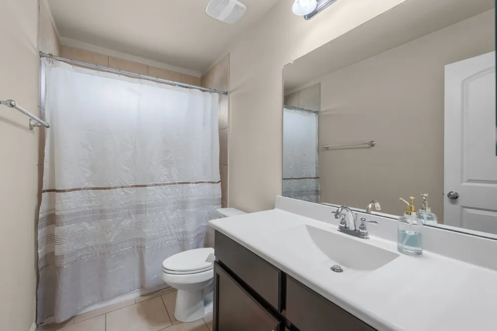
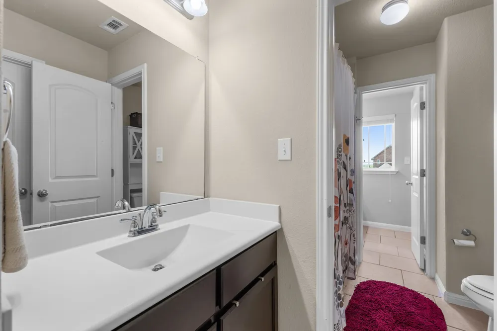
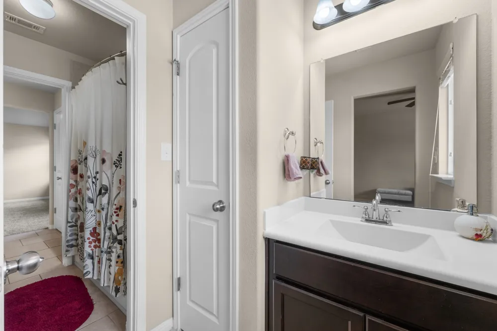
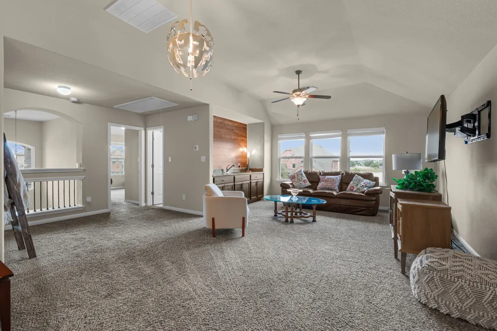
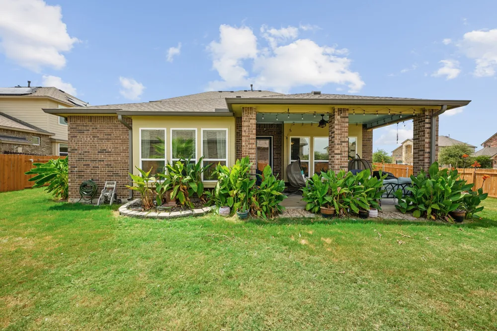
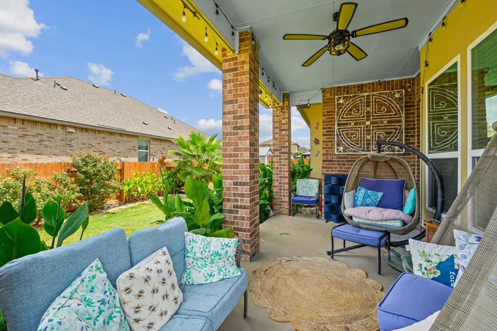
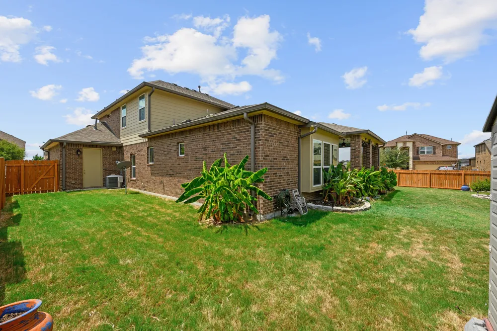
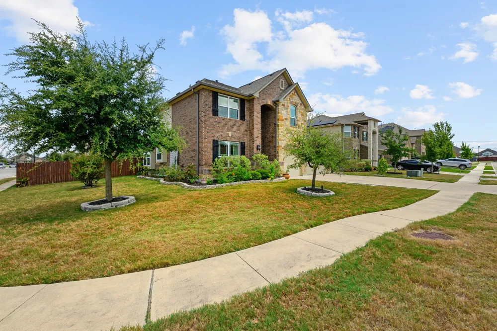
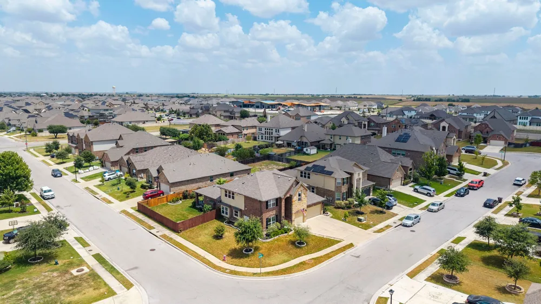
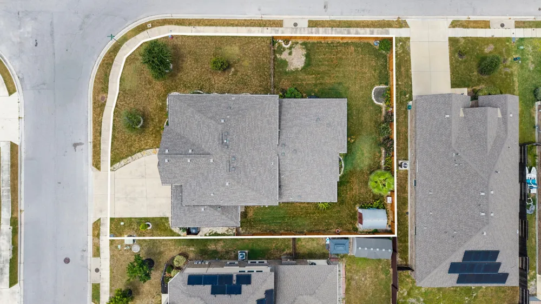
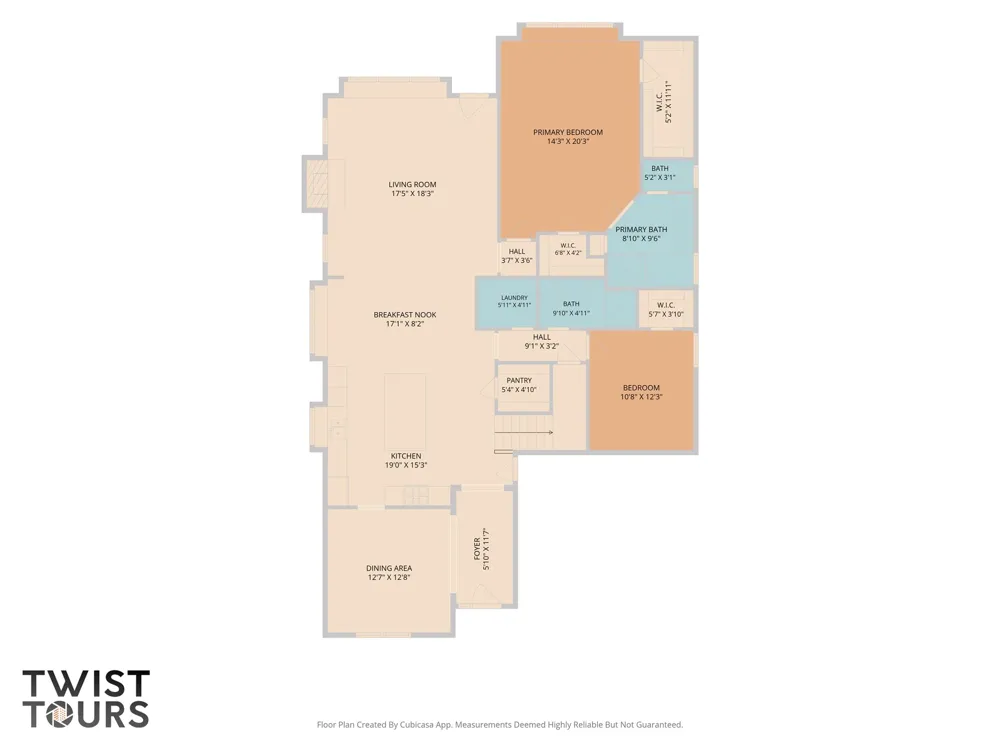
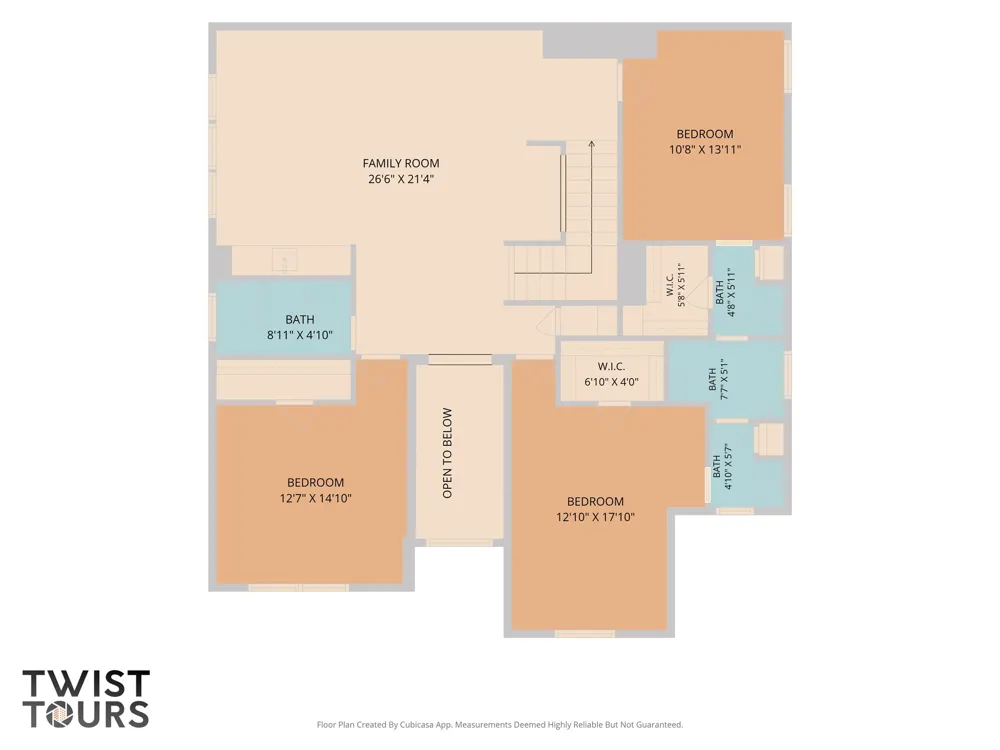
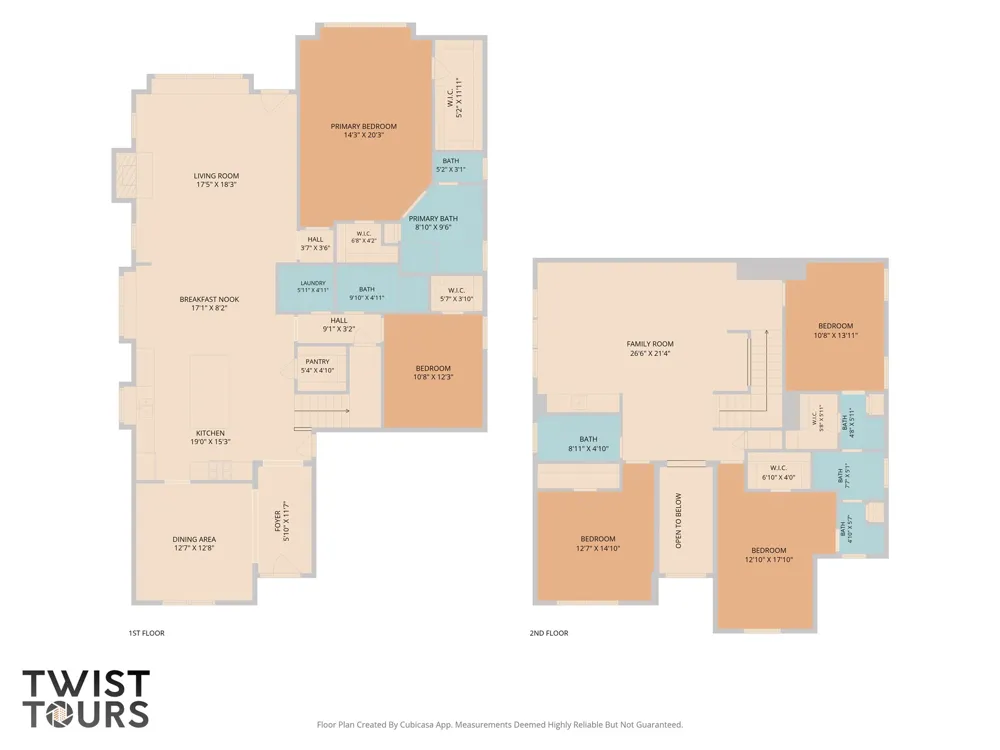
Welcome to this beautifully designed 5-bedroom, 4-bathroom home in the highly sought-after Park at Blackhawk community. Offering approximately 3,300 square feet of thoughtfully designed living space on a spacious 0.231-acre lot, this 2018-built home delivers the perfect blend of comfort, style, and functionality.
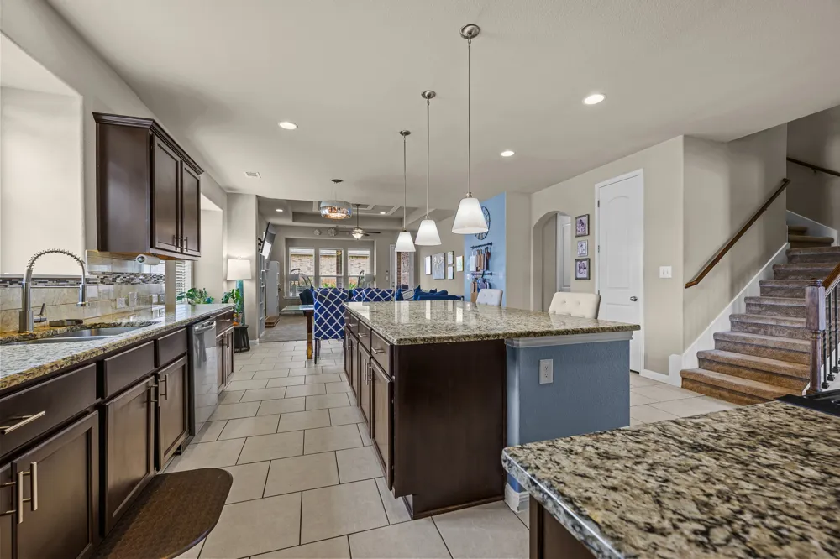
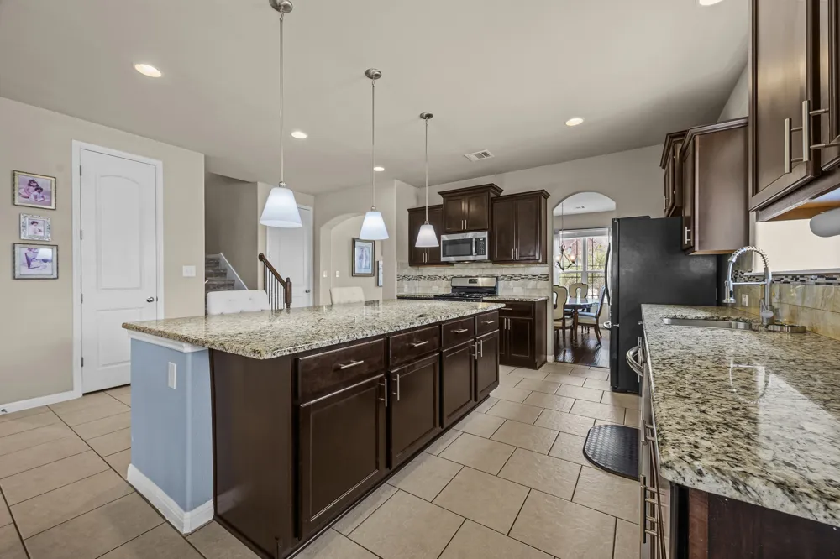
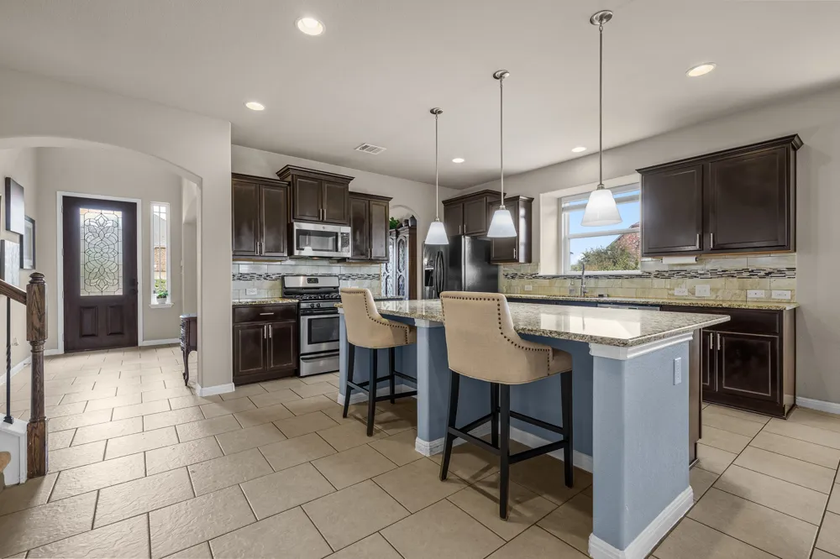
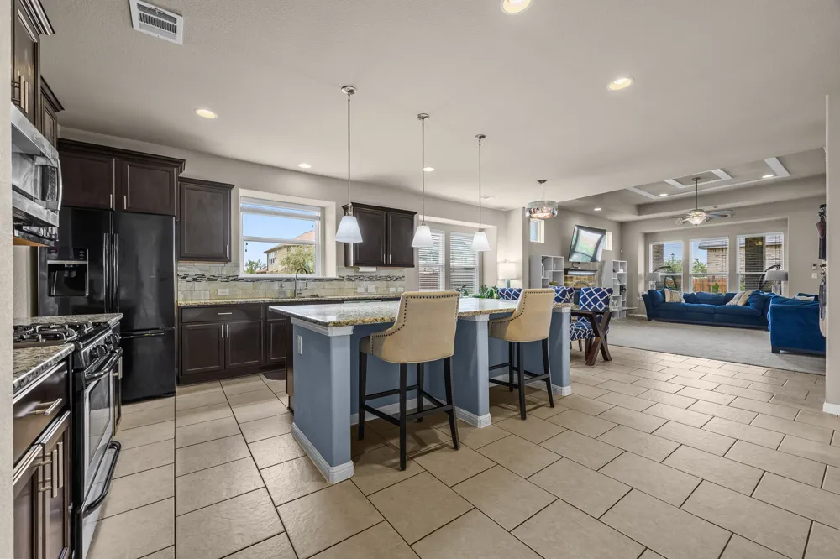
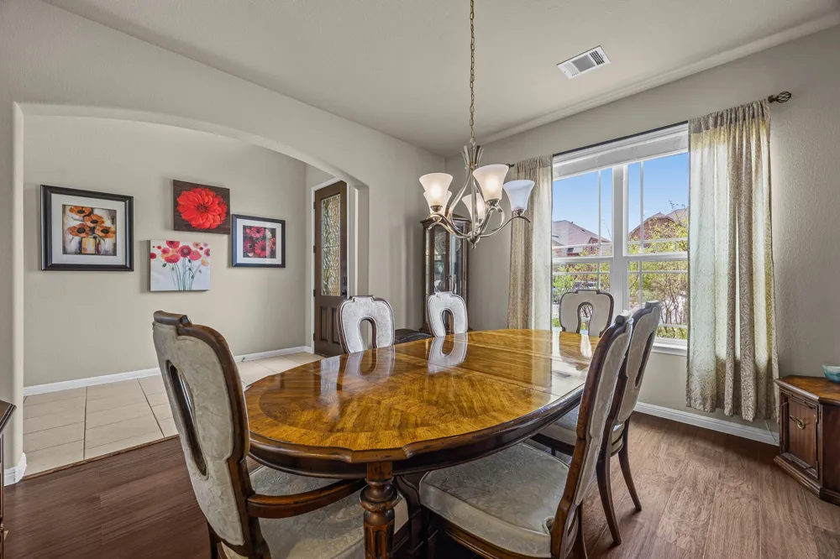
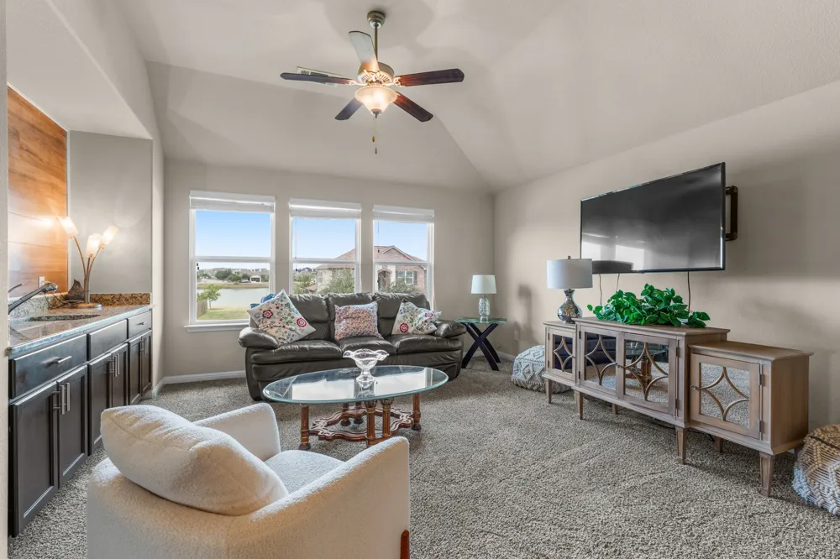
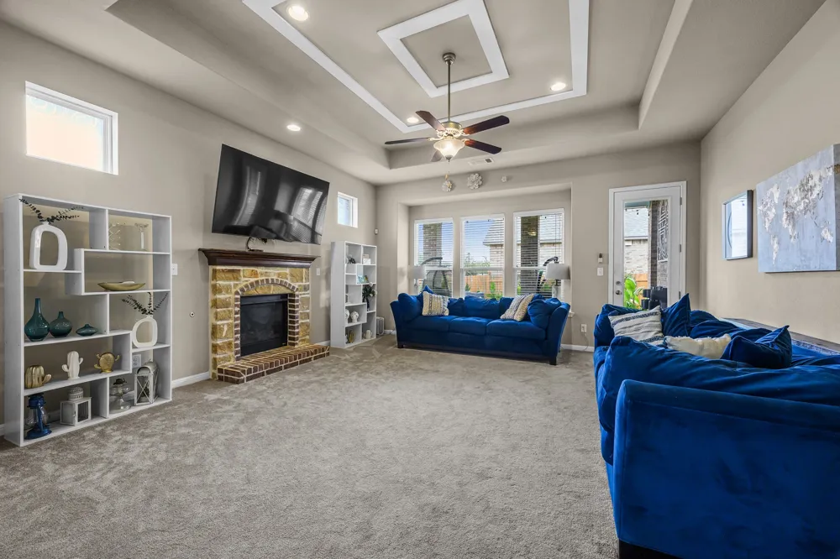
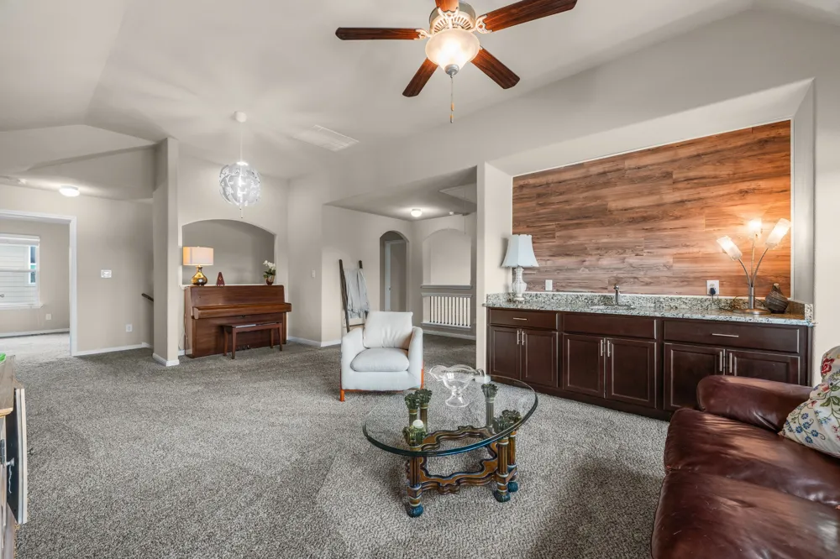
The versatile floor plan features two full living spaces and two dining areas, providing plenty of room for everyday living, entertaining, and hosting guests. The kitchen showcases granite countertops with a ceramic tile backsplash, designer cabinetry, and Frigidaire stainless steel appliances, including a gas range, built-in microwave vent hood, and dishwasher.
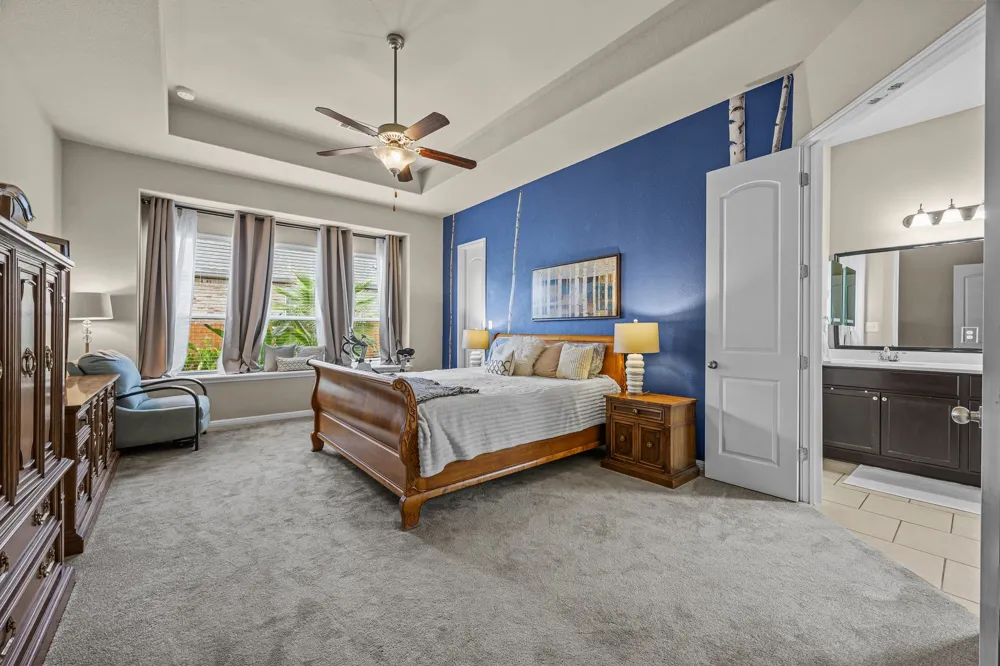
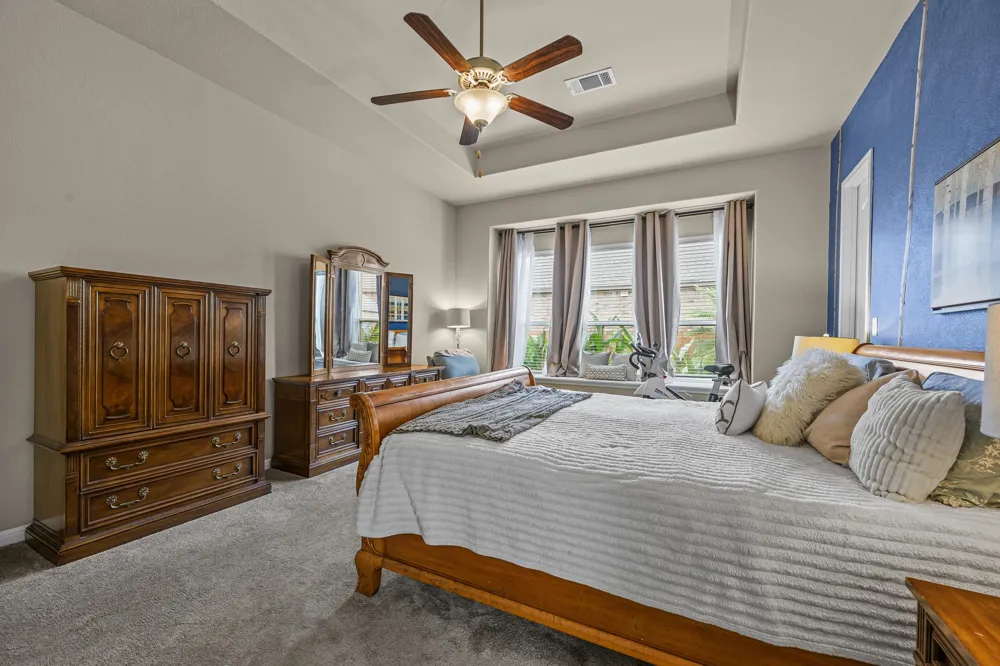
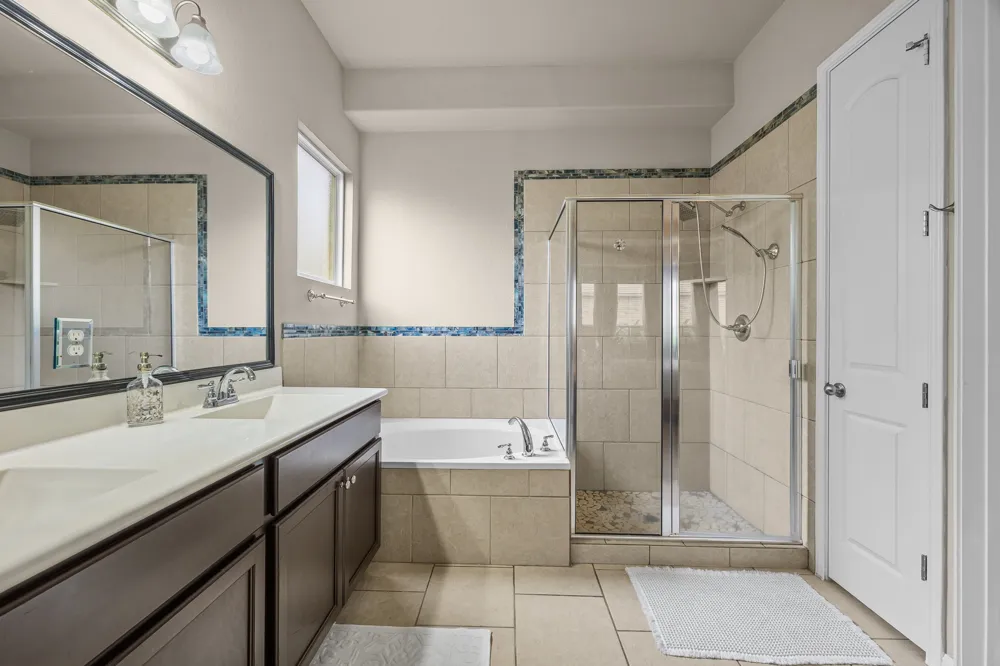
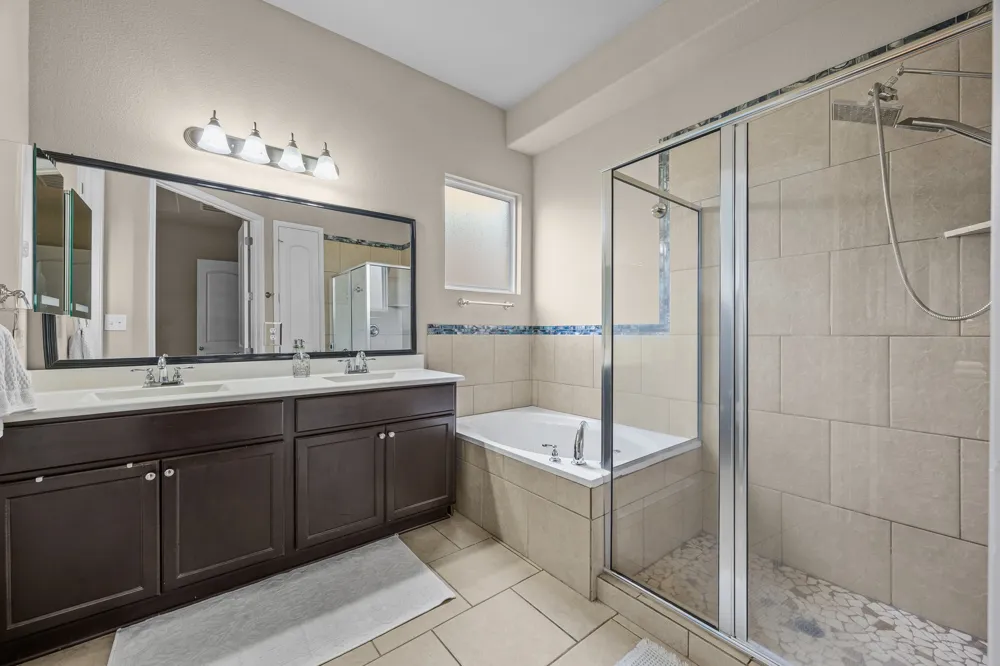
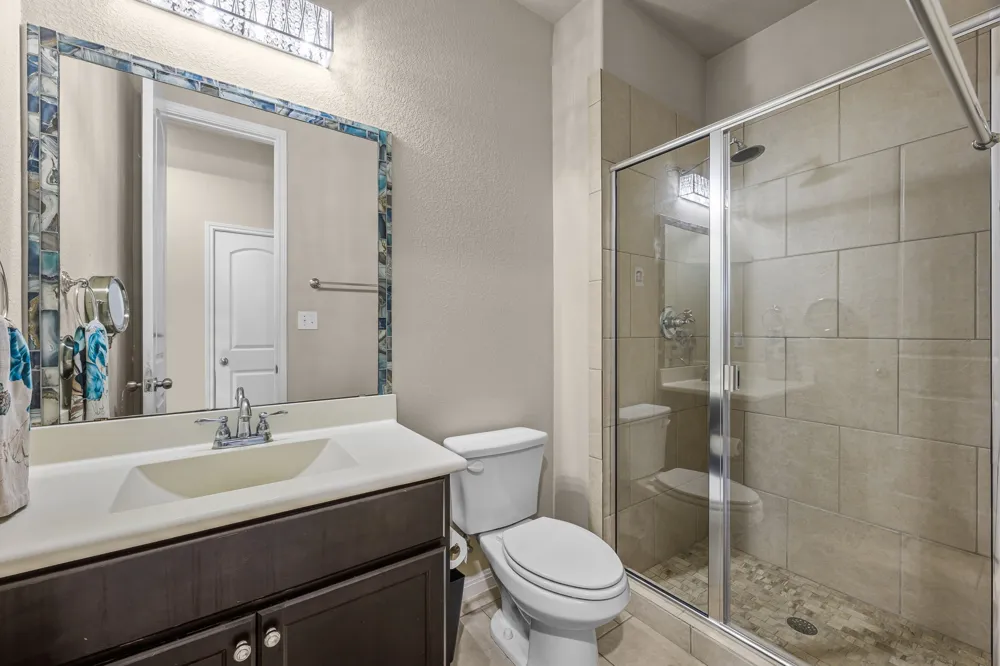
The primary suite offers a relaxing retreat with double-bowl cultured marble vanities, a separate tub, and a custom sunken shower. High-quality tile flooring adds a polished finish to the wet areas throughout the home.
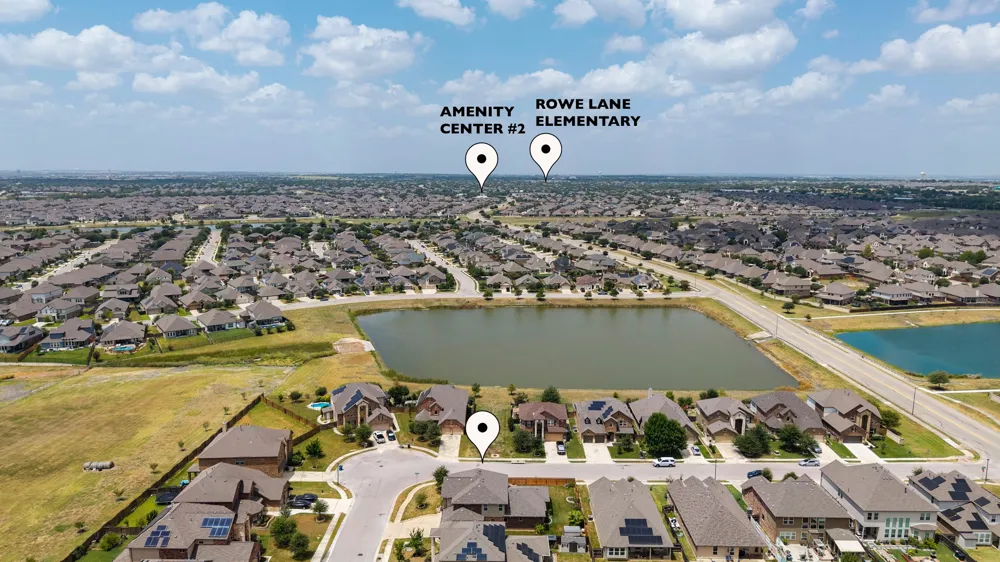
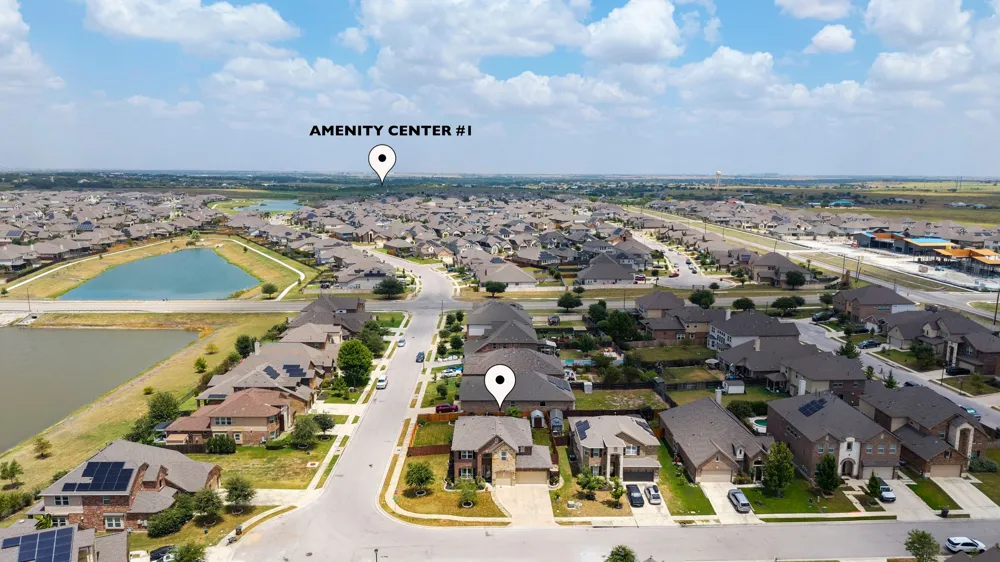
Residents of Park at Blackhawk enjoy an impressive array of community amenities, including a clubhouse that allow event rental, 2 fitness centers, 2 pools with exercise classes, lake, fishing, playground, parks, sidewalks, walking/biking/jogging trails, controlled access and planned social activities. With generous living spaces, a functional layout, quality finishes, and extensive 2 community gated amenity centers, this home offers an exceptional opportunity to enjoy comfortable living in Park at Blackhawk. Extra garage storage. Ring doorbell.
Open Houses
- Sun, Sep 6 · 6:00 PM – 9:00 PM
Property Details
- Interior
- Ceiling Fans, Separate Formal Dining Room, Double Vanity, Eat In Kitchen, Granite Counters, High Ceilings, In Law Floorplan, Kit
- Fireplaces
- 1
- Cooling
- 1
- Heating
- Central, Natural Gas
- Cooling Features
- Central Air, Electric
- Bedrooms
- 5
- Bathrooms
- 4.0
- Full Baths
- 4
- View
- Pond
- Lot Features
- Back Yard, Corner Lot, Front Yard, Sprinklers Automatic, Sprinklers In Ground
- Lot Description
- Back Yard, Corner Lot, Front Yard, Sprinklers Automatic, Sprinklers In Ground
- Pool Description
- None, Community
- Pool Features
- None, Community
- Exterior Features
- Private Yard, Rain Gutters
- Exterior Materials
- Private Yard, Rain Gutters
- Pool Shared
- 1
- Acres
- 0.0
- Square Feet
- 3315.0
- Lot Size (sqft)
- 0.2311
- Parking Features
- Driveway, Garage
- Parking
- 1
- Parking Spaces
- 6.0
- Parking Type
- Driveway
- Parking Garage Spaces
- 3.0
- Property Type
- Purchase
- Property Subtype Additional
- Single Family Residence
- Year Built
- 2018
- Foundation
- Slab
- Roof
- Composition, Shingle
- Sewer Information
- Public Sewer
- Utility Source
- Public
- Utility Features
- Electricity Available, Natural Gas Available, Sewer Available, Water Available
- Appliances
- Dishwasher, Free Standing Gas Range, Disposal, Gas Water Heater, Microwave, Refrigerator, Self Cleaning Oven, Water Softener
- Subdivision
- Blackhawk
- Community Features
- Common Grounds Area, Community Mailbox, Curbs, Fitness Center, Playground, Park, Pool, Sidewalks
- School District
- Pflugerville ISD
- Elementary School
- Mott
- Middle School
- Cele
- High School
- Hendrickson
- County
- Travis
- Region
- Pflugerville
- Original List Price
- $585,000
- Days on Market (Cumulative)
- 79
- Taxes Annual
- $11,286
- HOA
- 1
- HOA Fees
- 120.0
Location
Legal
Based on information submitted to the MLS GRID as of 2026-09-05 21:11:27 UTC. All data is obtained from various sources and may not have been verified by broker or MLS GRID. Supplied Open House Information is subject to change without notice. All information should be independently reviewed and verified for accuracy. Properties may or may not be listed by the office/agent presenting the information.
The information being provided is for consumers' personal, non-commercial use and may not be used for any purpose other than to identify prospective properties consumers may be interested in purchasing. Based on information from the Austin Board of REALTORS®. Neither the Board nor ACTRIS guarantees or is in any way responsible for its accuracy. All data is provided "AS IS" and with all faults. Data maintained by the Board or ACTRIS may not reflect all real estate activity in the market.
Last Updated: Sep 5, 2026 9:11 PM. Source: ACTRIS
Provided By
Listed by John Raudy (#494140), (512) 554-3749
Listing Office: Raudy Realty (#700639)