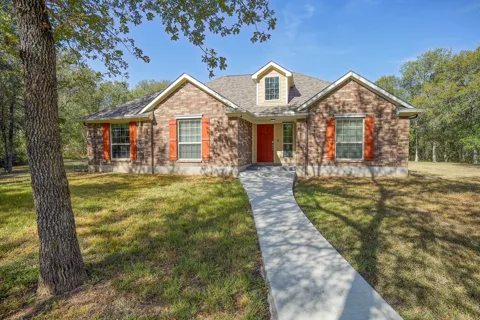
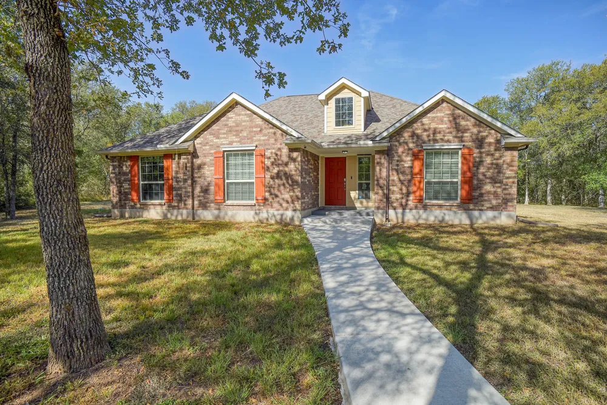
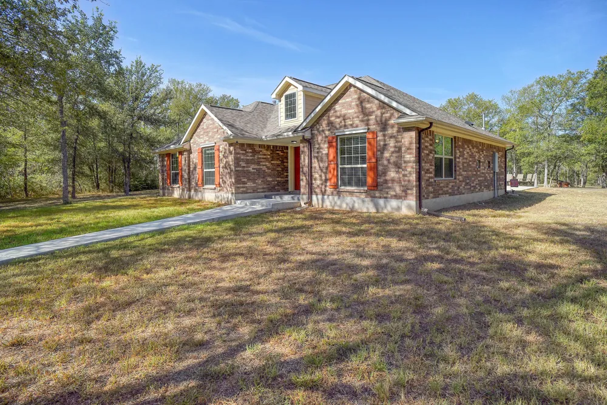
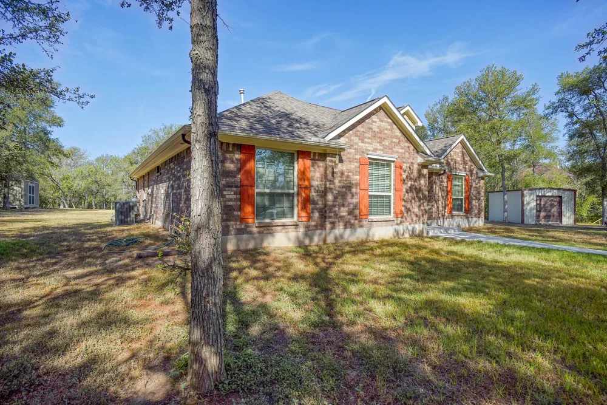
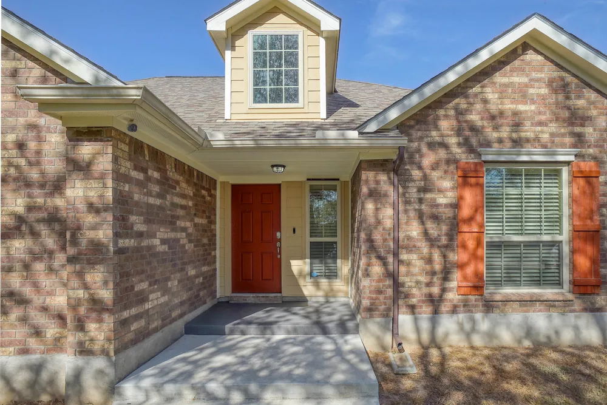
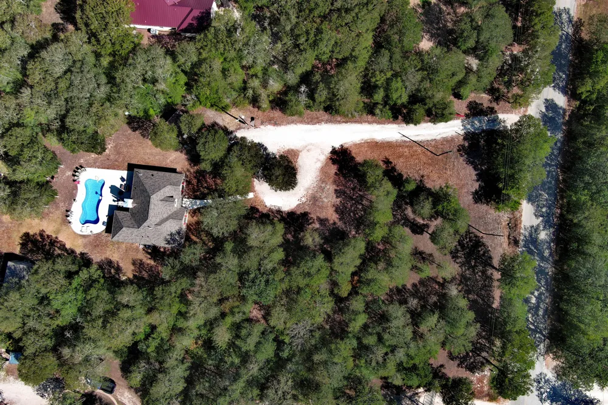
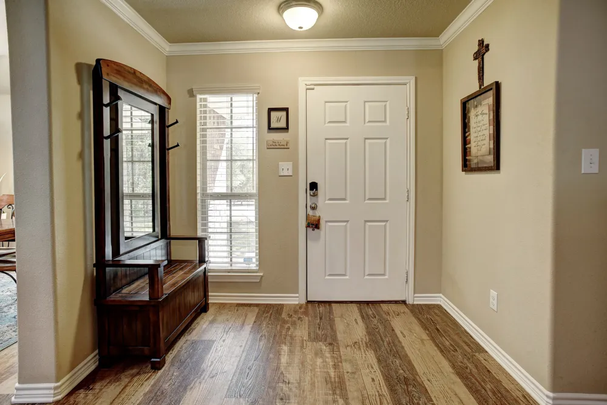
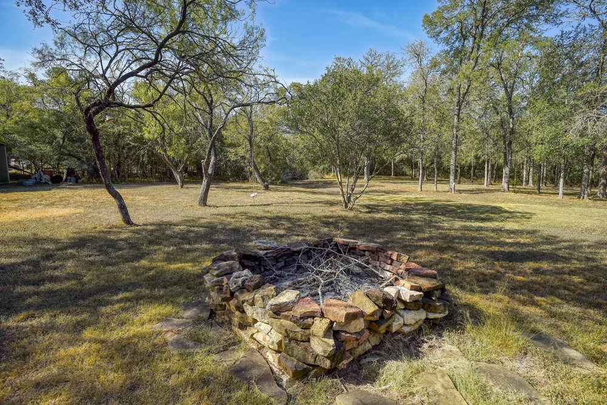
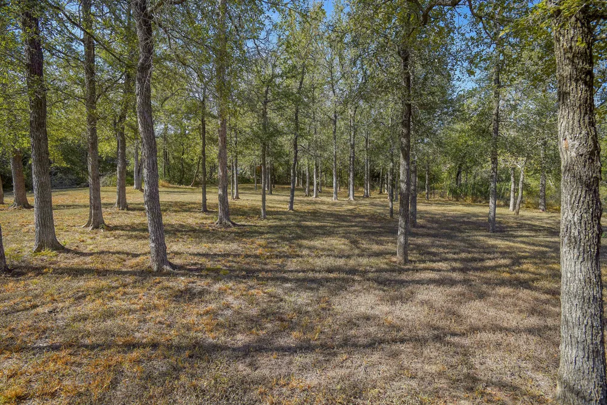
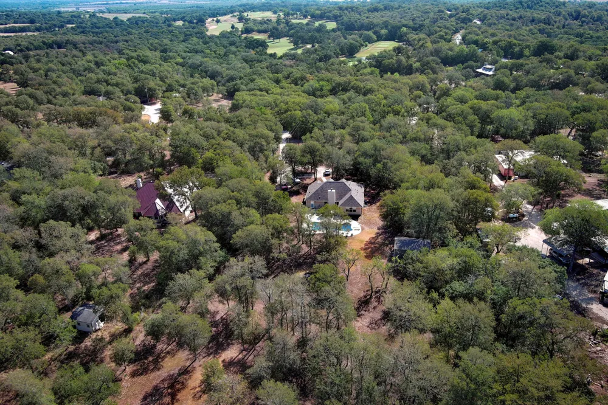
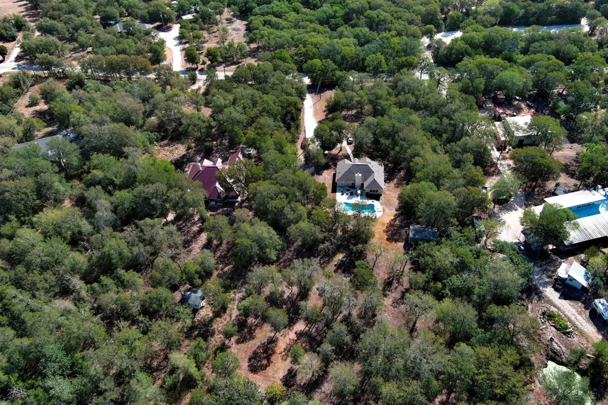
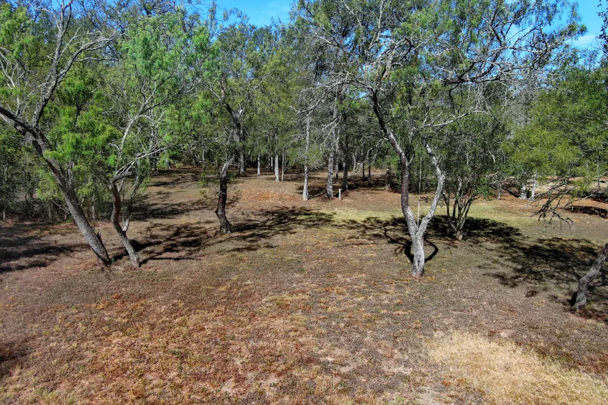
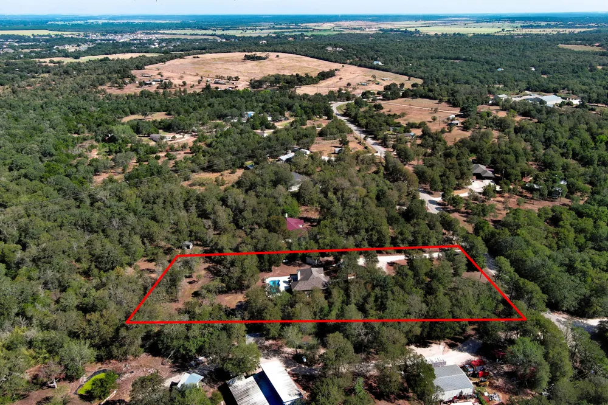
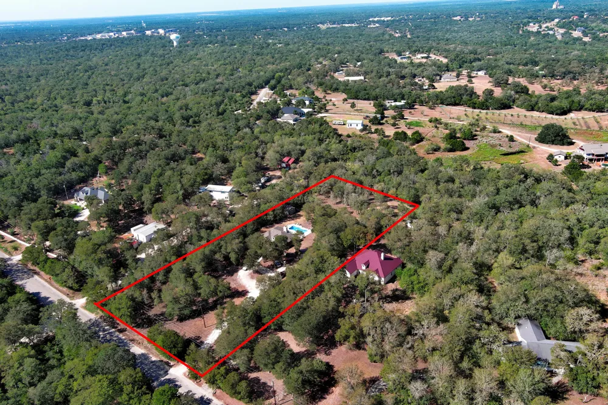
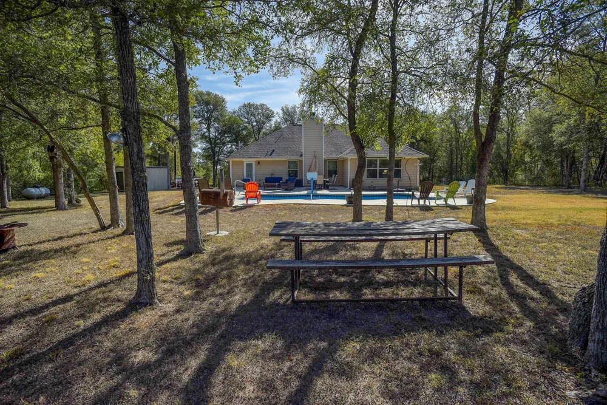
This beautiful custom Tilson home nestled on 3.04 acres in the desirable Pope Bend Subdivision! Surrounded by beautiful scattered oak trees, this 3-bedroom, 2-bath home offers the space, privacy, and Texas lifestyle you've been looking for—plus a sparkling in-ground pool just in time for those warm summer days!
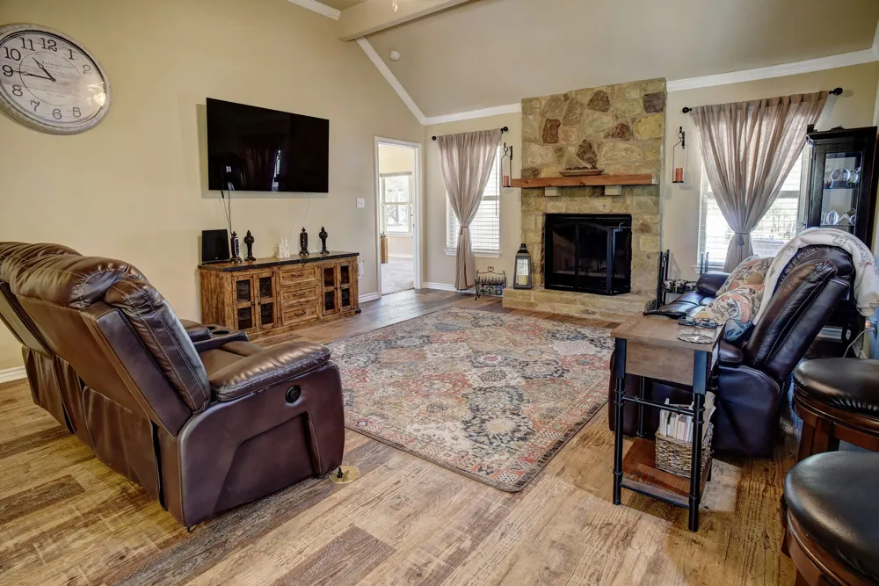
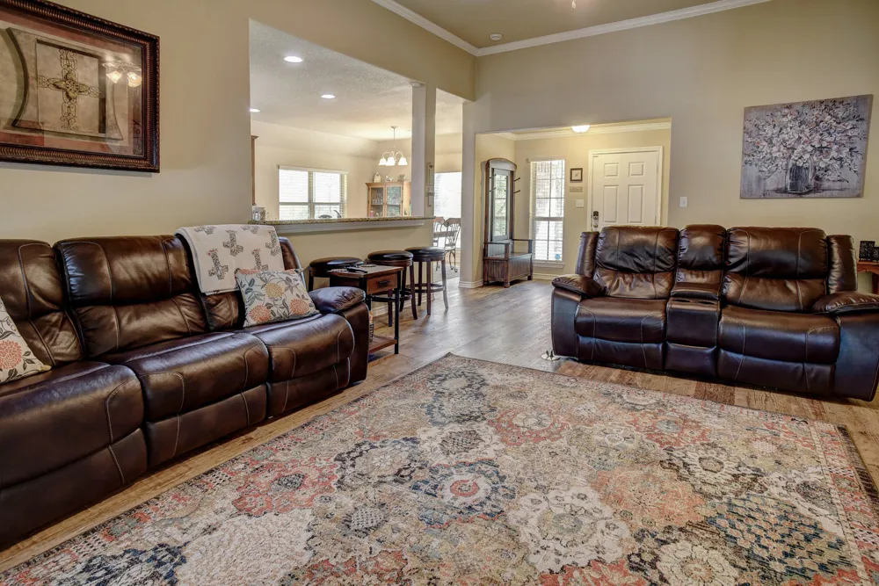
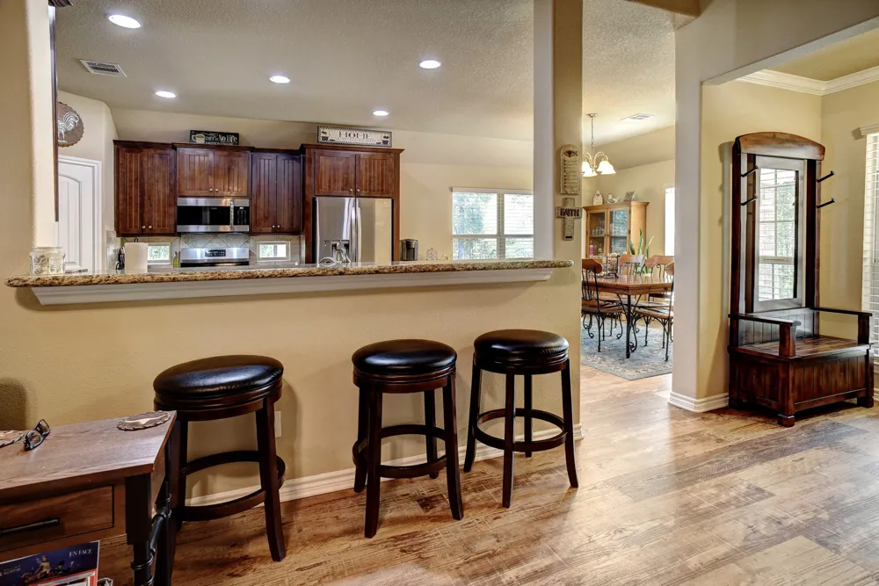
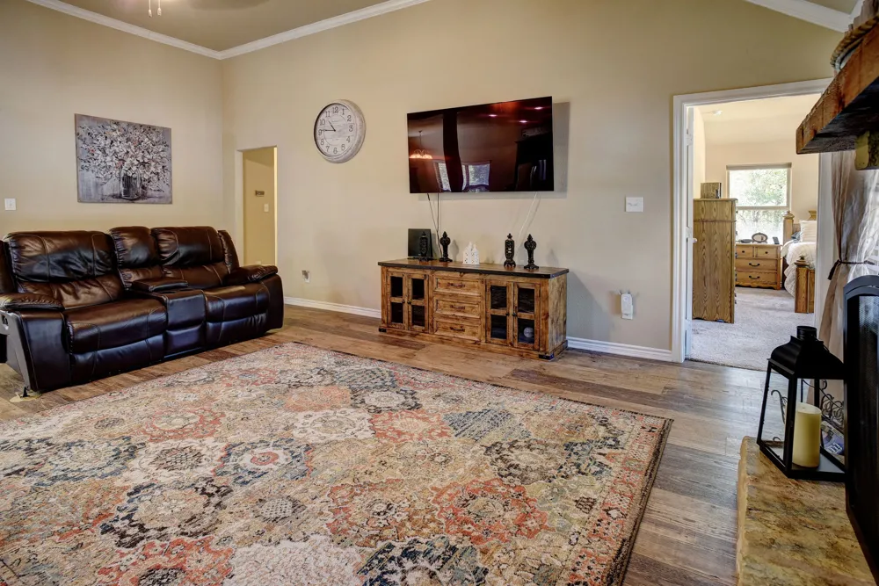
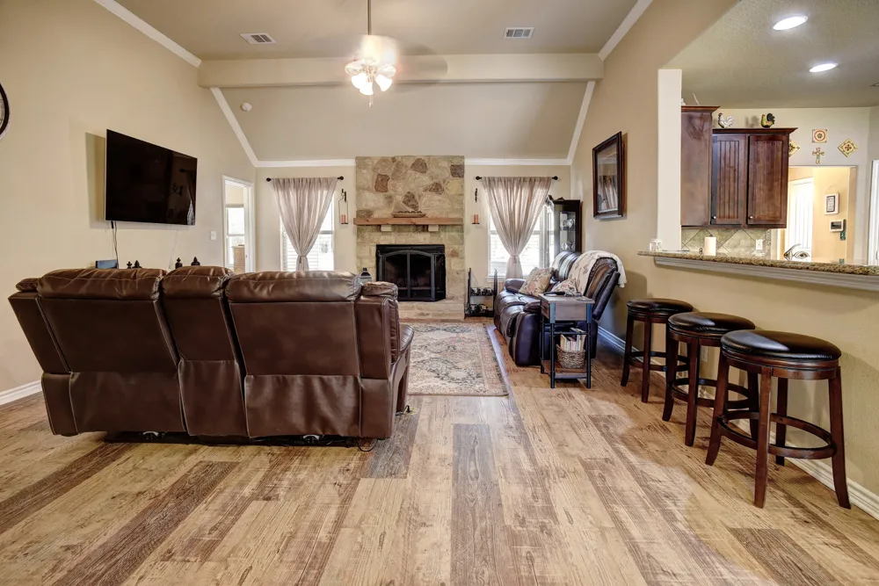
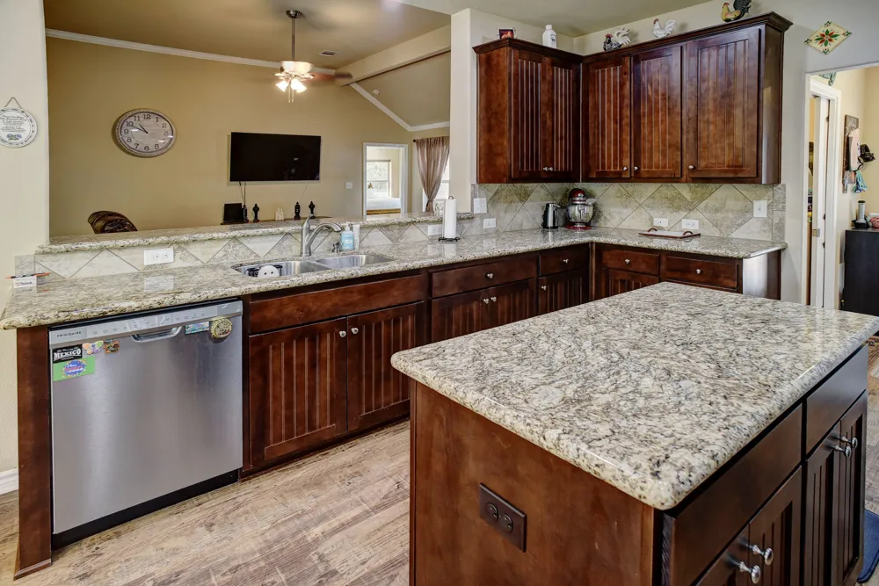
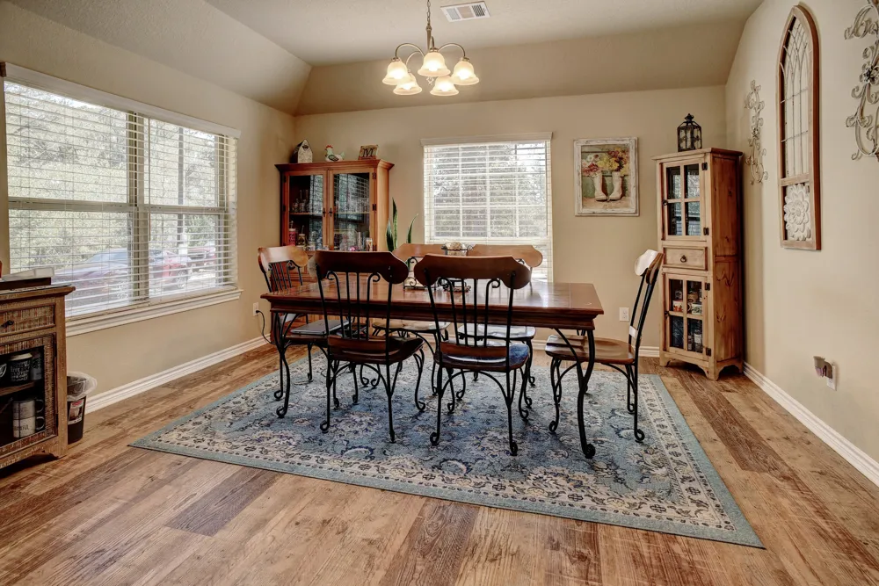
The inviting open-concept floor plan is designed for easy living and entertaining, featuring high ceilings, a spacious living room, breakfast bar, and dining area with plenty of room for family and guests. The living room is the heart of the home, complete with a beautiful wood-burning fireplace and large windows overlooking the backyard and pool.
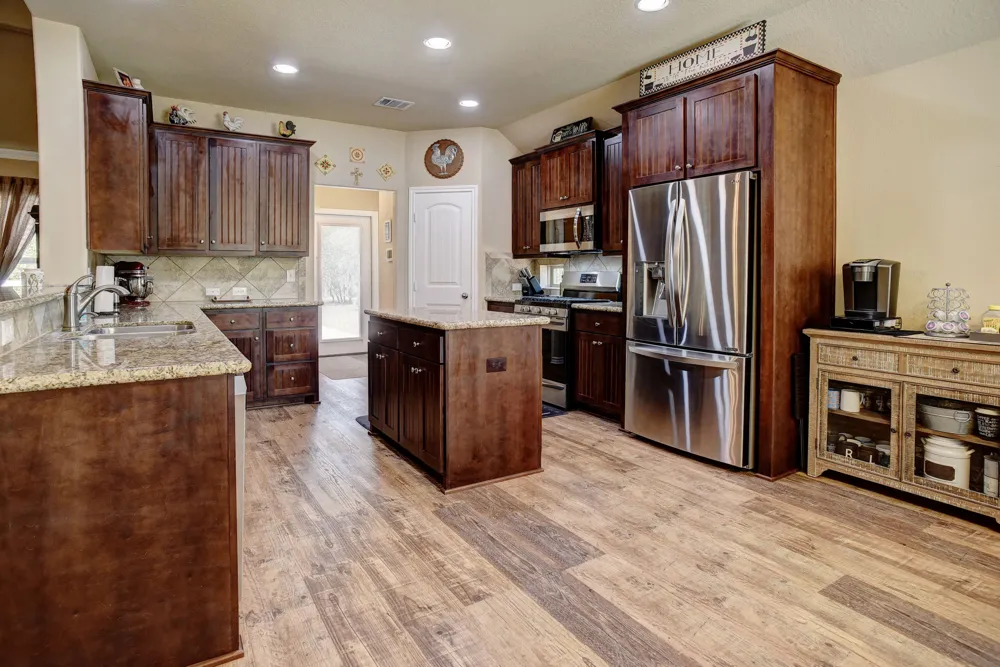
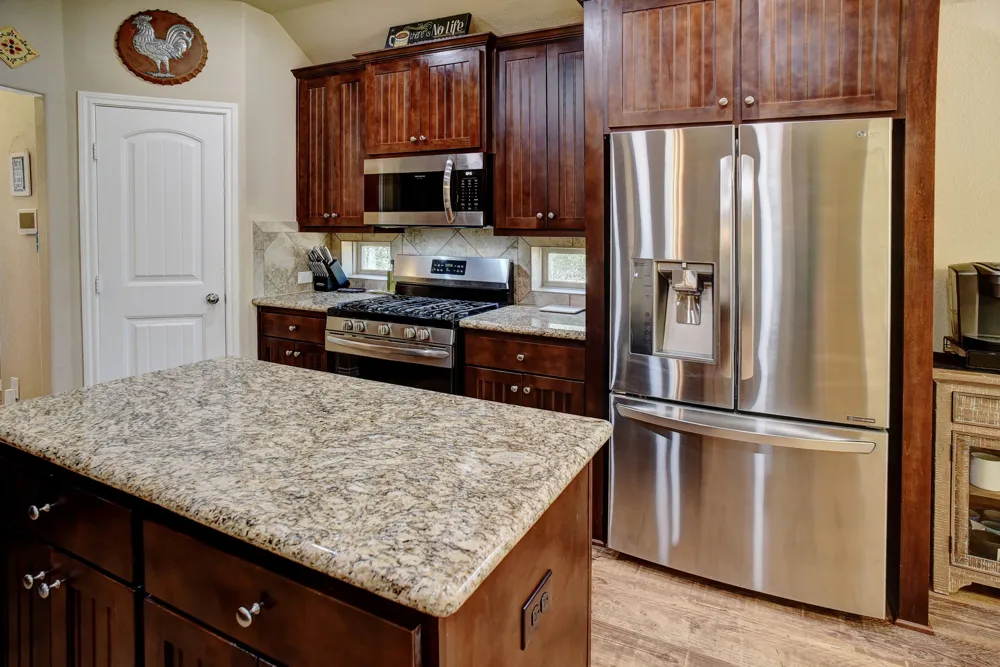
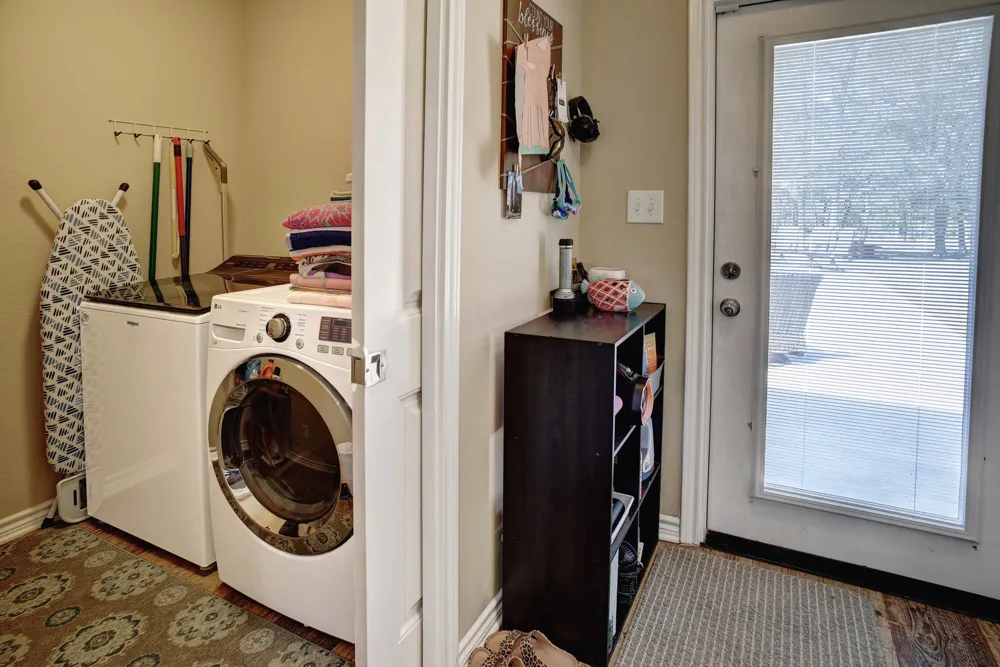
The kitchen features granite countertops, custom wood cabinetry, and a generous island providing additional storage and serving space. A large pantry and laundry room are conveniently located just off the kitchen, while the water softener has its own closet near the back door.
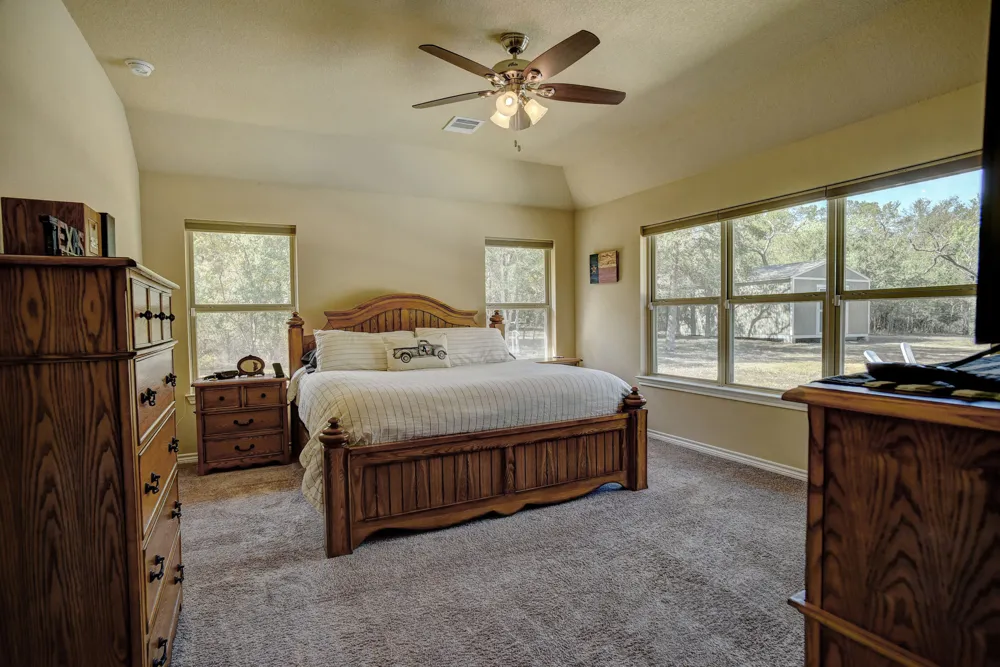
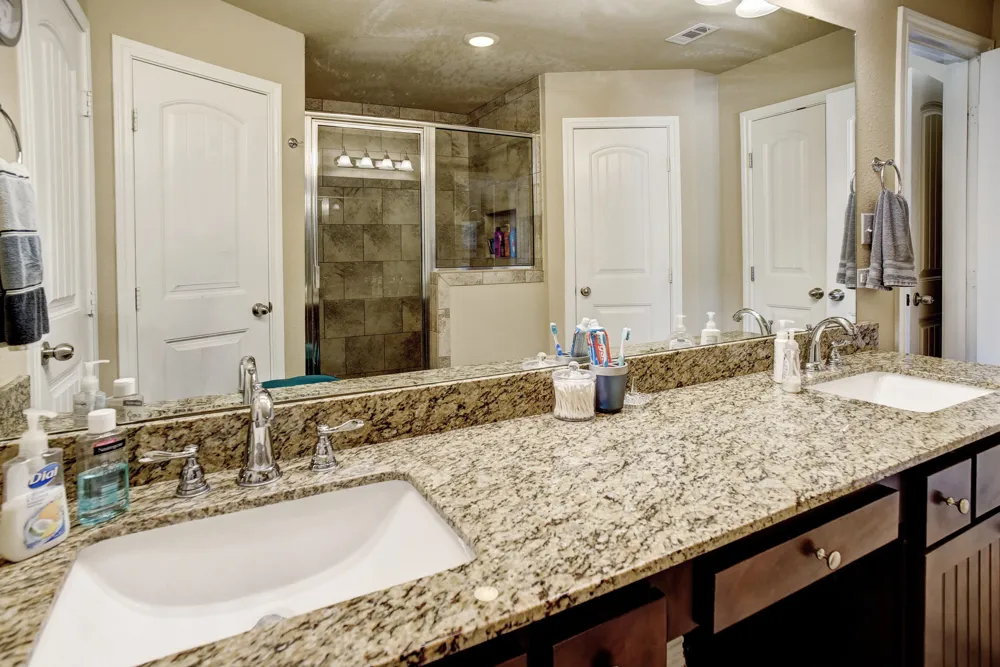
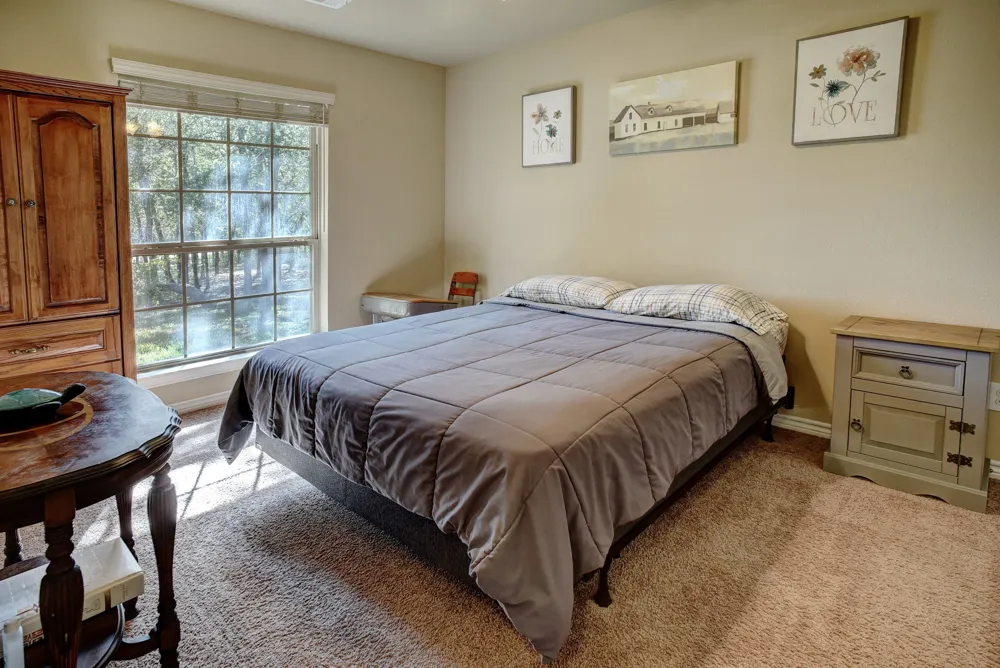
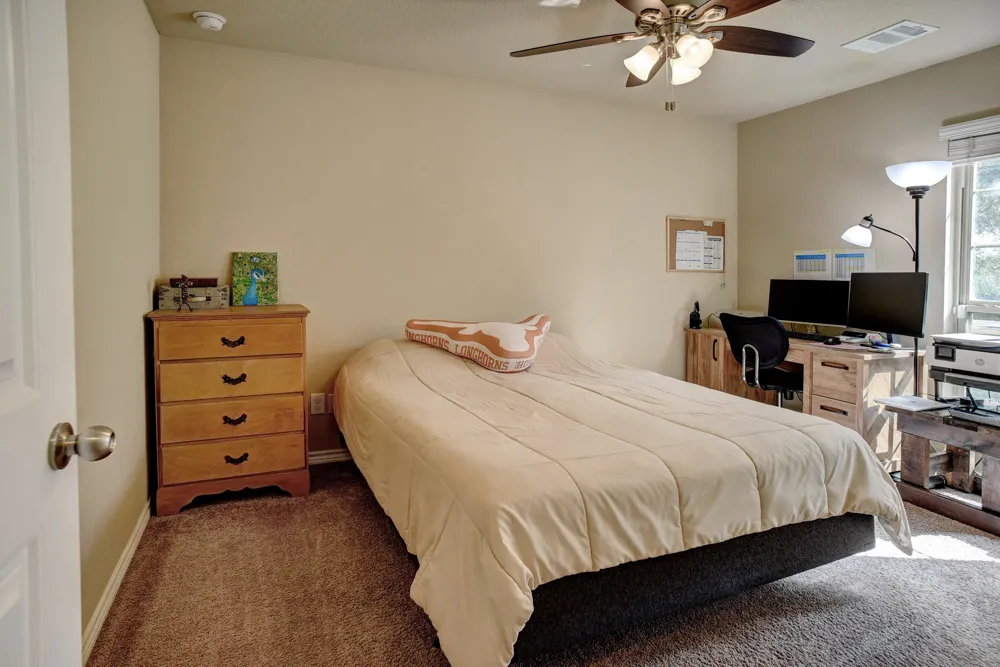
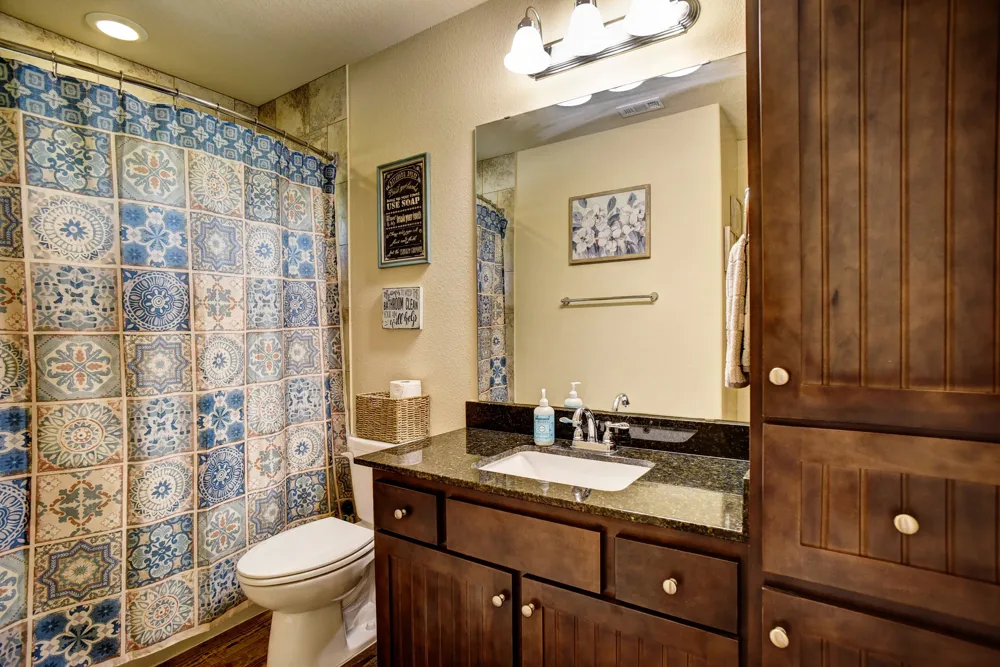
The spacious primary suite enjoys peaceful views of the backyard and pool and features a double vanity, two closets, a spacious shower, and a large linen closet for plenty of storage. The desirable split-bedroom layout provides privacy for family or guests, while the additional bedrooms and bath offer comfortable accommodations.
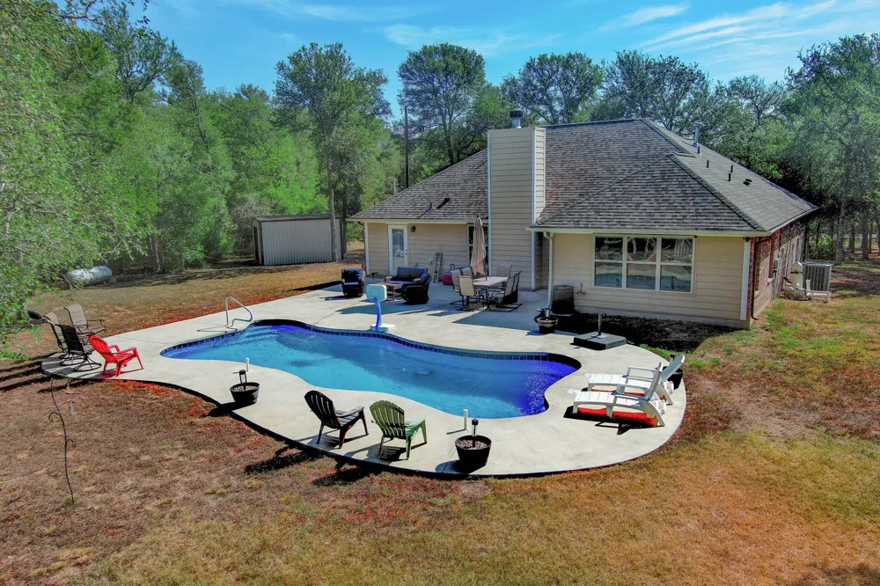
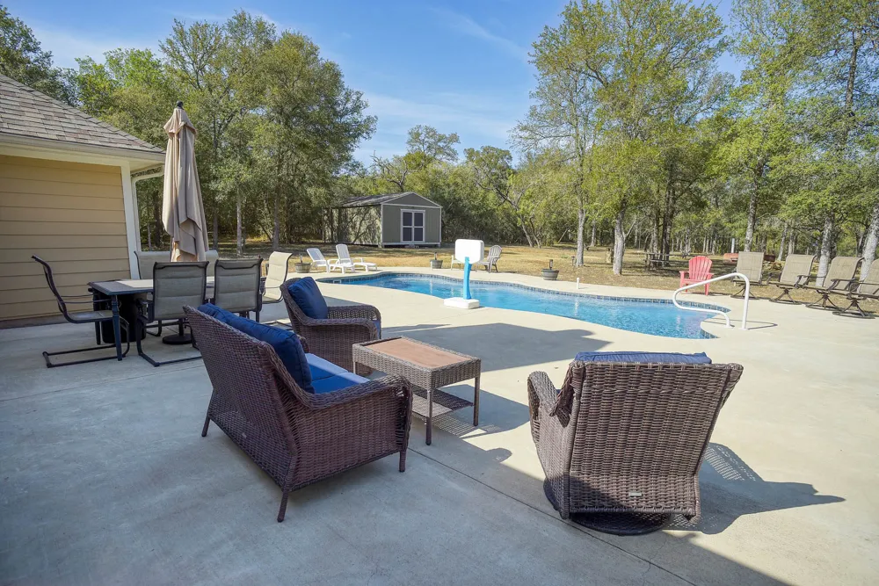
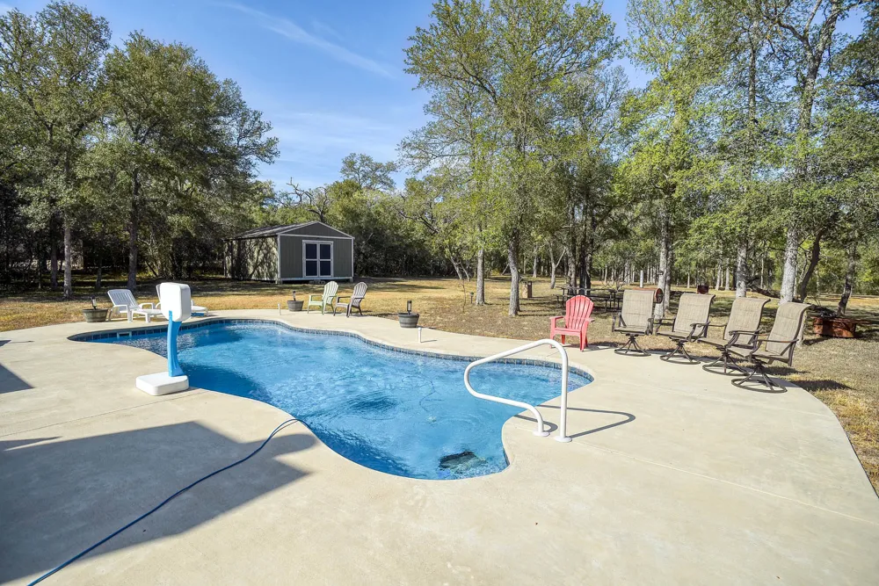
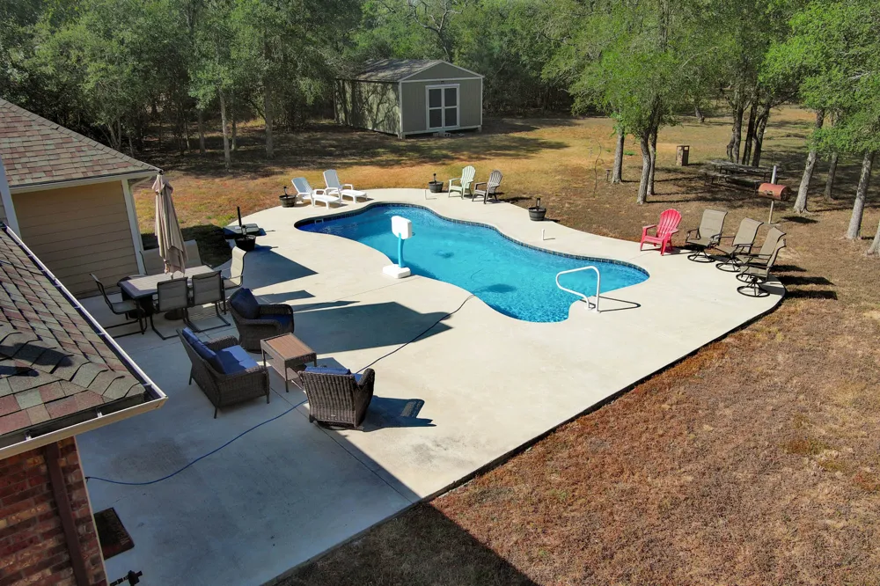
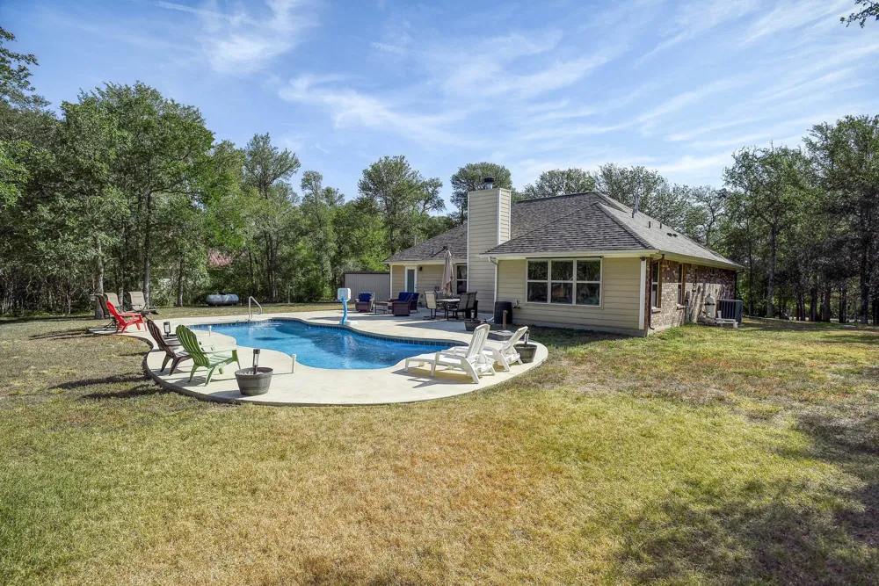
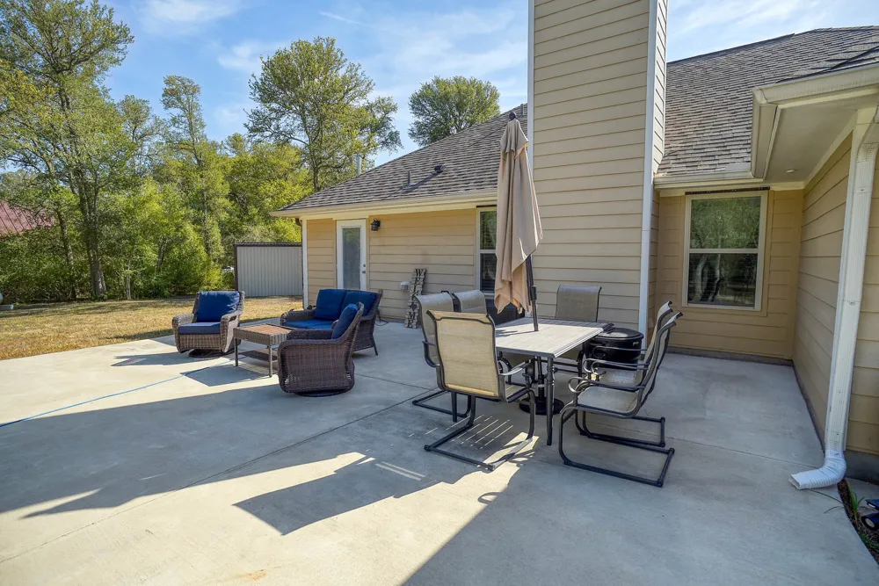
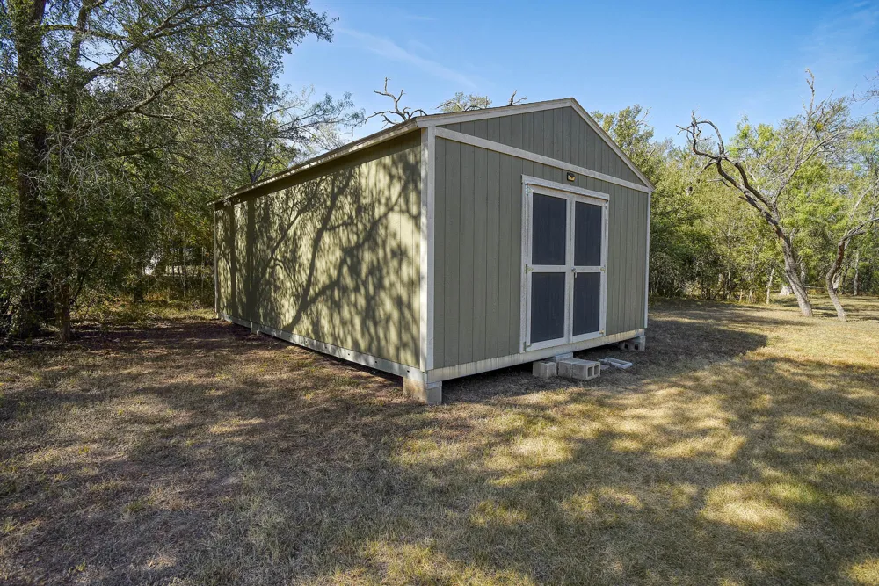
Step outside and enjoy your own private backyard oasis! The in-ground pool and expansive concrete patio provide plenty of space for lounging, dining, entertaining, or simply soaking up the Texas sunshine. And storage? You've got it! A large 16' x 26' Tuff Shed plus an additional lawn-equipment shed gives you plenty of room for tools, toys, hobbies, and outdoor gear.
Location is hard to beat: Approximately 15 minutes to ABIA and Tesla, just 5 minutes to SpaceX, Starlink, BoringCo and X, and only 10 minutes to historic downtown Bastrop for restaurants, live music, shopping, nightlife, and more.
Property Details
- Interior
- Breakfast Bar, Ceiling Fans, Double Vanity, Eat In Kitchen, Granite Counters, High Ceilings, High Speed Internet, In Law Floorpl
- Fireplaces
- 1
- Cooling
- 1
- Heating
- Central, Electric, Fireplaces
- Cooling Features
- Central Air, Ceiling Fans
- Bedrooms
- 3
- Bathrooms
- 2.0
- Full Baths
- 2
- View
- Pool,Trees Woods
- Lot Features
- Gentle Sloping, Level, Trees Large Size, Trees Medium Size, Trees Small Size
- Lot Description
- Gentle Sloping, Level, Trees Large Size, Trees Medium Size, Trees Small Size
- Pool
- 1
- Pool Description
- Fiberglass, In Ground
- Pool Features
- Fiberglass, In Ground
- Exterior Features
- Lighting, Private Yard
- Exterior Materials
- Lighting, Private Yard
- Acres
- 0.0
- Square Feet
- 1801.0
- Lot Size (sqft)
- 3.04
- Parking Features
- Circular Driveway, Driveway, Gravel
- Parking Spaces
- 6.0
- Parking Type
- Driveway
- Parking Garage Spaces
- 0.0
- Property Type
- Purchase
- Property Subtype Additional
- Single Family Residence
- Year Built
- 2017
- Foundation
- Slab
- Roof
- Composition
- Sewer Information
- Septic Tank
- Utility Source
- Public
- Utility Features
- Electricity Connected, Propane, Water Connected
- Appliances
- Dishwasher, Electric Water Heater, Free Standing Gas Range, Disposal, Microwave, Water Softener
- Subdivision
- Pope Bend Subdivision
- School District
- Bastrop ISD
- Elementary School
- Cedar Creek
- Middle School
- Cedar Creek
- High School
- Cedar Creek
- County
- Bastrop
- Region
- Cedar Creek
- Original List Price
- $625,000
- Days on Market (Cumulative)
- 21
- Taxes Annual
- $6,757
Location
Legal
Based on information submitted to the MLS GRID as of 2026-08-20T20:12:28Z UTC. All data is obtained from various sources and may not have been verified by broker or MLS GRID. Supplied Open House Information is subject to change without notice. All information should be independently reviewed and verified for accuracy. Properties may or may not be listed by the office/agent presenting the information.
The information being provided is for consumers' personal, non-commercial use and may not be used for any purpose other than to identify prospective properties consumers may be interested in purchasing. Based on information from the Austin Board of REALTORS®. Neither the Board nor ACTRIS guarantees or is in any way responsible for its accuracy. All data is provided "AS IS" and with all faults. Data maintained by the Board or ACTRIS may not reflect all real estate activity in the market.
Provided By
Listed by Dawn Kana (#356844)
Listing Office: Kana Real Estate (#8508)