Historical Charm Meets Modern Luxury in La Grange!
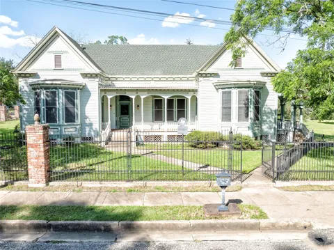
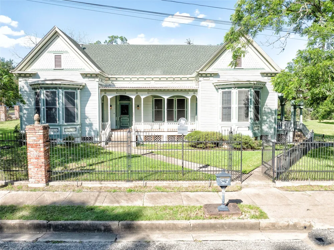
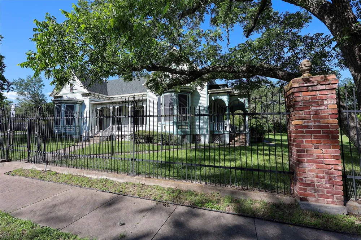
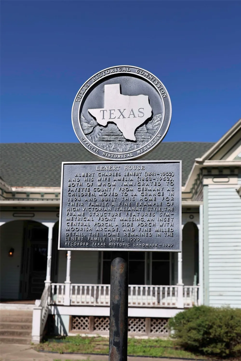
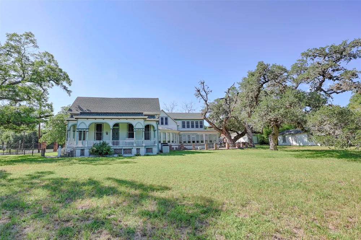
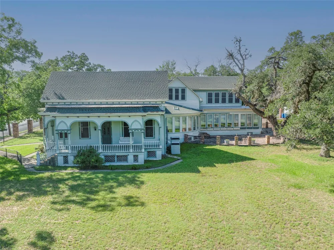
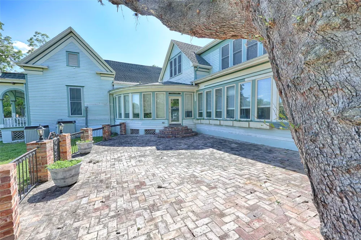
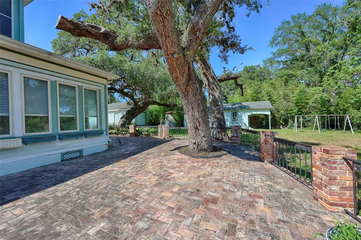
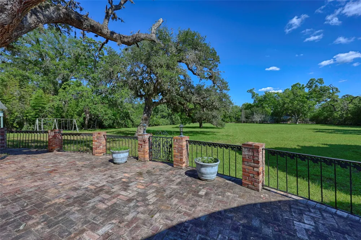
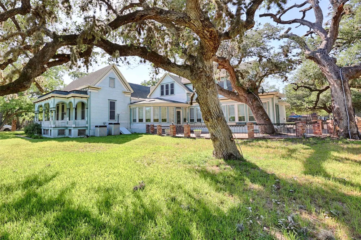
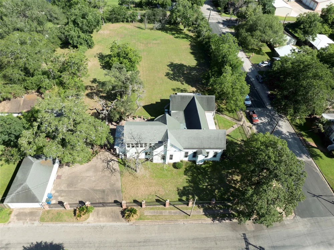
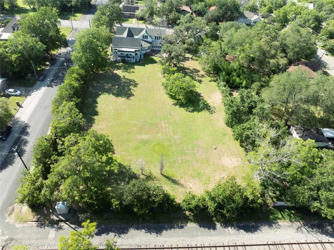
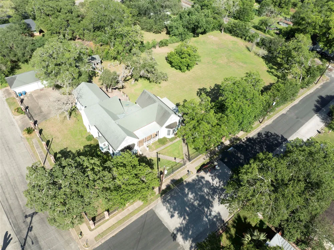
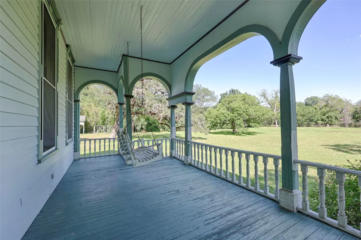
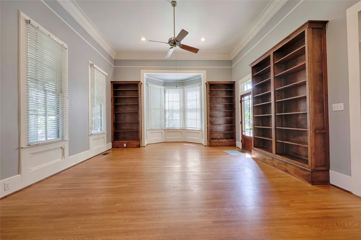
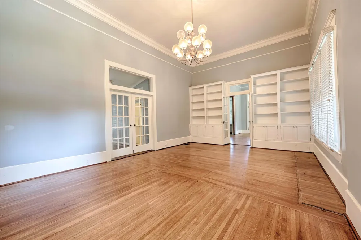
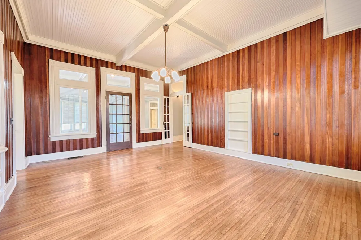
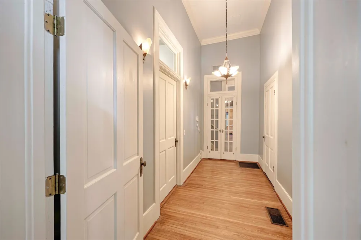
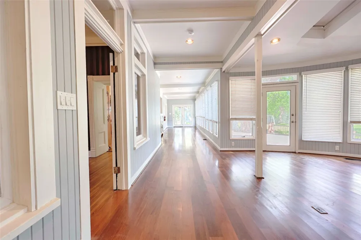
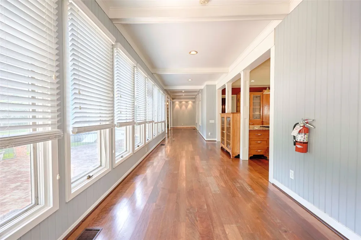
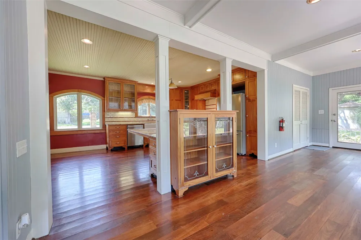
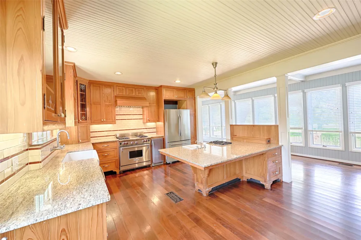
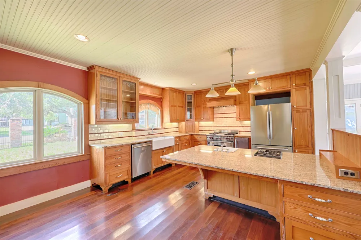
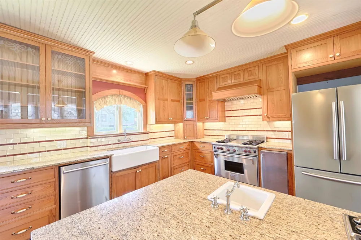
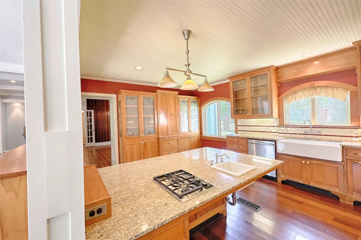
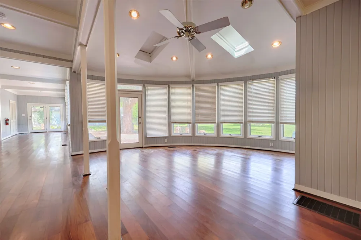
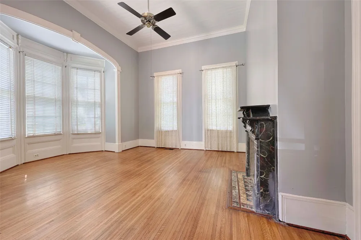
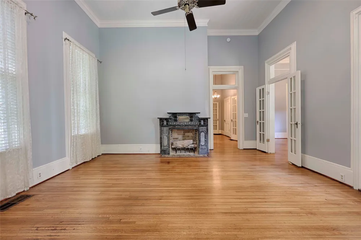
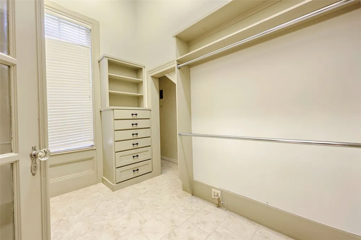
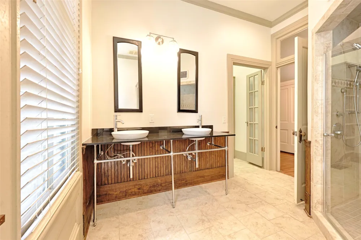
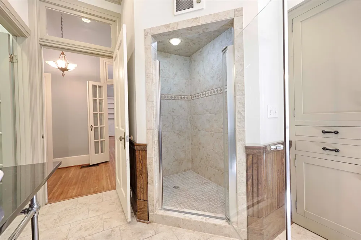
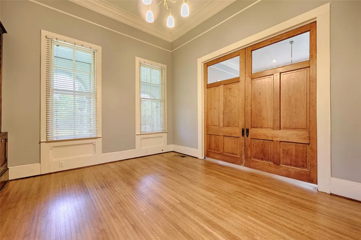
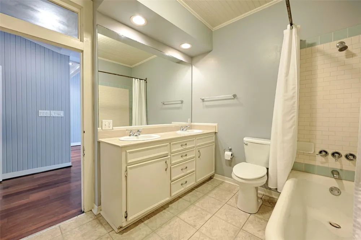
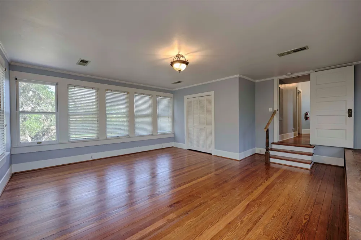
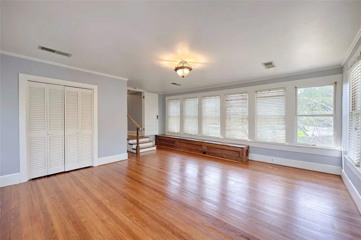
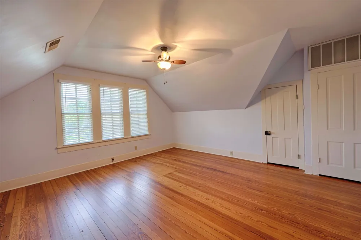
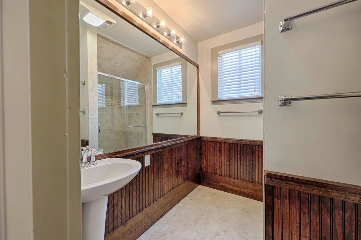
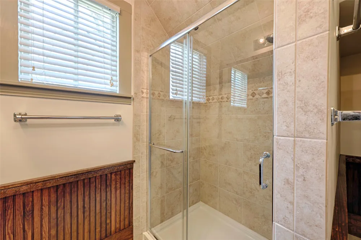
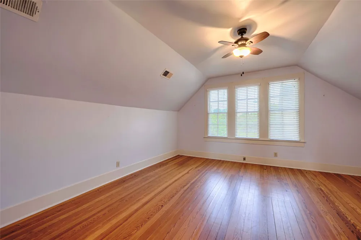
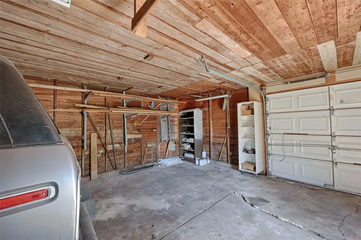
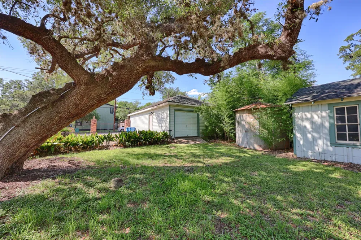
Welcome to the iconic Lenert House—a beautifully restored High Victorian Italianate estate that blends 19th-century grandeur and modern luxury. Built in 1894 by Albert and Amelia Lenert, who immigrated to Fayette County from Germany as children in the 1850s, this 2-story home was lovingly held by the original family until 1979. Set on a sprawling fully fenced 1.3-acre estate in the heart of the La Grange Historical District, this breathtaking property is a Recorded Texas Historic Landmark and has a F7+ Class CD rating for its high-quality residential improvements. The spacious 3972 sf home features 4 bedrooms and 3 fully remodeled bathrooms, including a stunning main-floor primary suite with a large walk-in closet, plus two huge bedrooms upstairs. The interior is defined by details like soaring 14-foot ceilings, solid oak pocket doors, and gorgeous oak, Brazilian walnut, and original pine floors. A fully remodeled, sun-lit kitchen with granite counters and stainless-steel appliances flows perfectly into expansive, window-lined living and family rooms. A dedicated office space offers custom floor-to-ceiling bookcases. The ambiance extends outdoors with 2 large inset porches and a large patio. The fully enclosed detached 2 car garage is nearby. The unmatched history of the property shines through with its fine-milled details, and its unique architectural affects. Its spacious 1.3-acre estate, Victorian grace and rich history make this extraordinary home perfect for everyday living, intimate gatherings, or large festive events. The possibilities are endless! Schedule your appointment today!
Property Details
- Interior
- Beamed Ceilings, Bookcases, Built In Features, Open Beams Beamed Ceailings, Cedar Closets, Ceiling Fans, Chandelier, Crown Moldi
- Fireplaces
- 1
- Cooling
- 1
- Heating
- Natural Gas, Zoned
- Cooling Features
- Central Air, Electric, Zoned
- Bedrooms
- 4
- Bathrooms
- 3.0
- Full Baths
- 3
- View
- Neighborhood
- Lot Features
- Corner Lot, Front Yard, Landscaped, Level, Moderate Trees, Many Trees, Sprinklers Automatic
- Lot Description
- Corner Lot, Front Yard, Landscaped, Level, Moderate Trees, Many Trees, Sprinklers Automatic
- Exterior Features
- Private Yard
- Exterior Materials
- Private Yard
- Acres
- 0.0
- Square Feet
- 3972.0
- Lot Size (sqft)
- 1.314
- Parking Features
- Detached, Garage, Gated, Private
- Parking
- 1
- Parking Spaces
- 6.0
- Parking Type
- Garage
- Parking Garage Spaces
- 2.0
- Property Type
- Purchase
- Property Subtype Additional
- Single Family Residence
- Year Built
- 1894
- Foundation
- Block, Pillar Post Pier
- Roof
- Composition
- Sewer Information
- Public Sewer
- Utility Source
- Public
- Utility Features
- Cable Available, Electricity Connected, Natural Gas Connected, High Speed Internet Available, Phone Available, Sewer Connected,
- Appliances
- Cooktop, Dishwasher, Exhaust Fan, Gas Cooktop, Disposal, Gas Range, Microwave, Refrigerator, Stainless Steel Appliances, Water S
- Subdivision
- Moore John H 445
- School District
- La Grange ISD
- Elementary School
- Hermes
- Middle School
- La Grange
- High School
- La Grange
- County
- Fayette
- Region
- La Grange
- Original List Price
- $895,000
- Days on Market (Cumulative)
- 99
- Taxes Annual
- $10,362
Location
Legal
Based on information submitted to the MLS GRID as of 2026-08-28T16:47:26Z UTC. All data is obtained from various sources and may not have been verified by broker or MLS GRID. Supplied Open House Information is subject to change without notice. All information should be independently reviewed and verified for accuracy. Properties may or may not be listed by the office/agent presenting the information.
The information being provided is for consumers' personal, non-commercial use and may not be used for any purpose other than to identify prospective properties consumers may be interested in purchasing. Based on information from the Austin Board of REALTORS®. Neither the Board nor ACTRIS guarantees or is in any way responsible for its accuracy. All data is provided "AS IS" and with all faults. Data maintained by the Board or ACTRIS may not reflect all real estate activity in the market.
Provided By
Listed by Chip Bubela (#566009)
Listing Office: Bubela Real Estate (#5420)