(323) 621-7112 ted@closehack.com
Traffic Dashboard
Home Home
  • Communities
  • Search
  • Guides
  • Buying
    • Featured Listings2
    • Search Homes
  • Sold
  • About
    • Learn More
    • Meet the Team
    • Career Opportunities
    • Our Testimonials
  • Contact
Traffic Dashboard
Teddy Realty
Teddy Agent
(323) 621-7112 ted@closehack.com
  • Main Office2
    123 Main Street
    Austin, TX 74105
    123
  • test
Explore!
  • Property Search
  • Communities
  • Buying
  • Selling
  • Ex2
About
  • About
  • Contact Us
  • Testimonials
  • Home
Local Guide
  • Search by City
  • Search by Subdivision
  • Search by Zip
  • Search by Area
Legal
  • Privacy
  • Terms
  • DMCA
  • Accessibility
  • Fair Housing
Account
  • Dashboard
  • Customize
  • Logout
Account
  • Login
  • Sign Up

© 2025 Teddy Realty. All rights reserved. Website built by CloseHack.


  • Texas Real Estate Commission Consumer Protection Notice
Austin Board of Realtors

The information being provided is for consumers' personal, non-commercial use and may not be used for any purpose other than to identify prospective properties consumers may be interested in purchasing. Based on information from the Austin Board of REALTORS®. Neither the Board nor ACTRIS guarantees or is in any way responsible for its accuracy. All data is provided "AS IS" and with all faults. Data maintained by the Board or ACTRIS may not reflect all real estate activity in the market.
Return
  • All Types
  • Structure
  • Price
  • Bed/Bath
  • Size
  • Dates
  • Filters
  • Amenities
  • Save
  • Share
Listings
No results
Sort
Home / Austin / 3304 Barton Creek Boulevard
3304 Barton Creek Boulevard Austin, TX 78735 3304 Barton Creek Boulevard Austin, TX 78735 3304 Barton Creek Boulevard Austin, TX 78735 3304 Barton Creek Boulevard Austin, TX 78735 3304 Barton Creek Boulevard Austin, TX 78735 3304 Barton Creek Boulevard Austin, TX 78735 3304 Barton Creek Boulevard Austin, TX 78735 3304 Barton Creek Boulevard Austin, TX 78735 3304 Barton Creek Boulevard Austin, TX 78735 3304 Barton Creek Boulevard Austin, TX 78735 3304 Barton Creek Boulevard Austin, TX 78735 3304 Barton Creek Boulevard Austin, TX 78735 3304 Barton Creek Boulevard Austin, TX 78735 3304 Barton Creek Boulevard Austin, TX 78735 3304 Barton Creek Boulevard Austin, TX 78735 3304 Barton Creek Boulevard Austin, TX 78735 3304 Barton Creek Boulevard Austin, TX 78735 3304 Barton Creek Boulevard Austin, TX 78735 3304 Barton Creek Boulevard Austin, TX 78735 3304 Barton Creek Boulevard Austin, TX 78735 3304 Barton Creek Boulevard Austin, TX 78735 3304 Barton Creek Boulevard Austin, TX 78735 3304 Barton Creek Boulevard Austin, TX 78735 3304 Barton Creek Boulevard Austin, TX 78735 3304 Barton Creek Boulevard Austin, TX 78735 3304 Barton Creek Boulevard Austin, TX 78735 3304 Barton Creek Boulevard Austin, TX 78735 3304 Barton Creek Boulevard Austin, TX 78735 3304 Barton Creek Boulevard Austin, TX 78735 3304 Barton Creek Boulevard Austin, TX 78735 3304 Barton Creek Boulevard Austin, TX 78735 3304 Barton Creek Boulevard Austin, TX 78735 3304 Barton Creek Boulevard Austin, TX 78735 3304 Barton Creek Boulevard Austin, TX 78735 3304 Barton Creek Boulevard Austin, TX 78735 3304 Barton Creek Boulevard Austin, TX 78735 3304 Barton Creek Boulevard Austin, TX 78735 3304 Barton Creek Boulevard Austin, TX 78735 3304 Barton Creek Boulevard Austin, TX 78735 3304 Barton Creek Boulevard Austin, TX 78735 View All Photos

$4,999,000

| Active

3304 Barton Creek Boulevard

Austin, TX 78735

8,772
Square Feet
6
Beds
7
Baths
168
Days on Market
5387547
MLS#
House
Structure
Residential
Zone
Contact

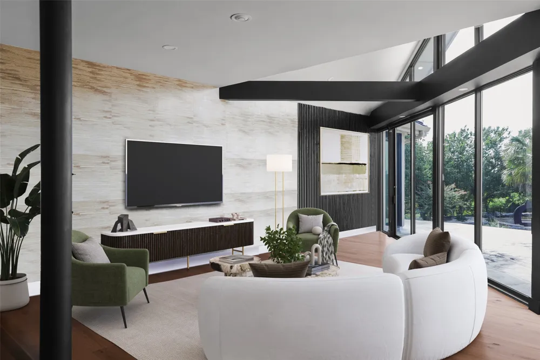
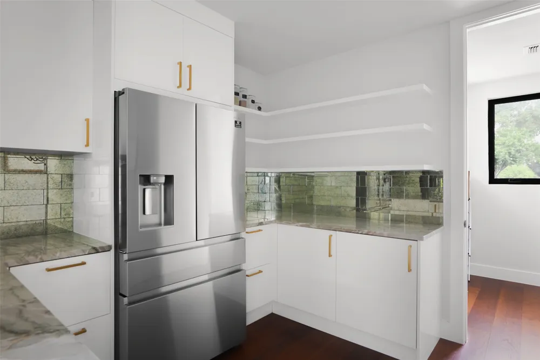
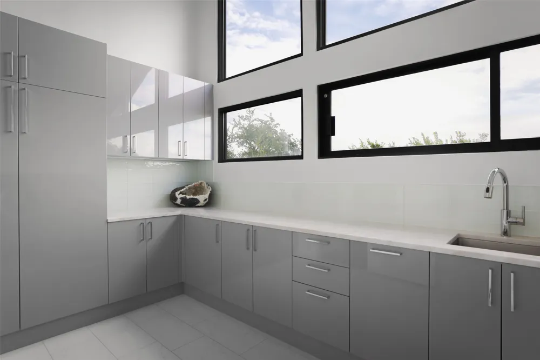
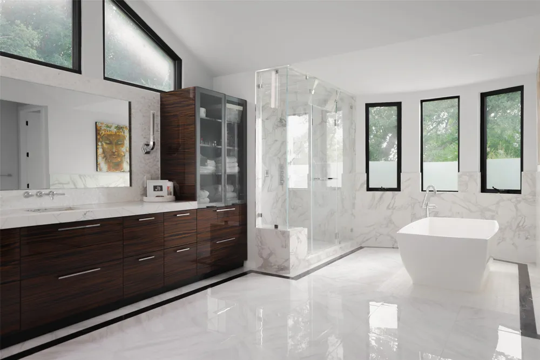
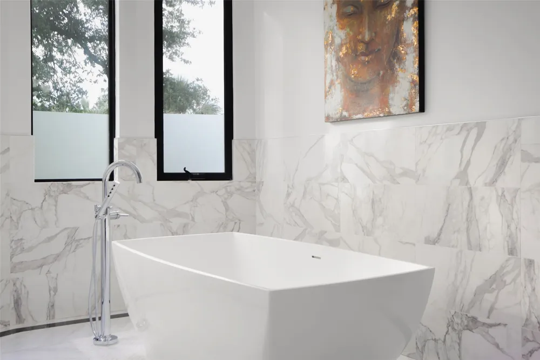
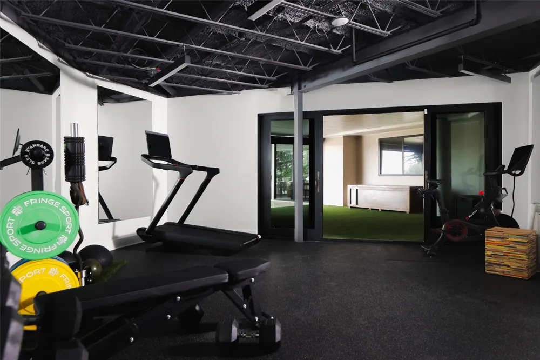
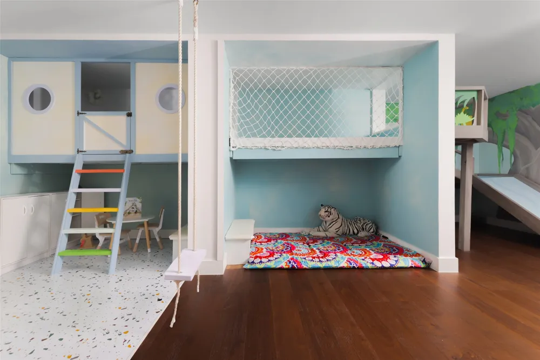
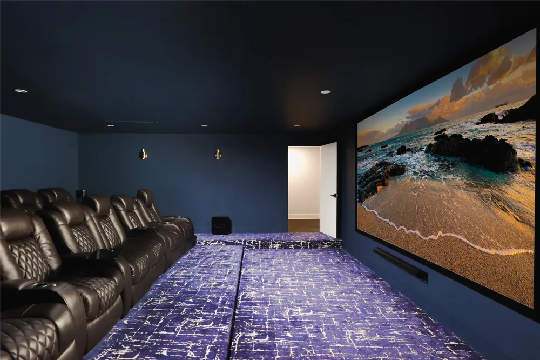
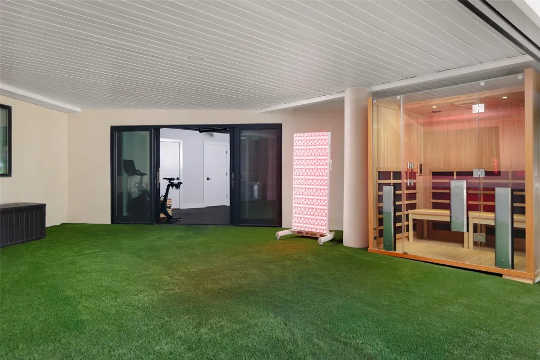
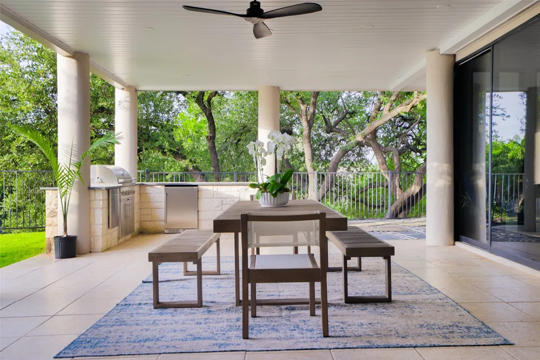
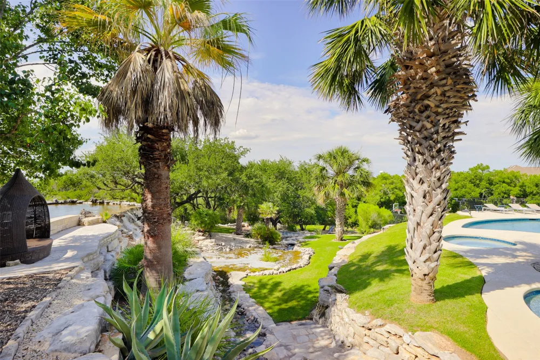
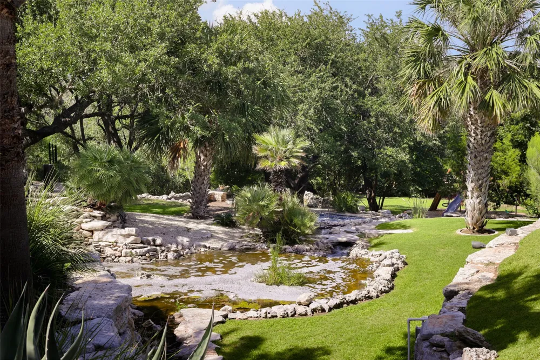
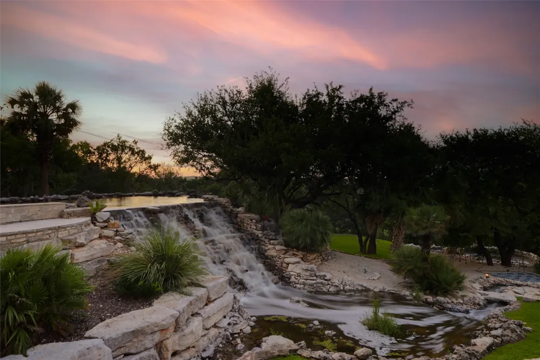
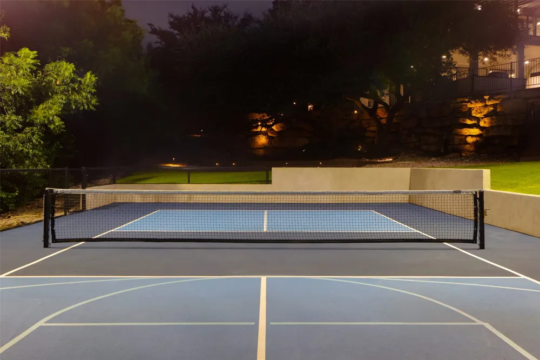
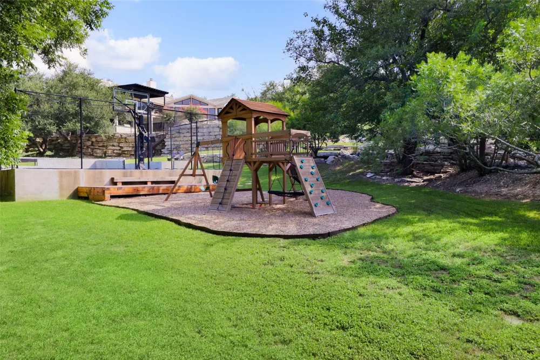
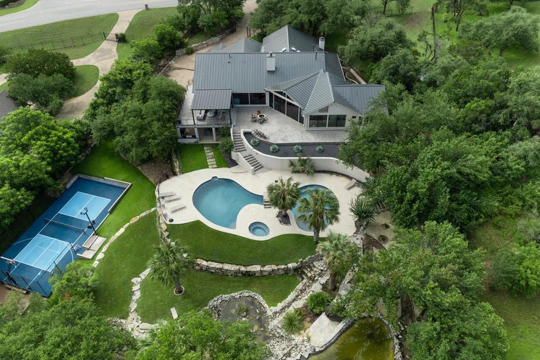
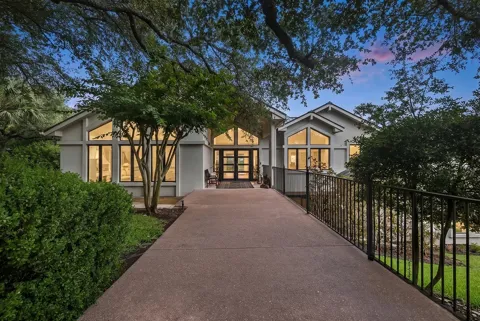
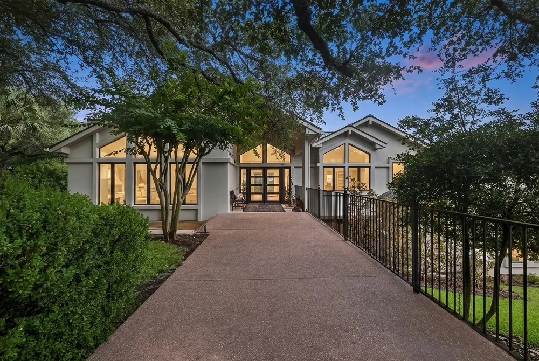
Back on the market with extensive seller updates, including a brand new standing seam metal roof system. Tucked beneath a canopy of majestic oaks on nearly 1.5 acres, this extraordinary estate blends the serenity of Bali with the sophistication of Austin living. Spanning 8,772 square feet, every element of this home reflects thoughtful design, artistic vision, and a commitment to luxury at every turn. Located in the exclusive Estates of Barton Creek, the residence seamlessly combines timeless architecture with modern elegance. The flexible floor plan features 6 generously sized bedrooms, 6 full bathrooms, and 2 half baths—ideal for both everyday comfort and elevated entertaining. Wellness enthusiasts will love the newly added wellness deck, complete with a fully equipped gym, cold plunge, sauna, and red light therapy tower—an at-home sanctuary for mind and body. The home offers two expansive living areas, a dedicated kids’ room, and a top-tier home theater, all designed for luxurious daily living. A beautifully appointed bar anchors the entertaining space, outfitted with an ice maker and two beverage refrigerators—perfect for hosting in style. The primary suite is a private oasis featuring a spa-inspired bath with a soaking tub, oversized custom closet, and a walk-in steam shower. Natural light floods the interiors through floor-to-ceiling windows, revealing panoramic views of the landscaped grounds and surrounding hill country. Outdoors, two covered living areas frame a sparkling pool, tranquil pond with cascading waterfall, and a newly built private pickleball court—a rare and coveted amenity. An expansive outdoor kitchen with built-in grill, refrigerator, and prep space makes dining al fresco effortless. Every detail- from the custom cabinetry and designer finishes to the seamless indoor-outdoor flow—has been curated with intention. This is more than a home, it’s a lifestyle. Contact to schedule your private showing and experience refined living at its finest.

Property Details
Interior
Ceiling Fans, Separate Formal Dining Room, Kitchen Island, Multiple Living Areas, Multiple Dining Areas, Main Level Primary, Mul
Fireplaces
1
Cooling
1
Heating
Central
Cooling Features
Central Air
Bedrooms
6
Bathrooms
7.0
Full Baths
6
Half Baths
2
View
Hills
Lot Features
Back Yard, Cleared, Near Golf Course, Landscaped, Native Plants, Sprinklers Automatic, Views, Waterfall
Lot Description
Back Yard, Cleared, Near Golf Course, Landscaped, Native Plants, Sprinklers Automatic, Views, Waterfall
Pool
1
Pool Description
In Ground, Outdoor Pool, Pool Spa Combo
Pool Features
In Ground, Outdoor Pool, Pool Spa Combo
Exterior Features
Basketball Court, Balcony, Barbecue, Exterior Steps, Lighting, Outdoor Grill, Playground, Private Yard, Sport Court, Tennis Cour
Exterior Materials
Basketball Court, Balcony, Barbecue, Exterior Steps, Lighting, Outdoor Grill, Playground, Private Yard, Sport Court, Tennis Cour
Acres
0.0
Square Feet
8772.0
Lot Size (sqft)
1.4115
Parking Features
Attached, Circular Driveway, Driveway, Garage, Gated, Private, Garage Faces Side, Secured
Parking
1
Parking Spaces
3.0
Parking Type
Garage
Parking Garage Spaces
3.0
Property Type
Purchase
Property Subtype Additional
Single Family Residence
Year Built
1985
Foundation
Slab
Roof
Tile
Sewer Information
Septic Tank
Utility Source
Public
Utility Features
Cable Available, Electricity Connected, Natural Gas Connected, Phone Connected
Appliances
Built In Range, Built In Gas Oven, Built In Gas Range, Built In Oven, Built In Refrigerator, Dryer, Dishwasher, Exhaust Fan, Fre
Subdivision
Lost Creek
School District
Austin ISD
Elementary School
Oak Hill
Middle School
O Henry
High School
Austin
County
Travis
Region
Austin
Original List Price
$5,900,000
Days on Market (Cumulative)
168
Taxes Annual
$75,072
HOA
1
HOA Fees
607.95
MLS #
5387547
Location
Legal

Based on information submitted to the MLS GRID as of 2026-06-11T17:01:37Z UTC. All data is obtained from various sources and may not have been verified by broker or MLS GRID. Supplied Open House Information is subject to change without notice. All information should be independently reviewed and verified for accuracy. Properties may or may not be listed by the office/agent presenting the information.


The information being provided is for consumers' personal, non-commercial use and may not be used for any purpose other than to identify prospective properties consumers may be interested in purchasing. Based on information from the Austin Board of REALTORS®. Neither the Board nor ACTRIS guarantees or is in any way responsible for its accuracy. All data is provided "AS IS" and with all faults. Data maintained by the Board or ACTRIS may not reflect all real estate activity in the market.

Provided By
Listed by Leslie Gossett (#589750)
Listing Office: Kuper Sotheby's Int'l Realty (#001203)

Teddy Realty Have a question about this home?

Interested in Purchasing 3304 Barton Creek Boulevard?

Get an estimate on monthly payments on this property.

$
years
Down Payment
$
%
Interest Rate
%
Tax Rate
%
$
$annually
$monthly
Estimated Monthly Payment
$0.00
Loan Amount
$0.00