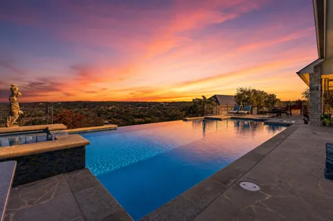
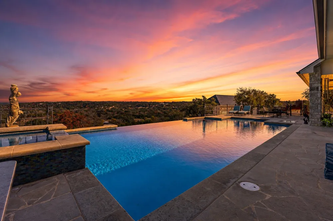
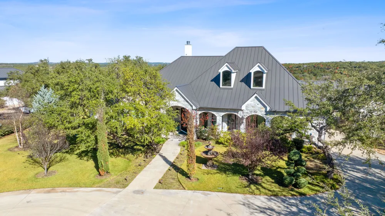
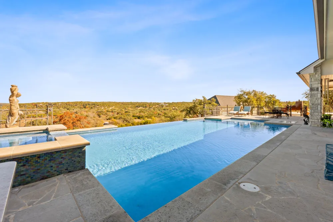
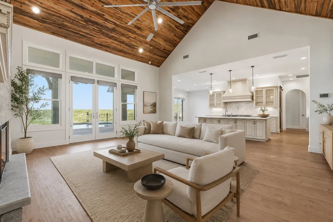
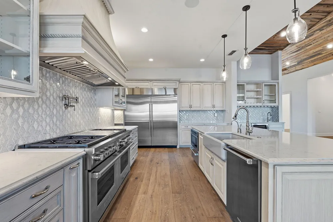
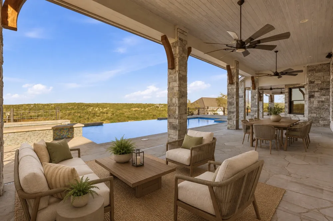
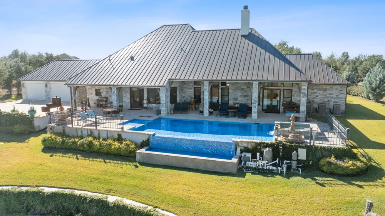
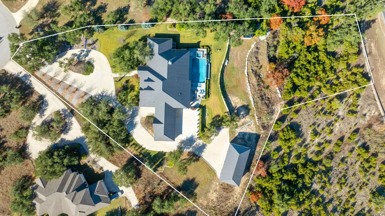
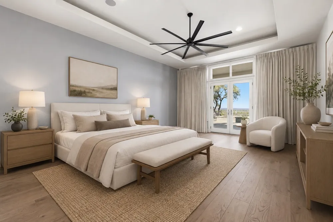
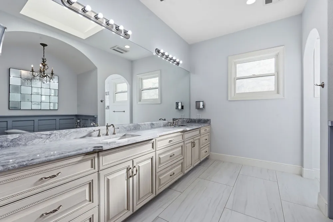
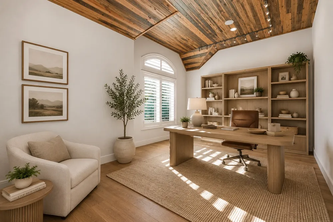
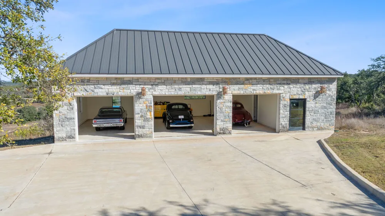
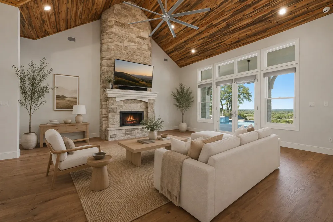
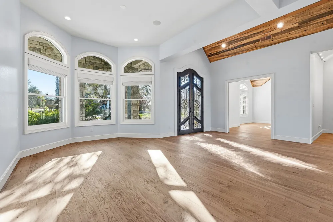
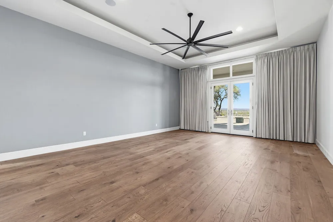
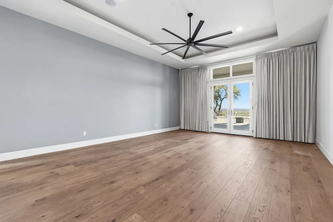
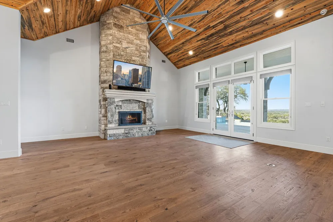
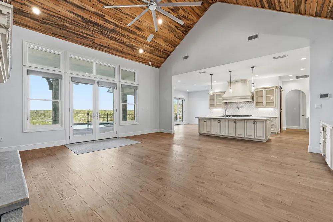
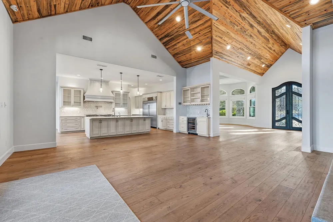
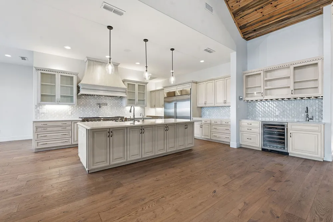
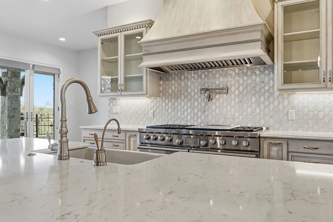
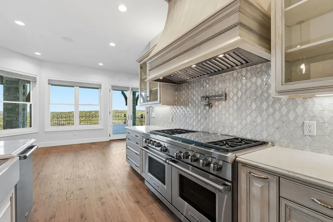
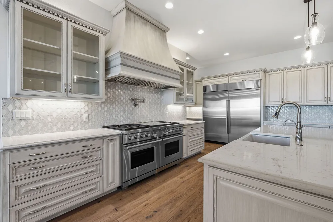
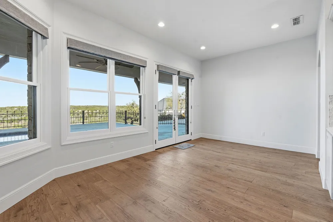
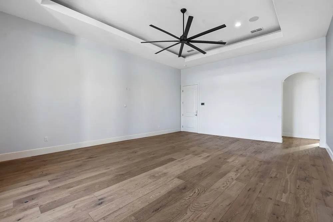
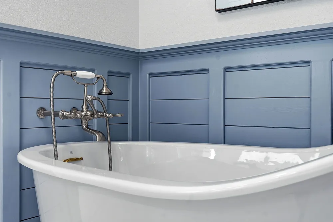
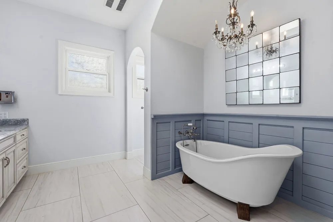
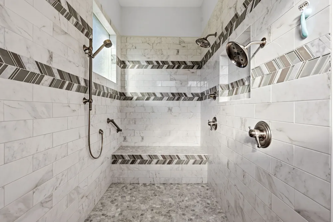
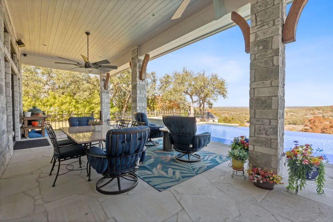
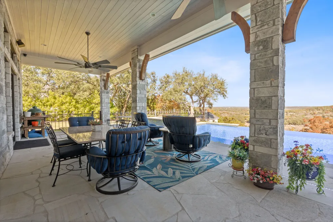
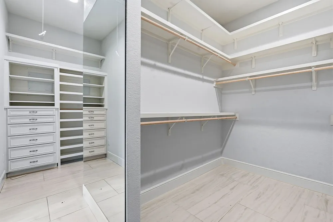
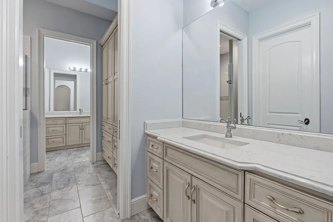
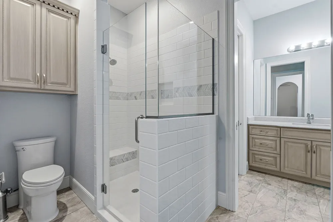
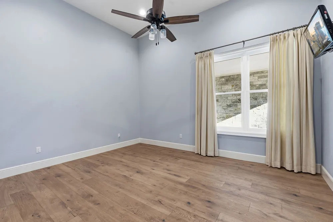
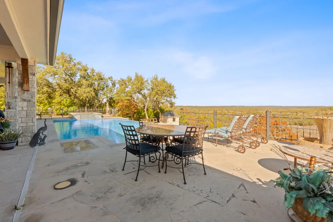
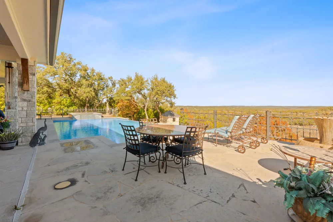
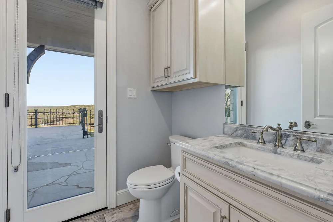
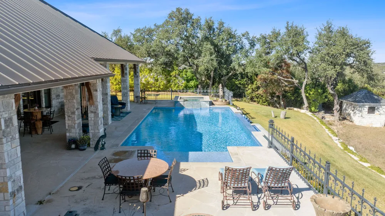
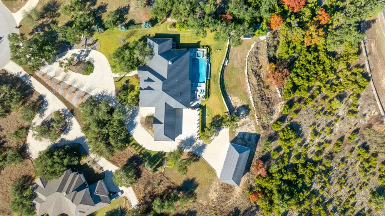
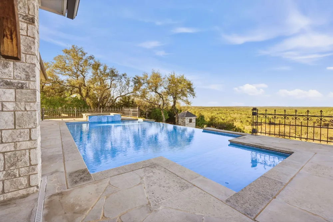
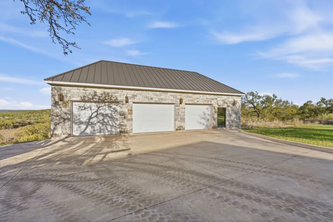
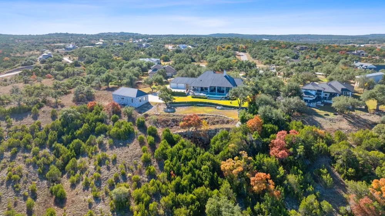
Perched on nearly three private acres at the end of a quiet cul-de-sac in The Vineyard, this exceptional custom estate captures breathtaking panoramic Hill Country views that stretch for miles. Built in 2019, the home was thoughtfully designed to blend luxury, comfort, and effortless indoor-outdoor living in one of Driftwood's most sought-after communities. Inside, soaring beamed and vaulted ceilings, expansive windows, and an open-concept floor plan showcase the incredible scenery from nearly every room. At the heart of the home is a true chef's kitchen featuring commercial-grade appliances, abundant custom cabinetry, oversized island, generous prep space, and extensive storage—perfect for everyday living or entertaining on any scale. A private office, spacious secondary bedrooms, and a luxurious primary suite with spa-inspired bath and oversized walk-in closet complete the thoughtfully designed floor plan. Step outside to experience the true centerpiece of the property. The resort-style infinity-edge pool and spa, expansive covered patio, and outdoor living spaces create an unforgettable setting for entertaining or simply enjoying spectacular Texas sunsets. Whether hosting family and friends or relaxing in complete privacy, this backyard is designed to be enjoyed year-round. One of the property's most unique features is the detached three-car garage with plumbing already in place, offering outstanding potential for a guest house, pool house, fitness studio, workshop, or multigenerational living. Combined with the attached two-car garage, the property offers five garage spaces and exceptional flexibility rarely found in luxury homes. Offering nearly three acres of privacy, stunning long-range views, resort-style amenities, high-end finishes throughout, and an ideal location just minutes from Dripping Springs while remaining convenient to Austin, this is a rare opportunity to own a true Hill Country retreat that delivers both luxury and lifestyle.
Property Details
- Interior
- Beamed Ceilings, Breakfast Bar, Open Beams Beamed Ceailings, Ceiling Fans, Coffered Ceilings, Separate Formal Dining Room, Entra
- Fireplaces
- 1
- Cooling
- 1
- Heating
- Central
- Cooling Features
- Central Air
- Bedrooms
- 3
- Bathrooms
- 2.5
- Full Baths
- 2
- Half Baths
- 1
- View
- Trees Woods
- Lot Features
- Back Yard, Cul De Sac, Front Yard, Landscaped, Many Trees, Views
- Lot Description
- Back Yard, Cul De Sac, Front Yard, Landscaped, Many Trees, Views
- Pool
- 1
- Pool Description
- Fenced, Infinity, Outdoor Pool
- Pool Features
- Fenced, Infinity, Outdoor Pool
- Exterior Features
- Exterior Steps, Private Yard
- Exterior Materials
- Exterior Steps, Private Yard
- Acres
- 0.0
- Square Feet
- 4037.0
- Lot Size (sqft)
- 2.96
- Parking Features
- Attached Carport, Additional Parking
- Parking
- 1
- Parking Spaces
- 5.0
- Parking Type
- Garage
- Parking Garage Spaces
- 5.0
- Property Type
- Purchase
- Property Subtype Additional
- Single Family Residence
- Year Built
- 2019
- Foundation
- Slab
- Roof
- Metal
- Sewer Information
- Private Sewer
- Utility Source
- Well
- Utility Features
- Cable Available, Cable Connected, Electricity Connected, Propane, Other, Phone Available, Sewer Connected, Water Connected
- Appliances
- Built In Refrigerator, Double Oven, Dishwasher, Disposal, Gas Range, Gas Water Heater, Microwave, Oven, Range Hood, Water Soften
- Subdivision
- Vineyard
- School District
- Dripping Springs ISD
- Elementary School
- Dripping Springs
- Middle School
- Dripping Springs Middle
- High School
- Dripping Springs
- County
- Hays
- Region
- Driftwood
- Original List Price
- $2,800,000
- Days on Market (Cumulative)
- 166
- Taxes Annual
- $26,214
- HOA
- 1
- HOA Fees
- 2000.0
Location
Legal
Based on information submitted to the MLS GRID as of 2026-03-27T17:49:02Z UTC. All data is obtained from various sources and may not have been verified by broker or MLS GRID. Supplied Open House Information is subject to change without notice. All information should be independently reviewed and verified for accuracy. Properties may or may not be listed by the office/agent presenting the information.
The information being provided is for consumers' personal, non-commercial use and may not be used for any purpose other than to identify prospective properties consumers may be interested in purchasing. Based on information from the Austin Board of REALTORS®. Neither the Board nor ACTRIS guarantees or is in any way responsible for its accuracy. All data is provided "AS IS" and with all faults. Data maintained by the Board or ACTRIS may not reflect all real estate activity in the market.
Provided By
Listed by Josh Friedman (#451763)
Listing Office: Friedman Real Estate, Inc. (#2389)