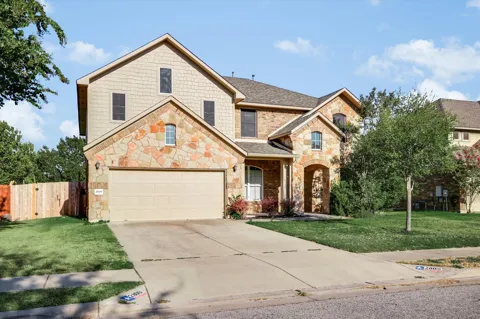
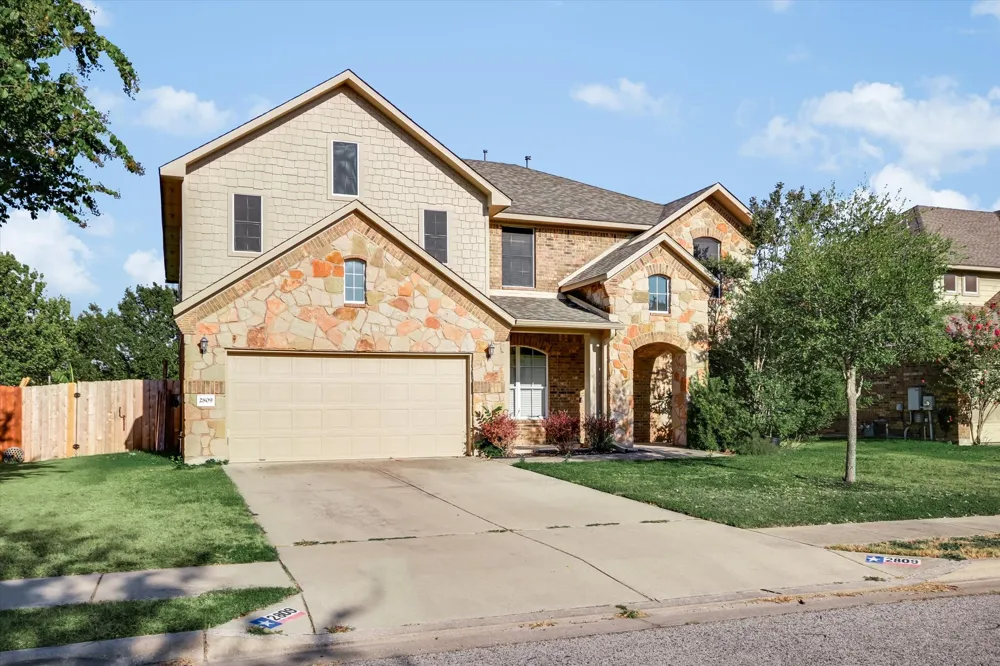
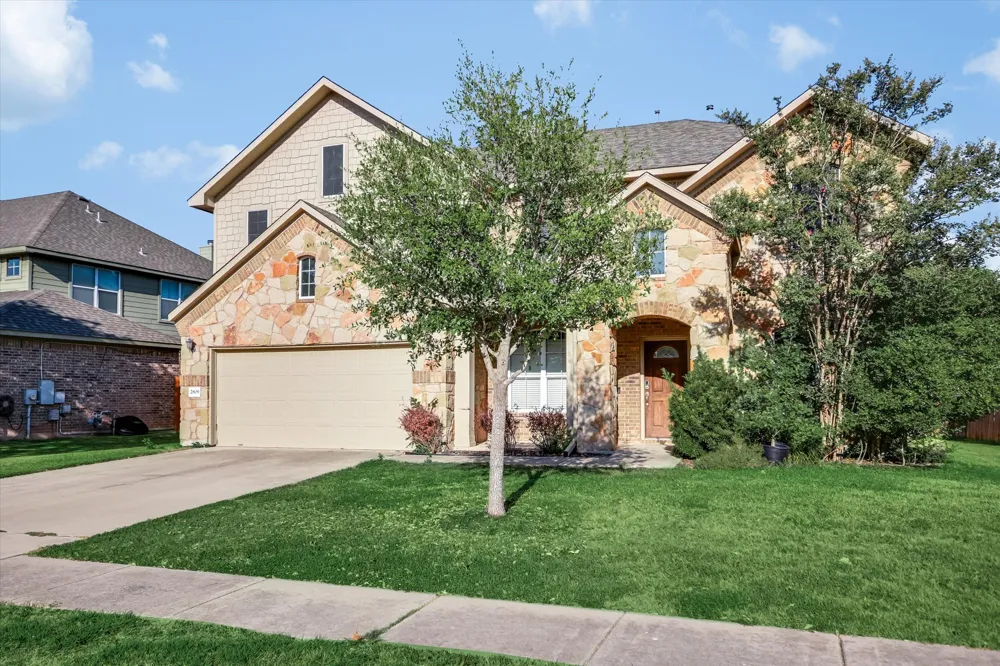
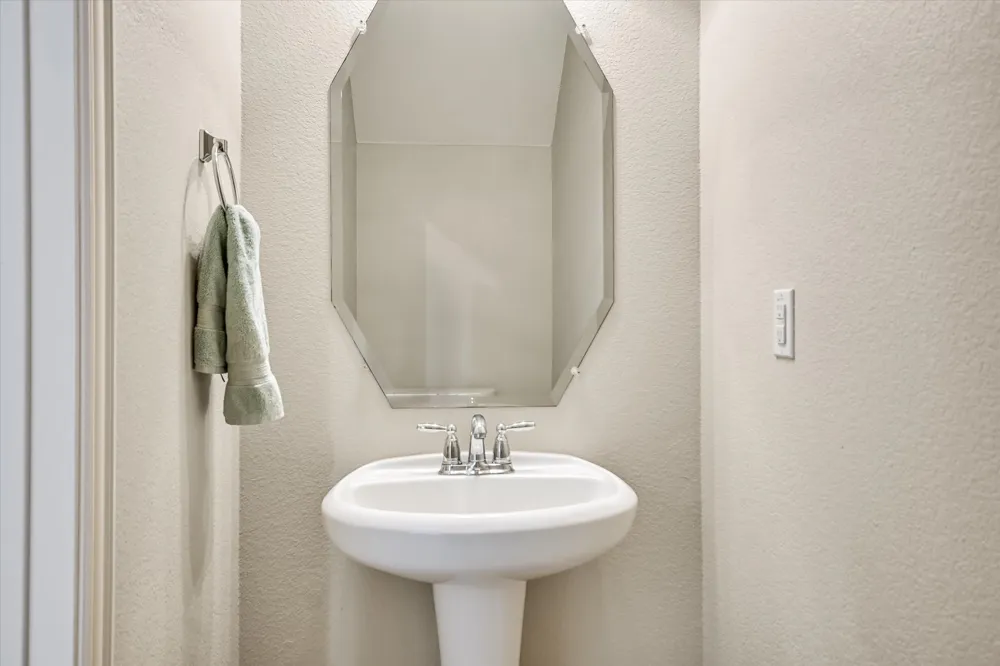
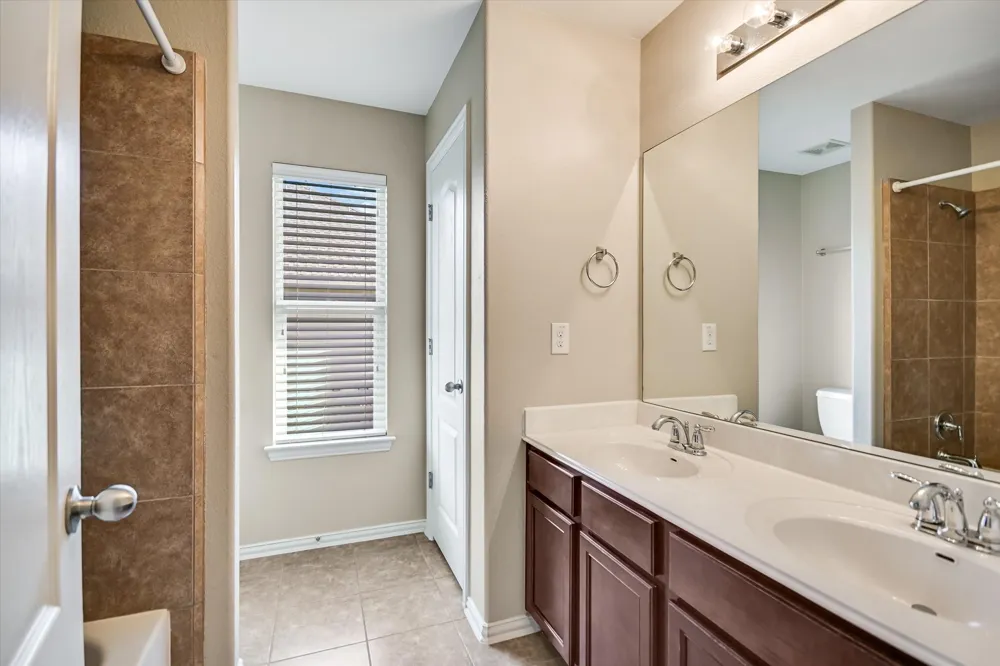
Welcome to this warm and inviting two-story home in the desirable Meadows of Blackhawk! Offering 4 bedrooms, 2 full baths, and a convenient downstairs powder room, this spacious home provides plenty of room to live, work, relax, and entertain.
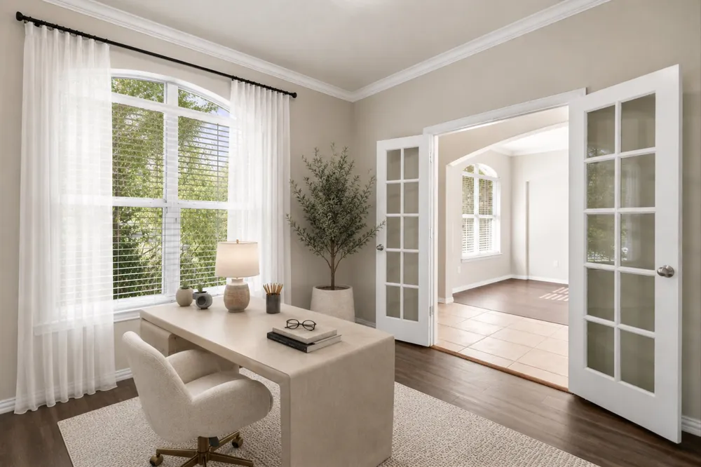
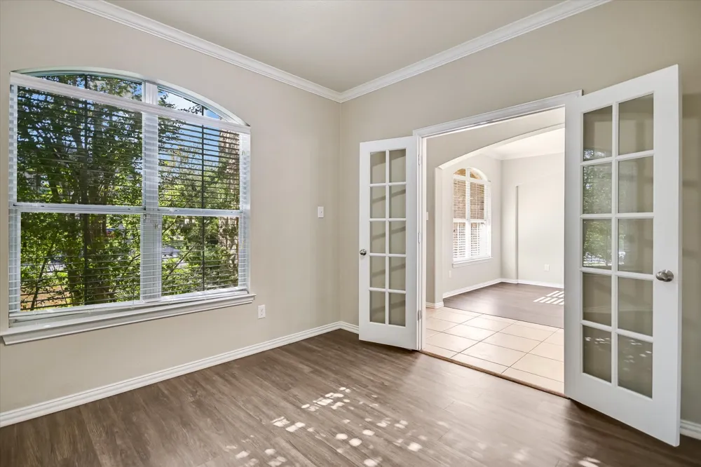
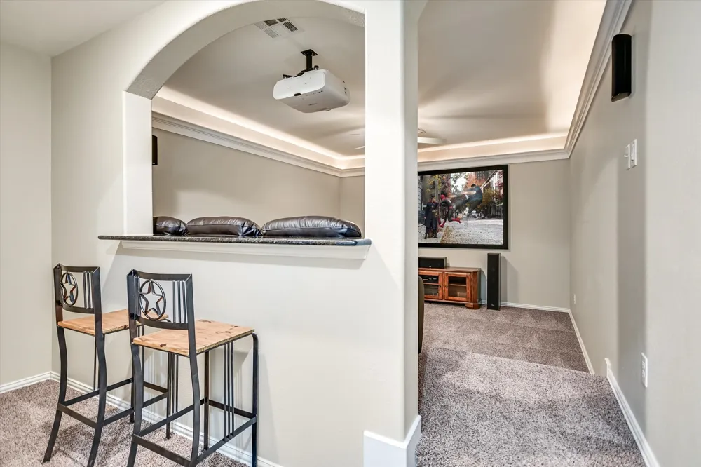
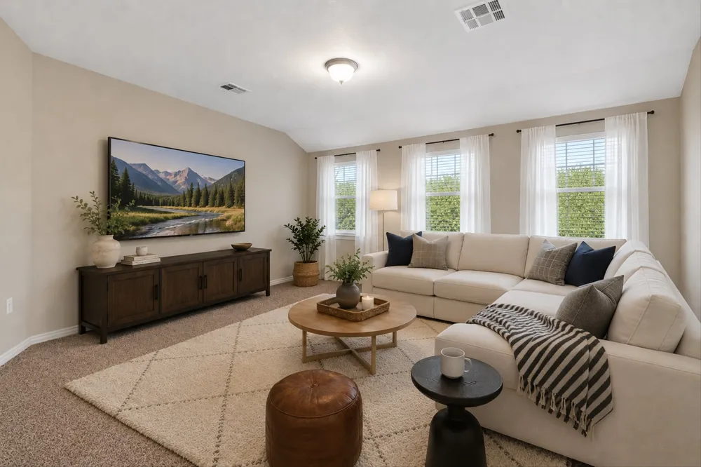
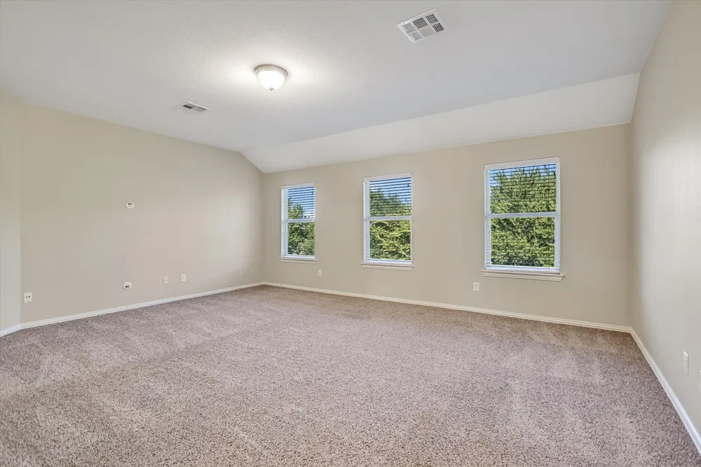
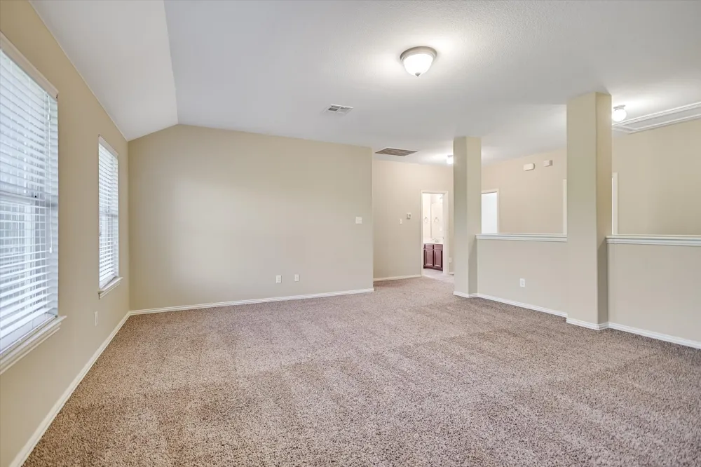
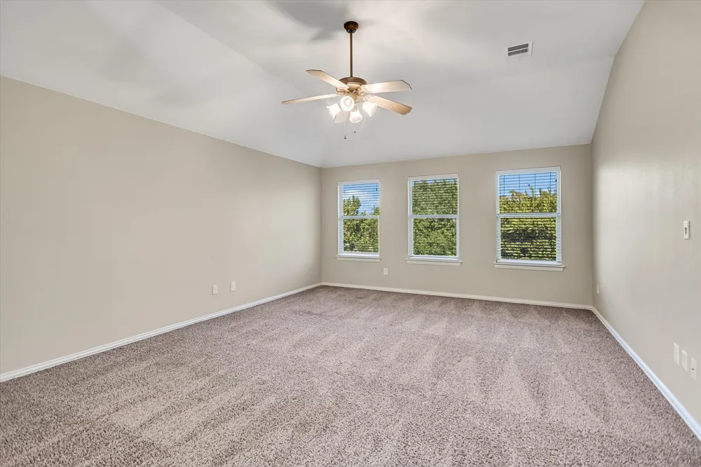
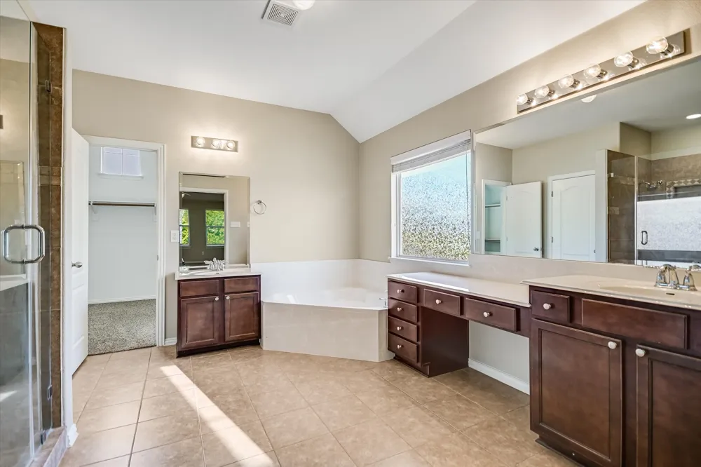
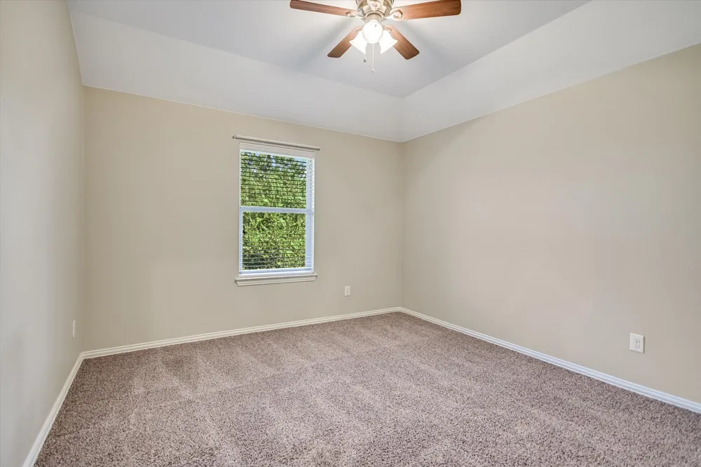
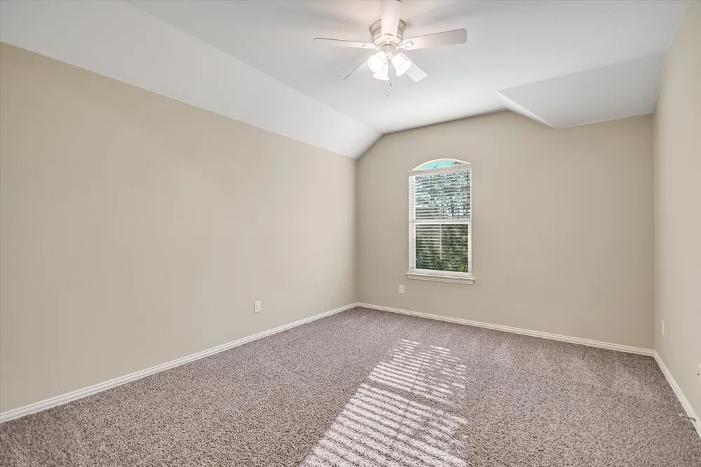
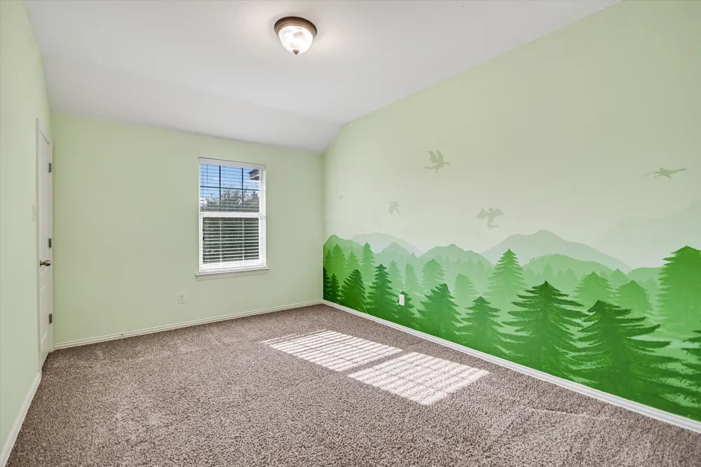
The downstairs living spaces offer exceptional versatility, including a dedicated media room and a flexible office, gaming, or craft room. Upstairs, you’ll find all four bedrooms, including the spacious primary suite with an oversized walk-in closet, along with the secondary bedrooms and a large game room—providing plenty of space for everyone.
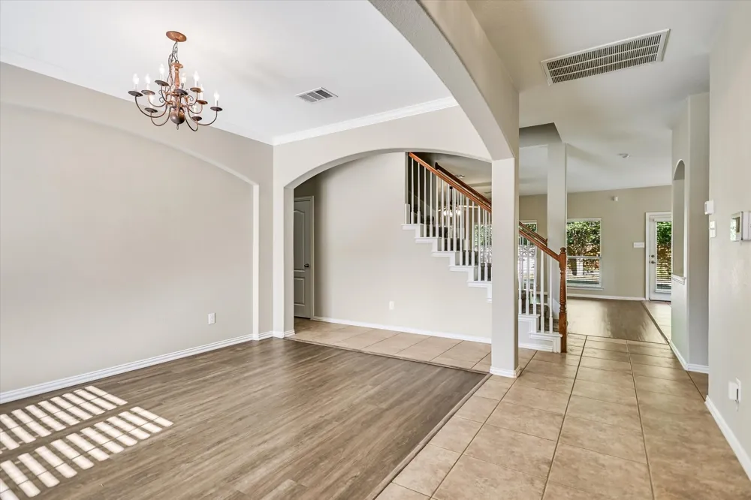
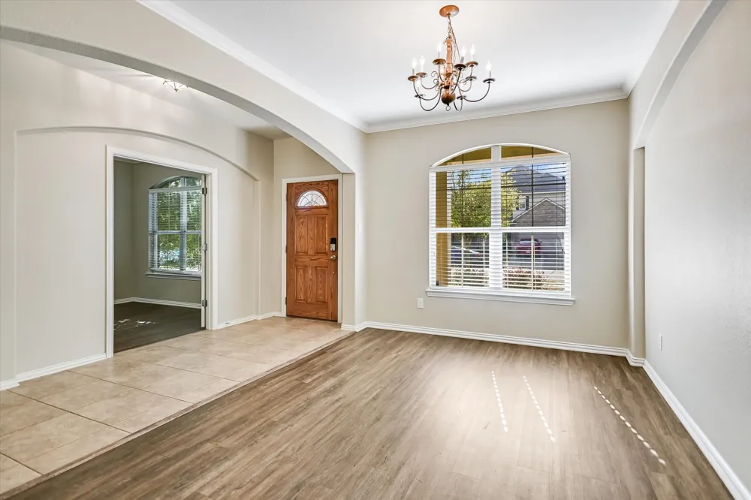
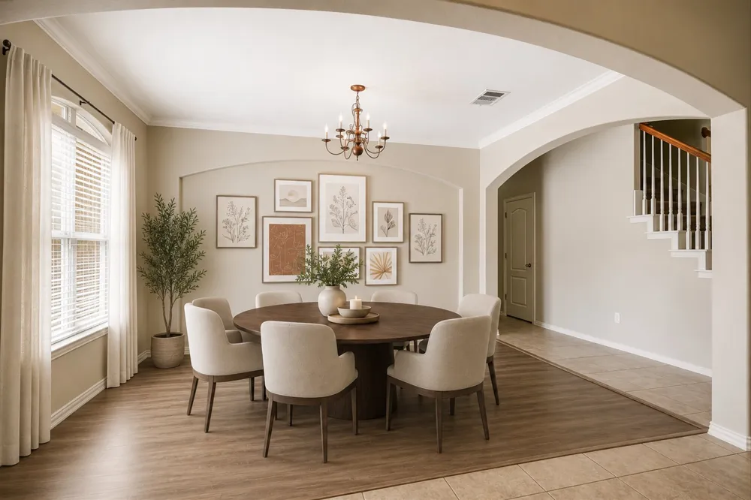
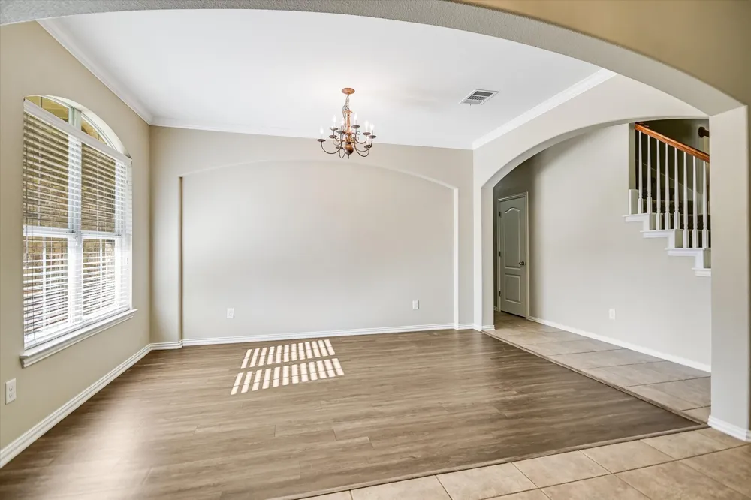
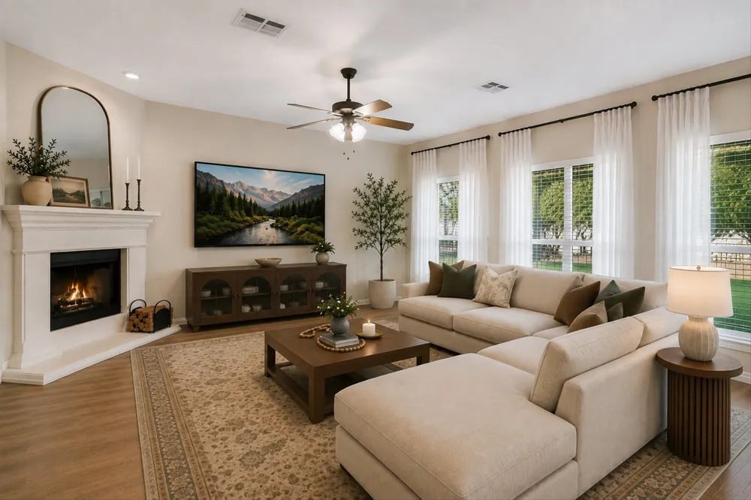
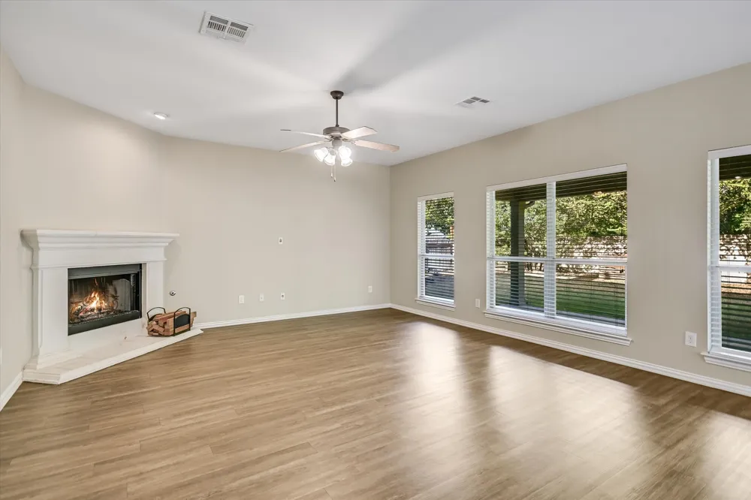
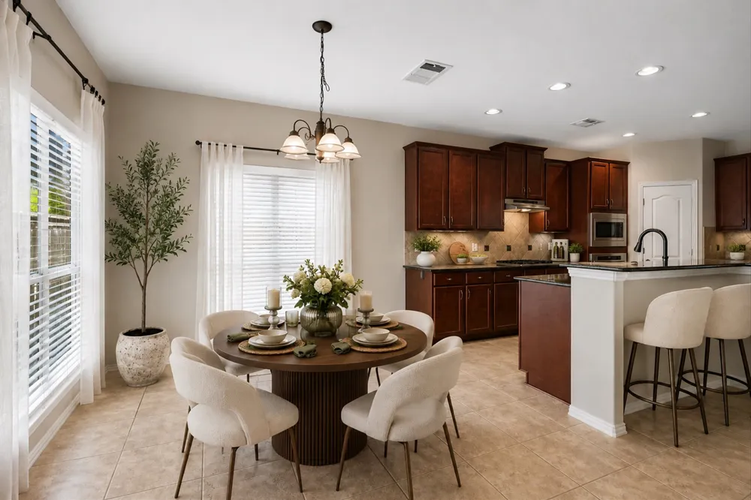
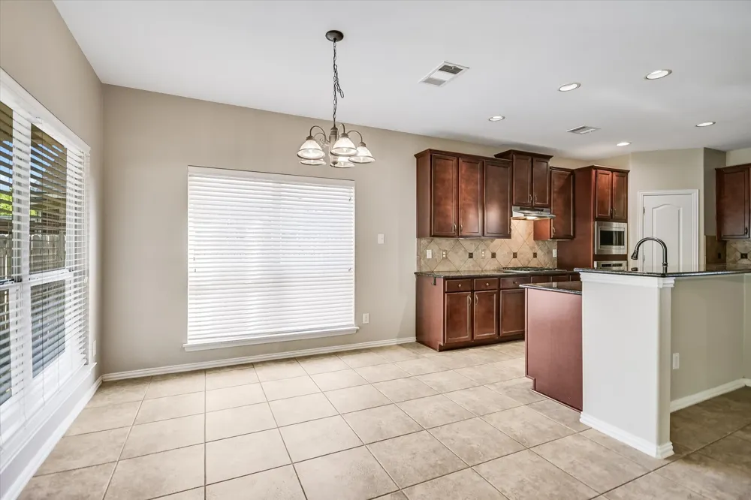
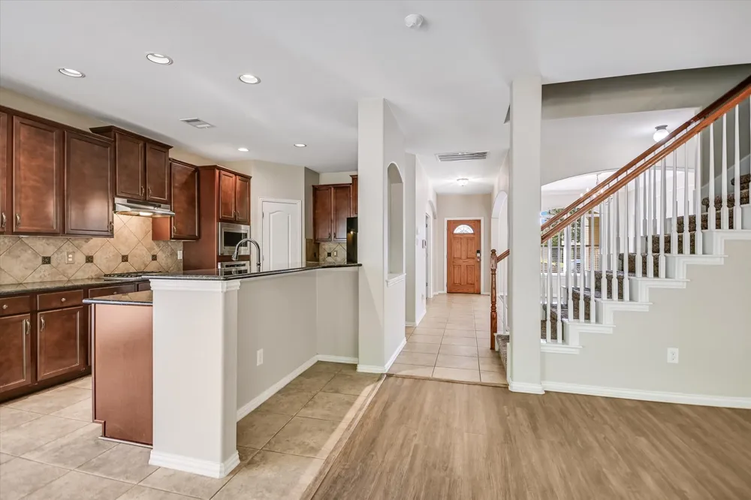
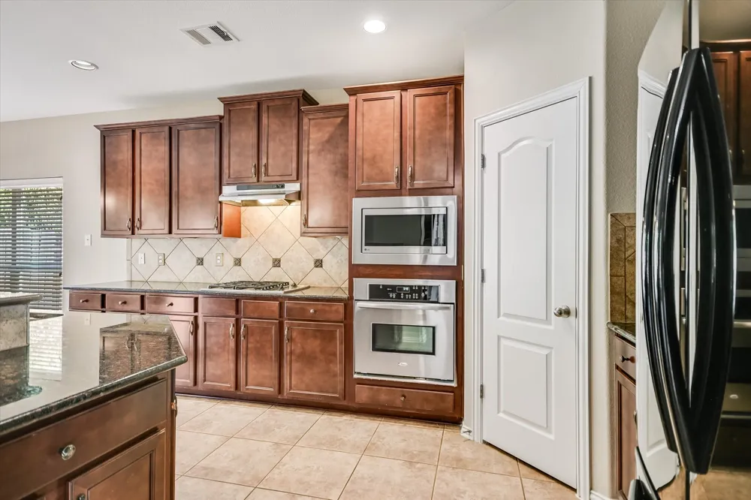
The heart of the home is the spacious kitchen, complete with granite countertops, abundant cabinetry, a pantry, and plenty of room for preparing meals and gathering with family and friends. Open to the kitchen is the spacious family room, featuring a gas fireplace and ample windows that fill the space with natural light while offering views of the backyard. A formal dining room provides the perfect setting for entertaining or special occasions.
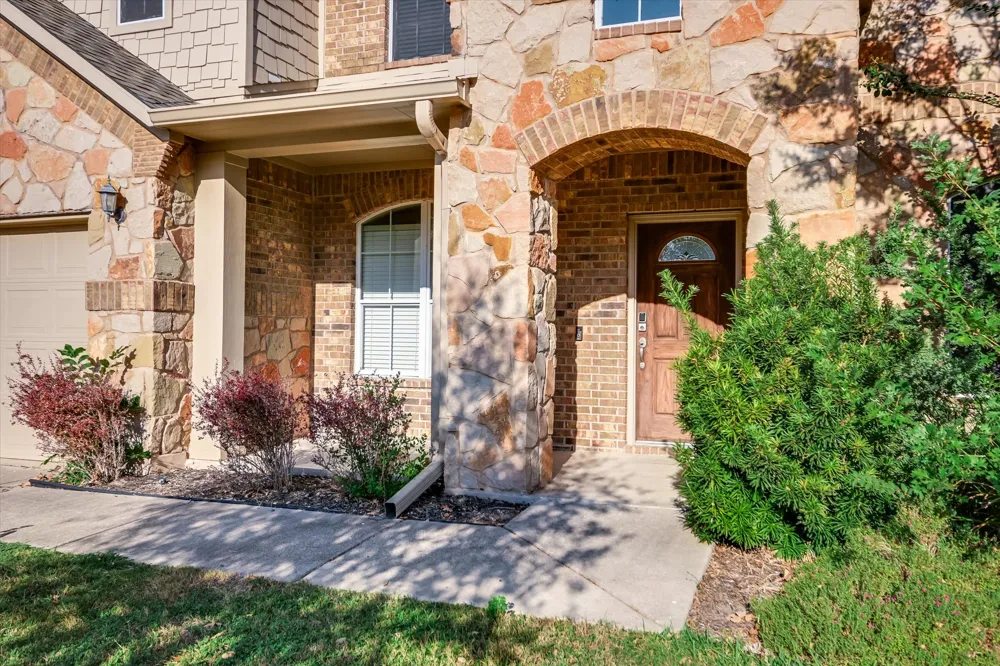
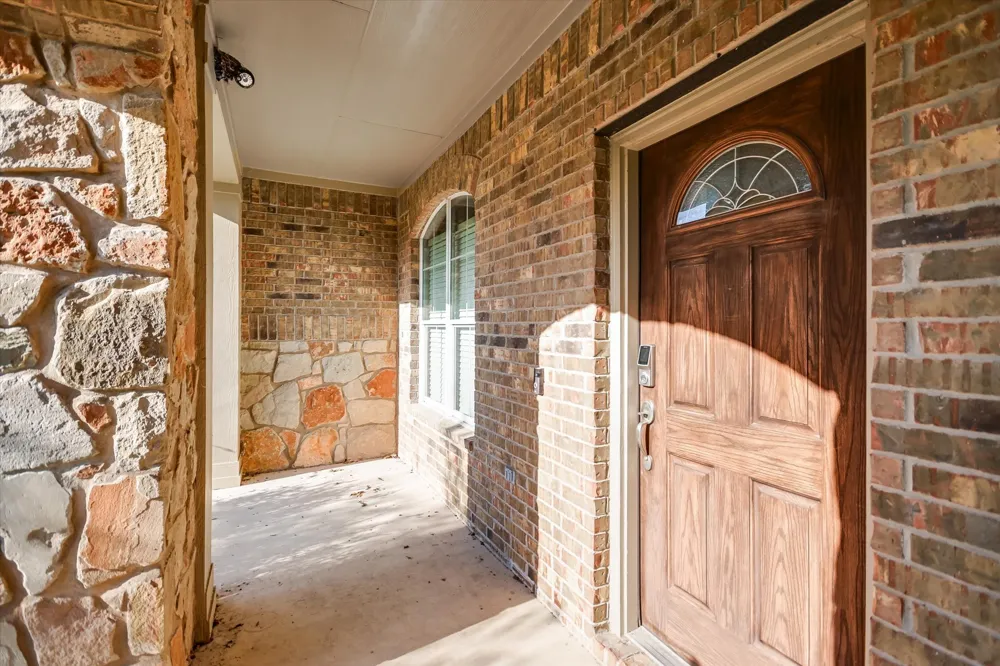
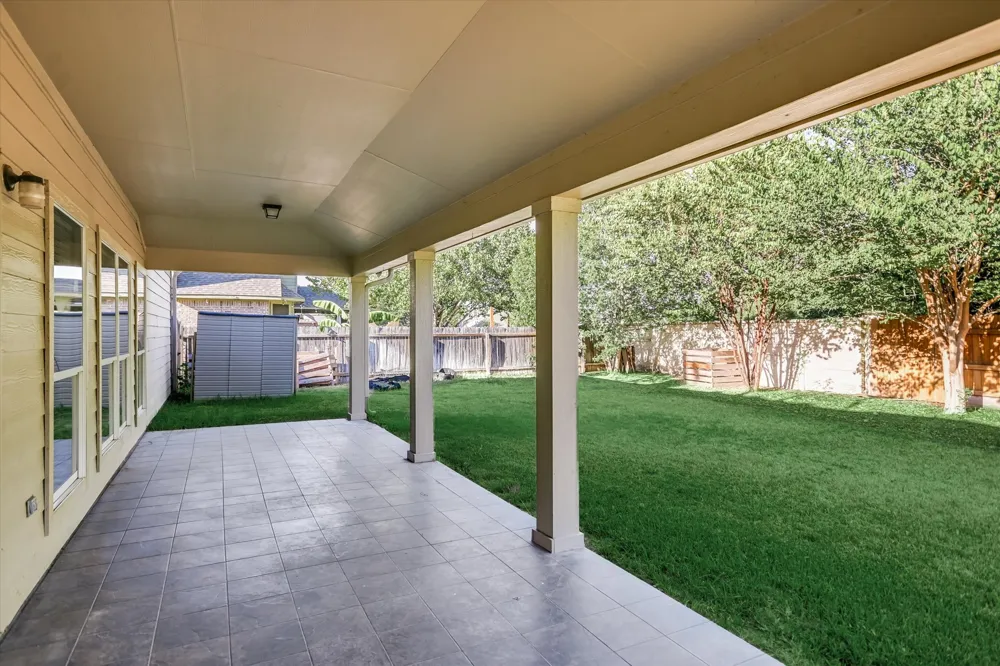
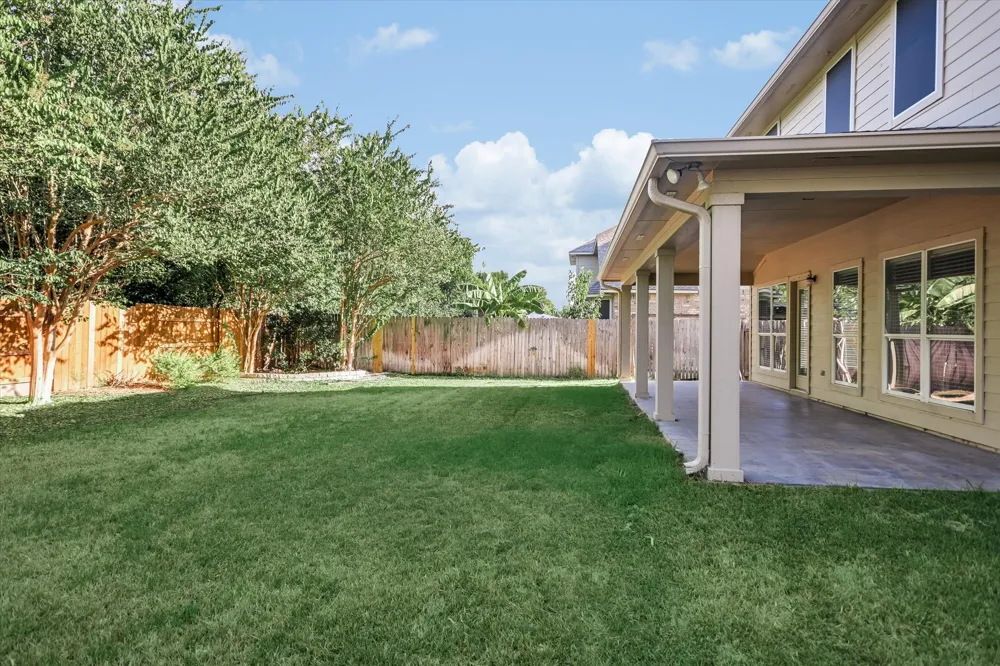
Enjoy outdoor living from the covered front porch or relax on the covered and extended east-facing back patio—ideal for morning coffee, evening visits, and weekend cookouts.
With versatile living spaces, a warm and welcoming feel, and room for everyone and everything, this home is ready to be enjoyed!
Conveniently located near schools, medical, retail, major roadways and toll road.
Property Details
- Interior
- Breakfast Bar, Ceiling Fans, Separate Formal Dining Room, Double Vanity, Entrance Foyer, French Doors Atrium Doors, Granite Coun
- Fireplaces
- 1
- Cooling
- 1
- Heating
- Central, Natural Gas
- Cooling Features
- Central Air, Electric
- Bedrooms
- 4
- Bathrooms
- 2.5
- Full Baths
- 2
- Half Baths
- 1
- Lot Features
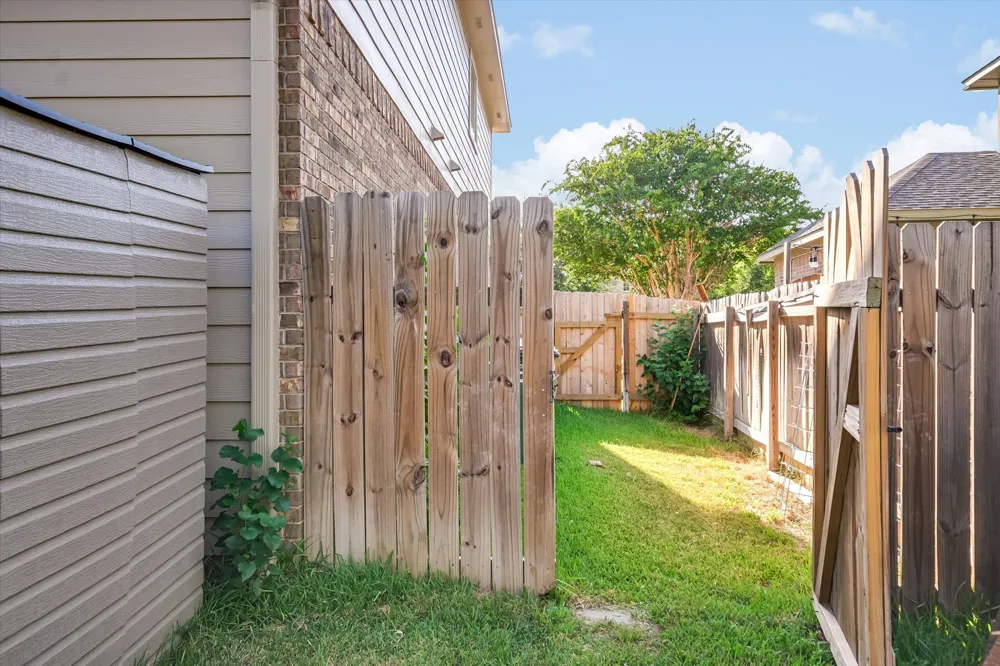
- Back Yard, Front Yard, Sprinklers In Rear, Sprinklers In Front, Level, Sprinklers Automatic, Sprinklers In Ground, Few Trees
- Lot Description
- Back Yard, Front Yard, Sprinklers In Rear, Sprinklers In Front, Level, Sprinklers Automatic, Sprinklers In Ground, Few Trees
- Pool Description
- None, Community
- Pool Features
- None, Community
- Exterior Features
- No Exterior Steps
- Exterior Materials
- No Exterior Steps
- Pool Shared
- 1
- Acres
- 0.0
- Square Feet
- 3535.0
- Lot Size (sqft)
- 0.1923
- Parking Features
- Attached, Concrete, Door Single, Driveway, Garage Faces Front, Garage, Garage Door Opener
- Parking
- 1
- Parking Spaces
- 4.0
- Parking Type
- Garage
- Parking Garage Spaces
- 2.0
- Property Type
- Purchase
- Property Subtype Additional
- Single Family Residence
- Year Built
- 2009
- Foundation
- Slab
- Roof
- Composition, Shingle
- Sewer Information
- Public Sewer
- Utility Source
- Public
- Utility Features
- Cable Available, Electricity Connected, Natural Gas Connected, High Speed Internet Available, Phone Available, Sewer Connected,
- Appliances
- Built In Gas Oven, Dishwasher, Gas Cooktop, Microwave, Oven, Range Hood
- Subdivision
- Blackhawk
- Community Features
- Community Mailbox, Playground, Pool, Street Lights, Sidewalks, Tennis Courts, Curbs
- School District
- Pflugerville ISD
- Elementary School
- Rowe Lane
- Middle School
- Kelly Lane
- High School
- Hendrickson
- County
- Travis
- Region
- Pflugerville
- Original List Price
- $544,950
- Days on Market (Cumulative)
- 1
- Taxes Annual
- $11,823
- HOA
- 1
- HOA Fees
- 109.75
Location
Legal
Based on information submitted to the MLS GRID as of 2026-09-05T09:00:36Z UTC. All data is obtained from various sources and may not have been verified by broker or MLS GRID. Supplied Open House Information is subject to change without notice. All information should be independently reviewed and verified for accuracy. Properties may or may not be listed by the office/agent presenting the information.
The information being provided is for consumers' personal, non-commercial use and may not be used for any purpose other than to identify prospective properties consumers may be interested in purchasing. Based on information from the Austin Board of REALTORS®. Neither the Board nor ACTRIS guarantees or is in any way responsible for its accuracy. All data is provided "AS IS" and with all faults. Data maintained by the Board or ACTRIS may not reflect all real estate activity in the market.
Provided By
Listed by Mary Patterson (#528039)
Listing Office: Keller Williams Realty Lone St (#5448)