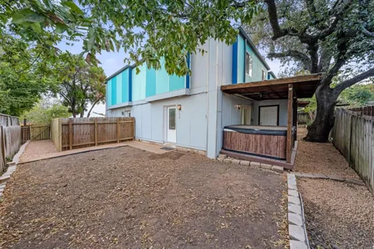
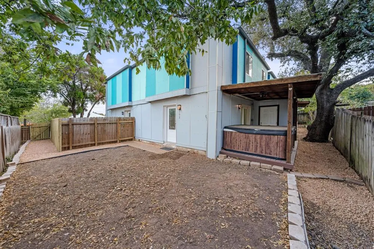
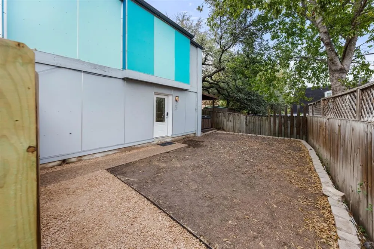
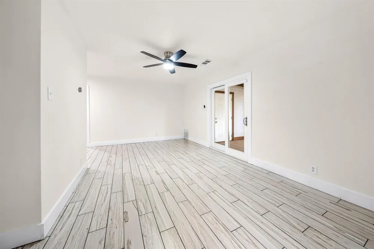
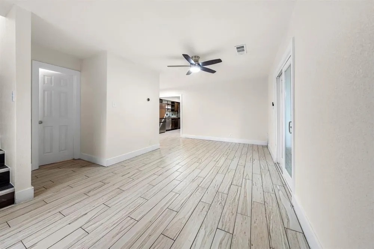
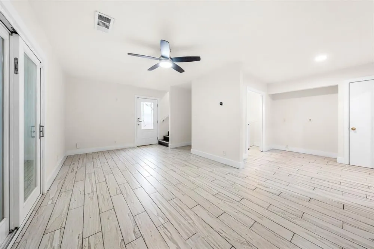
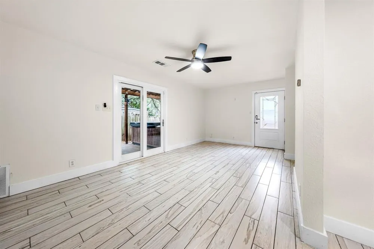
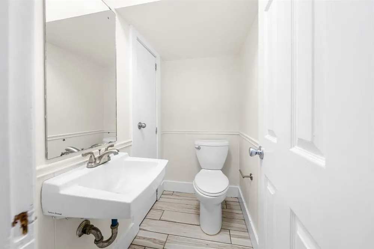
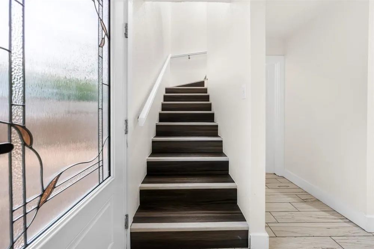
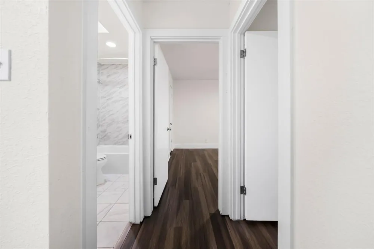
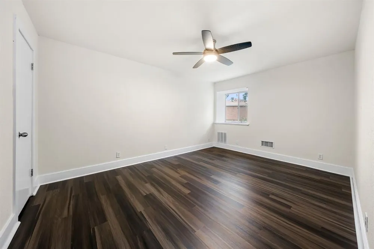
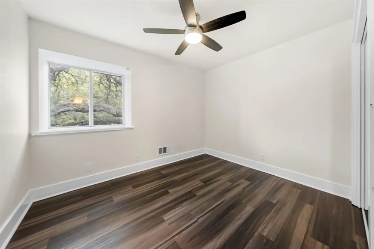
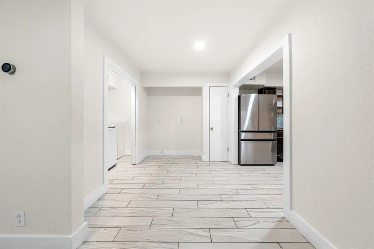
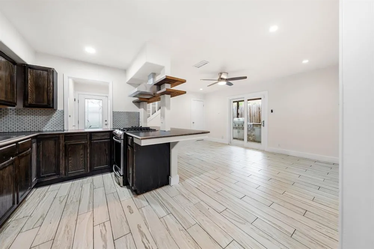
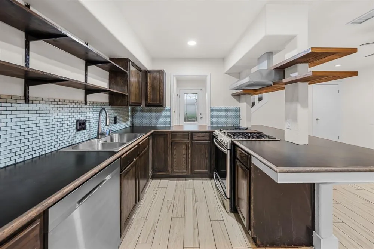
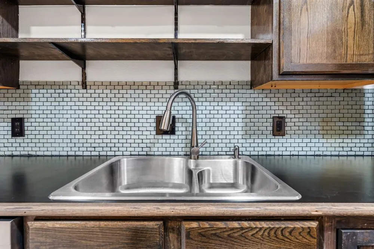
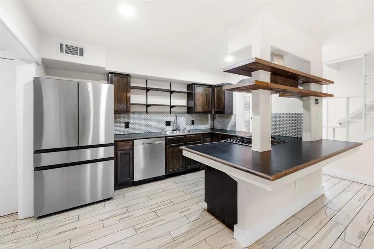
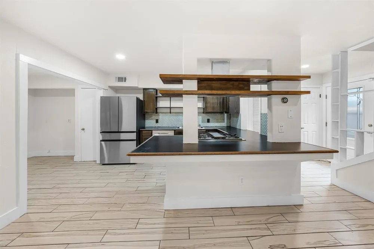
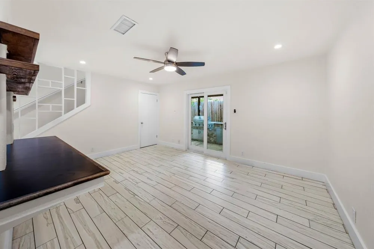
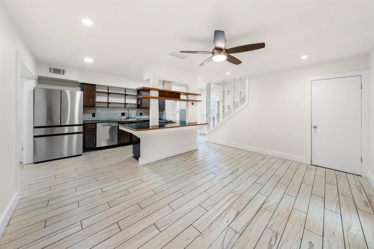
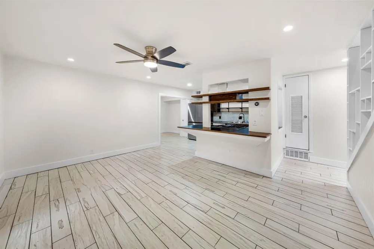
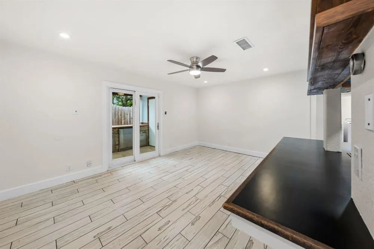
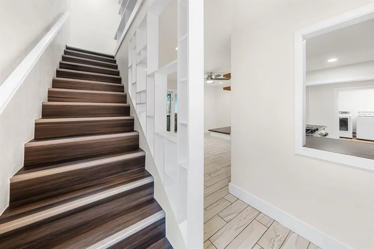
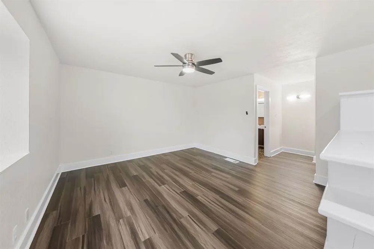
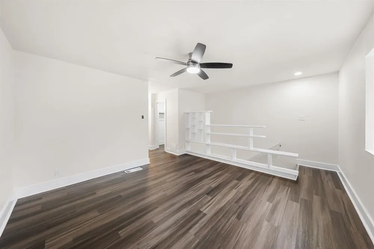
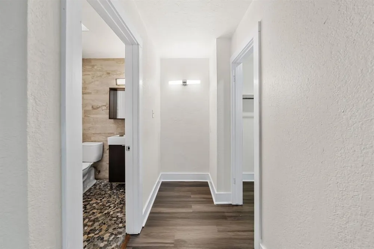
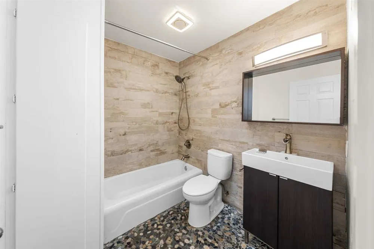
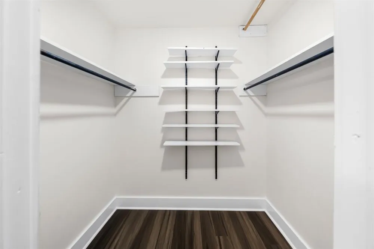
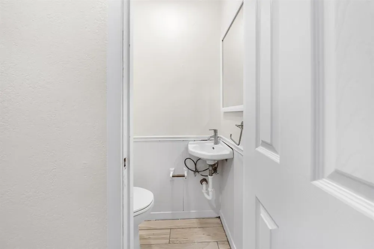
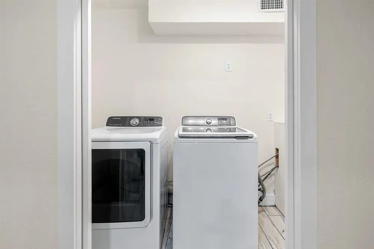
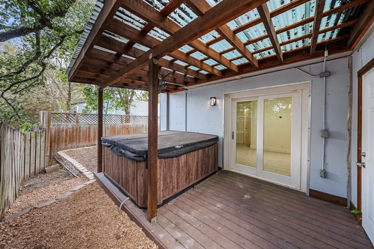
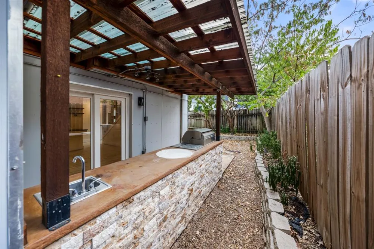
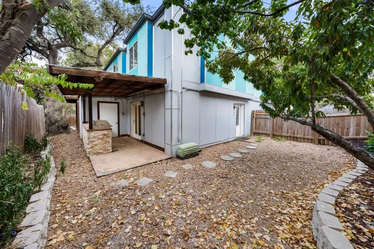
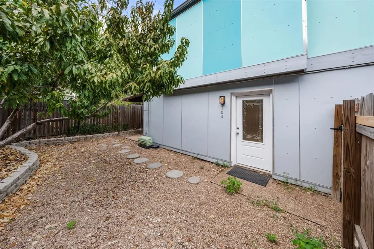
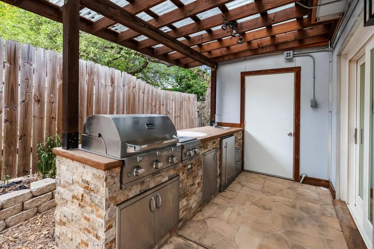
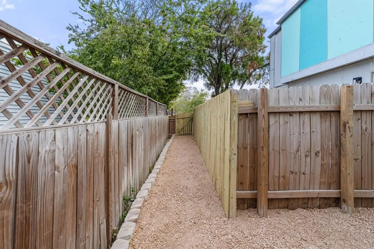
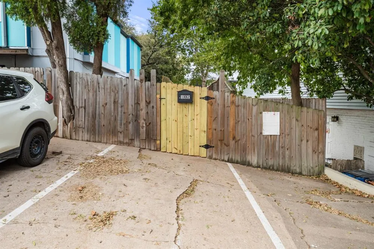
Beautiful 3-bedroom, 2-bathroom home offering 1,806 sq. ft. of living space with an open and functional floor plan. The home features light wood-look plank tile flooring, a bright entryway with wood stairs, and spacious living areas. The kitchen offers dark wood cabinetry, stainless steel appliances, a gas range, open wood shelving, tiled back splash, black counter tops, and a large center island with a raised breakfast bar. The kitchen opens to the adjacent dining and living areas for easy everyday living and entertaining. The primary suite includes a spacious walk-in closet with ample shelving and dual hanging rods. Additional features include dedicated laundry space and bathrooms with wainscoting details. Sliding glass doors lead to a covered wooden deck with a pergola and hot tub. The private outdoor area includes mature trees, a fenced gravel yard, patio space, and off-street parking.
Property Details
- Interior
- Ceiling Fans, Open Floorplan, Walk In Closets
- Cooling
- 1
- Heating
- Central
- Cooling Features
- Central Air
- Bedrooms
- 3
- Bathrooms
- 3.0
- Full Baths
- 2
- Half Baths
- 2
- Lot Features
- Cul De Sac, Moderate Trees
- Lot Description
- Cul De Sac, Moderate Trees
- Exterior Features
- Barbecue
- Exterior Materials
- Barbecue
- Acres
- 0.0
- Square Feet
- 1806.0
- Lot Size (sqft)
- 0.182
- Parking Features
- Common
- Parking Spaces
- 4.0
- Parking Garage Spaces
- 0.0
- Property Type
- Rental
- Property Subtype Additional
- Triplex
- Year Built
- 1968
- Foundation
- Slab
- Roof
- See Remarks
- Sewer Information
- Public Sewer
- Utility Source
- Public
- Utility Features
- See Remarks
- Appliances
- Dryer, Gas Range, Refrigerator, See Remarks, Washer
- Subdivision
- Barton Village Sec 03
- School District
- Austin ISD
- Elementary School
- Barton Hills
- Middle School
- O Henry
- High School
- Austin
- County
- Travis
- Region
- Austin
- Date Available
- September 04, 2026
- Original List Price
- $1,800
- Pets
- Cats Ok, Dogs Ok, Size Limit
Location
Legal
Based on information submitted to the MLS GRID as of 2026-09-09T19:12:31Z UTC. All data is obtained from various sources and may not have been verified by broker or MLS GRID. Supplied Open House Information is subject to change without notice. All information should be independently reviewed and verified for accuracy. Properties may or may not be listed by the office/agent presenting the information.
The information being provided is for consumers' personal, non-commercial use and may not be used for any purpose other than to identify prospective properties consumers may be interested in purchasing. Based on information from the Austin Board of REALTORS®. Neither the Board nor ACTRIS guarantees or is in any way responsible for its accuracy. All data is provided "AS IS" and with all faults. Data maintained by the Board or ACTRIS may not reflect all real estate activity in the market.
Provided By
Listed by Sijo Vadakkan (#601593-1)
Listing Office: LASA PROPERTY MANAGEMENT LLC (#705229)