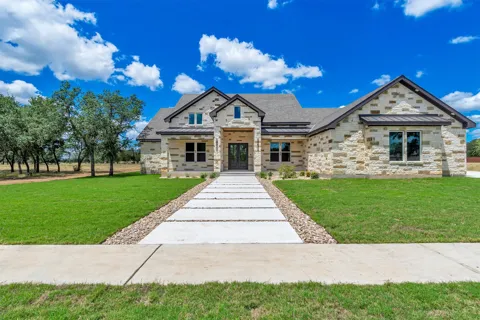
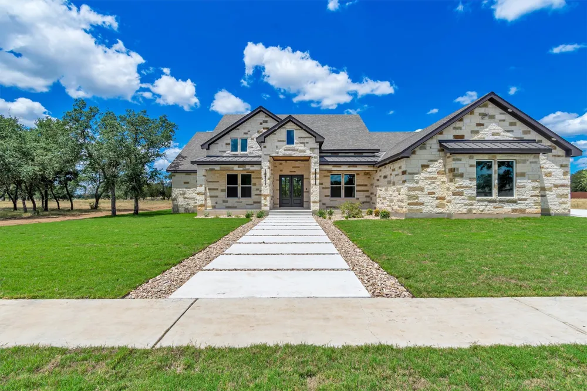
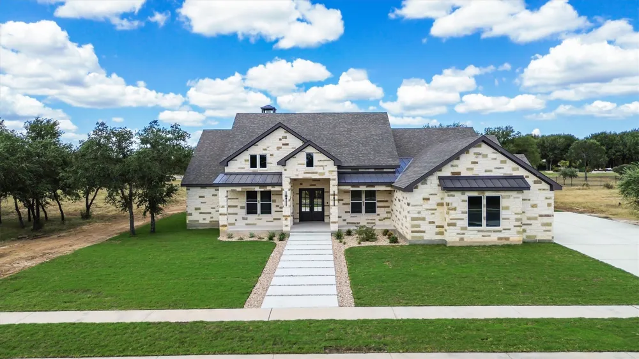
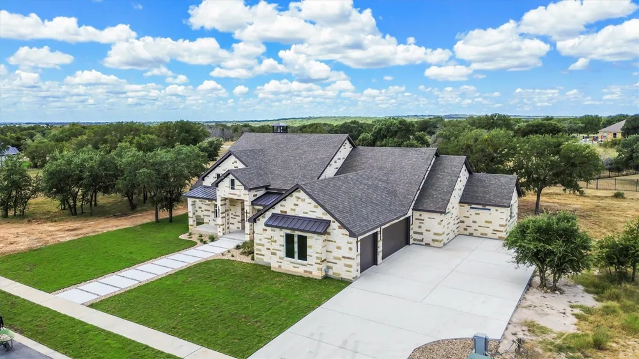
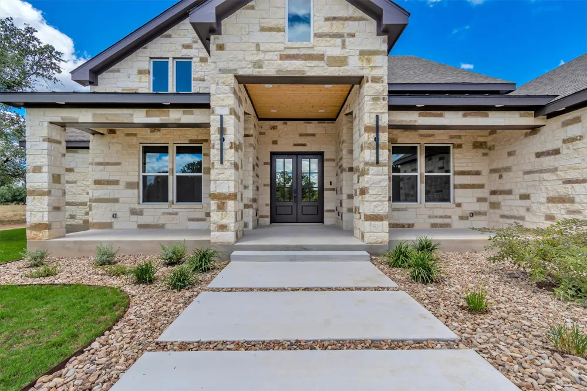
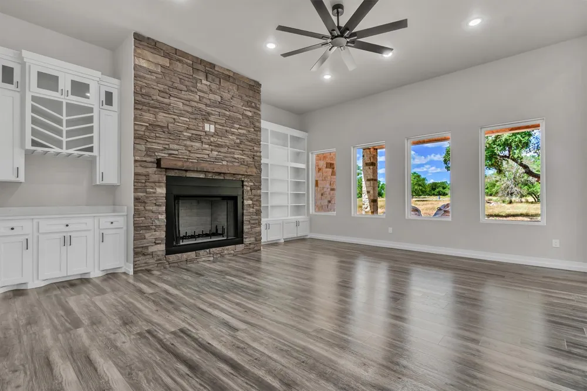
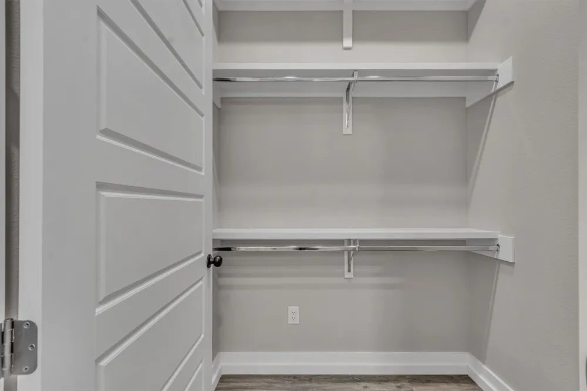
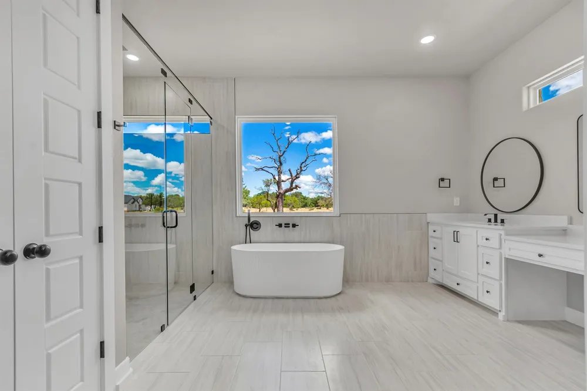
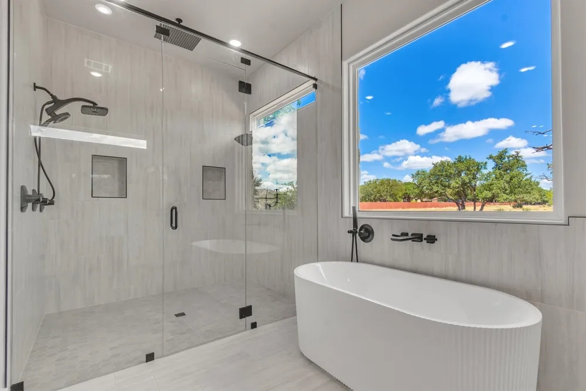
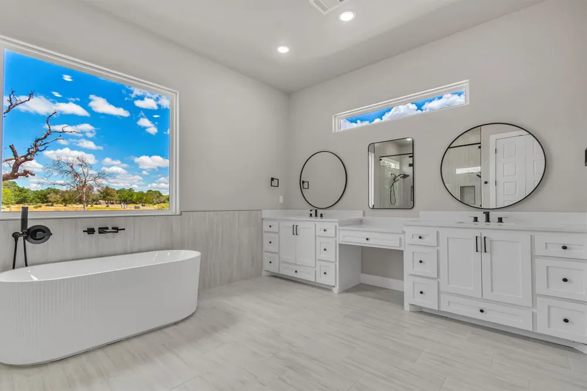
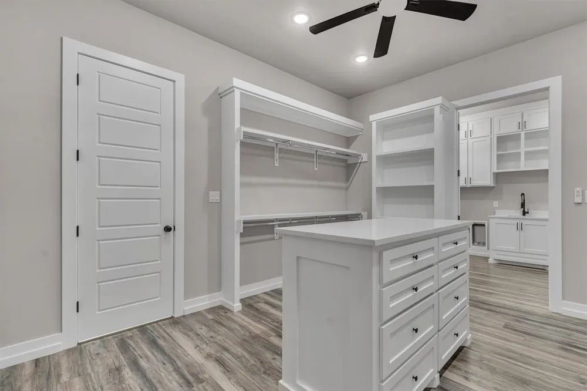
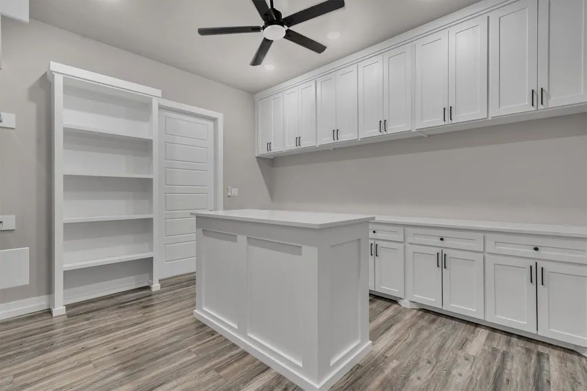
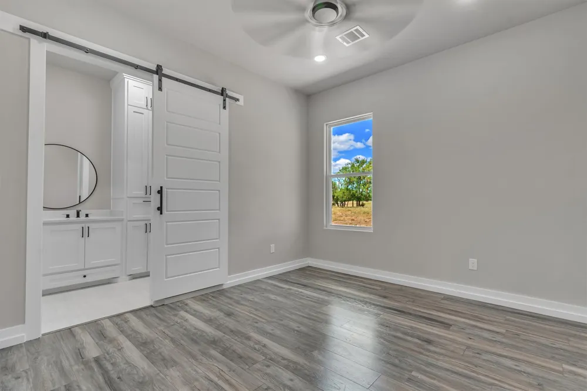
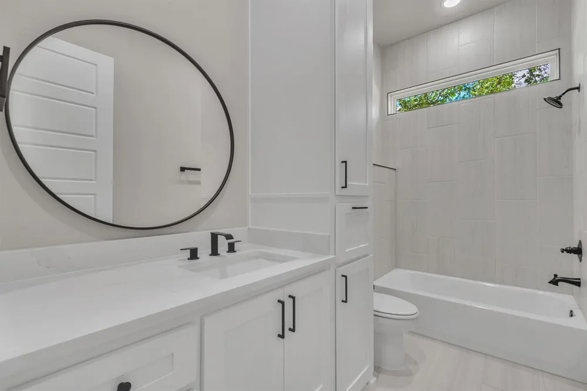
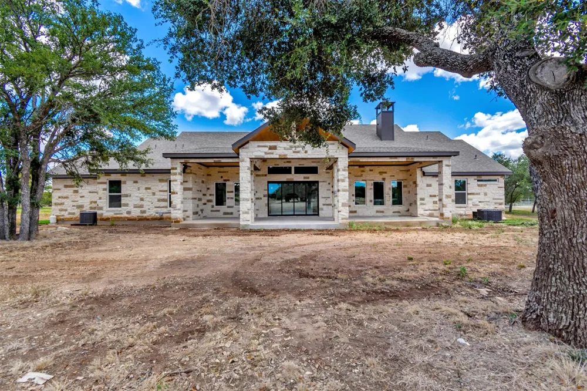
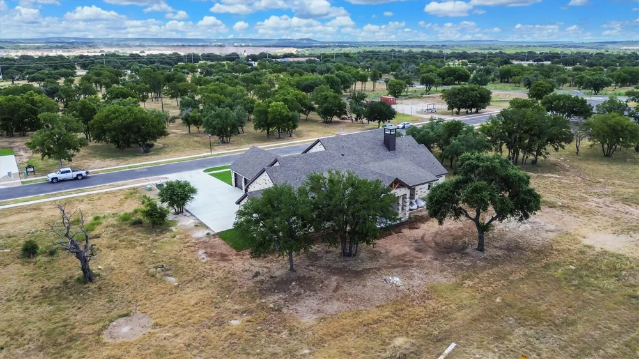
NOW COMPLETE & MOVE-IN READY! Experience the perfect blend of serene Hill Country living and refined luxury in this stunning newly completed custom ranch style home in Burnet County. Thoughtfully designed with elevated finishes, generous spaces and exceptional attention to detail.
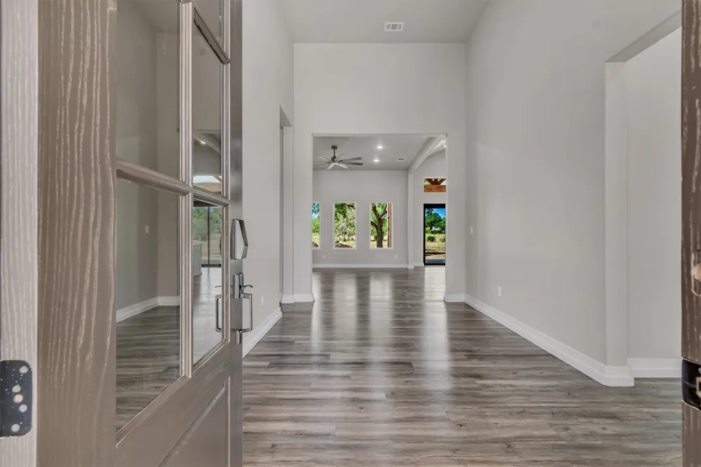
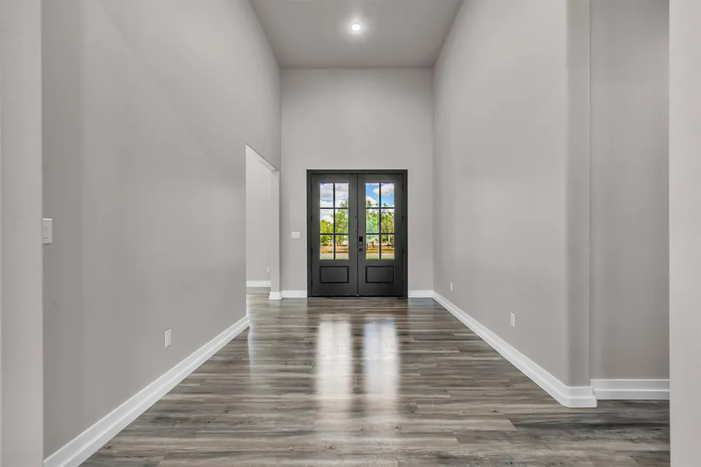
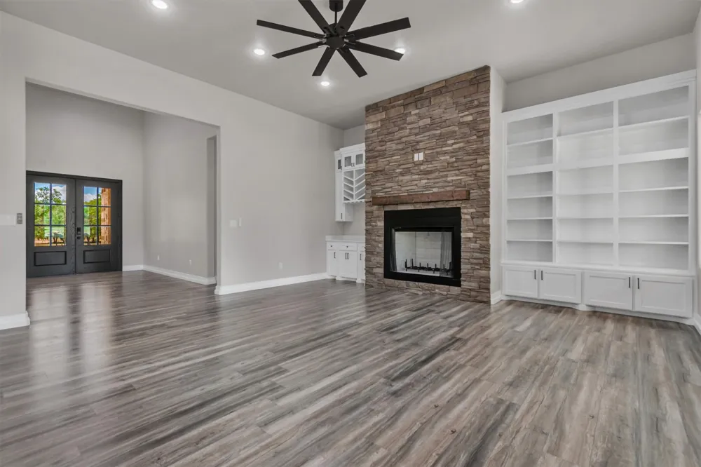
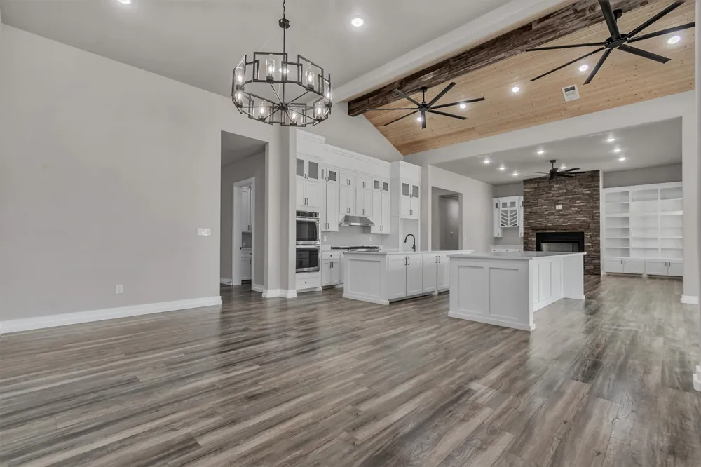
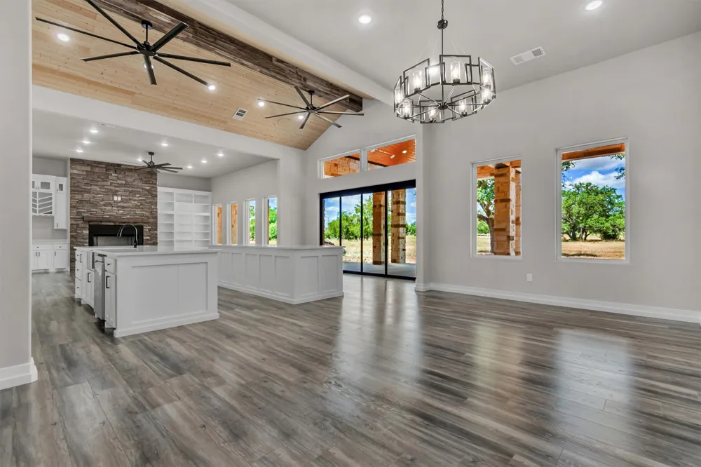
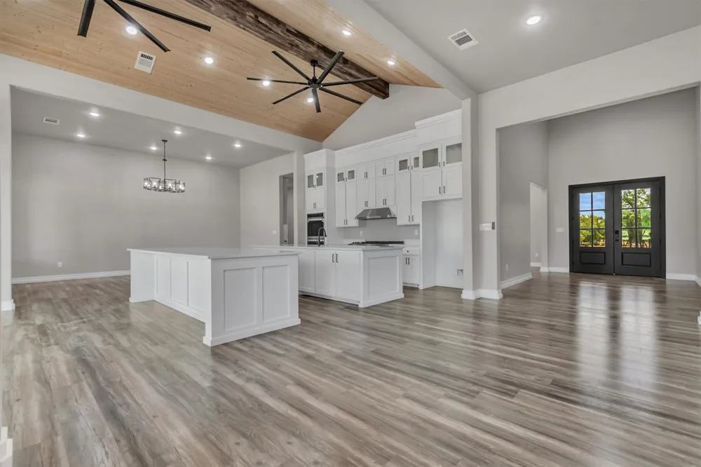
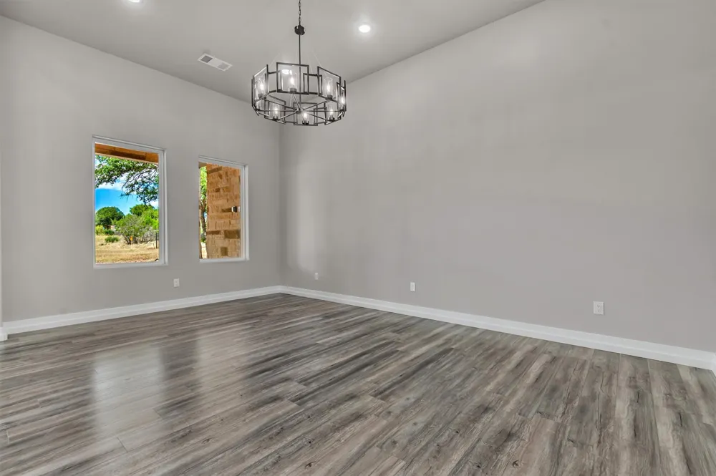
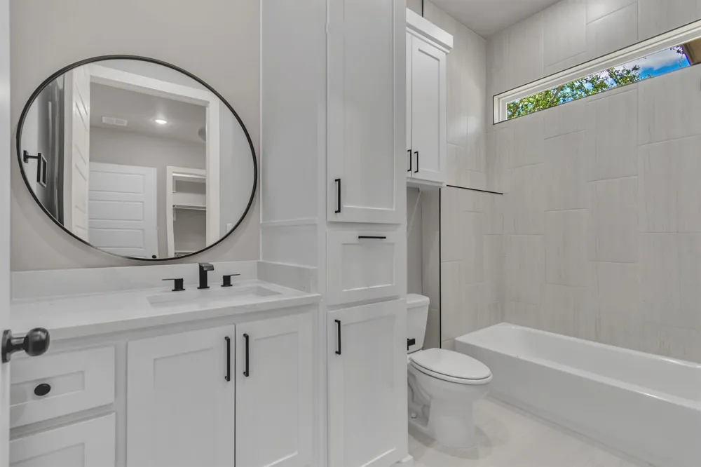
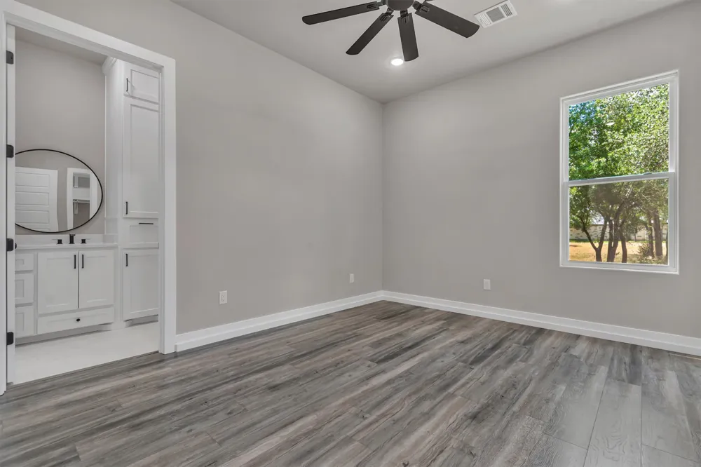
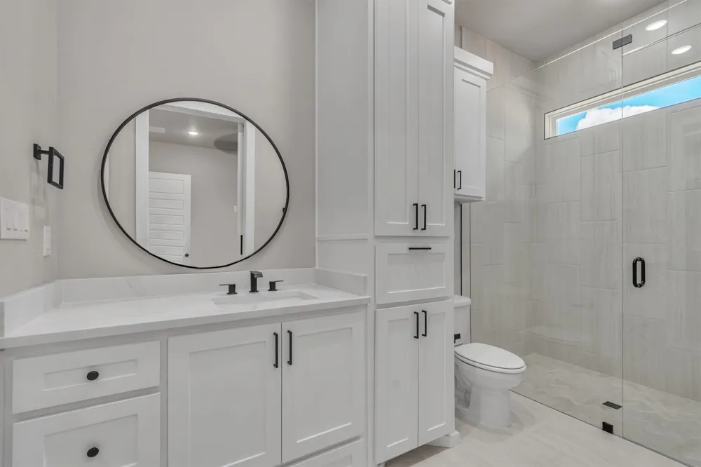
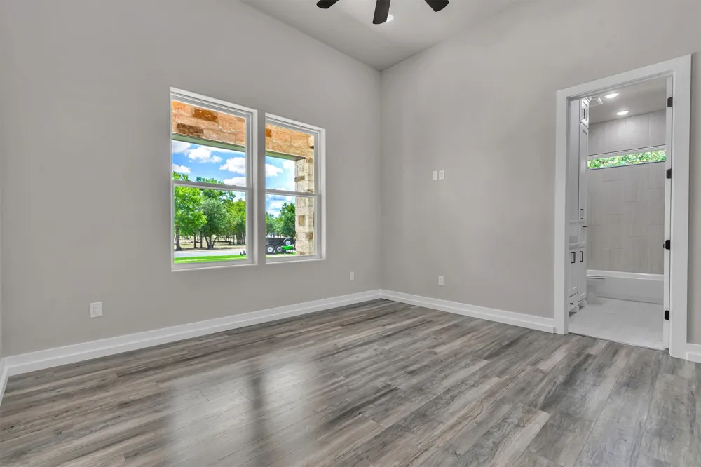
Step through the oversized entry into an impressive open-concept interior featuring soaring ceilings, abundant natural light and hard surface flooring throughout no carpet. A private primary suite occupies its own wing of the home, while the thoughtfully designed mother in-law floor plan provides privacy for family and guests. Each secondary bedroom features its own private en-suite bath with premium finishes.
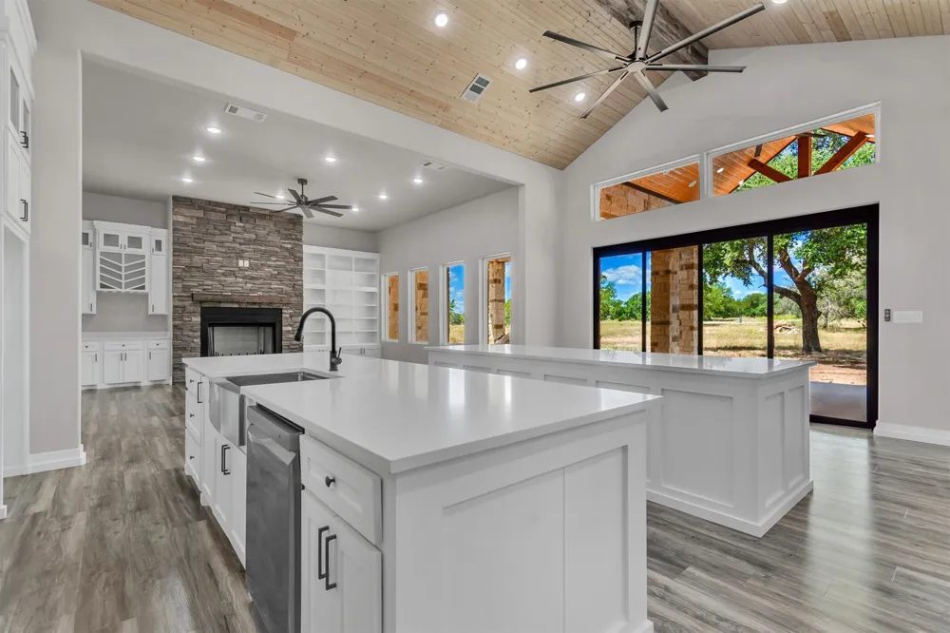
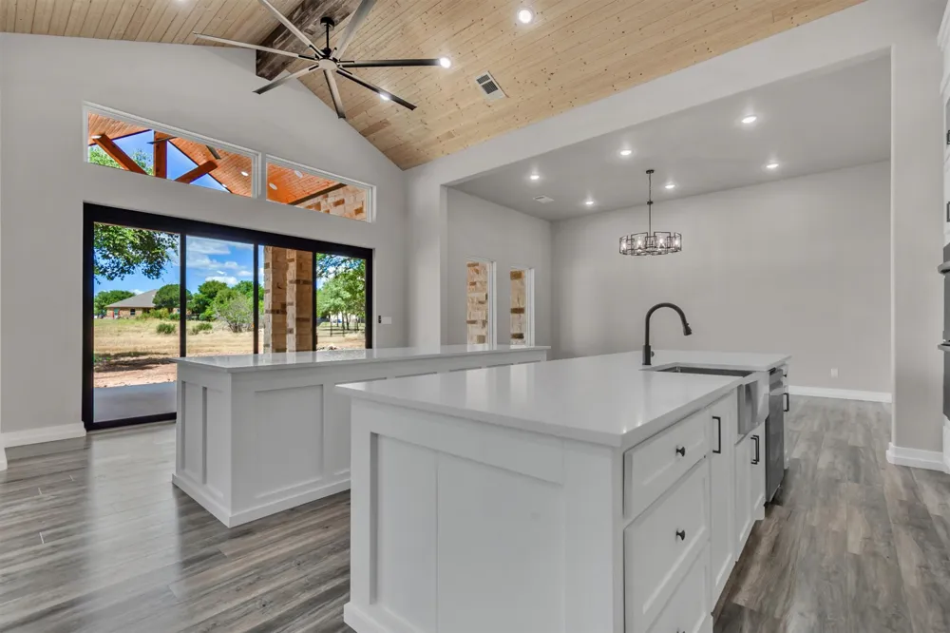
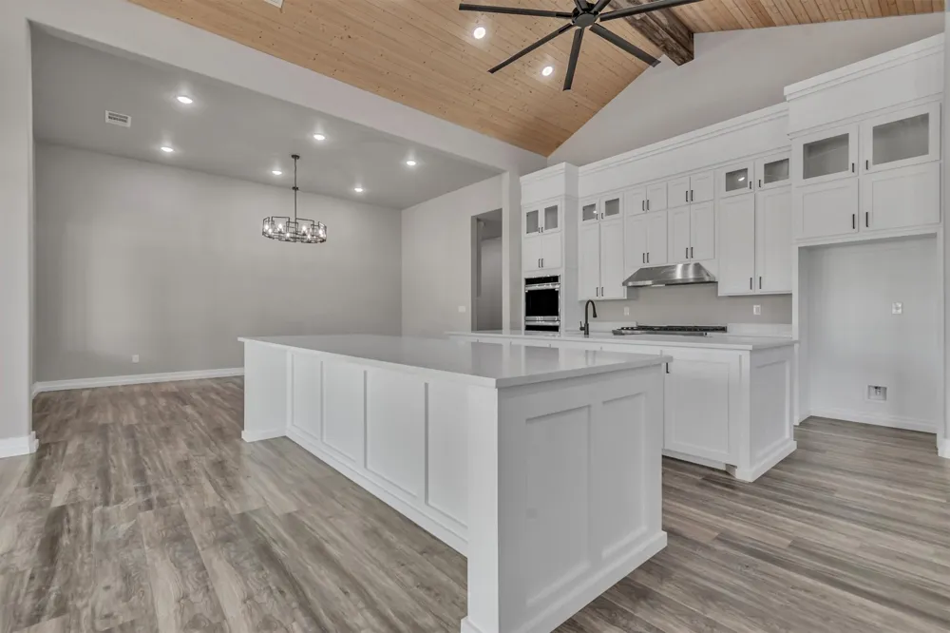
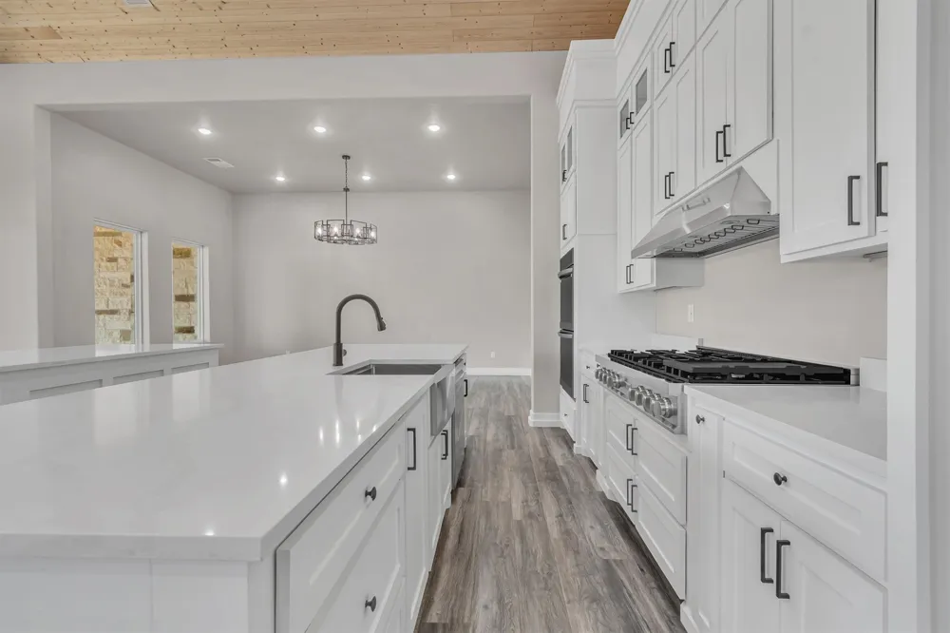
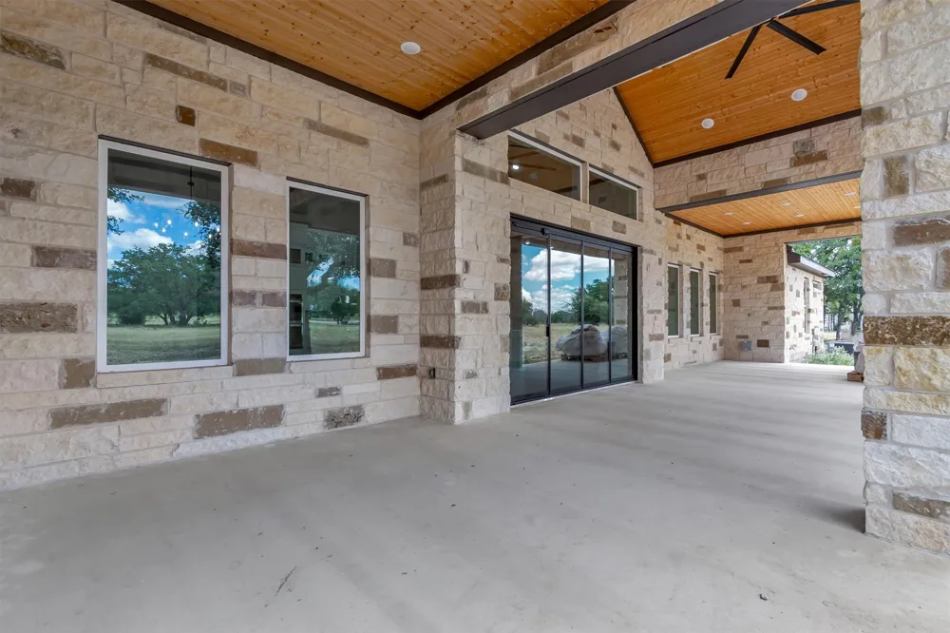
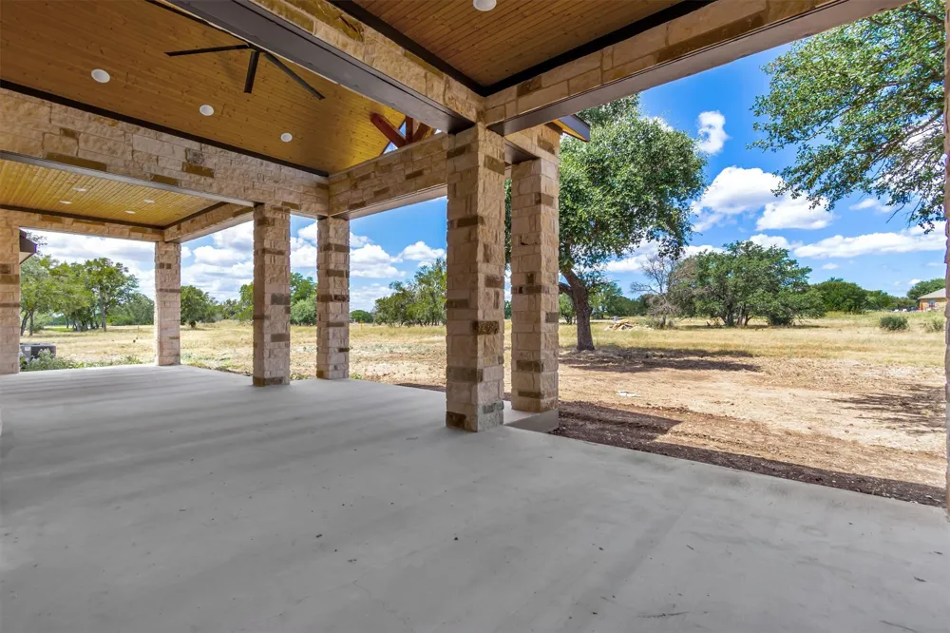
At the heart of the home is a show stopping gourmet kitchen designed for both entertaining and everyday living. Double islands, quartz countertops, built-in appliances, double ovens, warming drawers and a gas range create a beautiful and highly functional gathering space. Expansive glass doors open the kitchen and living area to a large covered patio, creating seamless indoor outdoor living and the perfect setting for relaxing or entertaining while enjoying peaceful Hill Country evenings.
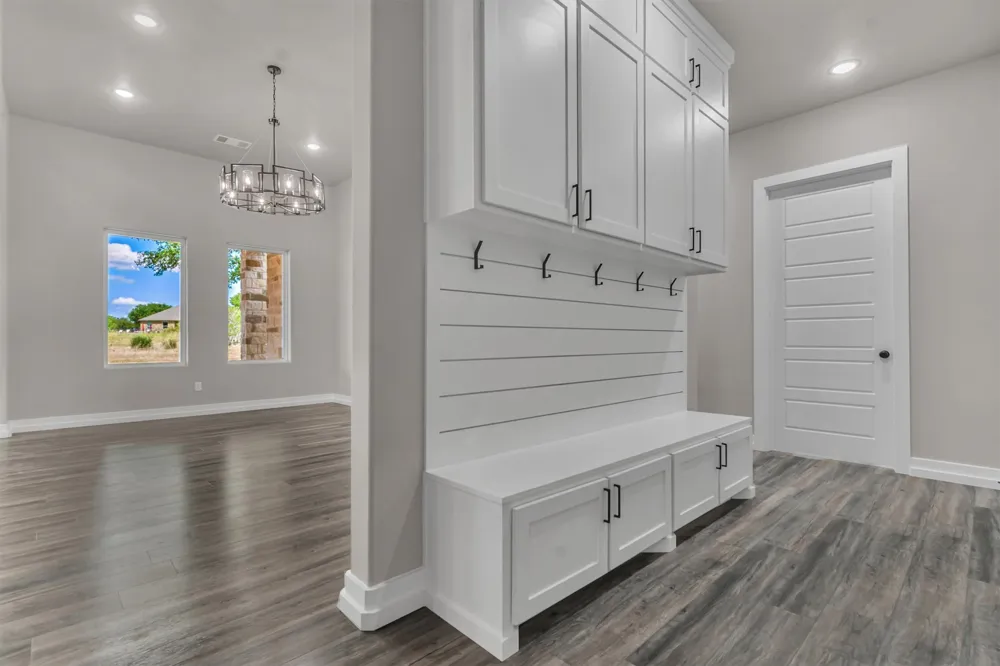
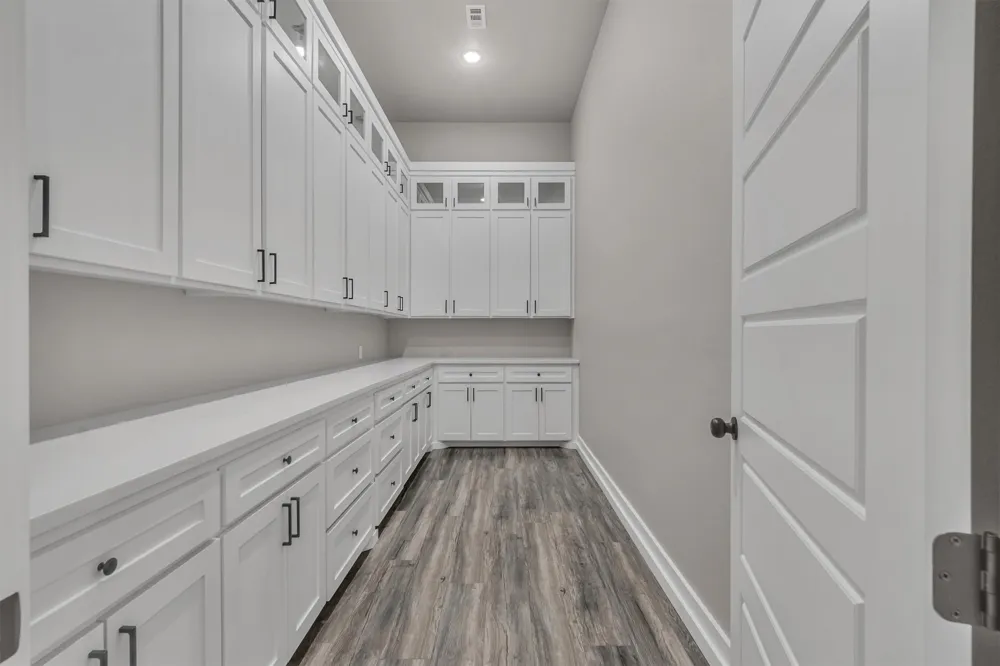
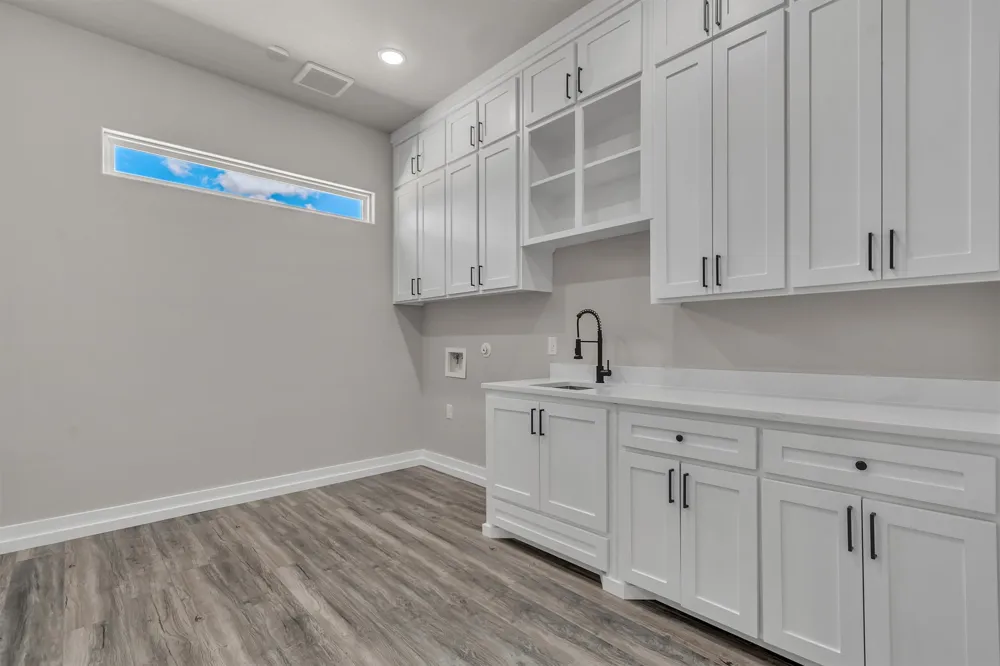
Additional features include an oversized laundry room, dedicated mudroom, low E double pane vinyl windows, tankless water heater, energy efficient construction and pre-wiring for security and modern technology.
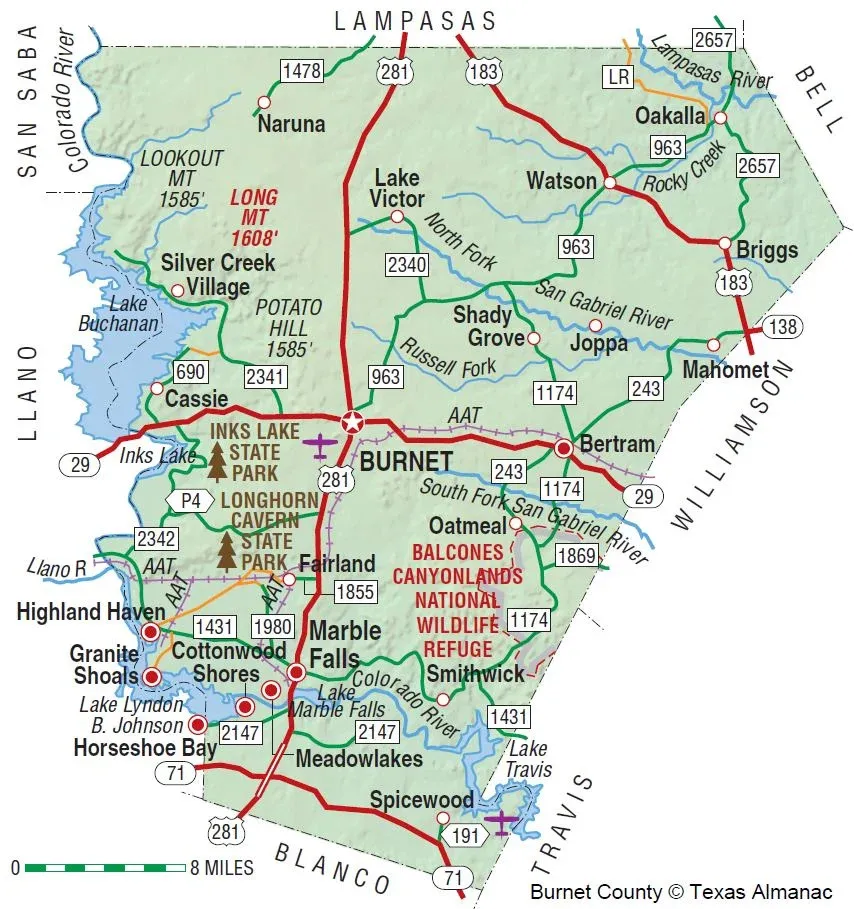
Located in one of Burnet County’s desirable growing communities, this home offers the tranquility of country living without sacrificing convenience. Enjoy nearby premier golf, parks and recreation, plus boating and water activities throughout the Highland Lakes. A new approximately 30,000 sqft retail and shopping development is planned near the entrance of the community, adding even more convenience.
And when you need to head into the city, access to the 183 Toll is approximately 25 minutes away, providing an easy connection to Austin and the airport.
Property Details
- Interior
- Breakfast Bar, Built In Features, Ceiling Fans, Crown Molding, Separate Formal Dining Room, Double Vanity, Granite Counters, Hig
- Fireplaces
- 1
- Cooling
- 1
- Heating
- Central
- Cooling Features
- Central Air
- Bedrooms
- 4
- Bathrooms
- 4.5
- Full Baths
- 4
- Half Baths
- 1
- Lot Features
- Near Golf Course, Level, Sprinklers Automatic, Sprinklers In Ground, Trees Medium Size, Trees Small Size
- Lot Description
- Near Golf Course, Level, Sprinklers Automatic, Sprinklers In Ground, Trees Medium Size, Trees Small Size
- Acres
- 0.0
- Square Feet
- 3615.0
- Lot Size (sqft)
- 0.52
- Parking Features
- Concrete
- Parking
- 1
- Parking Spaces
- 3
- Parking Type
- Garage
- Parking Garage Spaces
- 3.0
- Property Type
- Purchase
- Property Subtype Additional
- Single Family Residence
- Year Built
- 2025
- Foundation
- Slab
- Roof
- Composition
- Sewer Information
- Public Sewer
- Utility Source
- Public
- Utility Features
- Electricity Available, Natural Gas Available, Sewer Connected, Water Connected
- Appliances
- Built In Electric Oven, Built In Gas Range, Cooktop, Dishwasher, Disposal, Microwave, See Remarks, Tankless Water Heater, Vented
- Subdivision
- Delaware Creek
- Community Features
- Golf, Lake, Park, Trails Paths
- School District
- BurnetCONSISD
- Elementary School
- Shady Grove
- Middle School
- Burnet (Burnet ISD)
- High School
- Burnet
- County
- Burnet
- Region
- Burnet
- Original List Price
- $1,174,875
- HOA
- 1
- HOA Fees
- 740.0
Location
Legal
Based on information submitted to the MLS GRID as of 2026-09-09T18:05:26Z UTC. All data is obtained from various sources and may not have been verified by broker or MLS GRID. Supplied Open House Information is subject to change without notice. All information should be independently reviewed and verified for accuracy. Properties may or may not be listed by the office/agent presenting the information.
The information being provided is for consumers' personal, non-commercial use and may not be used for any purpose other than to identify prospective properties consumers may be interested in purchasing. Based on information from the Austin Board of REALTORS®. Neither the Board nor ACTRIS guarantees or is in any way responsible for its accuracy. All data is provided "AS IS" and with all faults. Data maintained by the Board or ACTRIS may not reflect all real estate activity in the market.
Provided By
Listed by Brandy Wuensch (#523913)
Listing Office: City View Realty (#4575)