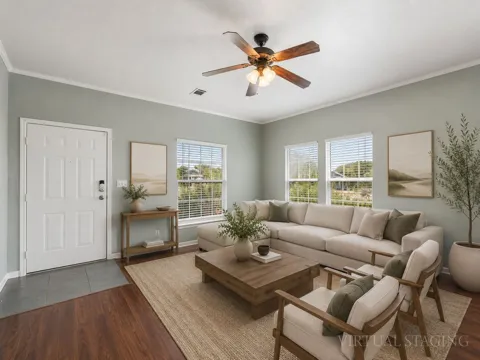
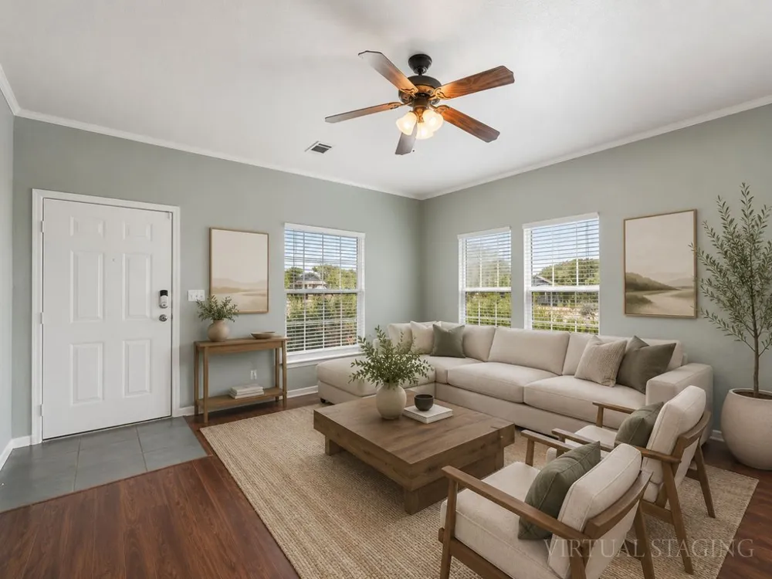
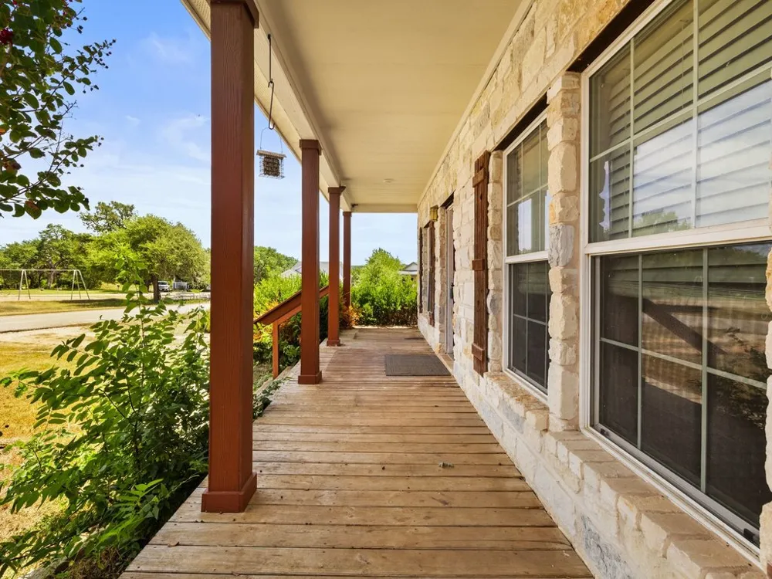
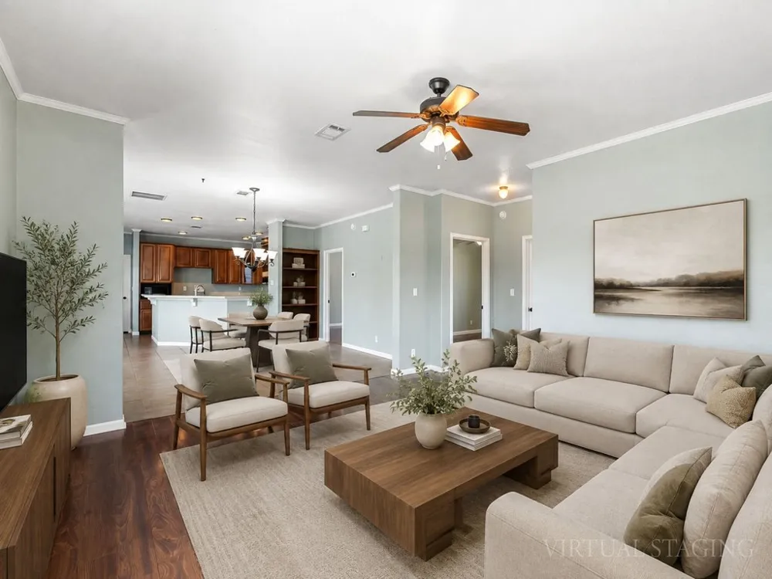
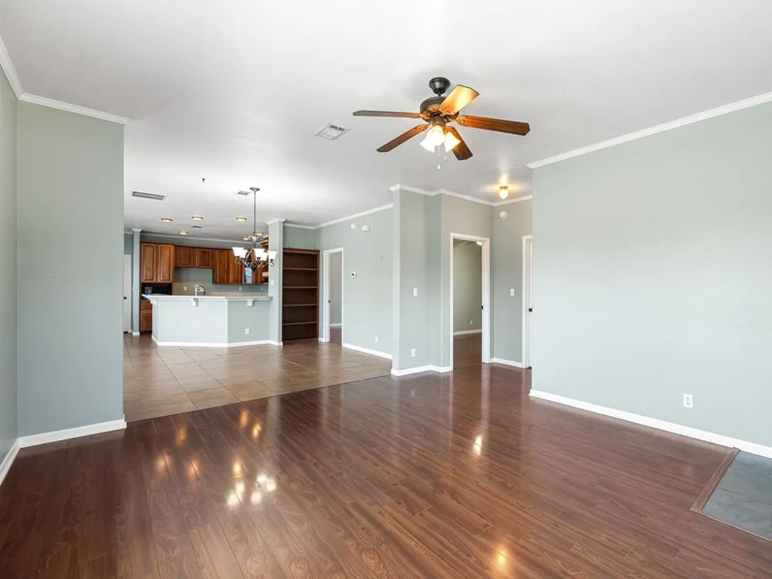
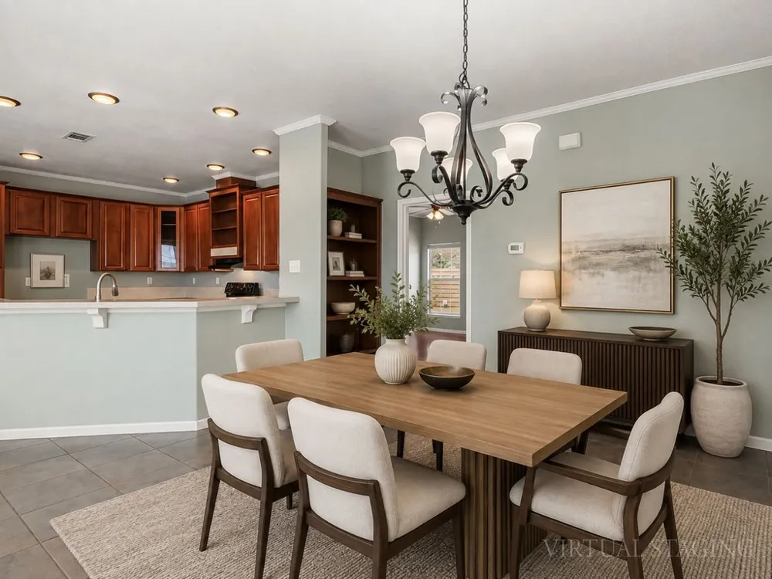
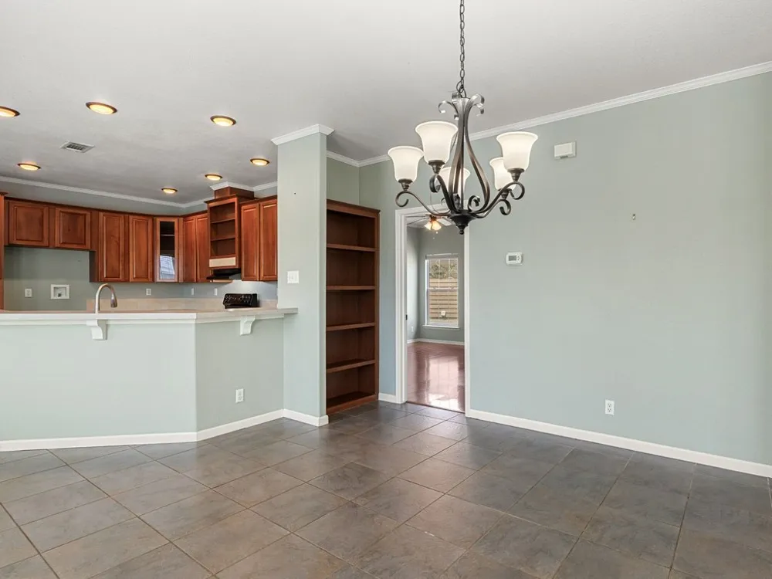
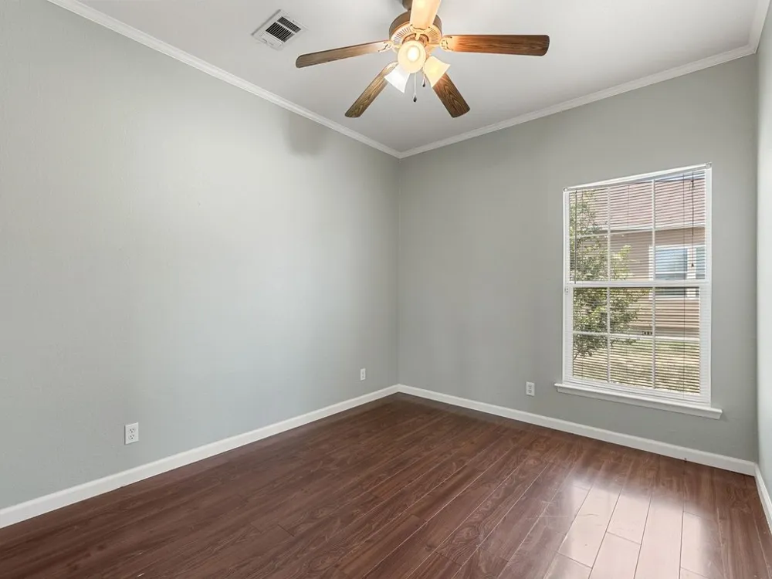
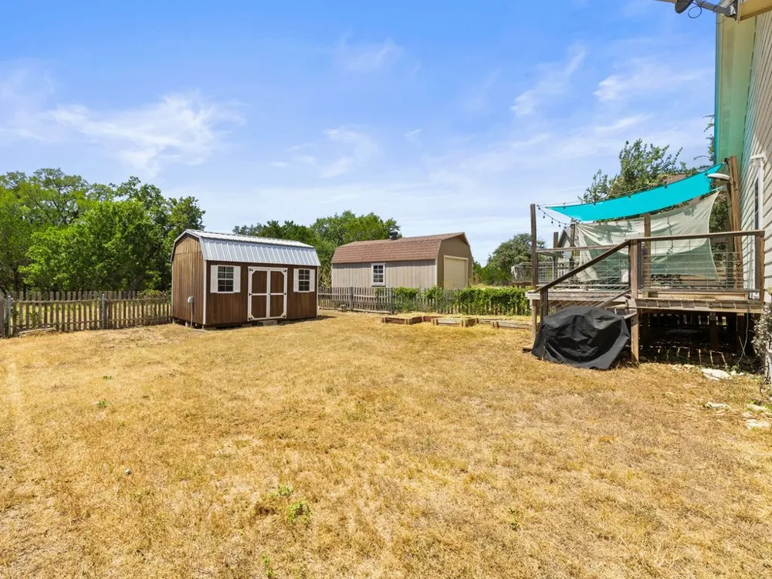
Welcome to this inviting single-story home in Heatherwood Condos, offering a spacious and comfortable layout with plenty of room to make it your own. A charming stone exterior and wide covered front porch create a welcoming first impression, while inside, abundant windows bring in natural light and wood-look flooring, high ceilings, crown molding, ceiling fans, and recessed lighting add warmth throughout. The open living and dining spaces flow naturally into the kitchen, which features generous cabinetry and counter space, a breakfast bar, built-in shelving, and plenty of room for gathering and entertaining. The generously sized primary suite offers a large walk-in closet with extensive shelving and hanging space, plus a private bath with dual sinks, a soaking tub, and separate shower. Additional bedrooms provide flexibility for guests, a home office, hobbies, or everyday living. Step outside to a large fenced backyard with plenty of room to relax, garden, play, or entertain, along with a raised deck and shade covering that creates an inviting outdoor retreat. A detached storage building adds valuable space for tools, lawn equipment, seasonal items, and more. With its easy one-story layout, flexible living spaces, welcoming front porch, generous storage, and spacious backyard, this Heatherwood Condos home offers a comfortable setting with plenty of possibilities for its next owner.
Property Details
- Interior
- Breakfast Bar, Ceiling Fans, Main Level Primary, Walk In Closets
- Cooling
- 1
- Heating
- Central, Electric
- Cooling Features
- Central Air, Electric
- Bedrooms
- 3
- Bathrooms
- 2.0
- Full Baths
- 2
- View
- Trees Woods
- Lot Features
- Back Yard, Backs To Greenbelt Park
- Lot Description
- Back Yard, Backs To Greenbelt Park
- Exterior Features
- Garden
- Exterior Materials
- Garden
- Acres
- 0.0
- Square Feet
- 1508.0
- Lot Size (sqft)
- 12.25
- Parking Features
- Outside
- Parking Spaces
- 4.0
- Parking Garage Spaces
- 0.0
- Property Type
- Purchase
- Property Subtype Additional
- Condominium
- Year Built
- 2006
- Foundation
- Pillar Post Pier
- Roof
- Metal, See Remarks
- Sewer Information
- Private Sewer, Municipal Utility District
- Utility Source
- Municipal Utility District
- Utility Features
- Electricity Connected, Phone Available, Sewer Connected, See Remarks, Underground Utilities, Water Connected
- Appliances
- Electric Water Heater, Free Standing Electric Oven
- Subdivision
- Heatherwood Condo
- Community Features
- Dog Park
- School District
- Dripping Springs ISD
- Elementary School
- Walnut Springs
- Middle School
- Dripping Springs Middle
- High School
- Dripping Springs
- County
- Hays
- Region
- Driftwood
- Original List Price
- $280,000
- Days on Market (Cumulative)
- 19
- Taxes Annual
- $4,438
- HOA
- 1
- HOA Fees
- 120.0
Location
Legal
Based on information submitted to the MLS GRID as of 2026-09-08T22:59:26Z UTC. All data is obtained from various sources and may not have been verified by broker or MLS GRID. Supplied Open House Information is subject to change without notice. All information should be independently reviewed and verified for accuracy. Properties may or may not be listed by the office/agent presenting the information.
The information being provided is for consumers' personal, non-commercial use and may not be used for any purpose other than to identify prospective properties consumers may be interested in purchasing. Based on information from the Austin Board of REALTORS®. Neither the Board nor ACTRIS guarantees or is in any way responsible for its accuracy. All data is provided "AS IS" and with all faults. Data maintained by the Board or ACTRIS may not reflect all real estate activity in the market.
Provided By
Listed by Ricky Cain (#565374)
Listing Office: Keller Williams Realty (#0991)