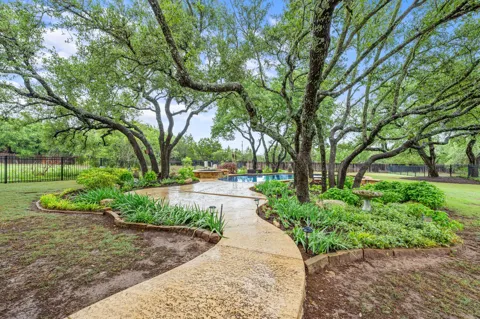
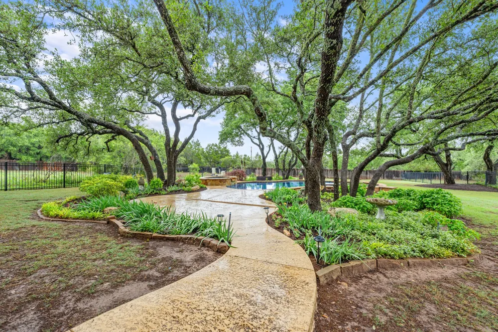
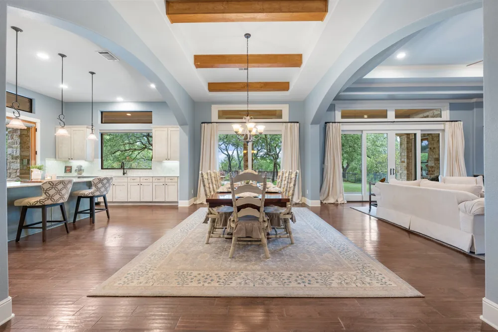
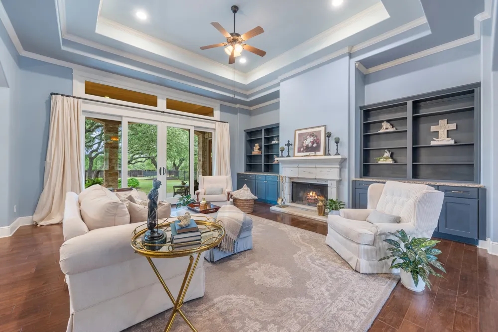
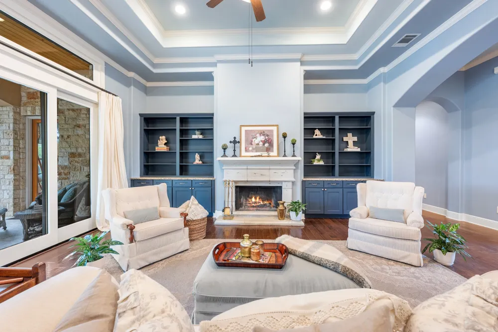
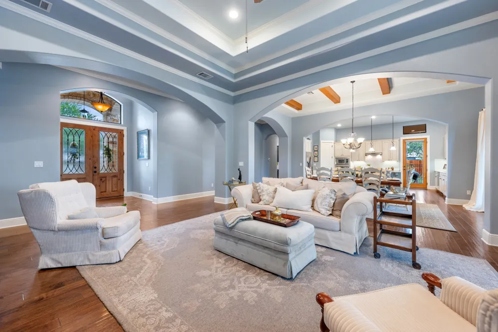
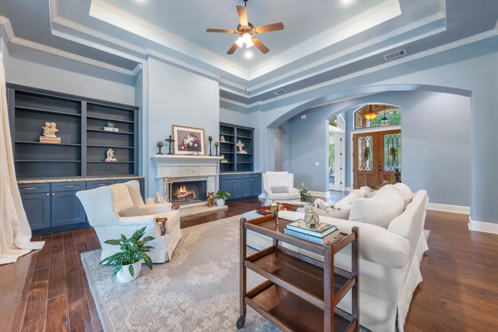
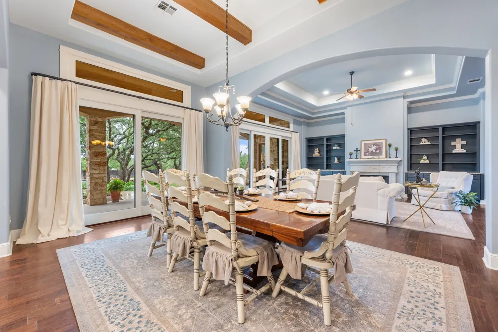
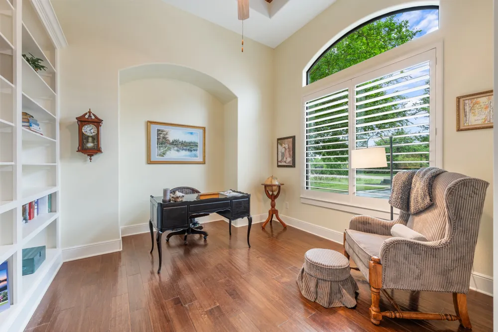
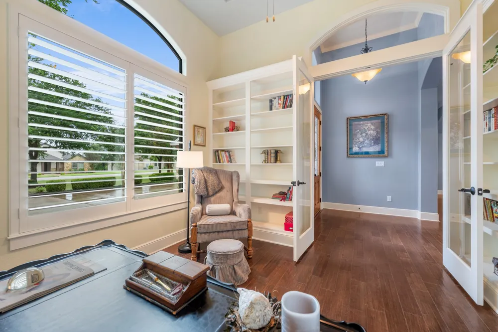
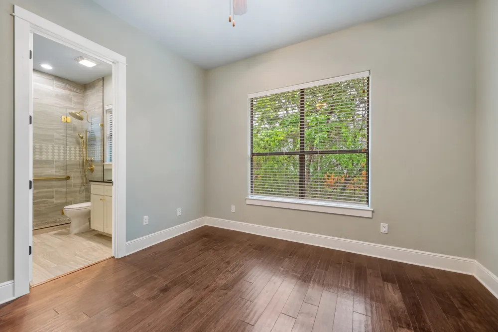
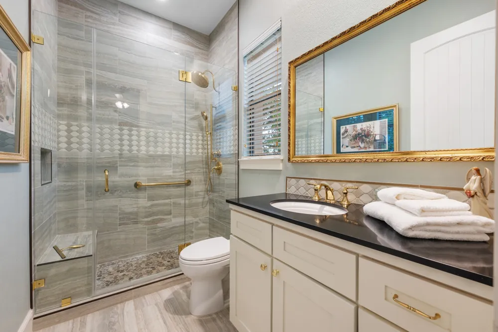
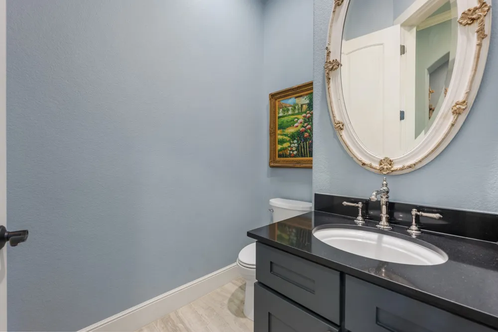
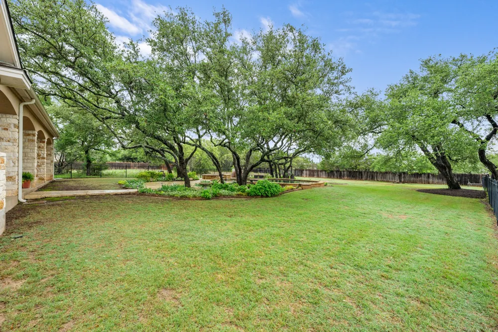
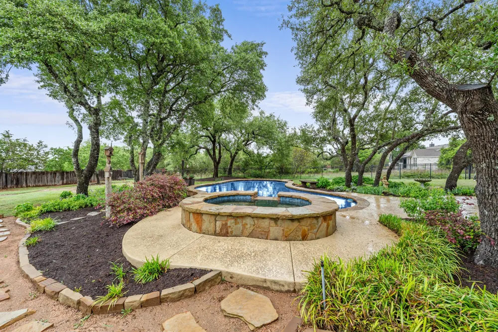
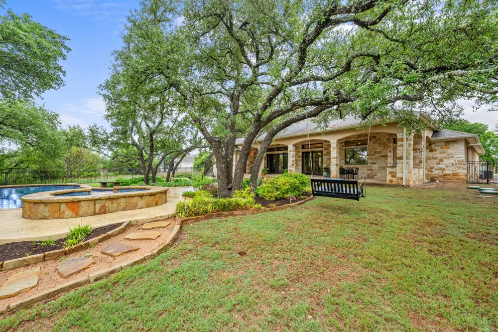
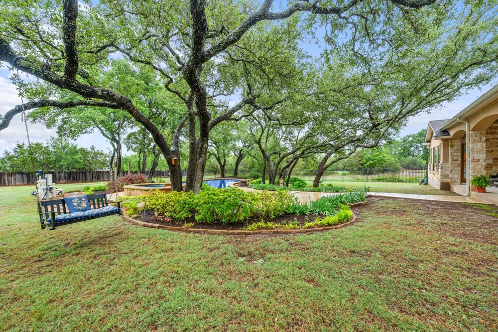
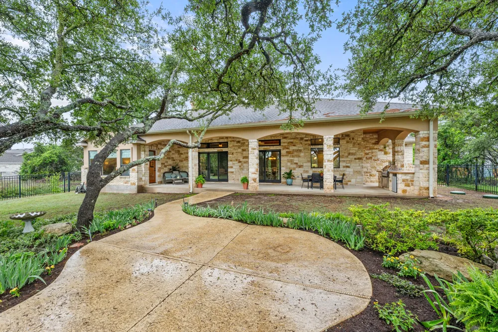
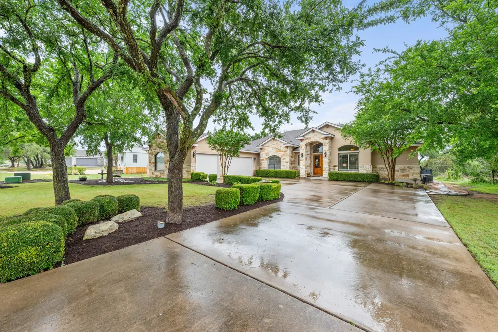
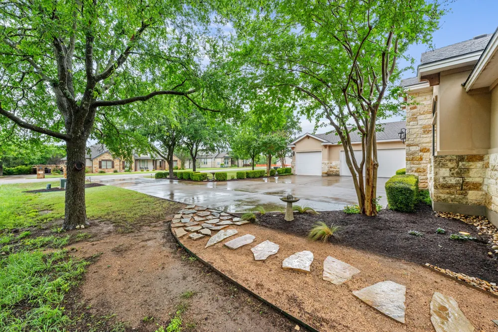
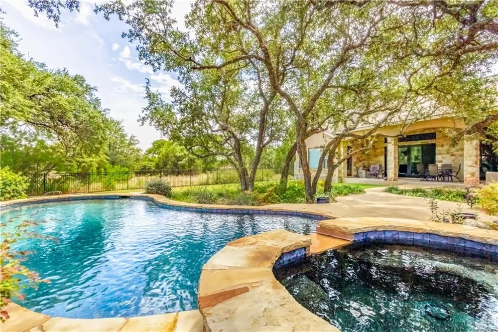
Tucked behind the gates of the desirable Creek of Driftwood community, 241 Onion Creek Ln offers you a peaceful escape as soon as you enter the double front doors. Offering a perfect blend of comfort, privacy, and Hill Country charm the property and the resort style backyard allow you to sink into this sanctuary while still offering proximity to sought after Dripping Springs schools and amenities. This thoughtfully designed 3 bedroom, 3 full bath home with a dedicated study features an open and inviting floor plan ideal for both everyday living and entertaining.
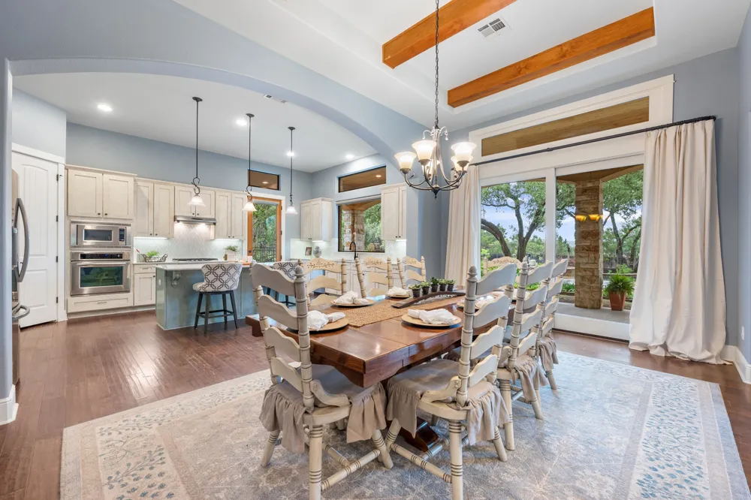
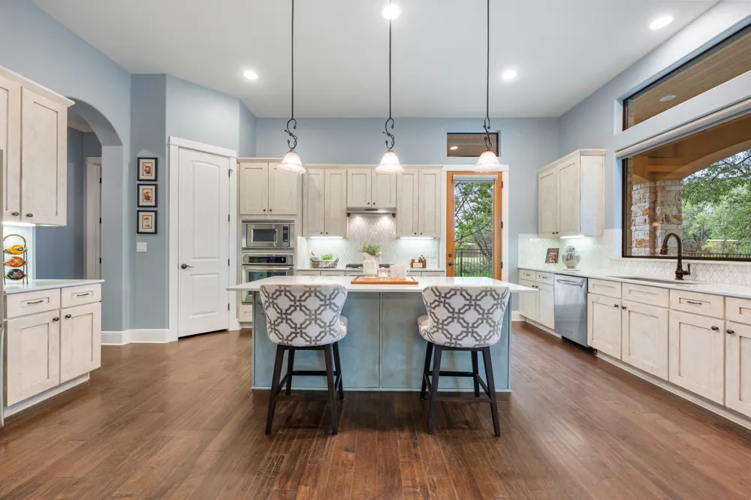
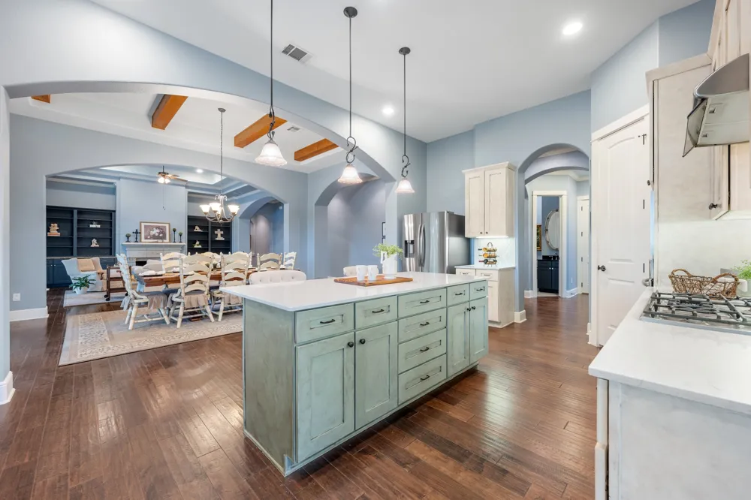
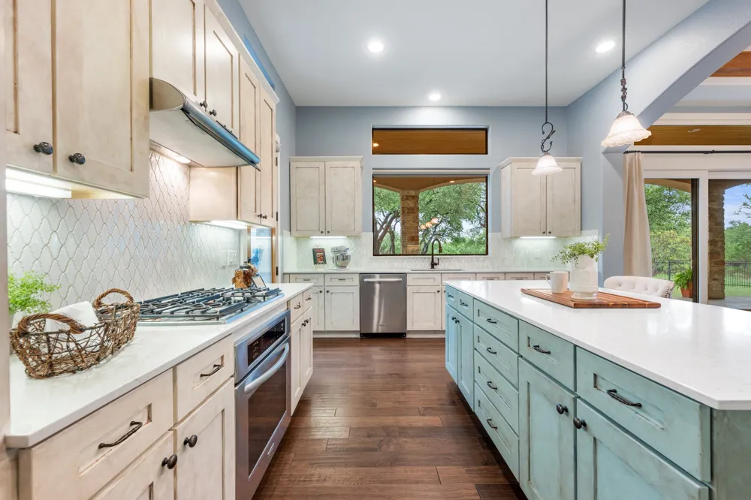
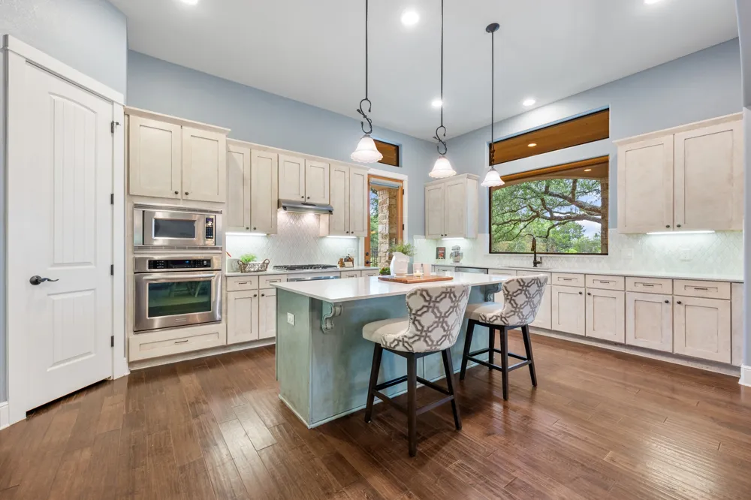
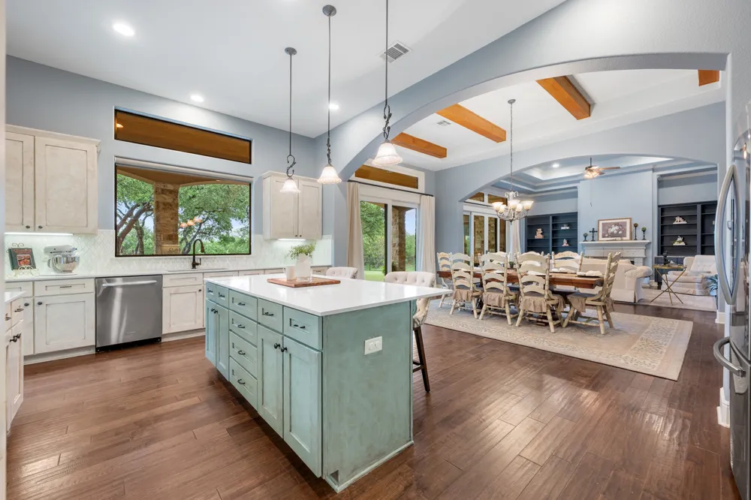
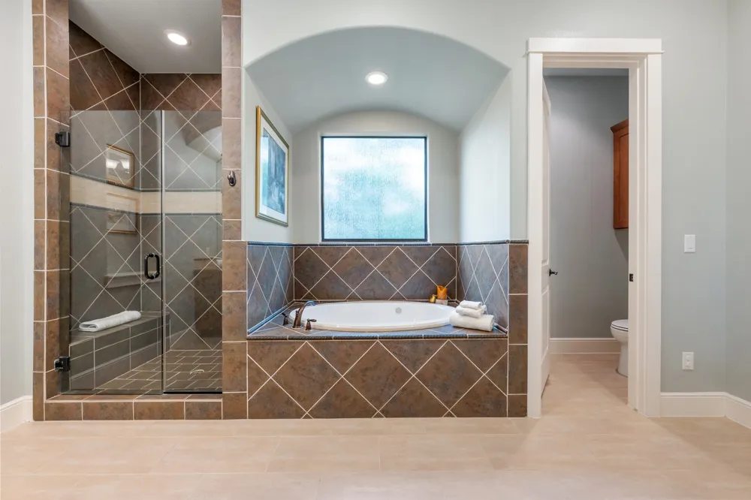
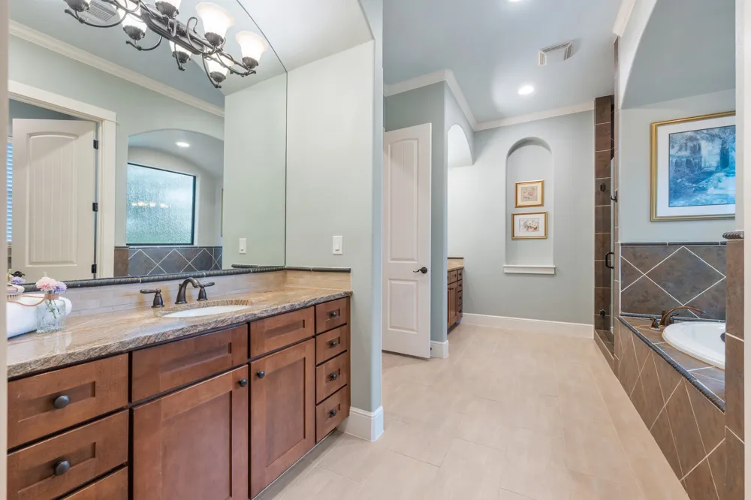
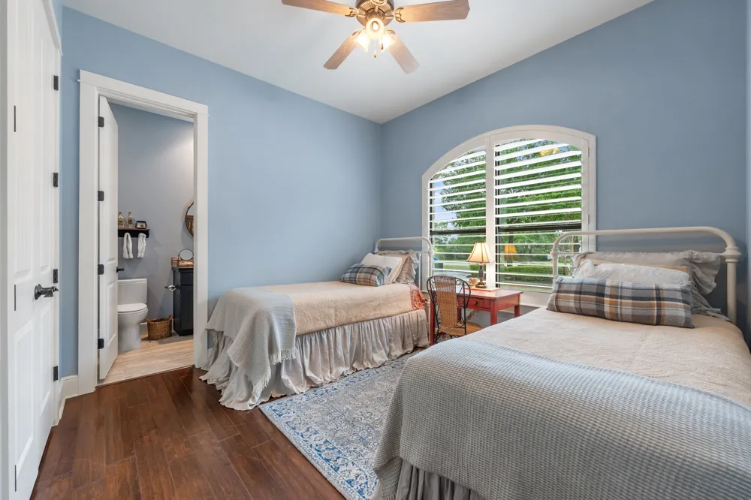
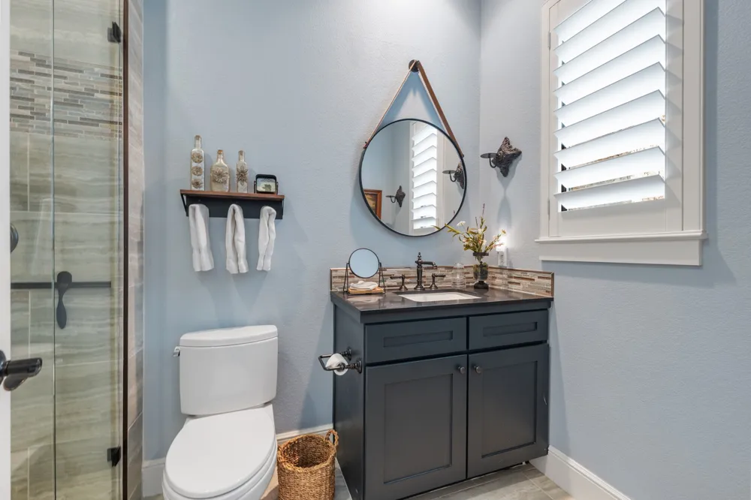
At the heart of the home, the spacious gourmet kitchen impresses with a large center island with bar seating, ample cabinetry, and seamless flow into the living and dining areas. The private primary suite is a true retreat, offering direct access to the backyard and a luxurious ensuite bath complete with dual vanities, a soaking jetted tub, separate shower, and an oversized walk-in closet. Each additional bedroom includes its own private bathroom, providing comfort and convenience for family and guests alike.
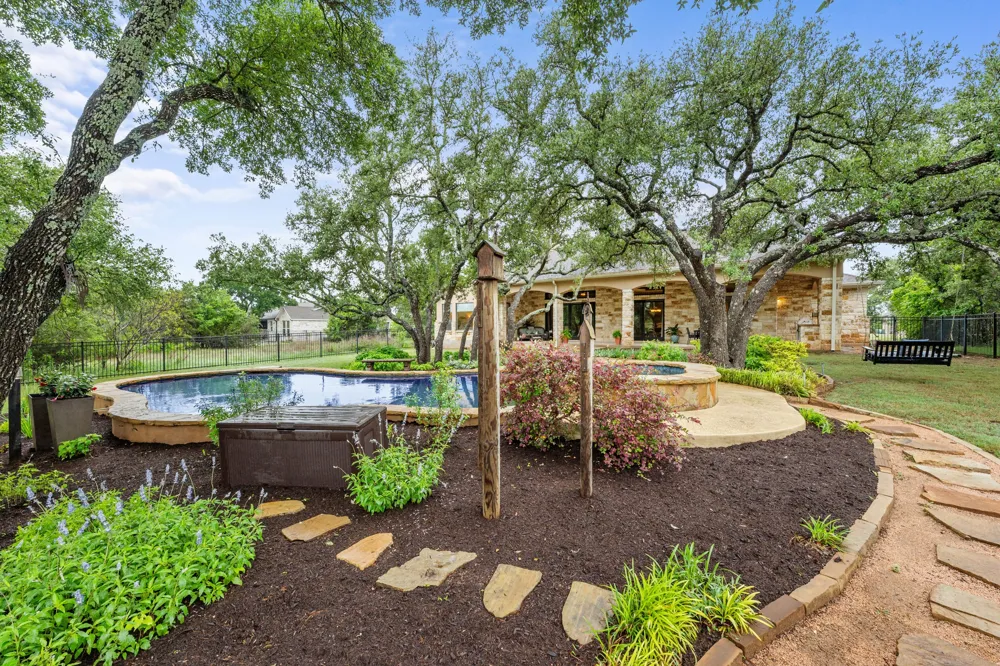
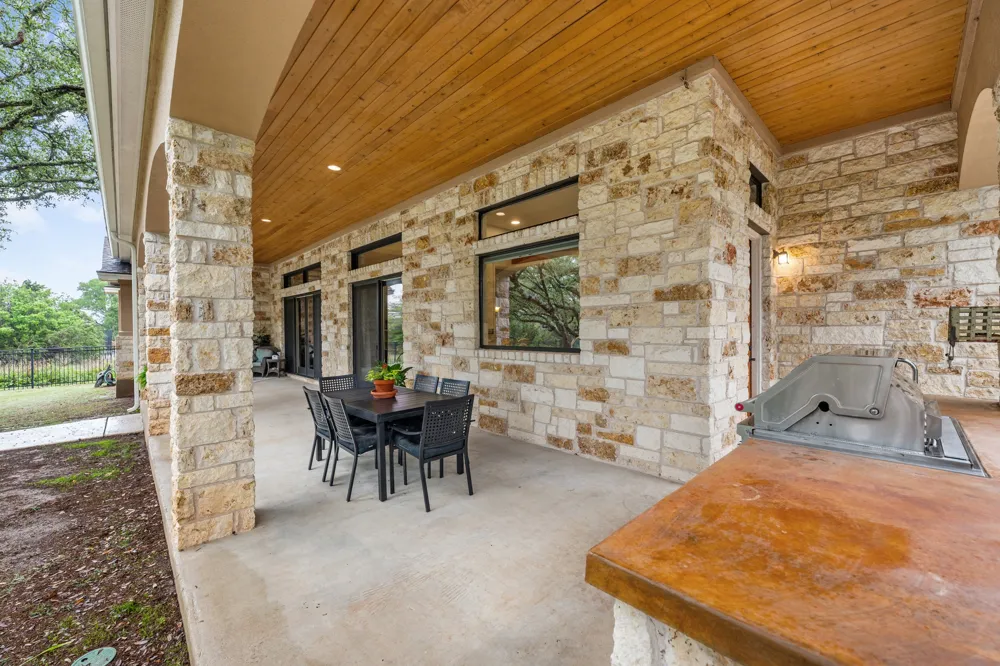
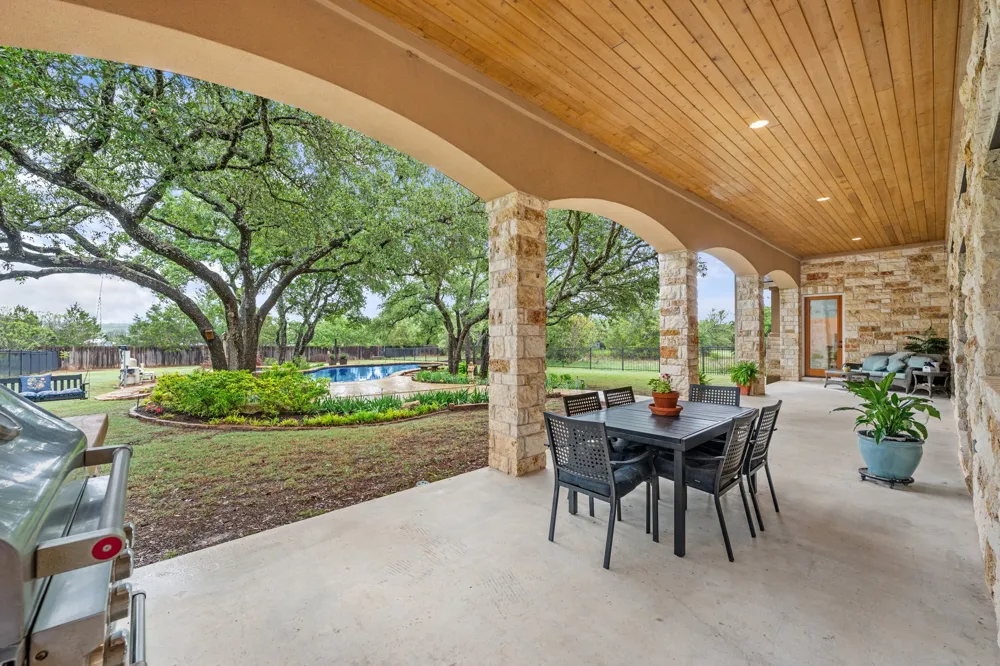
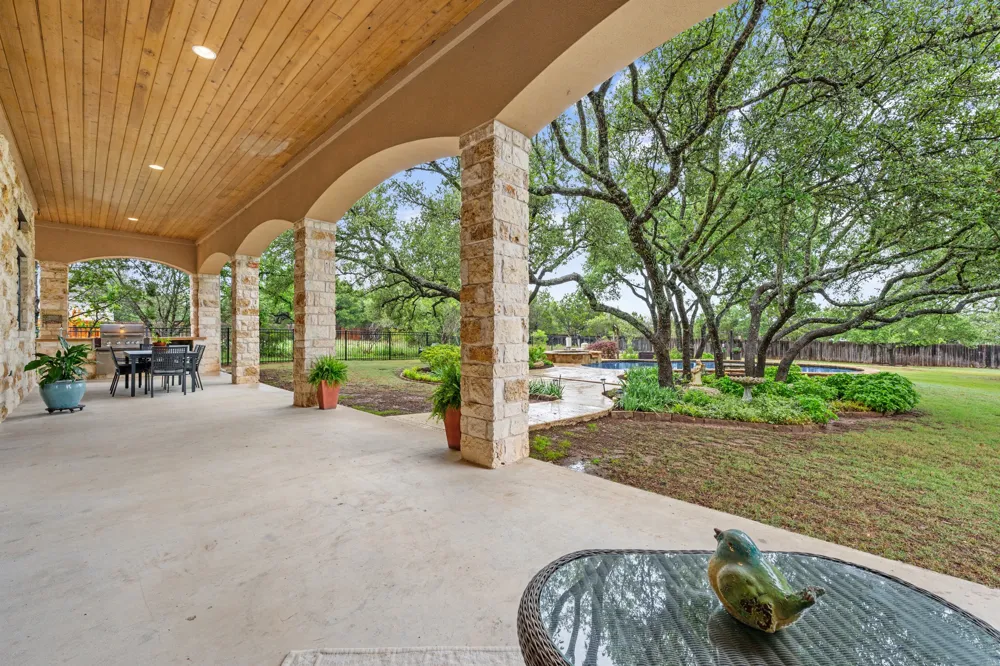
Step outside to your own backyard oasis, where a heated pool and spa, fully equipped outdoor kitchen, and expansive covered patio create the ultimate setting for relaxation or entertaining year-round. Surrounded by natural beauty and located in a gated community, this exceptional property offers the best of Driftwood living.
Residents of Creek of Driftwood enjoy a gated setting, underground utilities, and neighborhood hike, bike, and jog trails. Zoned to highly acclaimed Dripping Springs ISD, including brand new Cypress Springs Elementary, Sycamore Springs Middle School, and the future new high school. Experience the best of the Hill Country lifestyle with nearby favorites like The Salt Lick BBQ, Trattoria Lisina, local wineries, scenic creeks, and the Violet Crown Trail—all while being just minutes from downtown Austin.
Property Details
- Interior
- Beamed Ceilings, Breakfast Bar, Bookcases, Built In Features, Open Beams Beamed Ceailings, Double Vanity, Entrance Foyer, Granit
- Fireplaces
- 1
- Cooling
- 1
- Heating
- Central
- Cooling Features
- Central Air, Gas
- Bedrooms
- 3
- Bathrooms
- 3.5
- Full Baths
- 3
- Half Baths
- 1
- View
- Hills,Trees Woods
- Lot Features
- Cul De Sac, Level, Moderate Trees, Private, Many Trees, Sprinklers Automatic, Sprinklers Partial, Trees Large Size
- Lot Description
- Cul De Sac, Level, Moderate Trees, Private, Many Trees, Sprinklers Automatic, Sprinklers Partial, Trees Large Size
- Pool
- 1
- Pool Description
- Heated, In Ground, Pool Spa Combo
- Pool Features
- Heated, In Ground, Pool Spa Combo
- Exterior Features
- Barbecue, Private Yard
- Exterior Materials
- Barbecue, Private Yard
- Acres
- 0.0
- Square Feet
- 2918.0
- Lot Size (sqft)
- 0.54
- Parking Features
- Attached, Garage, Garage Door Opener, Garage Faces Side
- Parking
- 1
- Parking Spaces
- 4.0
- Parking Type
- Garage
- Parking Garage Spaces
- 3.0
- Property Type
- Purchase
- Property Subtype Additional
- Single Family Residence
- Year Built
- 2008
- Foundation
- Slab
- Roof
- Composition
- Sewer Information
- Septic Tank
- Utility Source
- Public
- Utility Features
- Electricity Available, Propane
- Appliances
- Built In Oven, Convection Oven, Double Oven, Dishwasher, Gas Cooktop, Disposal, Microwave, Stainless Steel Appliances
- Subdivision
- Creek of Driftwood
- Community Features
- Gated
- School District
- Dripping Springs ISD
- Elementary School
- Cypress Springs
- Middle School
- Sycamore Springs
- High School
- Dripping Springs
- County
- Hays
- Region
- Driftwood
- Original List Price
- $939,000
- Days on Market (Cumulative)
- 128
- Taxes Annual
- $14,140
- HOA
- 1
- HOA Fees
- 620.0
Location
Legal
Based on information submitted to the MLS GRID as of 2026-09-02T13:54:17Z UTC. All data is obtained from various sources and may not have been verified by broker or MLS GRID. Supplied Open House Information is subject to change without notice. All information should be independently reviewed and verified for accuracy. Properties may or may not be listed by the office/agent presenting the information.
The information being provided is for consumers' personal, non-commercial use and may not be used for any purpose other than to identify prospective properties consumers may be interested in purchasing. Based on information from the Austin Board of REALTORS®. Neither the Board nor ACTRIS guarantees or is in any way responsible for its accuracy. All data is provided "AS IS" and with all faults. Data maintained by the Board or ACTRIS may not reflect all real estate activity in the market.
Provided By
Listed by Jill Hamlin (#506525)
Listing Office: Keller Williams Realty (#0991)