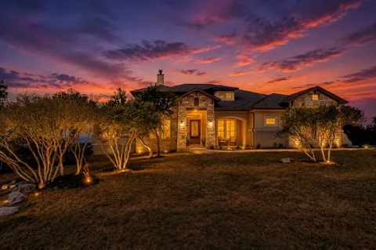
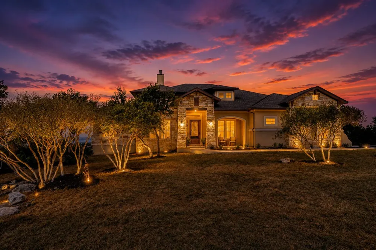
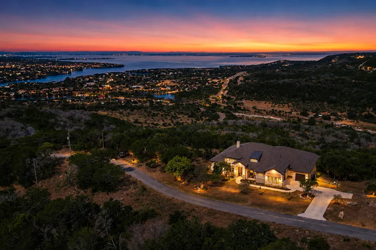
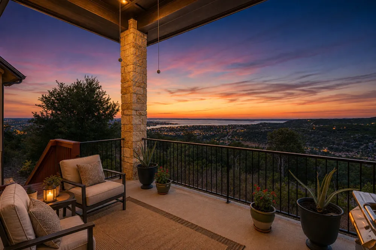
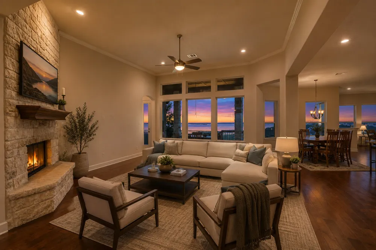
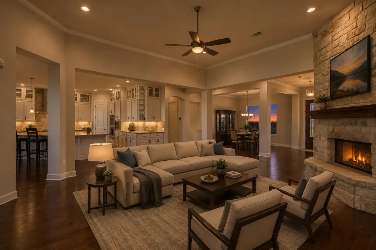
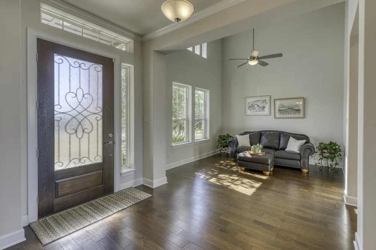
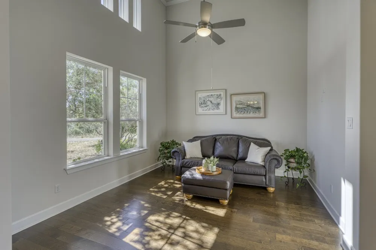
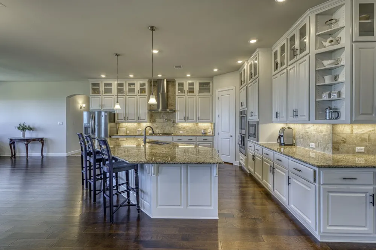
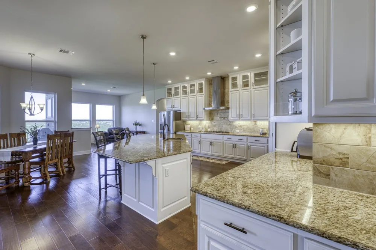
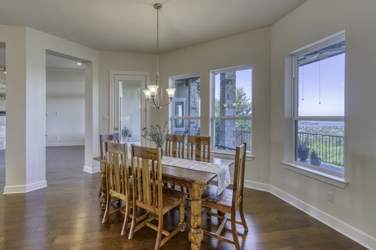
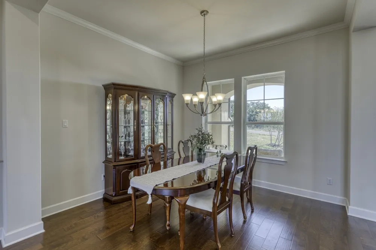
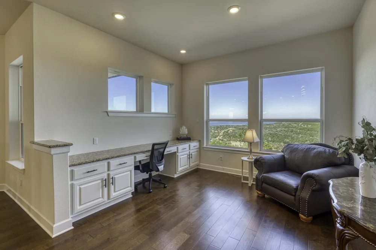
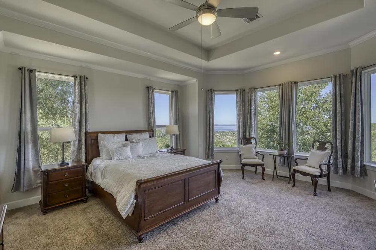
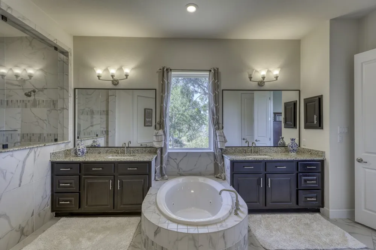
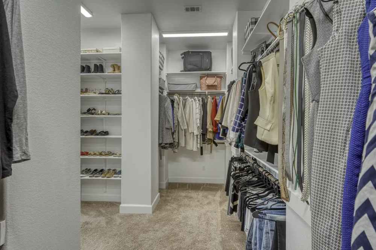
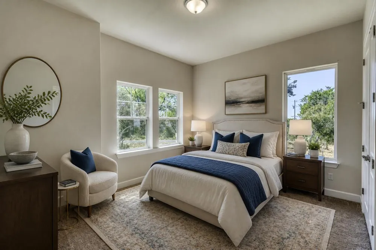
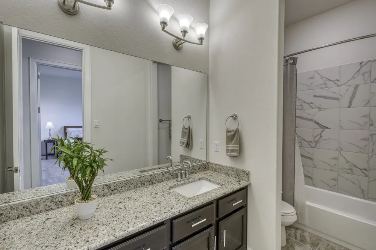
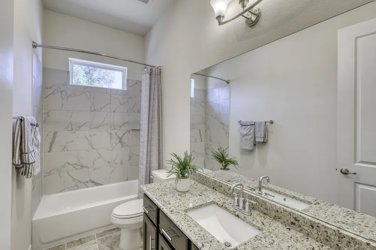
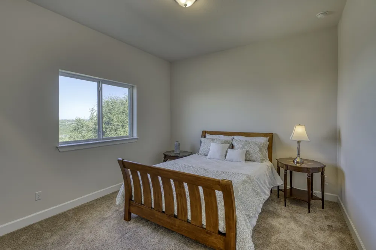
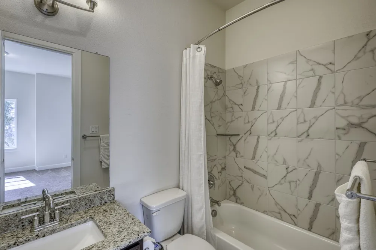
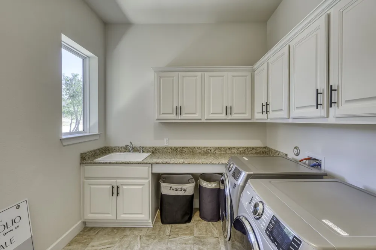
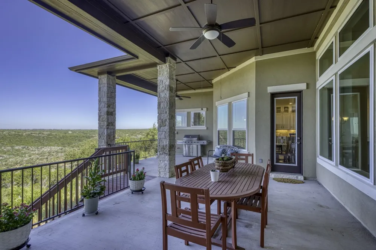
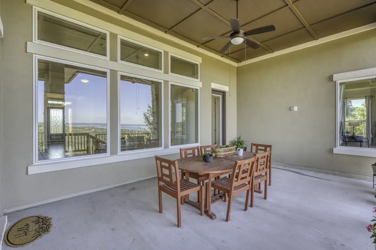
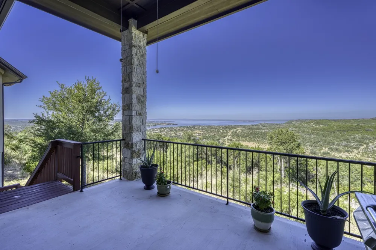
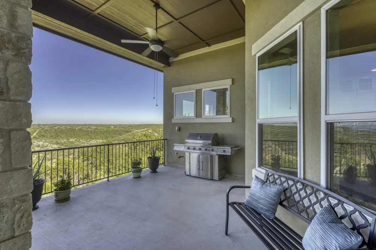
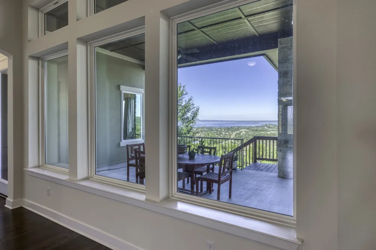
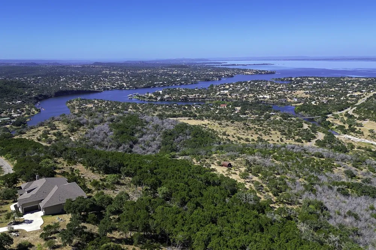
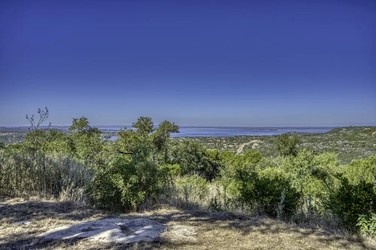
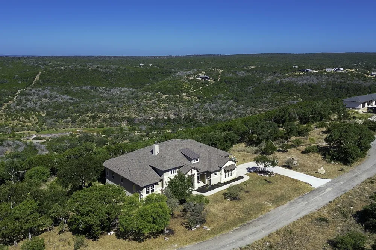
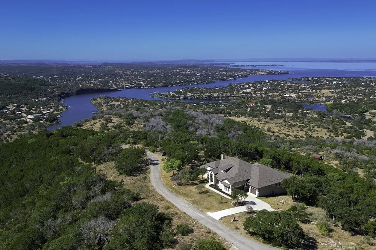
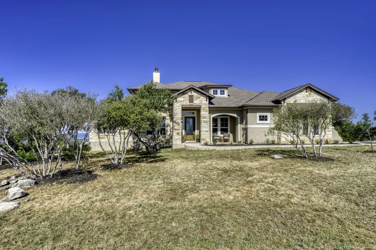
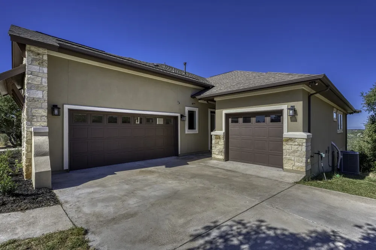
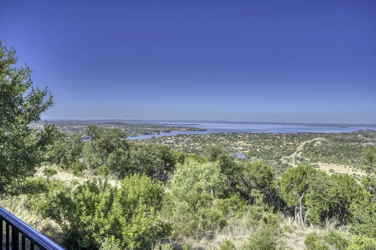
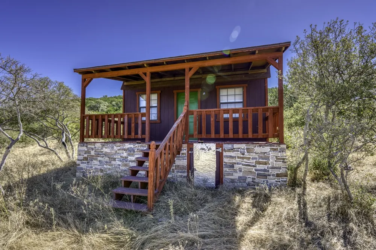
Welcome to an exceptional Hill Country retreat situated on 18.43 acres in the private, gated Wolf Creek Ranch, perfectly positioned to capture breathtaking panoramic views of Lake Buchanan and the surrounding Texas Hill Country. Custom built by David Weekley Homes and barely lived in, this stunning residence shows like new and is surrounded by mature trees, offering remarkable privacy and tranquility. Designed for luxurious living and effortless entertaining, the home features soaring ceilings, rich hardwood flooring, designer tile, a striking stone fireplace and walls of windows showcasing the spectacular scenery. The expansive kitchen features an oversized island, granite countertops and abundant custom cabinetry and storage, flowing seamlessly into the breakfast and dining areas, spacious living room, sunroom/office and covered outdoor living. The luxurious primary suite is a private sanctuary with beautiful lake and Hill Country views. Its spa-inspired bath features a walk-in shower, whirlpool tub, dual vanities and impressive walk-in closet with custom built-ins and sitting bench. Offering 4 bedrooms, 4.5 baths, a study with 16-ft ceilings, living room with 12-ft ceilings, game room, sunroom and covered outdoor living with 12-ft ceilings, the split-bedroom floor plan places all three secondary bedrooms away from the primary suite. Two feature private ensuite baths, while the third has a full bath just outside the bedroom. Enjoy sweeping lake and Hill Country views from the expansive covered patio—perfect for morning coffee, spectacular sunsets and entertaining under the Texas sky. Additional features include a 3-car garage, mudroom, private water well house, septic system, storage building, stucco exterior and welcoming front porch. Wolf Creek Ranch amenities offer access to horse stables, an arena, helipad, trails and private lake access. A rare opportunity to own 18.43 private acres with unforgettable Lake Buchanan views, an additional 15.69 acres available.
Property Details
- Interior
- Ceiling Fans, Separate Formal Dining Room, Granite Counters, High Ceilings, Kitchen Island, Multiple Living Areas, Multiple Dini
- Fireplaces
- 1
- Cooling
- 1
- Heating
- Central
- Cooling Features
- Central Air, Electric
- Bedrooms
- 4
- Bathrooms
- 4.5
- Full Baths
- 4
- Half Baths
- 1
- View
- Hills,Lake,Panoramic
- Lot Features
- Private, Views
- Lot Description
- Private, Views
- Exterior Features
- Gas Grill, Outdoor Grill, Private Entrance, Rain Gutters
- Exterior Materials
- Gas Grill, Outdoor Grill, Private Entrance, Rain Gutters
- Acres
- 0.0
- Square Feet
- 3864.0
- Lot Size (sqft)
- 18.43
- Parking Features
- Garage, Garage Door Opener, Garage Faces Side
- Parking
- 1
- Parking Spaces
- 6.0
- Parking Type
- Garage
- Parking Garage Spaces
- 3.0
- Property Type
- Purchase
- Property Subtype Additional
- Single Family Residence
- Year Built
- 2021
- Foundation
- Slab
- Roof
- Shingle
- Sewer Information
- Septic Tank
- Utility Source
- Well
- Utility Features
- Electricity Connected, Propane, Sewer Available, Water Available
- Appliances
- Built In Oven, Dishwasher, Energy Star Qualified Appliances, Electric Water Heater, Gas Cooktop, Disposal, Microwave, Range Hood
- Subdivision
- Wolf Creek Ranch
- Community Features
- Fishing, Gated, Stables, Lake, Park, Property Manager On Site, Trails Paths
- School District
- BurnetCONSISD
- Elementary School
- RJ Richey
- Middle School
- Burnet (Burnet ISD)
- High School
- Burnet
- County
- Burnet
- Region
- Burnet
- Original List Price
- $1,499,000
- Days on Market (Cumulative)
- 666
- Taxes Annual
- $12,217
- HOA
- 1
- HOA Fees
- 2700.0
Location
Legal
Based on information submitted to the MLS GRID as of 2026-08-22T16:38:26Z UTC. All data is obtained from various sources and may not have been verified by broker or MLS GRID. Supplied Open House Information is subject to change without notice. All information should be independently reviewed and verified for accuracy. Properties may or may not be listed by the office/agent presenting the information.
The information being provided is for consumers' personal, non-commercial use and may not be used for any purpose other than to identify prospective properties consumers may be interested in purchasing. Based on information from the Austin Board of REALTORS®. Neither the Board nor ACTRIS guarantees or is in any way responsible for its accuracy. All data is provided "AS IS" and with all faults. Data maintained by the Board or ACTRIS may not reflect all real estate activity in the market.
Provided By
Listed by Ana Swanson (#431699)
Listing Office: KW-Austin Portfolio Real Estate (#099105)