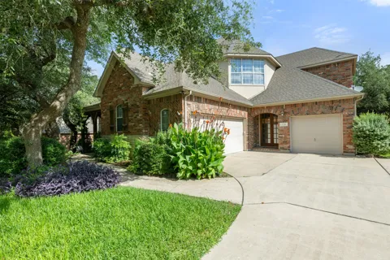
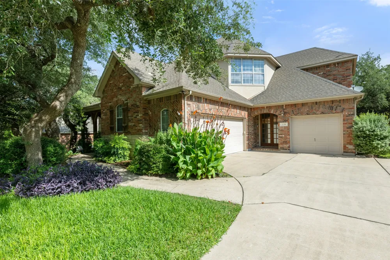
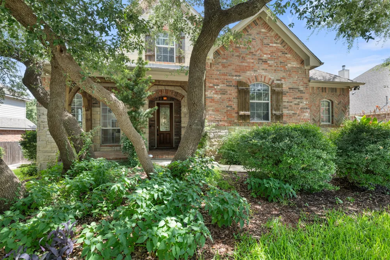
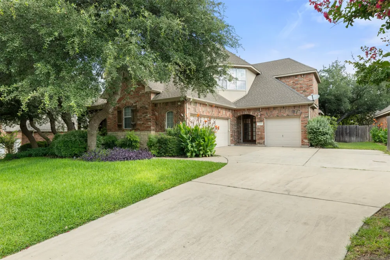
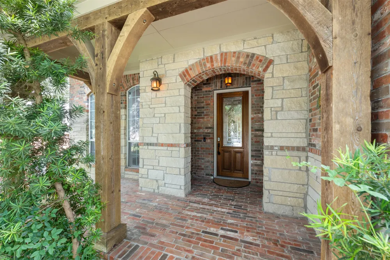
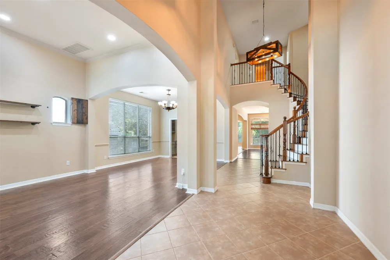
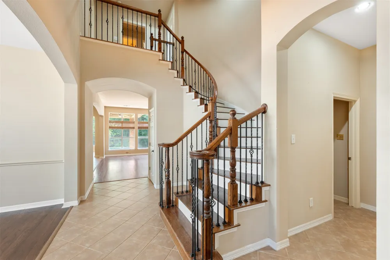
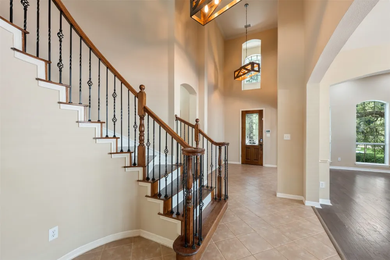
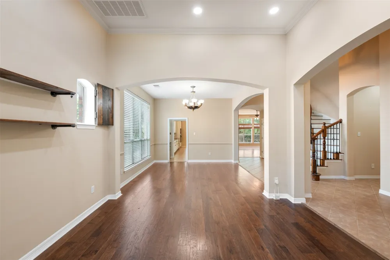
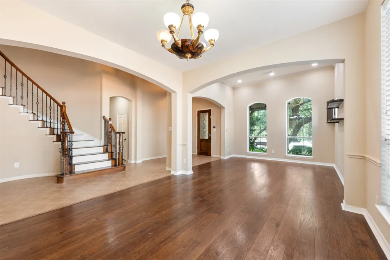
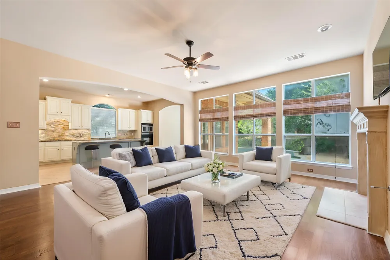
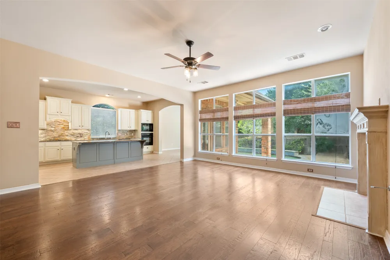
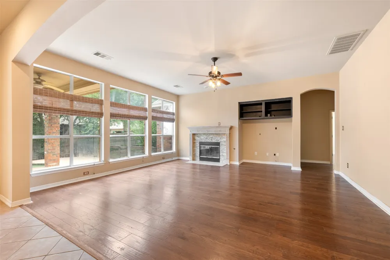
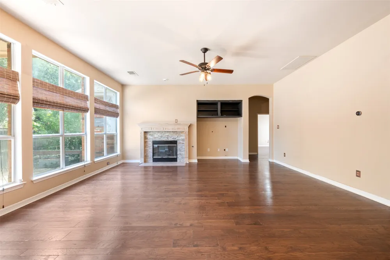
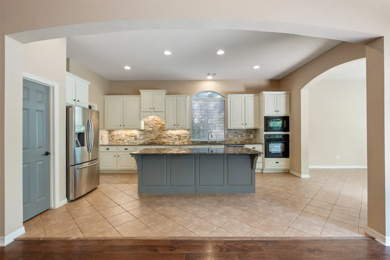
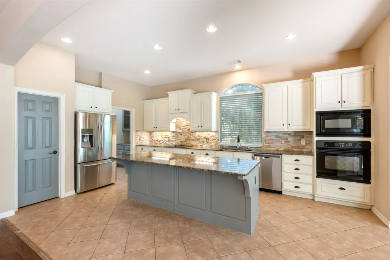
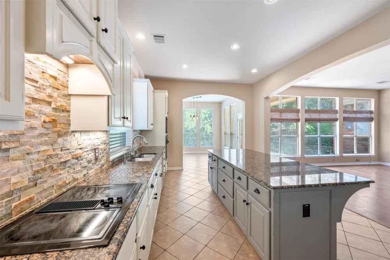
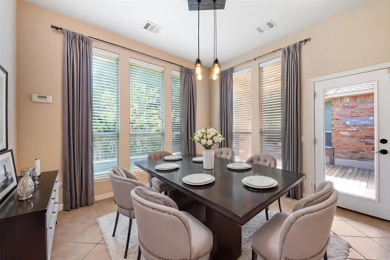
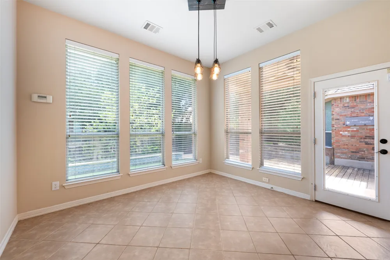
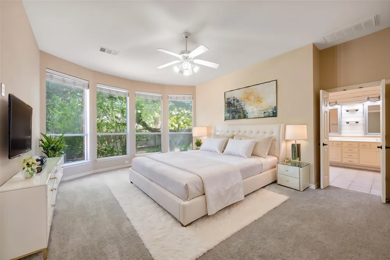
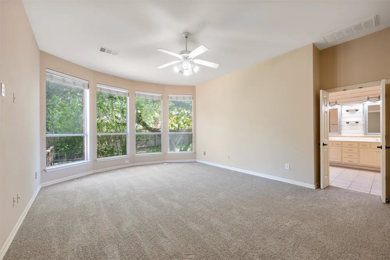
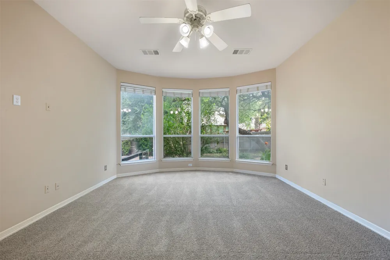
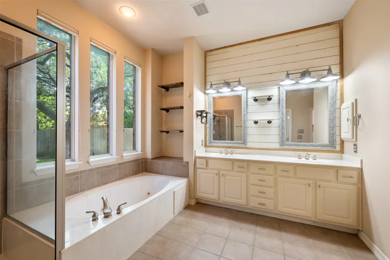
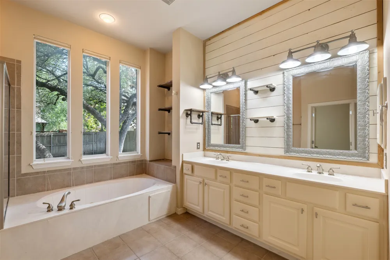
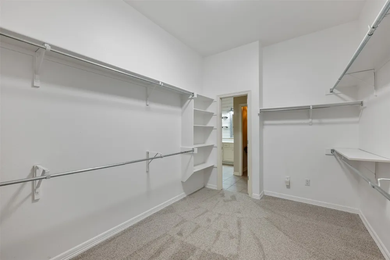
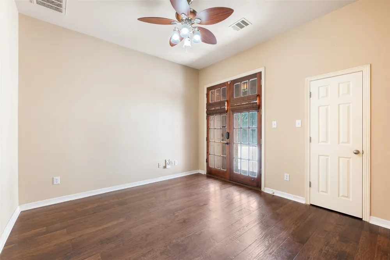
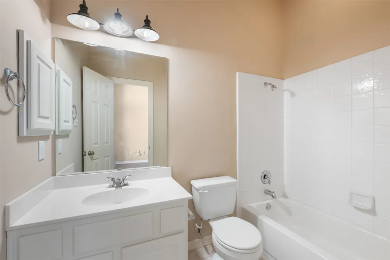
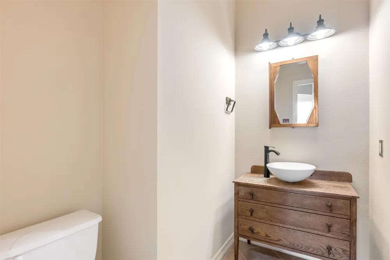
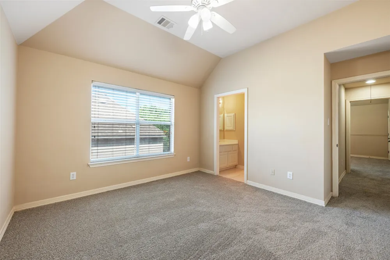
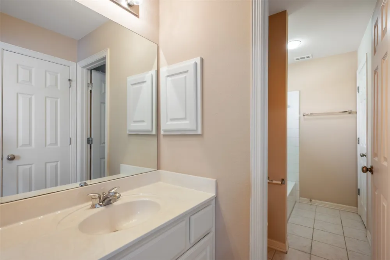
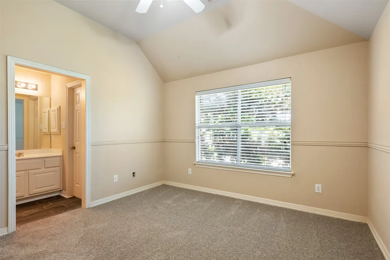
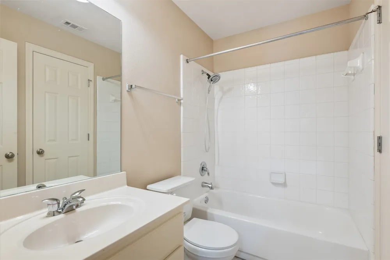
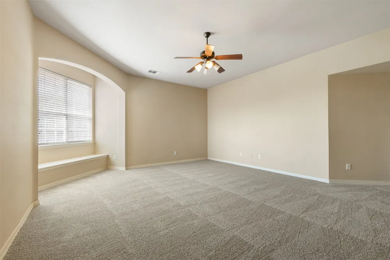
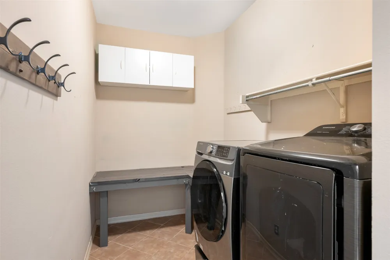
Welcome to this stunning move-in ready home offering an abundance of living space and a thoughtfully designed floor plan perfect for both everyday living and entertaining. Step inside the impressive foyer where soaring ceilings and a grand staircase create a memorable first impression. Just off the entry, you'll find a formal sitting room and elegant dining room, while the convenient butler's pantry leads into the spacious kitchen featuring pristine white cabinetry, a large island with bar seating, ample counter space, a walk-in pantry, and a sunny breakfast nook. The kitchen flows seamlessly into the inviting living room, complete with a cozy fireplace, dramatic high ceilings, and oversized windows that fill the home with natural light. The private primary suite is conveniently located on the main floor and showcases beautiful bay windows, a spa-like ensuite bath with dual vanities, a soaking tub, a walk-in shower, and an expansive walk-in closet. Also on the first floor you will find another bedroom with it's own ensuite bathroom, walk in closet, and uniquely a secondary entrance from the driveway, which would be perfect as an in-law suite or a professional office space with private entrance to entertain clients.
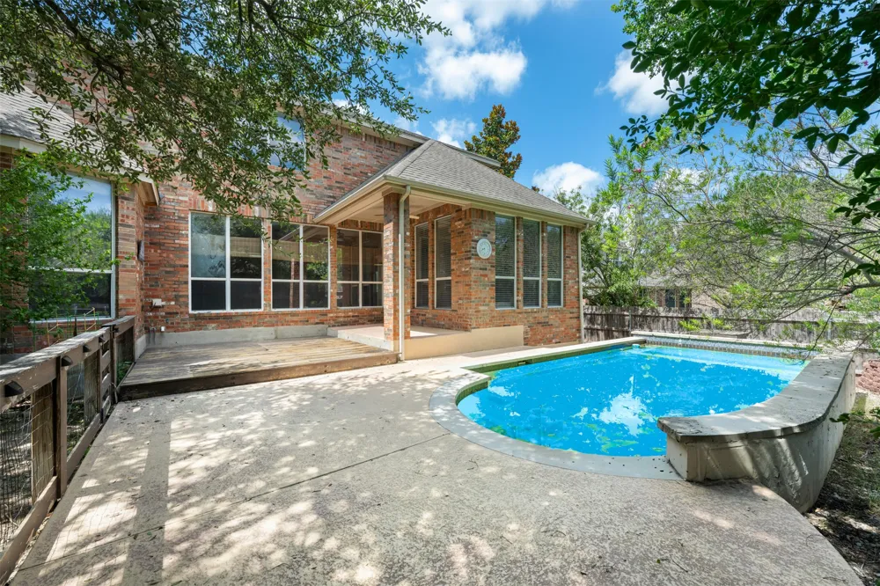
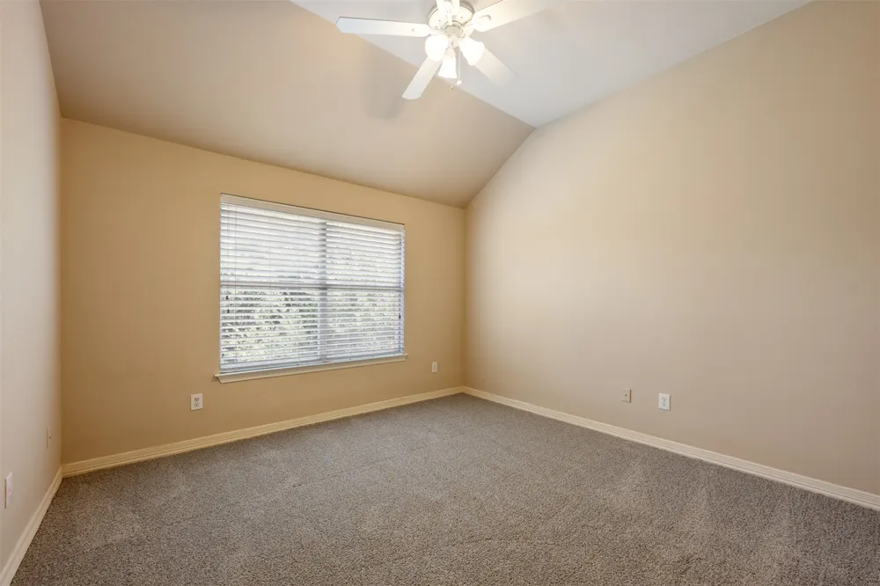
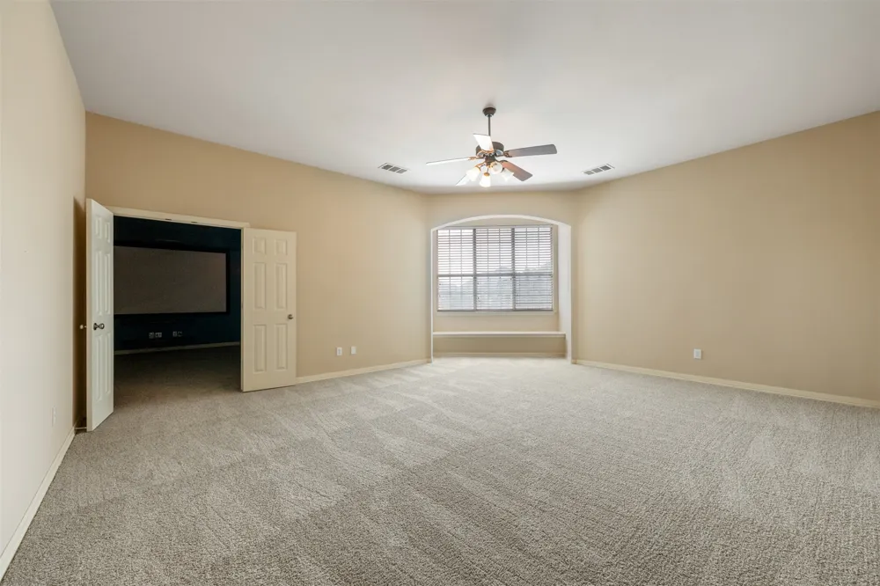
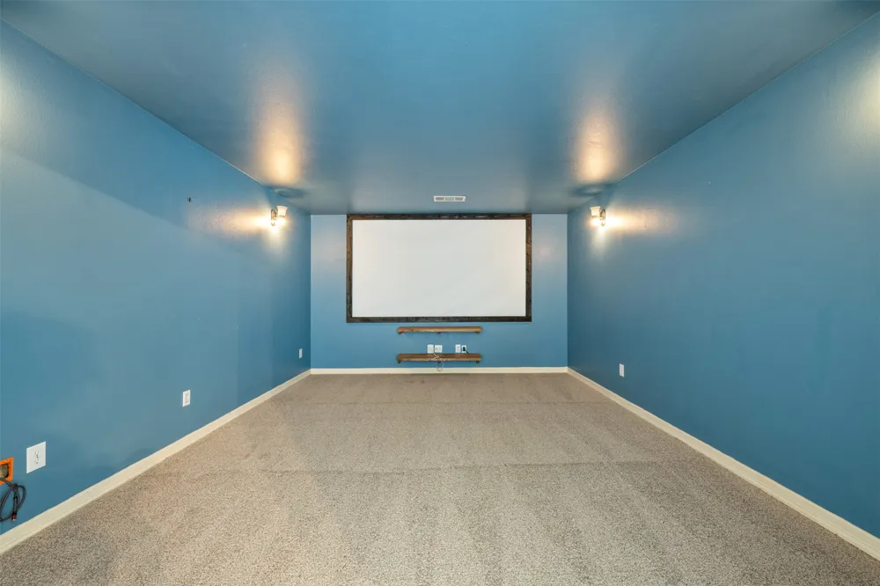
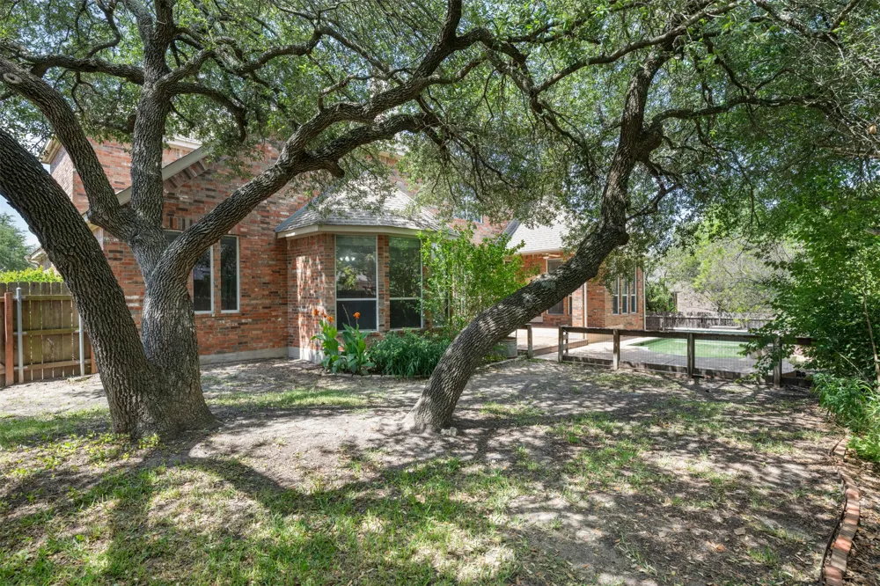
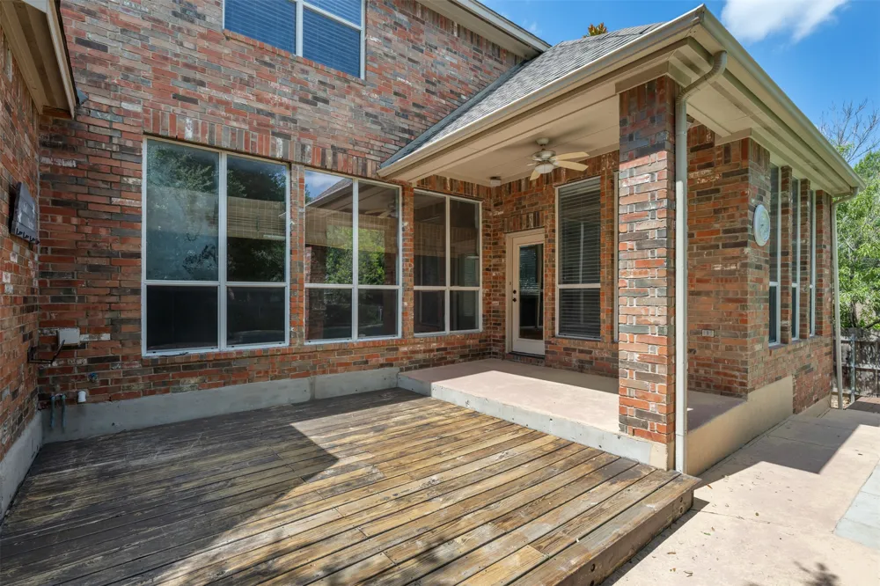
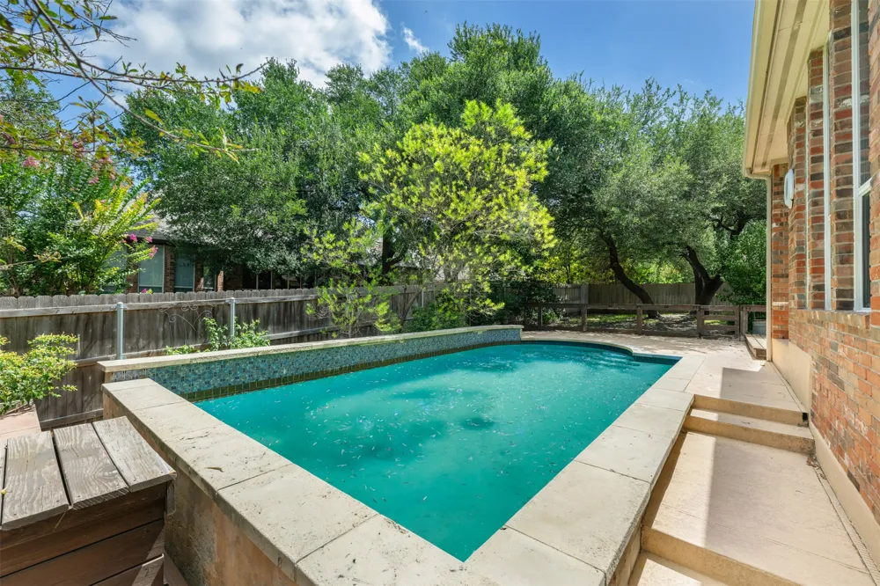
Upstairs, you'll find generously sized secondary bedrooms along with a massive versatile game room and dedicated media room, providing endless possibilities for recreation, work, or relaxation. Step outside to your own backyard retreat featuring a sparkling swimming pool, spacious deck, covered patio, and plenty of fenced green space for pets or play. Residents enjoy access to exceptional community amenities including a neighborhood pool, parks, playgrounds, scenic walking trails, and sports courts, all while being conveniently located near shopping, dining, and major commuter routes. Discounted rate options and no lender fee future refinancing may be available for qualified buyers of this home
Property Details
- Interior
- Breakfast Bar, Built In Features, Ceiling Fans, Crown Molding, Dry Bar, Separate Formal Dining Room, Double Vanity, Entrance Foy
- Fireplaces
- 1
- Cooling
- 1
- Heating
- Central, Fireplaces, Natural Gas
- Cooling Features
- Central Air, Ceiling Fans
- Bedrooms
- 5
- Bathrooms
- 4.5
- Full Baths
- 4
- Half Baths
- 1
- View
- Neighborhood
- Lot Features
- Back Yard, Front Yard, Interior Lot
- Lot Description
- Back Yard, Front Yard, Interior Lot
- Pool
- 1
- Pool Description
- In Ground, Community
- Pool Features
- In Ground, Community
- Exterior Features
- Private Yard, See Remarks
- Exterior Materials
- Private Yard, See Remarks
- Pool Shared
- 1
- Acres
- 0.0
- Square Feet
- 4257.0
- Lot Size (sqft)
- 0.2364
- Parking Features
- Attached, Driveway, Garage Faces Front, Garage
- Parking
- 1
- Parking Spaces
- 6.0
- Parking Type
- Garage
- Parking Garage Spaces
- 3.0
- Property Type
- Purchase
- Property Subtype Additional
- Single Family Residence
- Year Built
- 2003
- Foundation
- Slab
- Roof
- Composition
- Sewer Information
- See Remarks
- Utility Source
- See Remarks
- Utility Features
- Electricity Available
- Appliances
- Built In Oven, Cooktop, Dryer, Dishwasher, Electric Cooktop, Disposal, Gas Oven, Microwave, Refrigerator, Stainless Steel Applia
- Subdivision
- Lake Forest 02 Village 01
- Community Features
- Clubhouse, Community Mailbox, Internet Access, Playground, Park, Pool, Sport Courts, Sidewalks, Trails Paths
- School District
- Round Rock ISD
- Elementary School
- Blackland Prairie
- Middle School
- Ridgeview
- High School
- Cedar Ridge
- County
- Williamson
- Region
- Round Rock
- Original List Price
- $850,000
- Days on Market (Cumulative)
- 38
- Taxes Annual
- $15,188
- HOA
- 1
- HOA Fees
- 570.0
Location
Legal
Based on information submitted to the MLS GRID as of 2026-09-02T19:30:30Z UTC. All data is obtained from various sources and may not have been verified by broker or MLS GRID. Supplied Open House Information is subject to change without notice. All information should be independently reviewed and verified for accuracy. Properties may or may not be listed by the office/agent presenting the information.
The information being provided is for consumers' personal, non-commercial use and may not be used for any purpose other than to identify prospective properties consumers may be interested in purchasing. Based on information from the Austin Board of REALTORS®. Neither the Board nor ACTRIS guarantees or is in any way responsible for its accuracy. All data is provided "AS IS" and with all faults. Data maintained by the Board or ACTRIS may not reflect all real estate activity in the market.
Provided By
Listed by Davis Cook (#795476)
Listing Office: Orchard Brokerage (#6414)