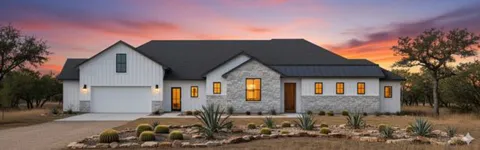
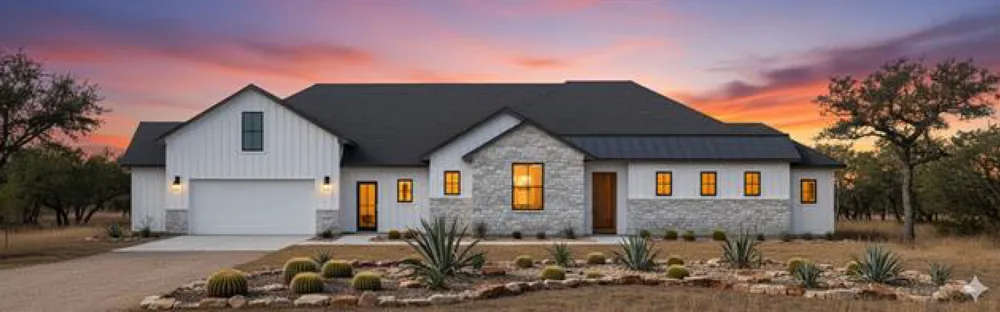
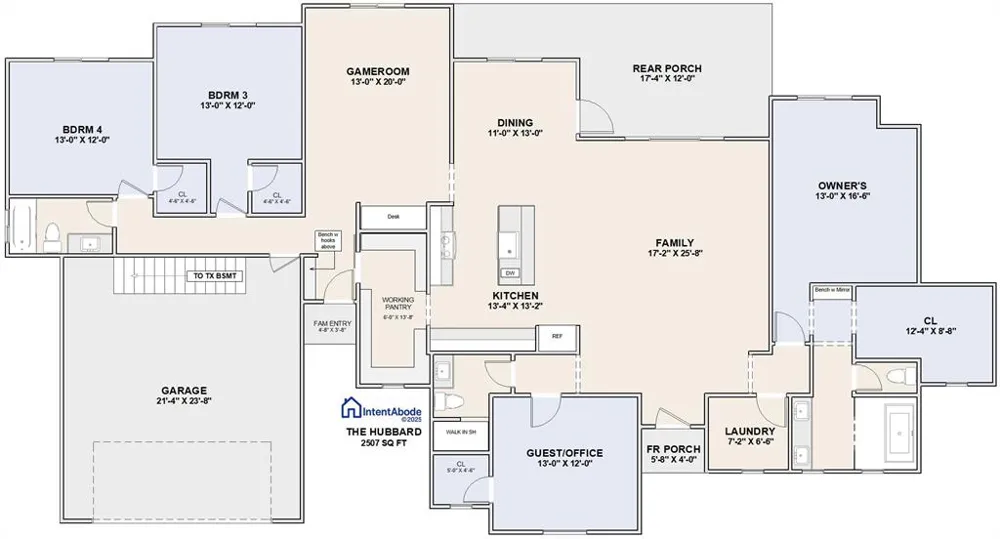
Desirable neighborhood. Open floor plan. Spacious kitchen designed for daily living and entertaining. The working pantry lets you keep themess out of sight and provides plenty of storage. Owner's retreat has sitting area, large closet, a private vestabul forcouples who wake at different hours, double vanities and beautiful walk-in shower room. Game room off the mainliving spaces separates the fun while allowing others to still be close to everyone else. And a desk nook is situated fora bill pay zone or homework center. All bedrooms have walk-in closets. A family entry is set up off the garage side witha mud bench and hooks to keep the mess contained and gives quick, easy pantry access for the groceries. Andfamilies may enjoy the Texas evenings on the large covered porch. This plan was well thought out! Not quite whatyou're looking for? Design a one-of-a-kind home in the same time it takes to close a resale. DH SmartBuild makes it simple: a free, 40-minute virtual clarity call, and within ten days you receive a custom design. For more information or to schedule a DH SmartBuild meeting for your buyer, contact the listing broker.
Property Details
- Interior
- Ceiling Fans, Double Vanity, Granite Counters, In Law Floorplan, Kitchen Island, Main Level Primary, Open Floorplan, Pantry, Wal
- Cooling
- 1
- Heating
- Central, Electric, Heat Pump
- Cooling Features
- Central Air, Ceiling Fans
- Bedrooms
- 4
- Bathrooms
- 3.0
- Full Baths
- 3
- View
- Hills,Trees Woods
- Lot Features
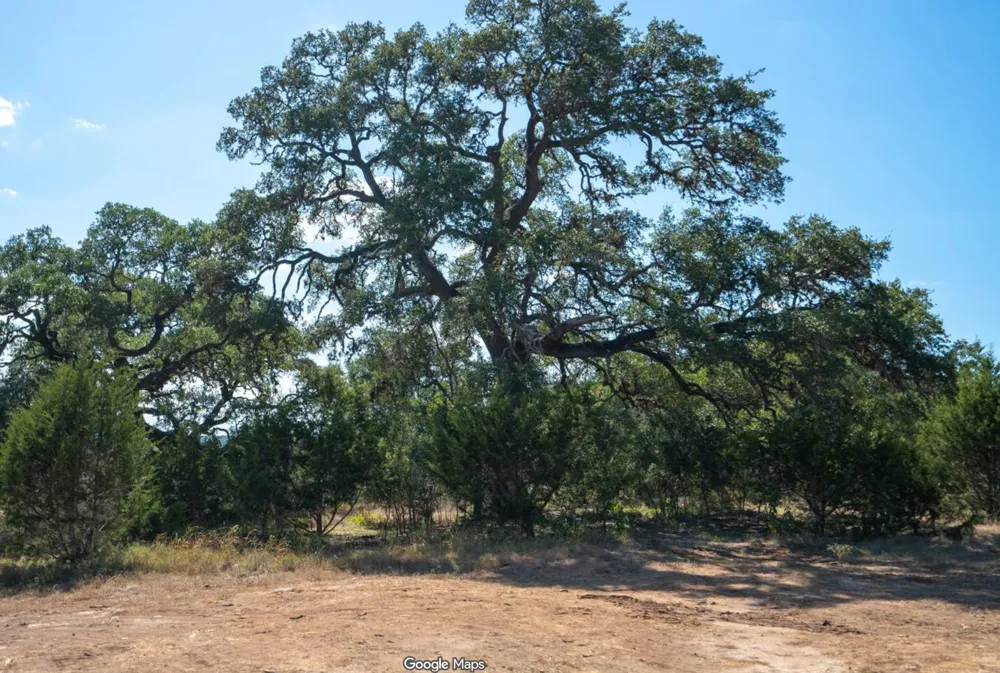
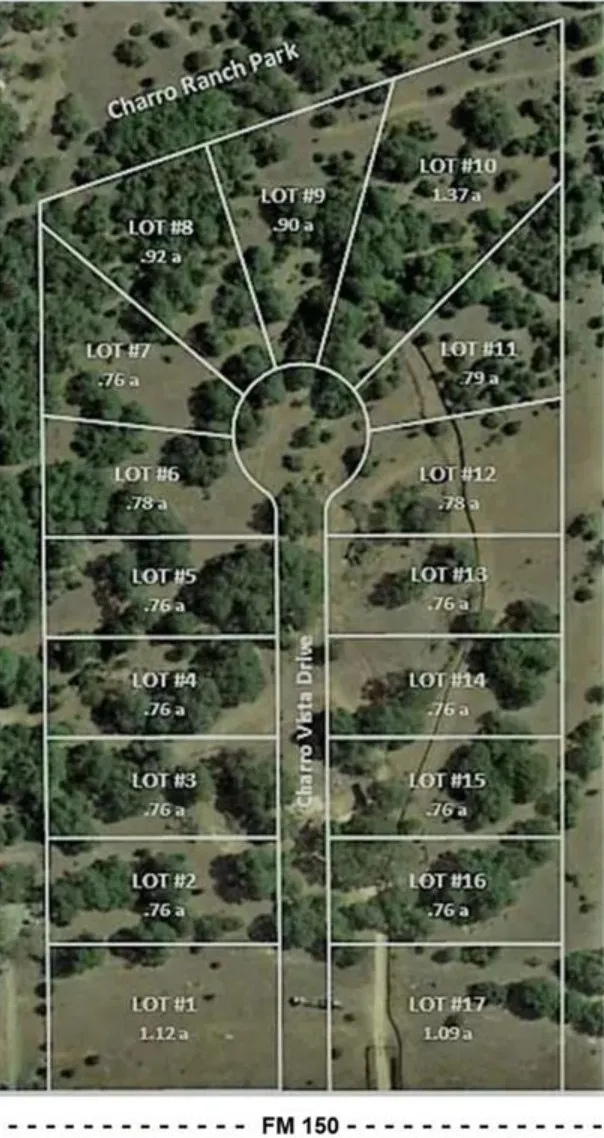
- Cul De Sac, Level, Moderate Trees
- Lot Description
- Cul De Sac, Level, Moderate Trees
- Exterior Features
- See Remarks
- Exterior Materials
- See Remarks
- Acres
- 0.0
- Square Feet
- 2507.0
- Lot Size (sqft)
- 0.759
- Parking
- 1
- Parking Spaces
- 2
- Parking Type
- Garage
- Parking Garage Spaces
- 2.0
- Property Type
- Purchase
- Property Subtype Additional
- Single Family Residence
- Year Built
- 2026
- Foundation
- Slab
- Roof
- Composition
- Sewer Information
- Septic Needed
- Utility Source
- Public
- Utility Features
- Electricity Available, Underground Utilities
- Appliances
- Dishwasher, Energy Star Qualified Dishwasher, Free Standing Electric Range, Disposal, Microwave
- Subdivision
- Charro Vista
- School District
- Dripping Springs ISD
- Elementary School
- Walnut Springs
- Middle School
- Dripping Springs Middle
- High School
- Dripping Springs
- County
- Hays
- Region
- Driftwood
- Original List Price
- $967,770
- Days on Market (Cumulative)
- 278
Location
Legal
Based on information submitted to the MLS GRID as of 2026-05-12T17:28:32Z UTC. All data is obtained from various sources and may not have been verified by broker or MLS GRID. Supplied Open House Information is subject to change without notice. All information should be independently reviewed and verified for accuracy. Properties may or may not be listed by the office/agent presenting the information.
The information being provided is for consumers' personal, non-commercial use and may not be used for any purpose other than to identify prospective properties consumers may be interested in purchasing. Based on information from the Austin Board of REALTORS®. Neither the Board nor ACTRIS guarantees or is in any way responsible for its accuracy. All data is provided "AS IS" and with all faults. Data maintained by the Board or ACTRIS may not reflect all real estate activity in the market.
Provided By
Listed by Courtney Kirk (#540040)
Listing Office: Kelly Right Real Estate of Tex (#704154)