(323) 621-7112 ted@closehack.com
Traffic Dashboard
Home Home
  • Communities
  • Search
  • Guides
  • Buying
    • Featured Listings2
    • Search Homes
  • Sold
  • About
    • Learn More
    • Meet the Team
    • Career Opportunities
    • Our Testimonials
  • Contact
Traffic Dashboard
Teddy Realty
Teddy Agent
(323) 621-7112 ted@closehack.com
  • Main Office2
    123 Main Street
    Austin, TX 74105
    123
  • test
Explore!
  • Property Search
  • Communities
  • Buying
  • Selling
  • Ex2
About
  • About
  • Contact Us
  • Testimonials
  • Home
Local Guide
  • Search by City
  • Search by Subdivision
  • Search by Zip
  • Search by Area
Legal
  • Privacy
  • Terms
  • DMCA
  • Accessibility
  • Fair Housing
Account
  • Dashboard
  • Customize
  • Logout
Account
  • Login
  • Sign Up

© 2025 Teddy Realty. All rights reserved. Website built by CloseHack.


  • Texas Real Estate Commission Consumer Protection Notice
Austin Board of Realtors

The information being provided is for consumers' personal, non-commercial use and may not be used for any purpose other than to identify prospective properties consumers may be interested in purchasing. Based on information from the Austin Board of REALTORS®. Neither the Board nor ACTRIS guarantees or is in any way responsible for its accuracy. All data is provided "AS IS" and with all faults. Data maintained by the Board or ACTRIS may not reflect all real estate activity in the market.
Return
  • All Types
  • Structure
  • Price
  • Bed/Bath
  • Size
  • Dates
  • Filters
  • Amenities
  • Save
  • Share
Listings
No results
Sort
Home / Austin / 2100 Headwater Lane
2100 Headwater Lane Austin, TX 78746 2100 Headwater Lane Austin, TX 78746 2100 Headwater Lane Austin, TX 78746 2100 Headwater Lane Austin, TX 78746 2100 Headwater Lane Austin, TX 78746 2100 Headwater Lane Austin, TX 78746 2100 Headwater Lane Austin, TX 78746 2100 Headwater Lane Austin, TX 78746 2100 Headwater Lane Austin, TX 78746 2100 Headwater Lane Austin, TX 78746 2100 Headwater Lane Austin, TX 78746 2100 Headwater Lane Austin, TX 78746 2100 Headwater Lane Austin, TX 78746 2100 Headwater Lane Austin, TX 78746 2100 Headwater Lane Austin, TX 78746 2100 Headwater Lane Austin, TX 78746 2100 Headwater Lane Austin, TX 78746 2100 Headwater Lane Austin, TX 78746 2100 Headwater Lane Austin, TX 78746 2100 Headwater Lane Austin, TX 78746 2100 Headwater Lane Austin, TX 78746 2100 Headwater Lane Austin, TX 78746 2100 Headwater Lane Austin, TX 78746 2100 Headwater Lane Austin, TX 78746 2100 Headwater Lane Austin, TX 78746 2100 Headwater Lane Austin, TX 78746 2100 Headwater Lane Austin, TX 78746 2100 Headwater Lane Austin, TX 78746 2100 Headwater Lane Austin, TX 78746 2100 Headwater Lane Austin, TX 78746 2100 Headwater Lane Austin, TX 78746 2100 Headwater Lane Austin, TX 78746 2100 Headwater Lane Austin, TX 78746 2100 Headwater Lane Austin, TX 78746 2100 Headwater Lane Austin, TX 78746 2100 Headwater Lane Austin, TX 78746 View All Photos

$3,475,000

| Active

2100 Headwater Lane

Austin, TX 78746

4,190
Square Feet
5
Beds
4.5
Baths
0
Days on Market
6177737
MLS#
House
Structure
Residential
Zone
Contact

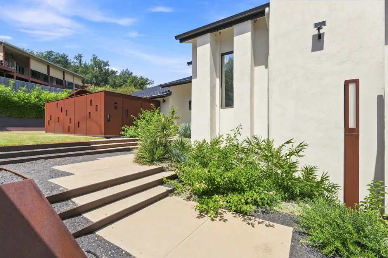
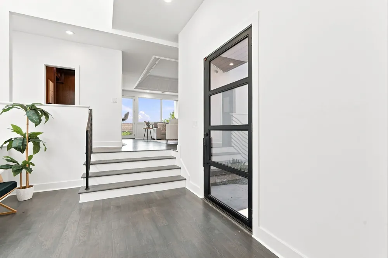
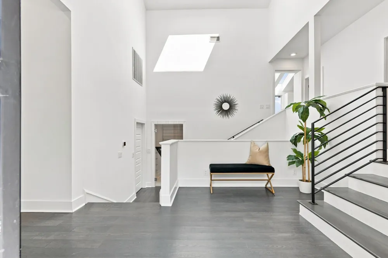
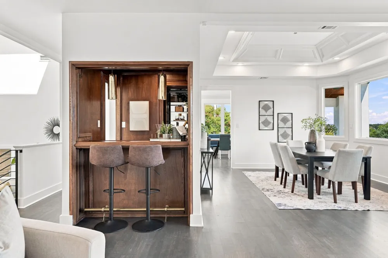
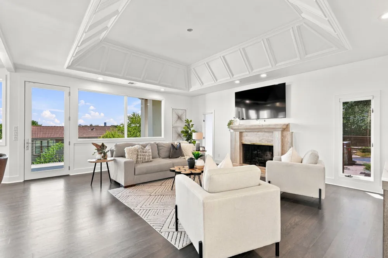
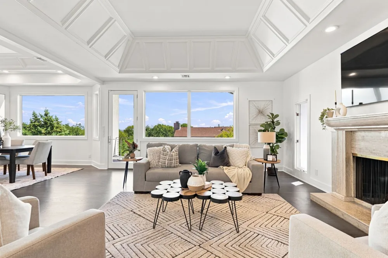
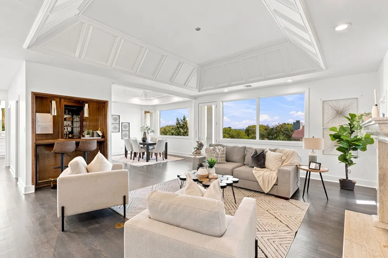
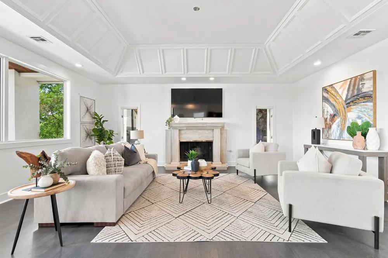
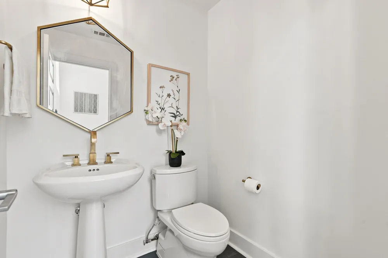
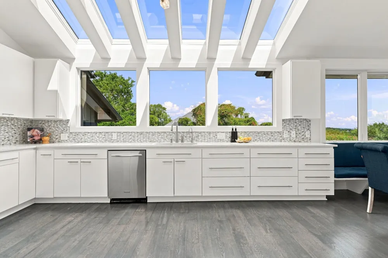
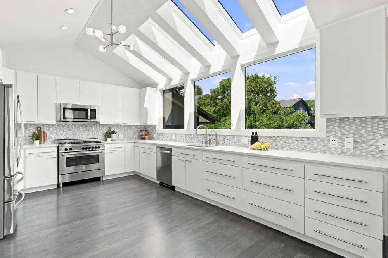
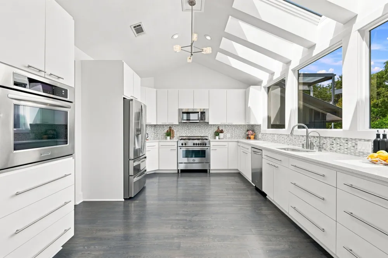
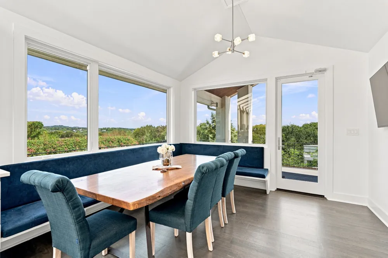
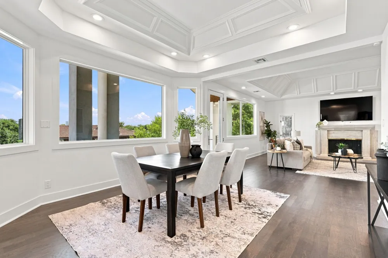
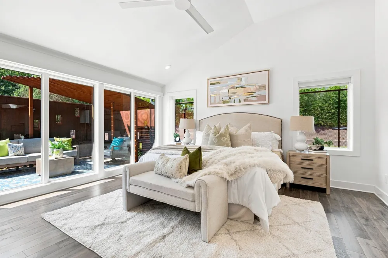
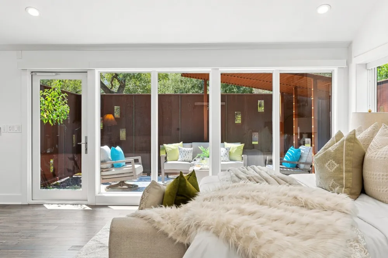
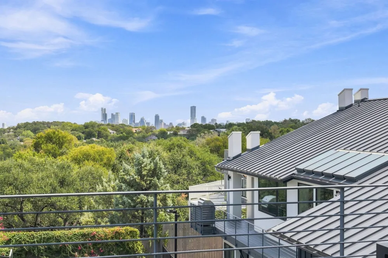
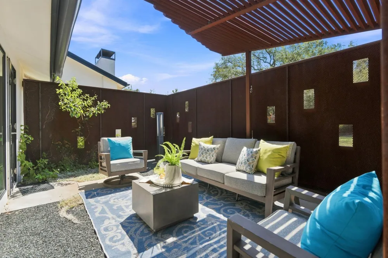
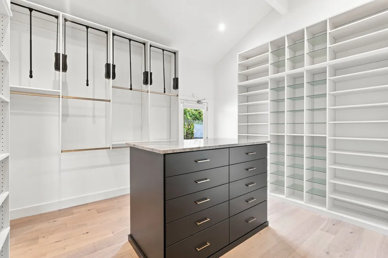
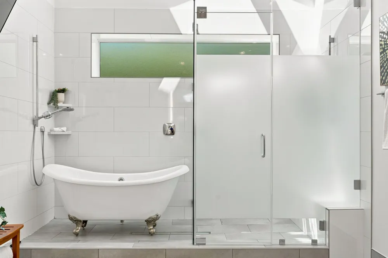
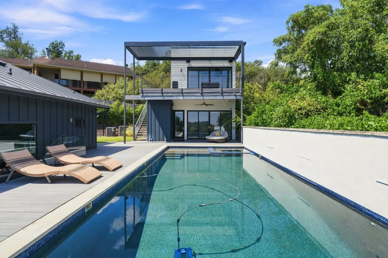
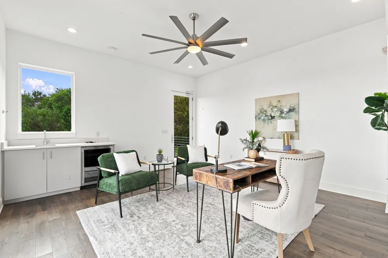
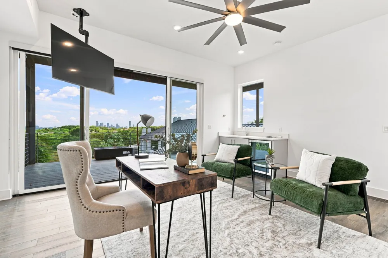
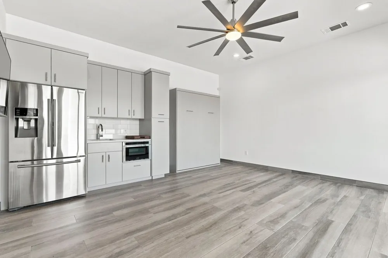
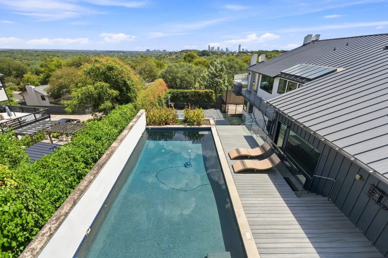
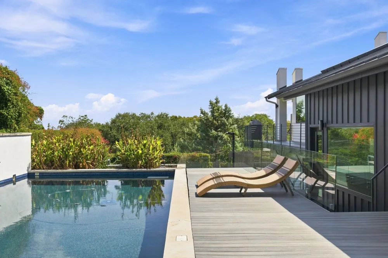
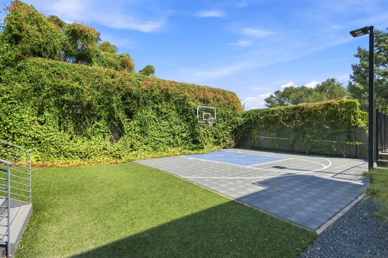
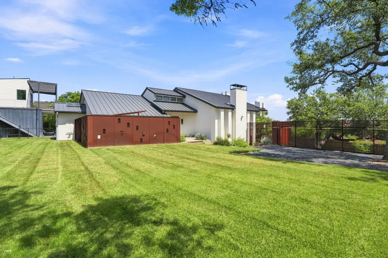
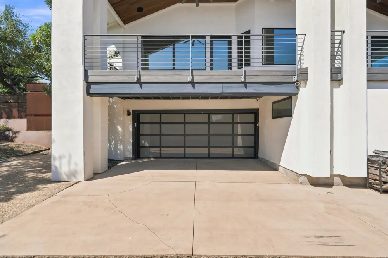
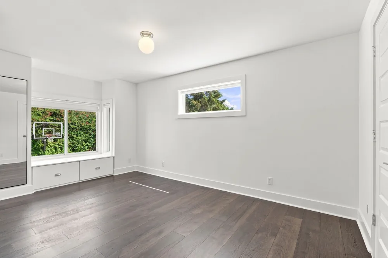
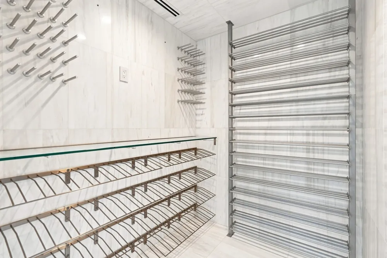
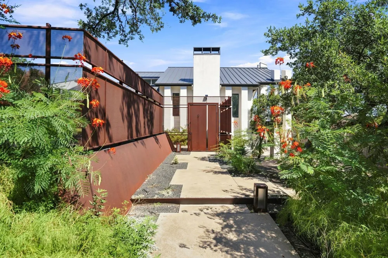
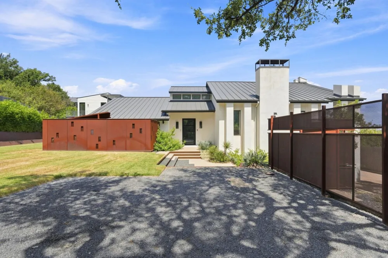
A rare gem in Austin’s sought-after Bee Cave Woods neighborhood, this modern Westlake residence seamlessly blends luxury, privacy, and convenience. Situated on a generous 16,328-square-foot lot, this stunning home is just 3 miles from downtown Austin and minutes from Zilker Park and Barton Creek Square Mall. Located within the highly acclaimed Eanes ISD, all schools are within walking distance, making this an ideal home for families. Designed for both function and elegance, this property boasts breathtaking downtown Austin and Hill Country views, multiple outdoor living spaces, and a two-story Accessory Dwelling Unit (ADU) perfect for guest accommodations or a private home office with skyline views. The backyard is a true retreat, featuring a heated pool and spa, a sport court, and a large, flat, fenced yard—ideal for entertaining, relaxation, and recreation. Originally reimagined in 2018 by Forge Craft Architecture and Camelot Custom Homes, this home was recognized with a 2019 National CotY Award for its exceptional craftsmanship and design. The multi-level Trex decking system effortlessly connects the indoor and outdoor spaces, while a dozen skylights flood the home with natural light. A custom steel privacy fence and masterfully curated landscaping by D-Crain add both beauty and seclusion. The 3,395-square-foot main house features 4 bedrooms and 3.5 bathrooms, including a newly designed primary suite that feels like a private oasis. The primary bath is a sanctuary with a spa-like walk-in shower, and the custom walk-in closet is a showstopper—complete with a built-in vanity and tailored storage solutions that elevate daily living. For wine enthusiasts, the temperature-controlled wine room is an exquisite addition, offering the perfect space to curate and showcase your collection. With its unparalleled location, sophisticated design, and top-tier amenities, this home is a rare opportunity to experience the best of Westlake living.

Property Details
Interior
Wet Bar, Tray Ceilings, Ceiling Fans, Crown Molding, Dumbwaiter, Entrance Foyer, Eat In Kitchen, Interior Steps, Low Flow Plumbi
Fireplaces
1
Cooling
1
Heating
Central, Electric, Fireplaces
Cooling Features
Central Air, Ceiling Fans, Electric, Wall Window Units
Bedrooms
5
Bathrooms
4.5
Full Baths
4
Half Baths
1
View
City Lights,City,Hills,Panoramic
Lot Features
Back Yard, Front Yard, Landscaped, Level, Private, Sprinkler Rain Sensor, Sprinklers Automatic, Sprinklers In Ground, Trees Larg
Lot Description
Back Yard, Front Yard, Landscaped, Level, Private, Sprinkler Rain Sensor, Sprinklers Automatic, Sprinklers In Ground, Trees Larg
Pool
1
Pool Description
Fenced, Filtered, Gunite, Heated, In Ground, Outdoor Pool, Pool Sweep, Pool Spa Combo, Tile, Waterfall
Pool Features
Fenced, Filtered, Gunite, Heated, In Ground, Outdoor Pool, Pool Sweep, Pool Spa Combo, Tile, Waterfall
Exterior Features
Basketball Court, Balcony, Lighting, Private Yard, Rain Gutters, Sport Court, Uncovered Courtyard
Exterior Materials
Basketball Court, Balcony, Lighting, Private Yard, Rain Gutters, Sport Court, Uncovered Courtyard
Acres
0.0
Square Feet
4190.0
Lot Size (sqft)
0.3748
Parking Features
Paved, Garage Faces Side
Parking
1
Parking Spaces
4.0
Parking Type
Garage
Parking Garage Spaces
2.0
Property Type
Purchase
Property Subtype Additional
Single Family Residence
Year Built
1984
Foundation
Slab
Roof
Metal
Sewer Information
Public Sewer
Utility Source
Public
Utility Features
Electricity Connected, Natural Gas Connected, Sewer Connected, Water Connected, Underground Utilities
Appliances
Built In Electric Oven, Built In Range, Convection Oven, Double Oven, Dishwasher, Energy Star Qualified Appliances, Exhaust Fan,
Subdivision
Beecave Woods Sec 03
Community Features
Street Lights
School District
Eanes ISD
Elementary School
Cedar Creek (Eanes ISD)
Middle School
Hill Country
High School
Westlake
County
Travis
Region
Austin
Original List Price
$3,475,000
Taxes Annual
$85,093
MLS #
6177737
Location
Legal

Based on information submitted to the MLS GRID as of 2026-09-09T16:51:58Z UTC. All data is obtained from various sources and may not have been verified by broker or MLS GRID. Supplied Open House Information is subject to change without notice. All information should be independently reviewed and verified for accuracy. Properties may or may not be listed by the office/agent presenting the information.


The information being provided is for consumers' personal, non-commercial use and may not be used for any purpose other than to identify prospective properties consumers may be interested in purchasing. Based on information from the Austin Board of REALTORS®. Neither the Board nor ACTRIS guarantees or is in any way responsible for its accuracy. All data is provided "AS IS" and with all faults. Data maintained by the Board or ACTRIS may not reflect all real estate activity in the market.
Provided By
Listed by Lander Peerman (#709570)
Listing Office: Compass RE Texas, LLC (#700459)

Teddy Realty Have a question about this home?

Interested in Purchasing 2100 Headwater Lane?

Get an estimate on monthly payments on this property.

$
years
Down Payment
$
%
Interest Rate
%
Tax Rate
%
$
$annually
$monthly
Estimated Monthly Payment
$0.00
Loan Amount
$0.00