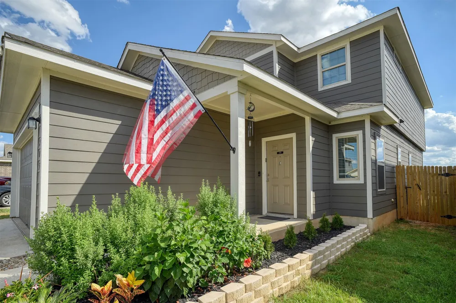
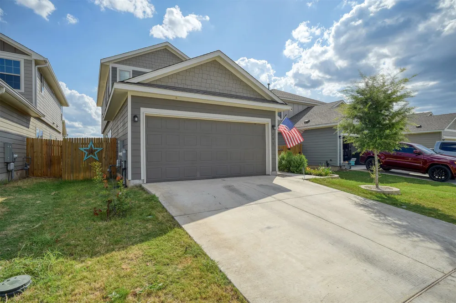
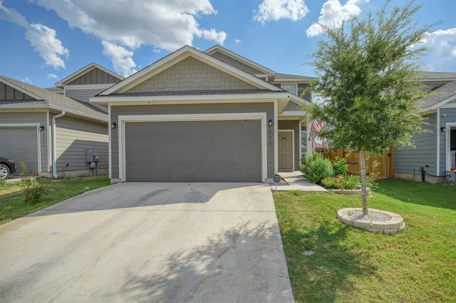
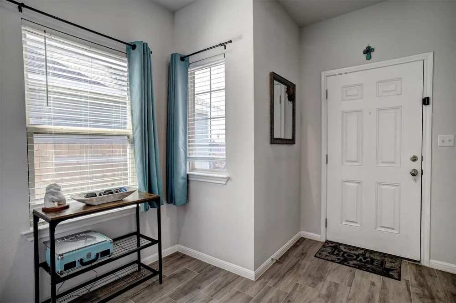
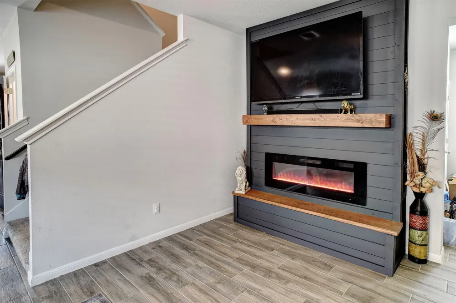
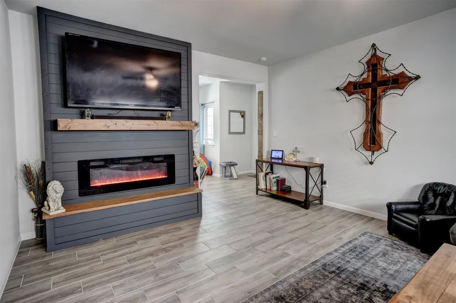
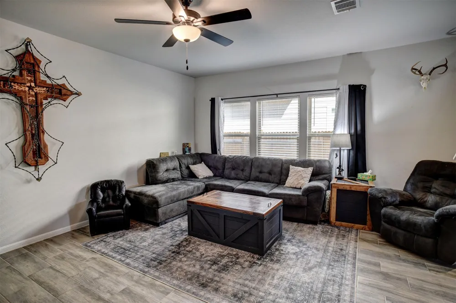
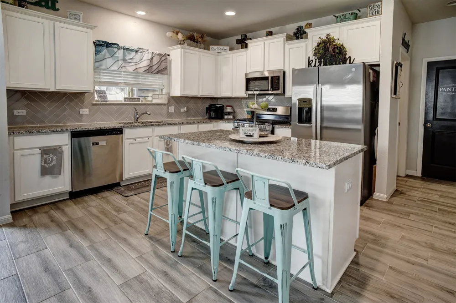
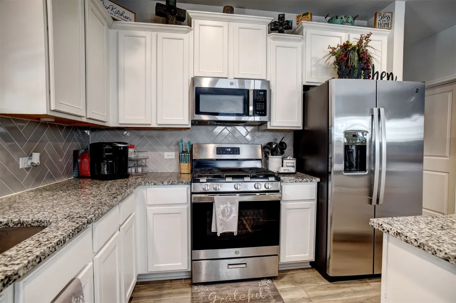
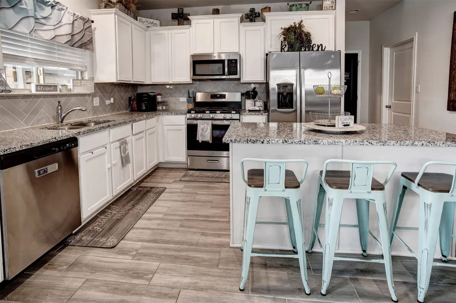
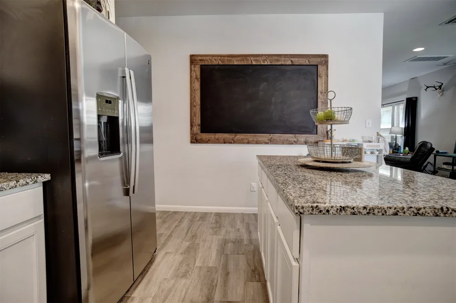
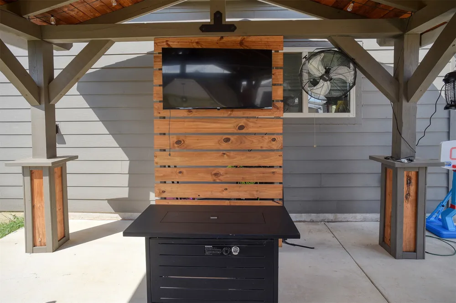
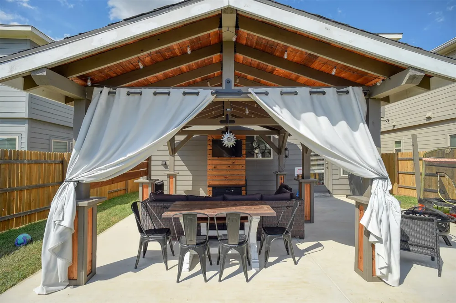
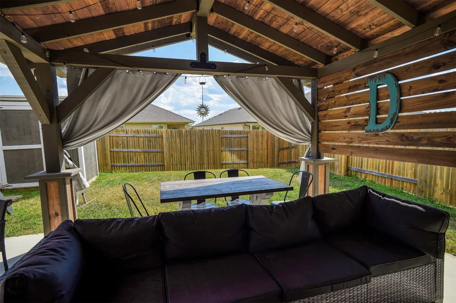
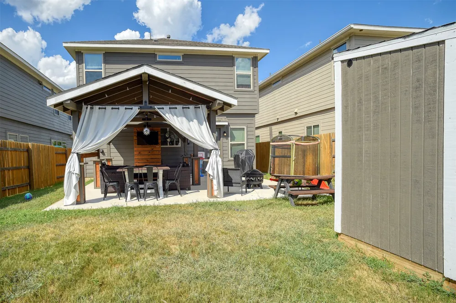
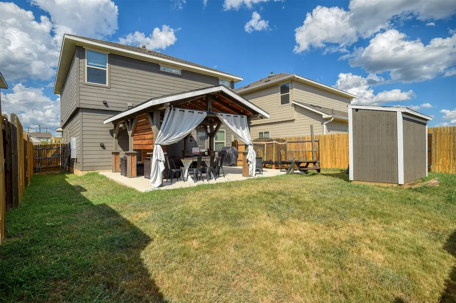
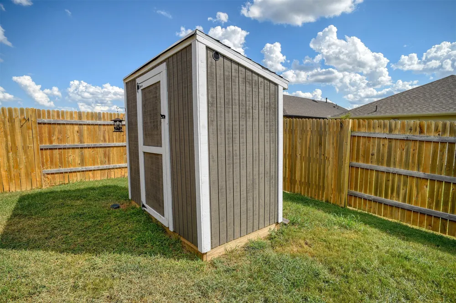
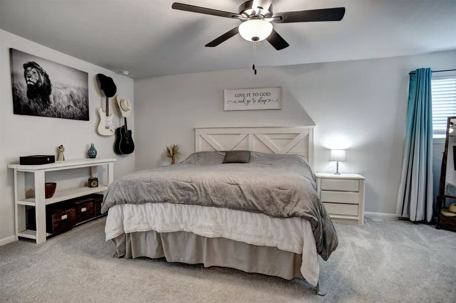
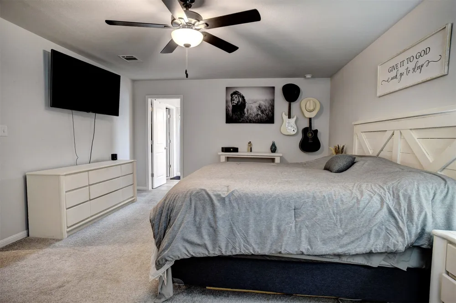
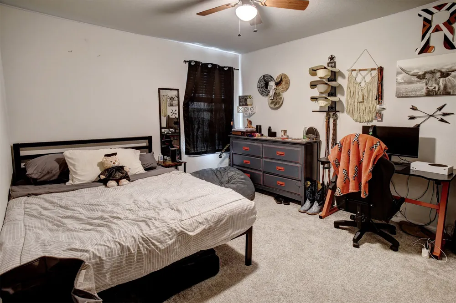
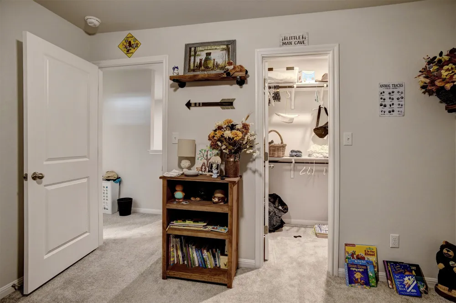
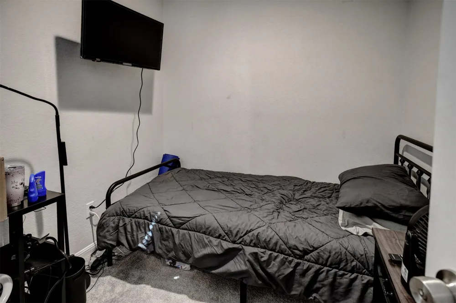
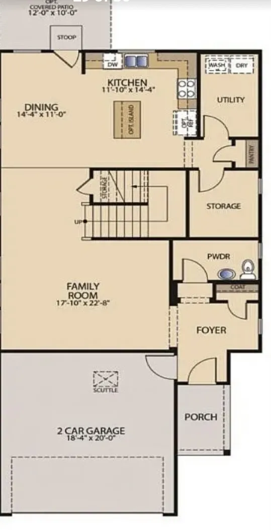
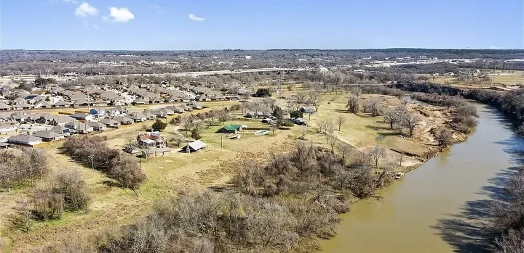
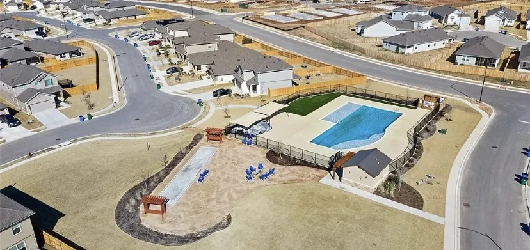
Welcome to 205 Driftwood, a beautifully maintained 3-bedroom, 2-1/2 bathroom home with an additional flex space great for an office or guest room downstairs, the outdoor oasis offers a covered pavilion great for football games and barbecues. This home is offering square feet of thoughtfully designed living space. This Pacesetter home in a well established neighborhood 2192 sq ft features an impressive array of high-end upgrades and custom touches that elevate both comfort and convenience. Inside, you’ll find an openflooxplan and luxury countertops that enhance aesthetics throughout the home. The open-concept layout creates a natural flow from the spacious living area to the chef-inspired kitchen, making it ideal for entertaining or simply enjoying everyday life. The primary suite is a true retreat with a spacious room and featuring a huge walk-in closet. The custom covered patio with curtains offers a great space for entertaining. This home has been thoughtfully designed with function in mind. This beautiful home is also featuring a custom fireplace .Nestled in one of Bastrop’s most sought after neighborhoods, with close proximity to downtown, shopping, schools and the Colorado River, this home truly has it all.Storage Shed included.
Property Details
- Interior
- Ceiling Fans, Double Vanity, Entrance Foyer, Eat In Kitchen, Kitchen Island, Multiple Closets, Pantry, Recessed Lighting, Storag
- Cooling
- 1
- Heating
- Central
- Cooling Features
- Central Air, Zoned
- Bedrooms
- 3
- Bathrooms
- 2.5
- Full Baths
- 2
- Half Baths
- 1
- View
- Neighborhood
- Lot Features
- Back Yard, Sprinklers In Front, Landscaped
- Lot Description
- Back Yard, Sprinklers In Front, Landscaped
- Pool Description
- None, Community
- Pool Features
- None, Community
- Exterior Features
- Private Yard
- Exterior Materials
- Private Yard
- Pool Shared
- 1
- Acres
- 0.0
- Square Feet
- 2192.0
- Lot Size (sqft)
- 0.11
- Parking Features
- Attached, Driveway
- Parking
- 1
- Parking Spaces
- 2.0
- Parking Type
- Garage
- Parking Garage Spaces
- 2.0
- Property Type
- Purchase
- Property Subtype Additional
- Single Family Residence
- Year Built
- 2023
- Foundation
- Slab
- Roof
- Composition
- Sewer Information
- Public Sewer
- Utility Source
- Public
- Utility Features
- Natural Gas Available, Sewer Connected, Water Connected, Underground Utilities
- Appliances
- Dishwasher, Disposal, Gas Oven, Microwave, Tankless Water Heater
- Subdivision
- Pecan Park Bastrop
- Community Features
- Common Grounds Area, Dog Park, Fishing, Playground, Park, Pool, Sidewalks, Trails Paths
- School District
- Bastrop ISD
- Elementary School
- Mina
- Middle School
- Bastrop
- High School
- Bastrop
- County
- Bastrop
- Region
- Bastrop
- Original List Price
- $368,000
- Days on Market (Cumulative)
- 243
- Taxes Annual
- $6,720
- HOA
- 1
- HOA Fees
- 150.0
Location
Legal
Based on information submitted to the MLS GRID as of 2026-09-03T09:00:29Z UTC. All data is obtained from various sources and may not have been verified by broker or MLS GRID. Supplied Open House Information is subject to change without notice. All information should be independently reviewed and verified for accuracy. Properties may or may not be listed by the office/agent presenting the information.
The information being provided is for consumers' personal, non-commercial use and may not be used for any purpose other than to identify prospective properties consumers may be interested in purchasing. Based on information from the Austin Board of REALTORS®. Neither the Board nor ACTRIS guarantees or is in any way responsible for its accuracy. All data is provided "AS IS" and with all faults. Data maintained by the Board or ACTRIS may not reflect all real estate activity in the market.
Provided By
Listed by Cleo McComas (#678831)
Listing Office: Harrison-Pearson Assoc. Inc (#0283)