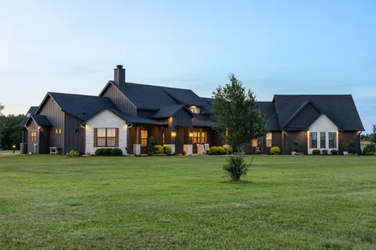
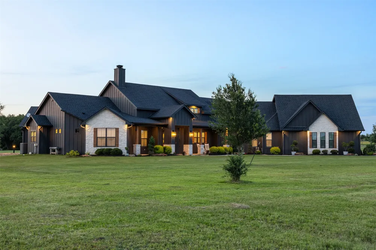
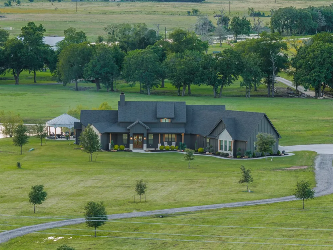
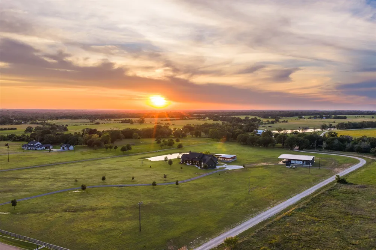
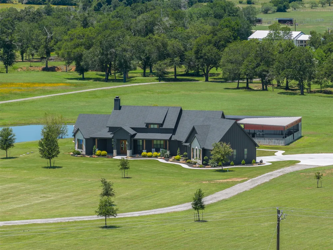
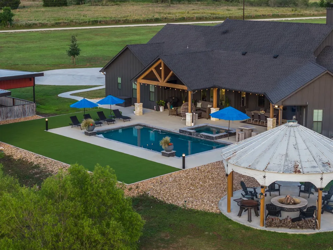
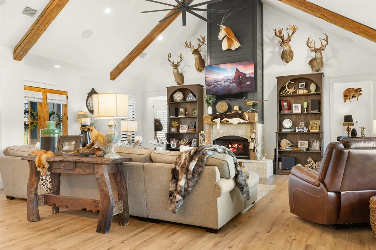
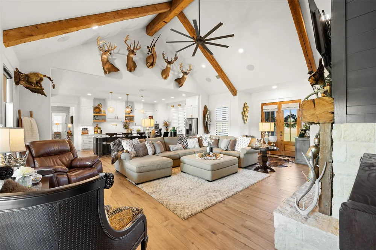
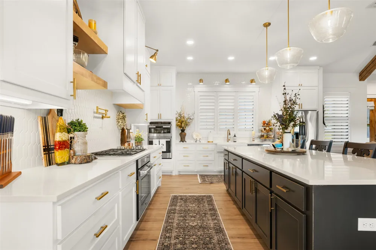
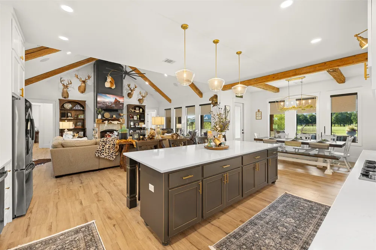
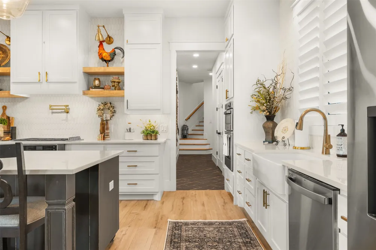
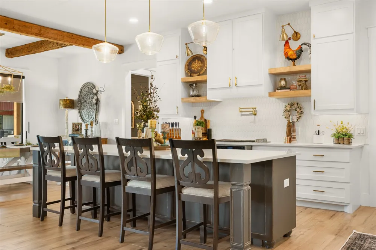
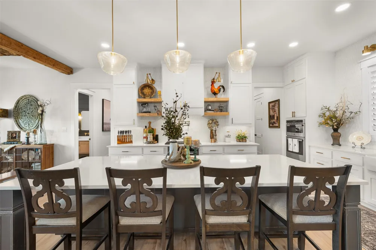
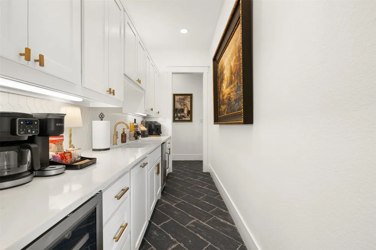
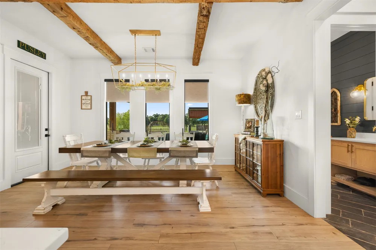
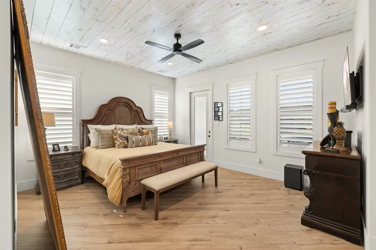
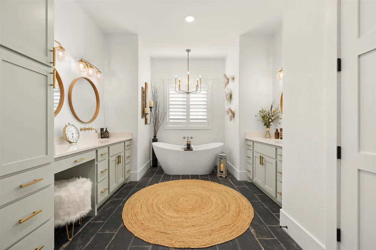
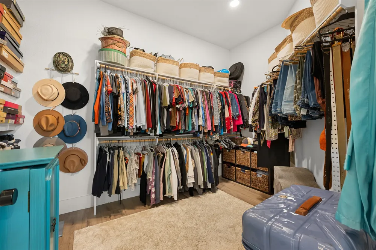
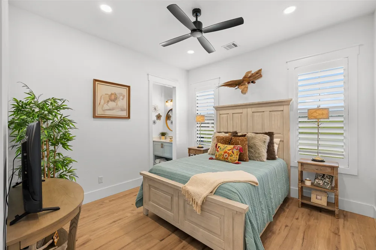
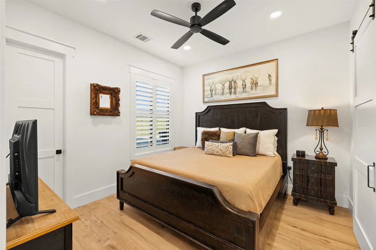
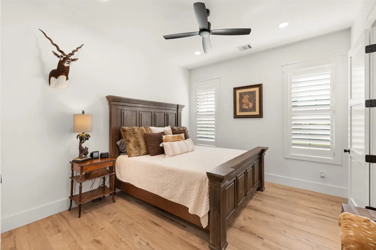
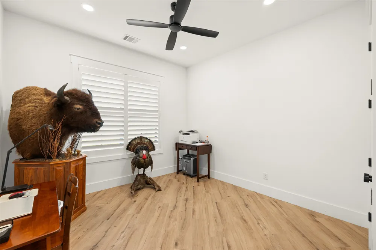
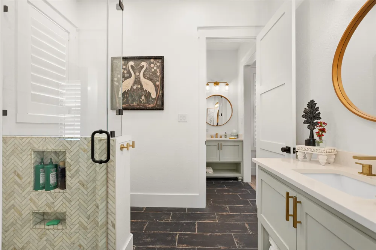
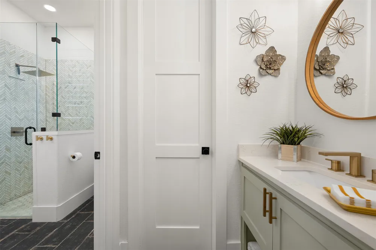
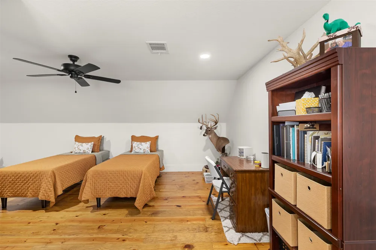
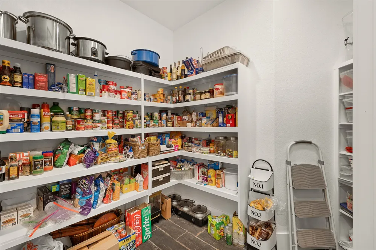
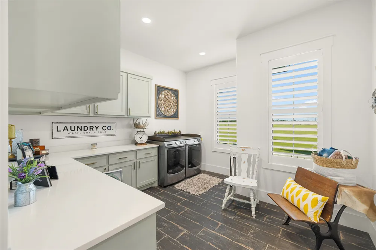
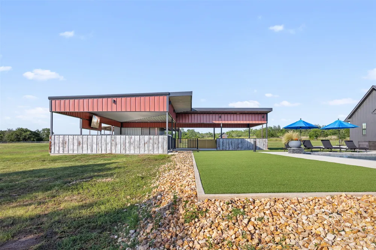
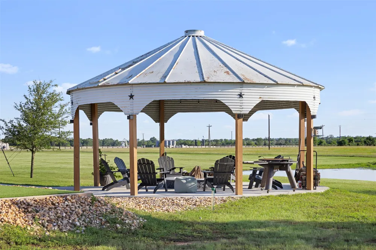
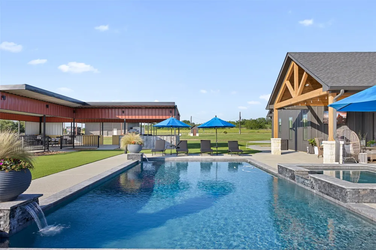
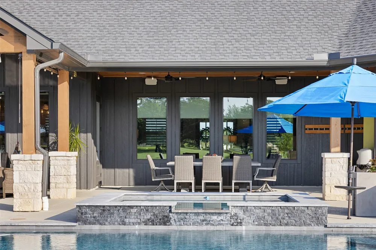
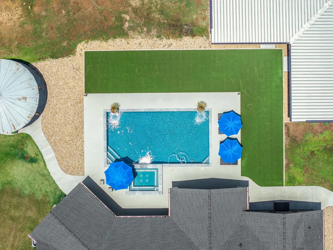
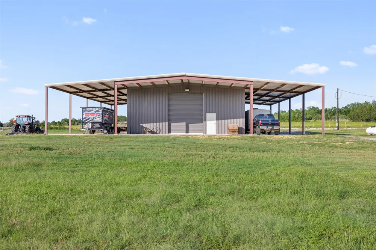
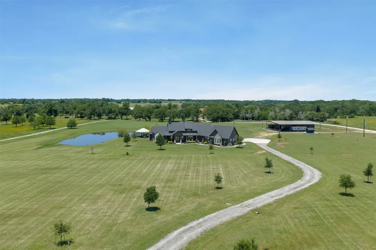
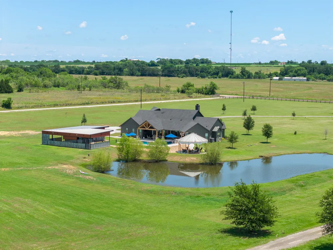
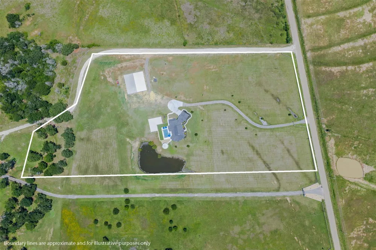
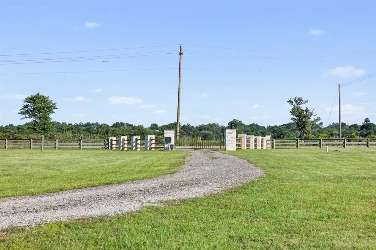
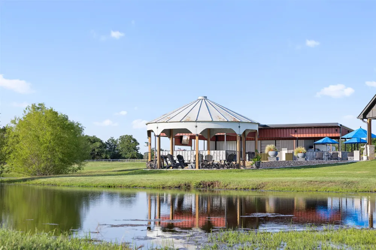
This custom-built 5-bedroom, 3.5-bath home offers 3,984 SF of thoughtfully designed living space where timeless craftsmanship meets modern comfort. Century-old beams, soaring ceilings, a stunning wood-burning fireplace, and an expansive open-concept layout create a warm yet sophisticated atmosphere throughout the home. The chef’s kitchen serves as the heart of the home, featuring a large island, a butler’s pantry, a walk-in pantry, abundant storage, and seamless flow into the living and dining areas. The private primary suite offers a true retreat, complete with a spa-inspired bathroom featuring dual vanities, a makeup area, a soaking tub, a separate shower, and his-and-her closets. An oversized utility room and upstairs bonus room provide additional flexibility and convenience. The resort-style backyard features a sparkling in-ground pool and spa, a covered patio, a unique silo-covered fire pit, and an impressive 2,100 SF outdoor pavilion ready for a future outdoor kitchen and designed for year-round gatherings. A pond with bass and catfish adds to the property’s peaceful setting. The property includes an exceptional 80’x80’ metal building with electricity, featuring a 60x40 enclosed area and 20-foot covered extensions on three sides, offering endless possibilities for equipment storage hobbies, recreational vehicles, or workshop space. Combining luxury, recreation, and country living. This one-of-a-kind property offers an unmatched lifestyle in the heart of Burleson County
Property Details
- Interior
- Beamed Ceilings, Open Beams Beamed Ceailings, Ceiling Fans, Double Vanity, French Doors Atrium Doors, Kitchen Island, Main Level
- Fireplaces
- 1
- Cooling
- 1
- Heating
- Central, Electric
- Cooling Features
- Central Air, Ceiling Fans, Electric
- Bedrooms
- 5
- Bathrooms
- 3.5
- Full Baths
- 3
- Half Baths
- 1
- View
- Pond,Pool,Pasture,Rural
- Lot Features
- Back Yard, Front Yard, Landscaped, Level, Sprinklers In Ground, See Remarks, Few Trees, Trees Medium Size, Views
- Lot Description
- Back Yard, Front Yard, Landscaped, Level, Sprinklers In Ground, See Remarks, Few Trees, Trees Medium Size, Views
- Pool Description
- Heated, In Ground, Outdoor Pool, Pool Spa Combo
- Pool Features
- Heated, In Ground, Outdoor Pool, Pool Spa Combo
- Exterior Features
- Lighting, Outdoor Grill, Rain Gutters, See Remarks
- Exterior Materials
- Lighting, Outdoor Grill, Rain Gutters, See Remarks
- Acres
- 0.0
- Square Feet
- 3894.0
- Lot Size (sqft)
- 12.0
- Parking Features
- Attached, Garage, Garage Door Opener, Garage Faces Rear
- Parking
- 1
- Parking Type
- Garage
- Parking Garage Spaces
- 2.0
- Property Type
- Purchase
- Property Subtype Additional
- Farm, Single Family Residence
- Year Built
- 2021
- Foundation
- Slab
- Roof
- Composition, Shingle
- Sewer Information
- Aerobic Septic
- Utility Source
- Well
- Utility Features
- Above Ground Utilities, Cable Available, Electricity Connected, Propane, Sewer Connected, Water Connected
- Appliances
- Built In Electric Oven, Built In Gas Range, Built In Refrigerator, Double Oven, Dishwasher, Exhaust Fan, Microwave, Stainless St
- Subdivision
- 9999 - Other
- School District
- Caldwell Isd
- Elementary School
- Outside School District
- Middle School
- Outside School District
- High School
- Outside School District
- County
- Burleson
- Region
- Caldwell
- Original List Price
- $1,985,000
- Days on Market (Cumulative)
- 93
- Taxes Annual
- $13,171
Location
Legal
Based on information submitted to the MLS GRID as of 2026-06-08T20:39:27Z UTC. All data is obtained from various sources and may not have been verified by broker or MLS GRID. Supplied Open House Information is subject to change without notice. All information should be independently reviewed and verified for accuracy. Properties may or may not be listed by the office/agent presenting the information.
The information being provided is for consumers' personal, non-commercial use and may not be used for any purpose other than to identify prospective properties consumers may be interested in purchasing. Based on information from the Austin Board of REALTORS®. Neither the Board nor ACTRIS guarantees or is in any way responsible for its accuracy. All data is provided "AS IS" and with all faults. Data maintained by the Board or ACTRIS may not reflect all real estate activity in the market.
Provided By
Listed by Jessica Armstrong (#574391)
Listing Office: Armstrong Properties (#704142)