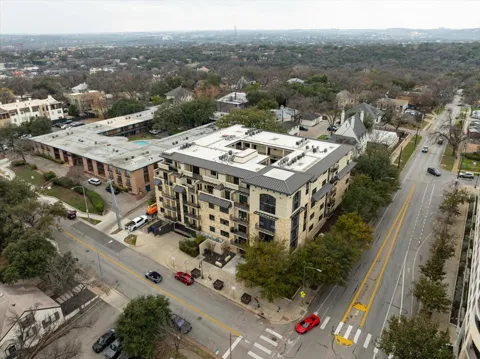
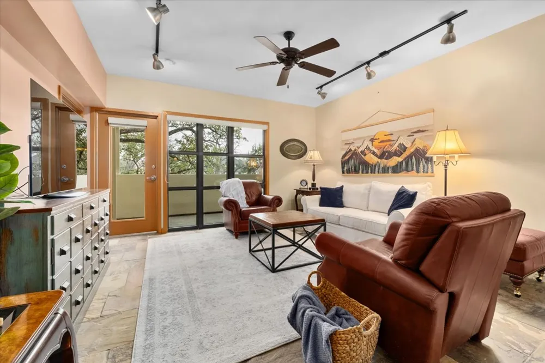
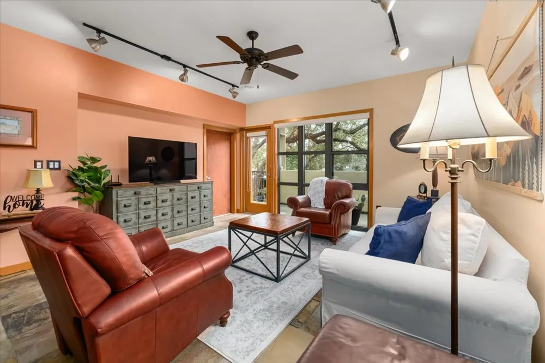
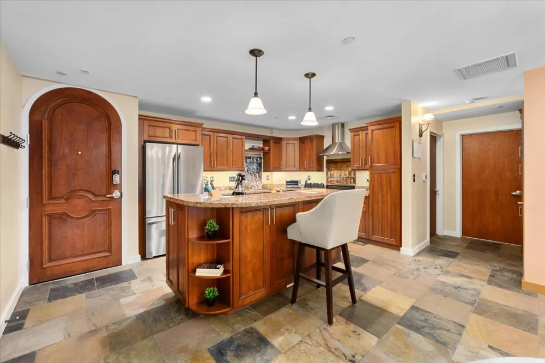
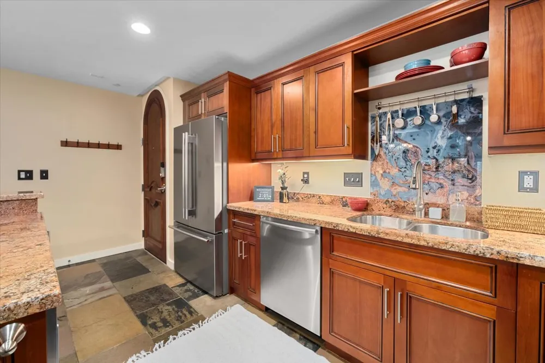
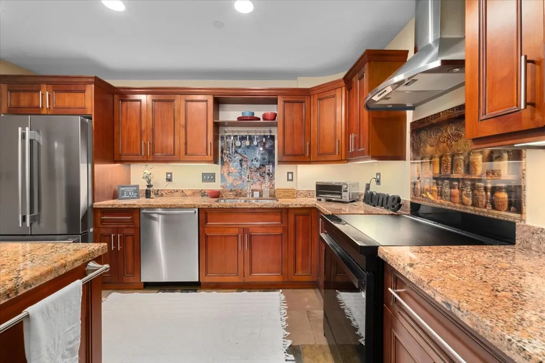
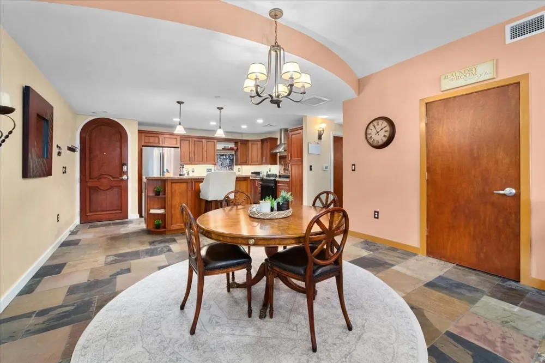
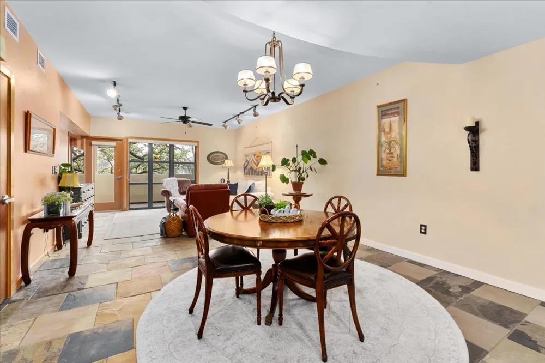
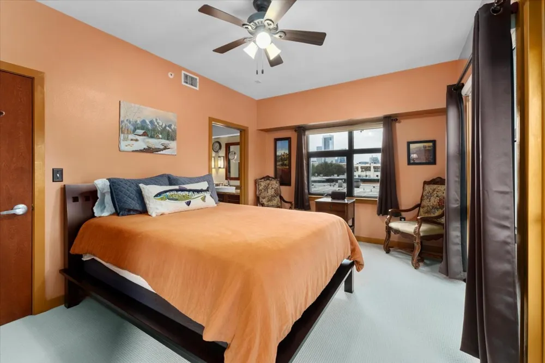
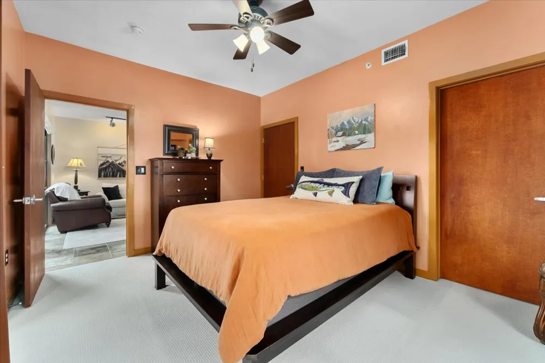
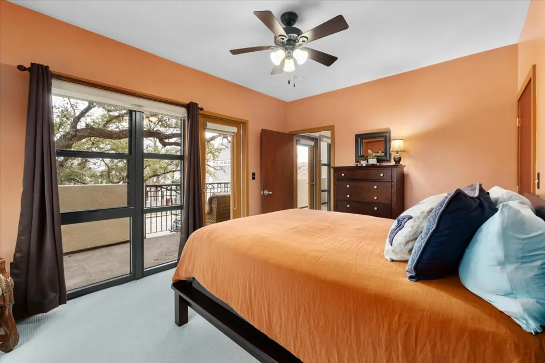
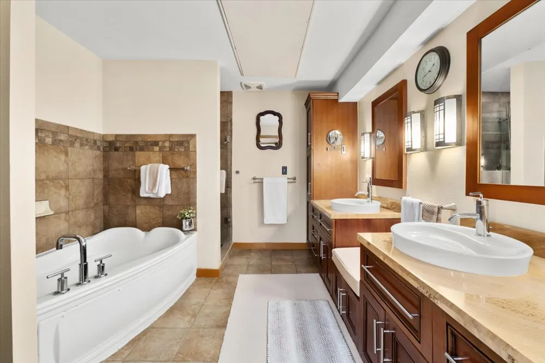
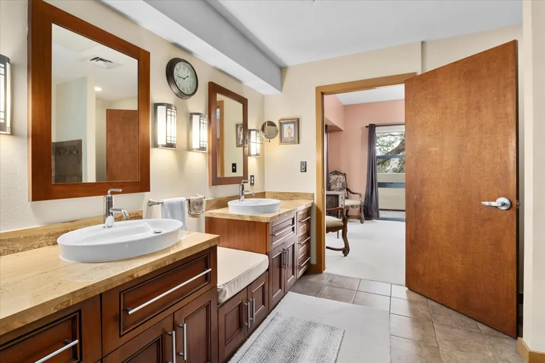
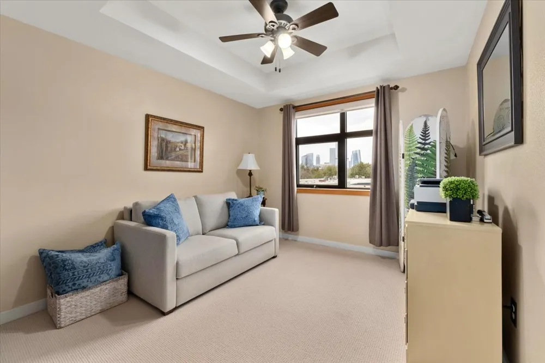
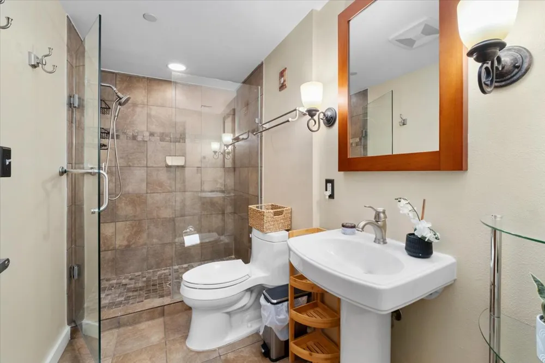
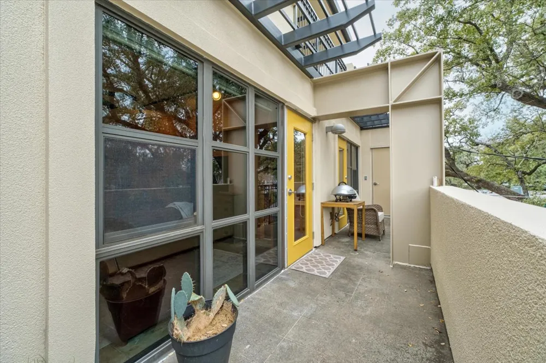
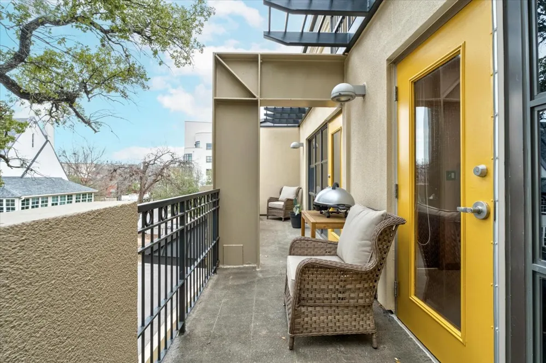
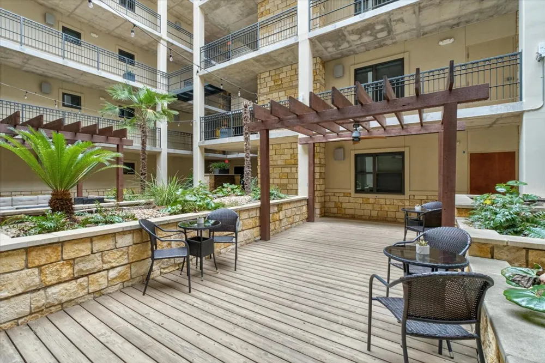
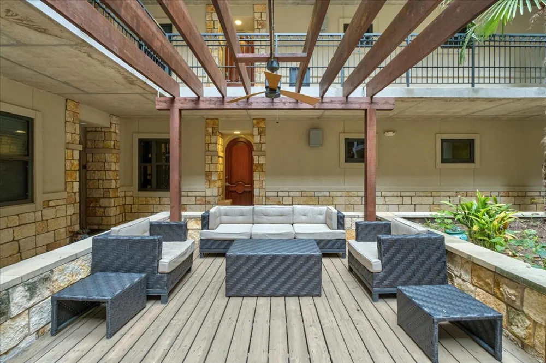
Located in highly desirable Park West Residences, this gorgeous 2-bedroom, 2-bath, corner home offers single-level living with no interior steps. Built in 2007 with masonry on all sides, the property features an open-concept layout with abundant natural light with lovely dining and living areas crowned with a private balcony. The modern kitchen includes quartz countertops, center island, breakfast bar, stainless steel appliances, and natural wood cabinetry. Recent updates include a brand new KitchenAid refrigerator, new Samsung induction range, and new garbage disposal. The primary suite offers a walk-in closet, high ceilings, and ceiling fan. The primary bath is rounded off with a oversized soaking tub and modern walk-in shower. The skyline views are simply amazing, and the Central Austin location provides easy access to downtown, dining, shopping, and local parks.
Property Details
- Interior
- Breakfast Bar, Ceiling Fans, Granite Counters, High Speed Internet, Main Level Primary, No Interior Steps, Open Floorplan, Reces
- Cooling
- 1
- Heating
- Central
- Cooling Features
- Central Air
- Bedrooms
- 2
- Bathrooms
- 2.0
- Full Baths
- 2
- View
- City Lights,City
- Lot Features
- See Remarks
- Lot Description
- See Remarks
- Exterior Features
- Balcony, Covered Courtyard
- Exterior Materials
- Balcony, Covered Courtyard
- Acres
- 0.0
- Square Feet
- 1179.0
- Lot Size (sqft)
- 0.0119
- Parking Features
- Assigned, Covered, Electric Gate
- Parking
- 1
- Parking Spaces
- 2
- Parking Type
- Garage
- Parking Garage Spaces
- 2.0
- Property Type
- Purchase
- Property Subtype Additional
- Condominium
- Year Built
- 2007
- Foundation
- Slab
- Roof
- Metal
- Sewer Information
- Public Sewer
- Utility Source
- Public
- Utility Features
- Cable Available, Electricity Available, Fiber Optic Available, High Speed Internet Available, Water Available
- Appliances
- Dryer, Dishwasher, Electric Oven, Free Standing Electric Range, Disposal, Refrigerator, Stainless Steel Appliances, Washer
- Subdivision
- Park West Condo Residence
- Community Features
- See Remarks
- School District
- Austin ISD
- Elementary School
- Bryker Woods
- Middle School
- O Henry
- High School
- Austin
- County
- Travis
- Region
- Austin
- Original List Price
- $595,000
- Taxes Annual
- $9,833
- HOA
- 1
- HOA Fees
- 639.0
Location
Legal
Based on information submitted to the MLS GRID as of 2026-09-09T16:49:27Z UTC. All data is obtained from various sources and may not have been verified by broker or MLS GRID. Supplied Open House Information is subject to change without notice. All information should be independently reviewed and verified for accuracy. Properties may or may not be listed by the office/agent presenting the information.
The information being provided is for consumers' personal, non-commercial use and may not be used for any purpose other than to identify prospective properties consumers may be interested in purchasing. Based on information from the Austin Board of REALTORS®. Neither the Board nor ACTRIS guarantees or is in any way responsible for its accuracy. All data is provided "AS IS" and with all faults. Data maintained by the Board or ACTRIS may not reflect all real estate activity in the market.
Provided By
Listed by Kerri Espinoza (#675255)
Listing Office: Keller Williams Realty (#099104)