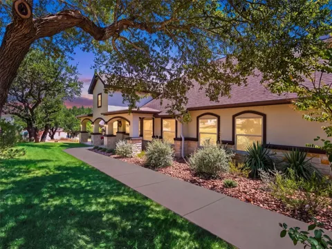
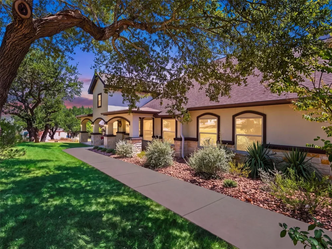
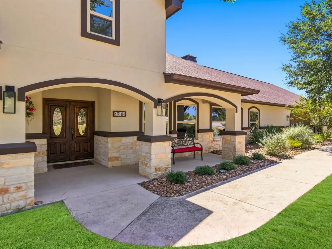
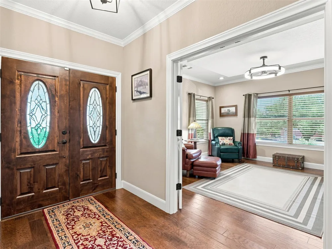
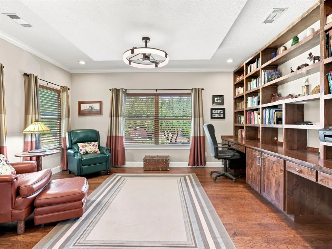
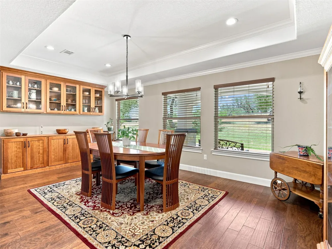
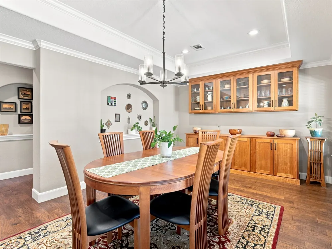
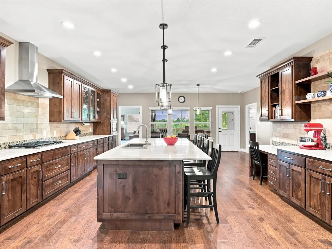
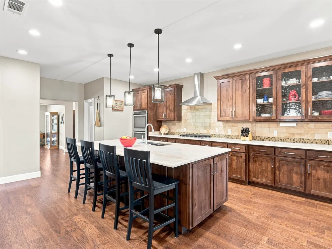
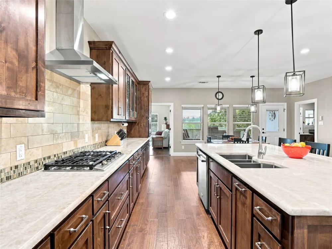
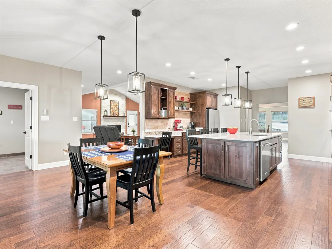
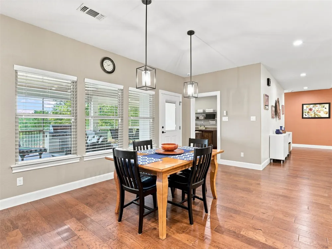
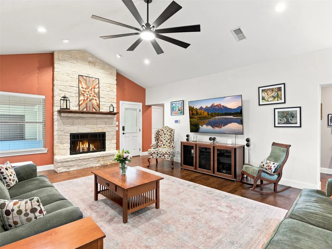
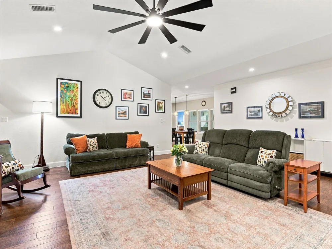
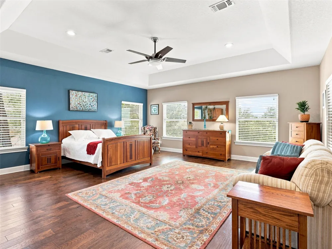
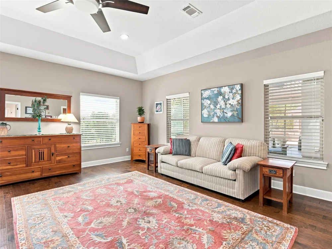
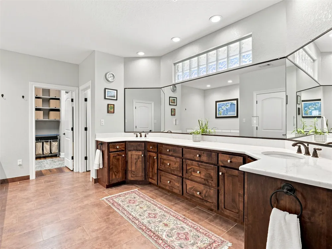
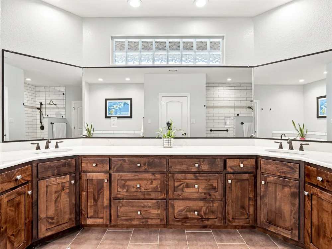
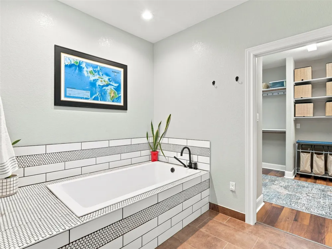
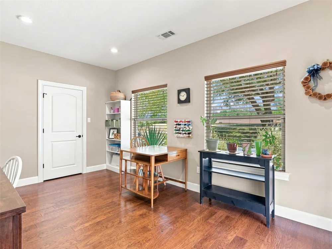
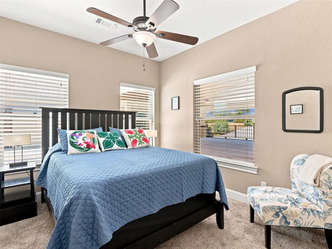
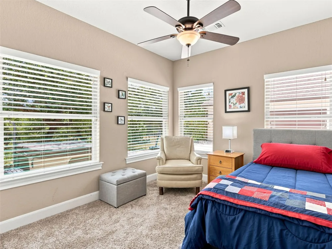
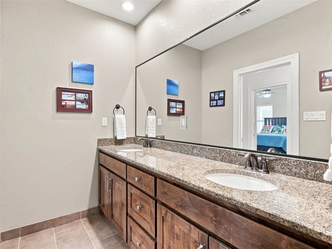
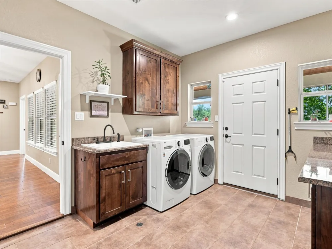
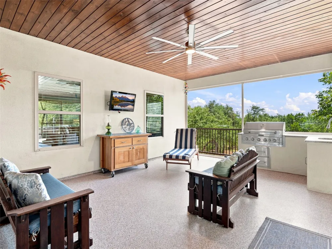
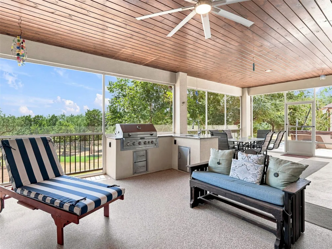
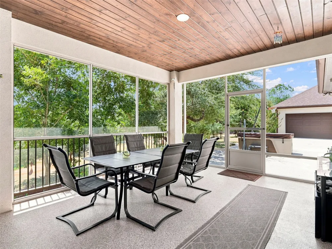
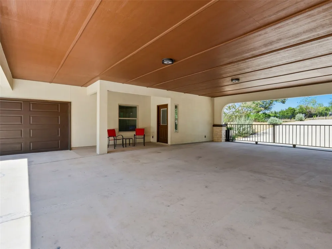
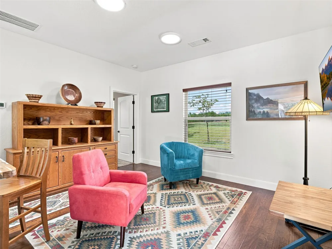
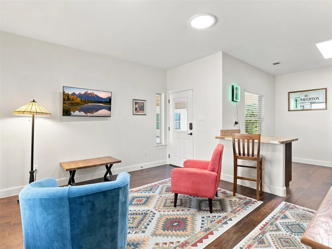
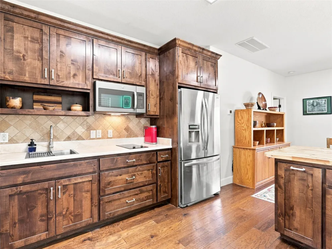
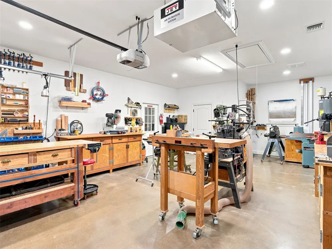
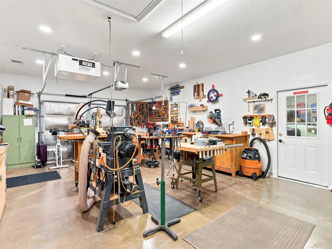
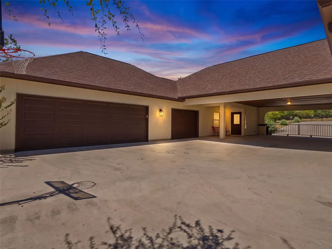
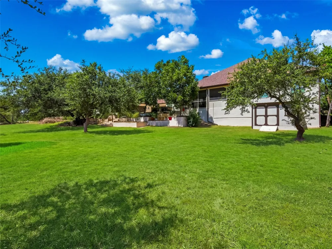
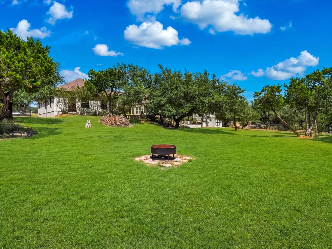
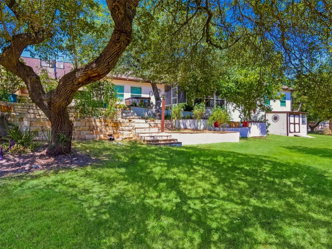
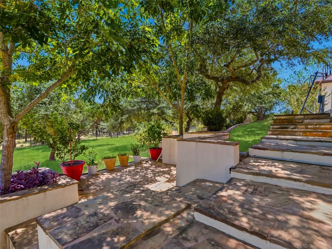
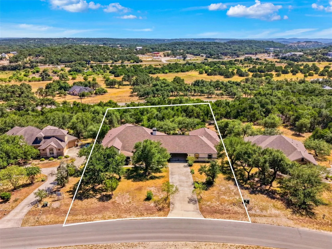
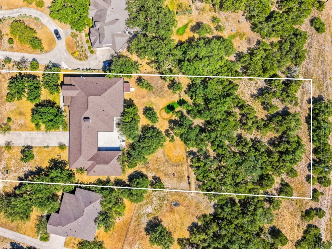
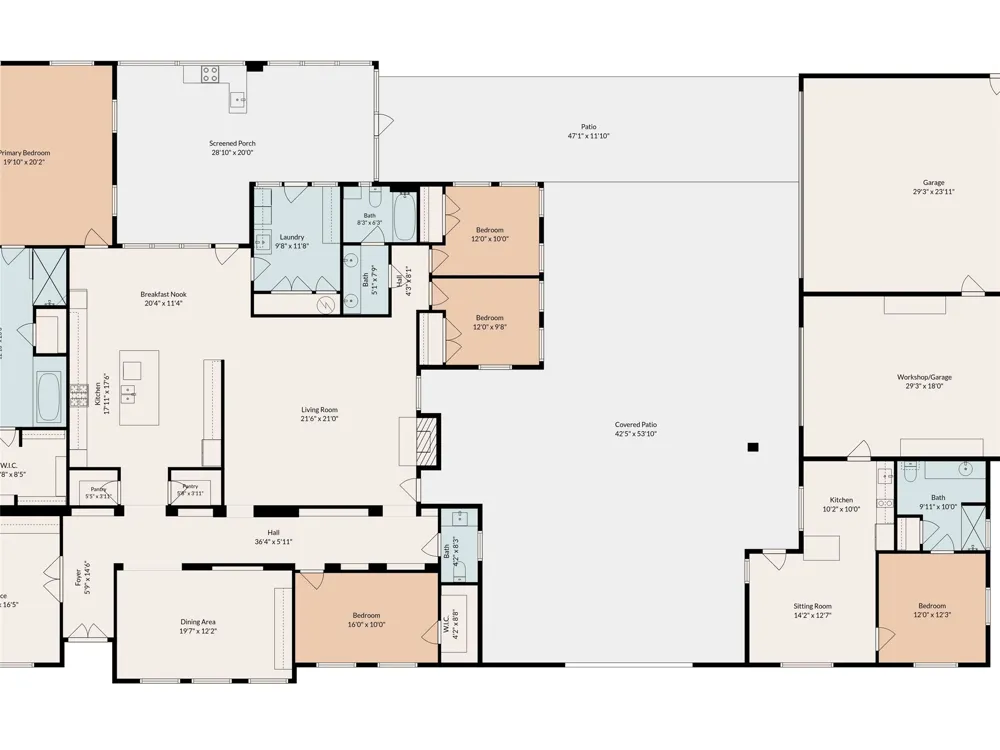
Thoughtfully designed and beautifully maintained, this custom Hill Country residence combines timeless craftsmanship, exceptional flexibility, and everyday comfort. Set on a spacious homesite, the property includes a beautifully appointed detached guest house, ideal for extended guests, multigenerational living, a private office, studio, or other possibilities. Inside, engineered hardwood flooring, custom cabinetry, extensive built-ins, soaring ceilings, and abundant natural light create warm, refined living spaces. The well-designed floor plan balances openness with privacy, offering generous gathering areas along with quiet retreats. Designed for both everyday living and entertaining, the kitchen features quality appliances, abundant cabinetry, expansive workspace, and a seamless connection to the living and dining areas. A striking stone fireplace anchors the main living space, while the spacious primary suite offers a peaceful retreat with a beautifully appointed bath and generous walk-in closet. Outside, the detached guest house, three-car garage, porte cochere, workshop space, and beautifully maintained grounds offer exceptional versatility for guests, hobbies, working from home, or simply spreading out. Adding to the appeal is convenient access to area schools, including Smithson Valley, along with shopping, dining, and the amenities of New Braunfels and the surrounding Hill Country. Quality construction, timeless character, and an impressive collection of amenities come together in a home designed to be lived in, enjoyed, and appreciated for years to come.
Property Details
- Interior
- Breakfast Bar, Ceiling Fans, Chandelier, Separate Formal Dining Room, Double Vanity, Entrance Foyer, Eat In Kitchen, High Ceilin
- Fireplaces
- 1
- Cooling
- 1
- Heating
- Central, Fireplaces
- Cooling Features
- Central Air, Ceiling Fans, Electric
- Bedrooms
- 5
- Bathrooms
- 4.0
- Full Baths
- 3
- Half Baths
- 2
- View
- Hills,Neighborhood
- Lot Features
- Back Yard, Front Yard, Gentle Sloping, Landscaped, Moderate Trees, Private, Views
- Lot Description
- Back Yard, Front Yard, Gentle Sloping, Landscaped, Moderate Trees, Private, Views
- Exterior Features
- Private Yard
- Exterior Materials
- Private Yard
- Acres
- 0.0
- Square Feet
- 4203.0
- Lot Size (sqft)
- 1.45
- Parking Features
- Attached, Concrete, Door Multi, Driveway, Garage, Garage Door Opener, Paved, Garage Faces Side
- Parking
- 1
- Parking Spaces
- 3.0
- Parking Type
- Garage
- Parking Garage Spaces
- 3.0
- Property Type
- Purchase
- Property Subtype Additional
- Single Family Residence
- Year Built
- 2016
- Foundation
- Slab
- Roof
- Composition
- Sewer Information
- Aerobic Septic
- Utility Source
- Public
- Utility Features
- Cable Available, Electricity Connected, Propane, Sewer Connected, Water Connected
- Appliances
- Built In Oven, Dishwasher, Exhaust Fan, Gas Cooktop, Disposal, Microwave
- Subdivision
- Mountain Spgs Ranch 2
- Community Features
- Barbecue, Community Mailbox, Playground, Park, Trails Paths
- School District
- Comal ISD
- Elementary School
- Bill Brown
- Middle School
- Smithson Valley
- High School
- Smithson Valley
- County
- Comal
- Region
- Canyon Lake
- Original List Price
- $1,075,000
- Days on Market (Cumulative)
- 7
- Taxes Annual
- $16,015
- HOA
- 1
- HOA Fees
- 300.0
Location
Legal
Based on information submitted to the MLS GRID as of 2026-09-03T09:00:29Z UTC. All data is obtained from various sources and may not have been verified by broker or MLS GRID. Supplied Open House Information is subject to change without notice. All information should be independently reviewed and verified for accuracy. Properties may or may not be listed by the office/agent presenting the information.
The information being provided is for consumers' personal, non-commercial use and may not be used for any purpose other than to identify prospective properties consumers may be interested in purchasing. Based on information from the Austin Board of REALTORS®. Neither the Board nor ACTRIS guarantees or is in any way responsible for its accuracy. All data is provided "AS IS" and with all faults. Data maintained by the Board or ACTRIS may not reflect all real estate activity in the market.
Provided By
Listed by Ginger Browning (#626477)
Listing Office: Kuper Sotheby's Int'l Realty N (#502401)