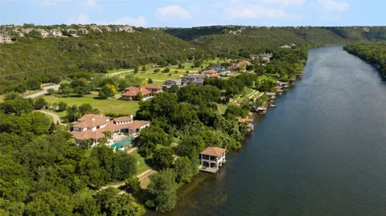
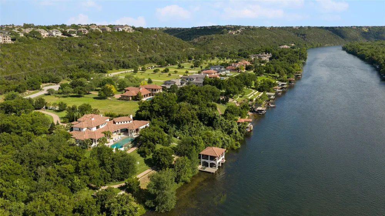
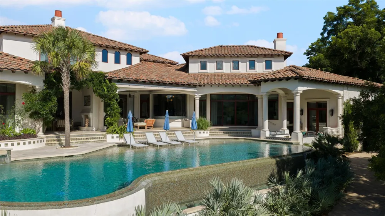
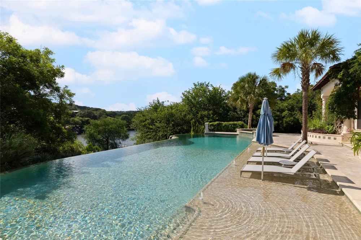
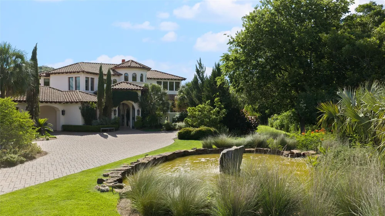
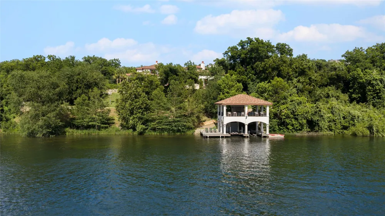
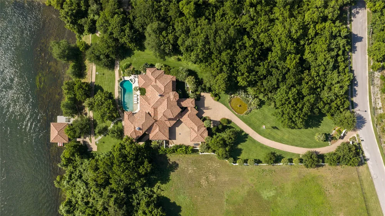
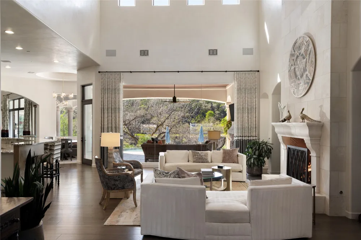
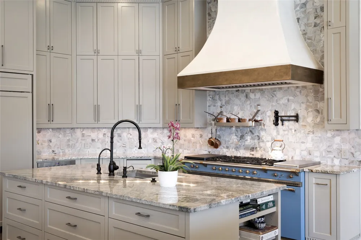
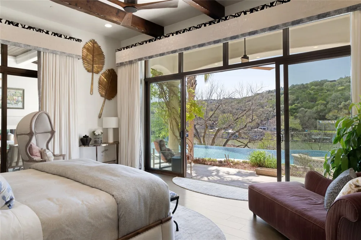
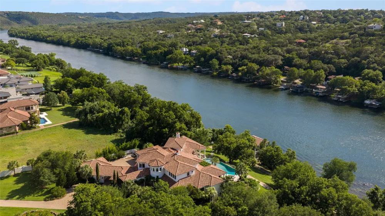
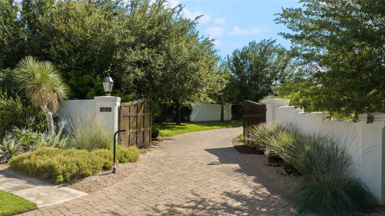
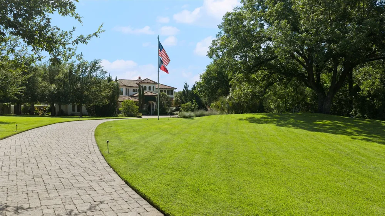
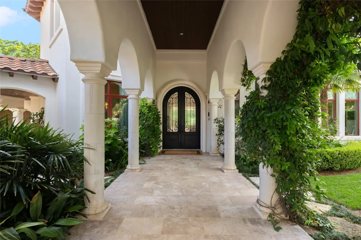
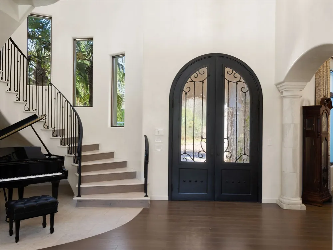
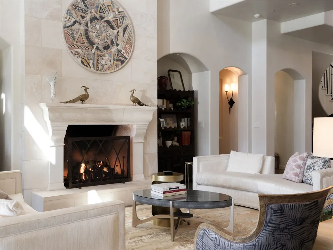
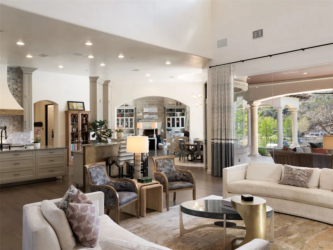
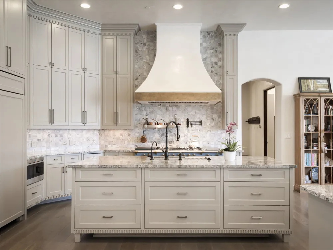
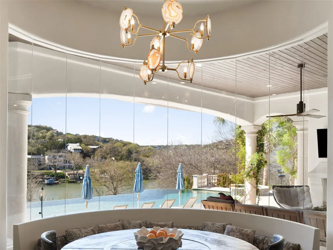
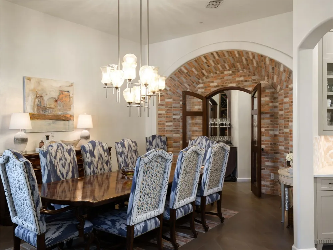
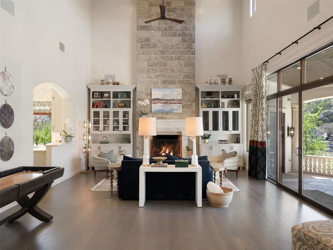
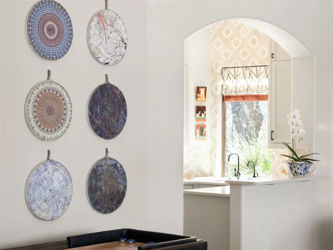
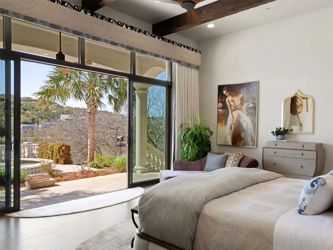
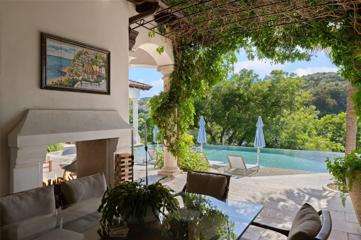
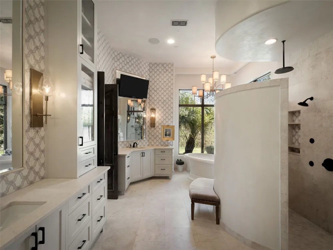
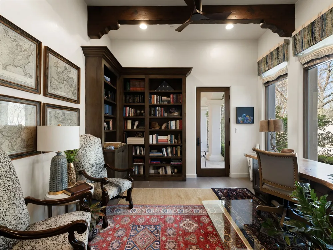
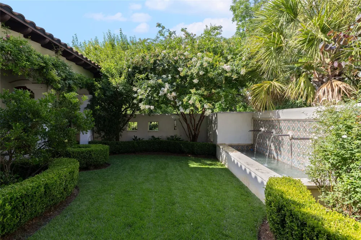
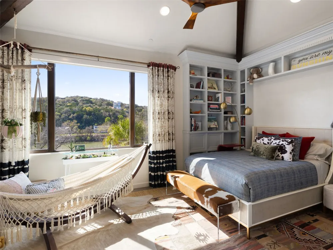
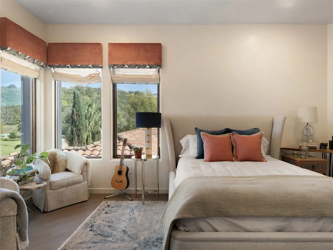
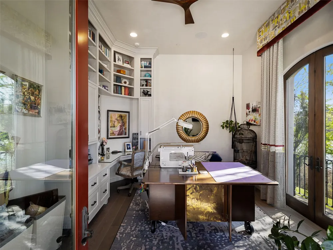
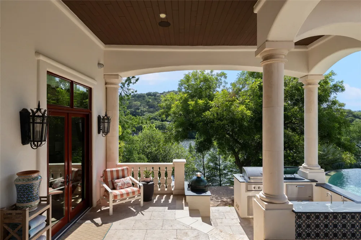
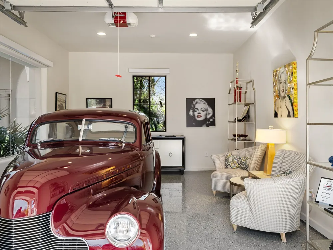
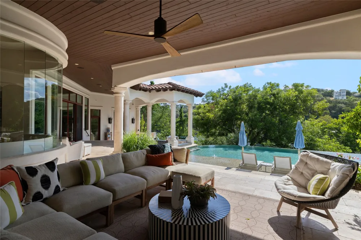
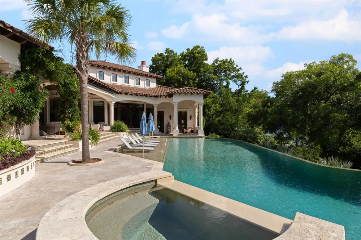
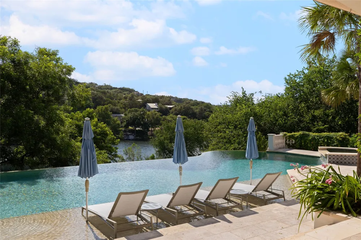
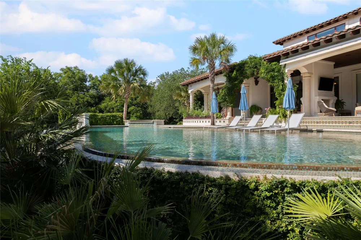
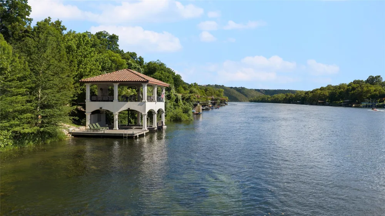
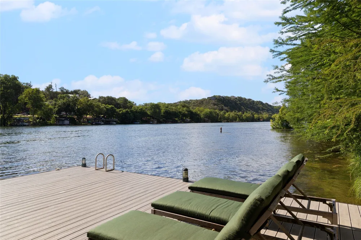
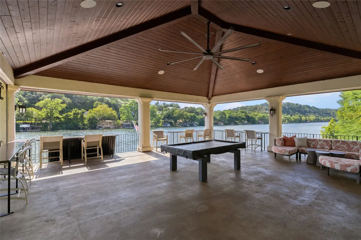
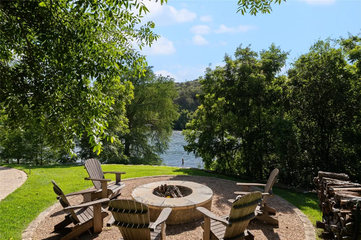
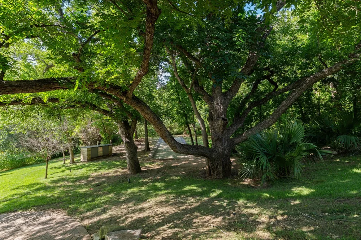
Set behind dual gated entries along one of the most coveted stretches of Lake Austin, Butterfly Beach is a Santa Barbara inspired estate offering exceptional privacy, scale, and craftsmanship. Positioned on nearly three acres with over 250 feet of waterfront, the property features a grand, level arrival, tranquil pond, and a courtyard framed by gardens and flowering vines. The residence spans more than 7,500 square feet, designed to live in harmony with its surroundings, with nearly every room opening to the landscape and lake beyond. Interiors are defined by hand troweled Venetian plaster walls, custom ironwork, bespoke lighting, and a refined material palette throughout. A dedicated wine room and a flexible theater room, which can serve as a bedroom or exercise studio, add versatility. At the center of the home, the chef’s kitchen features custom cabinetry, marble and granite surfaces, and a Lacanche French range. Supporting spaces include a butler’s pantry, additional refrigeration, and generous storage. A central reverse osmosis system services five locations, including the kitchen, butler’s pantry, coffee bar, wet bar, and outdoor kitchen. Outdoor living offers expansive terraces, a negative edge pool, and a private two slip boat dock with upper entertaining deck and automated screens. Surrounded by nearly eight acres of protected wildlife preserve, the property provides a rare sense of privacy. A separate guest casita with private access includes a bedroom, full bath, and flexible living space. Additional features include a five car garage configuration with climate controlled workshop, glass show garage, and a fire suppression system. Rare opportunity to own a premier Lake Austin estate.
Property Details
- Interior
- Wet Bar, Built In Features, Ceiling Fans, Double Vanity, Entrance Foyer, Eat In Kitchen, Granite Counters, High Ceilings, Kitche
- Fireplaces
- 3
- Cooling
- 1
- Heating
- Central
- Cooling Features
- Central Air, Ceiling Fans
- Bedrooms
- 6
- Bathrooms
- 6.5
- Full Baths
- 6
- Half Baths
- 1
- View
- Garden,Lake,Panoramic,Pool,Water
- Lot Features
- Landscaped
- Lot Description
- Landscaped
- Pool
- 1
- Pool Description
- Heated, In Ground, Pool Spa Combo, Community
- Pool Features
- Heated, In Ground, Pool Spa Combo, Community
- Exterior Features
- Boat Lift, Covered Courtyard, Dock, Exterior Steps, Garden, Lighting, Outdoor Grill, Private Entrance, Private Yard
- Exterior Materials
- Boat Lift, Covered Courtyard, Dock, Exterior Steps, Garden, Lighting, Outdoor Grill, Private Entrance, Private Yard
- Pool Shared
- 1
- Acres
- 0.0
- Square Feet
- 7521.0
- Lot Size (sqft)
- 2.649
- Parking Features
- Additional Parking, Attached, Detached, Garage
- Parking
- 1
- Parking Spaces
- 5.0
- Parking Type
- Garage
- Parking Garage Spaces
- 5.0
- Property Type
- Purchase
- Property Subtype Additional
- Single Family Residence
- Year Built
- 2017
- Foundation
- Slab
- Roof
- Spanish Tile
- Sewer Information
- Public Sewer
- Utility Source
- Public
- Utility Features
- Cable Connected, Electricity Connected, Phone Connected, Sewer Connected, Water Connected
- Appliances
- Built In Range, Bar Fridge, Built In Oven, Built In Refrigerator, Dryer, Dishwasher, Built In Freezer, Disposal, Range Hood, Wat
- Subdivision
- Steiner Ranch Ph 1 Sec 6G Residence
- Community Features
- Golf, Park, Pool, Trails Paths
- School District
- Leander ISD
- Elementary School
- Steiner Ranch
- Middle School
- Canyon Ridge
- High School
- Vandegrift
- County
- Travis
- Region
- Austin
- Original List Price
- $12,900,000
- Days on Market (Cumulative)
- 137
- Taxes Annual
- $84,306
- HOA
- 1
- HOA Fees
- 2478.54
Location
Legal
Based on information submitted to the MLS GRID as of 2026-06-16T09:02:10Z UTC. All data is obtained from various sources and may not have been verified by broker or MLS GRID. Supplied Open House Information is subject to change without notice. All information should be independently reviewed and verified for accuracy. Properties may or may not be listed by the office/agent presenting the information.
The information being provided is for consumers' personal, non-commercial use and may not be used for any purpose other than to identify prospective properties consumers may be interested in purchasing. Based on information from the Austin Board of REALTORS®. Neither the Board nor ACTRIS guarantees or is in any way responsible for its accuracy. All data is provided "AS IS" and with all faults. Data maintained by the Board or ACTRIS may not reflect all real estate activity in the market.
Provided By
Listed by Bridget Ramey (#547097)
Listing Office: Kuper Sotheby's Int'l Realty (#001203)