View All Photos
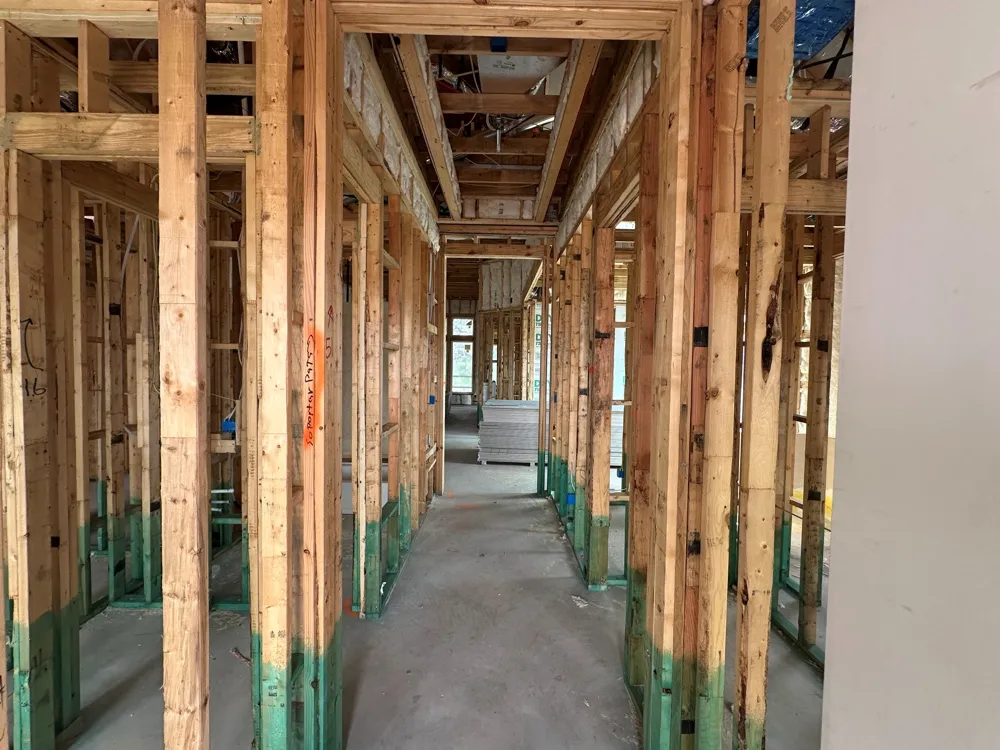
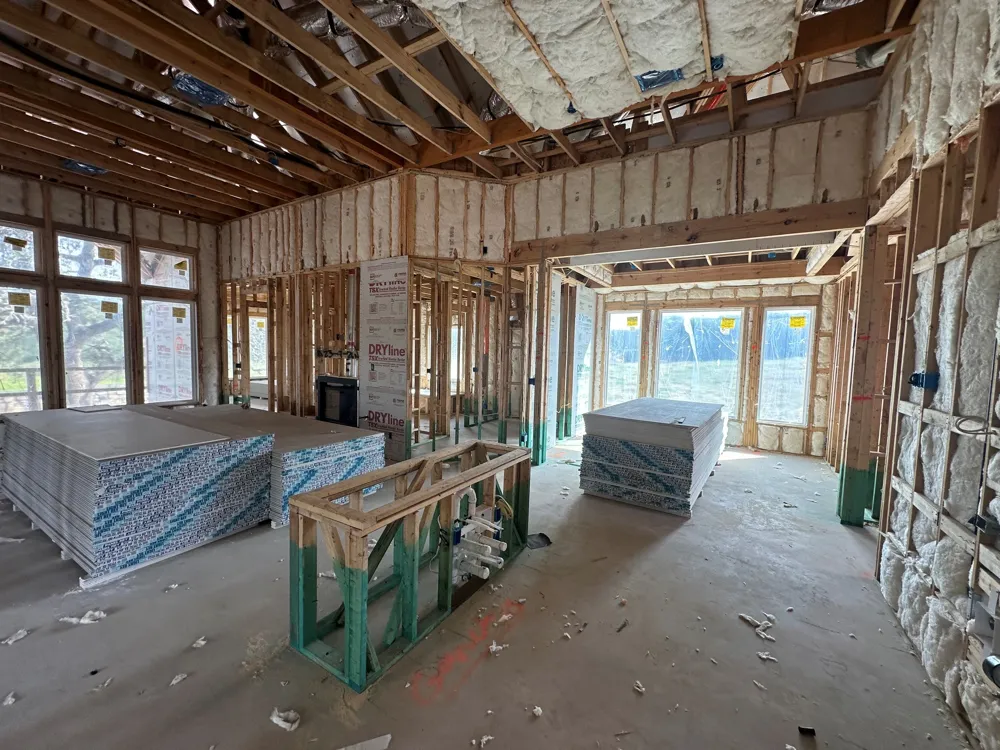
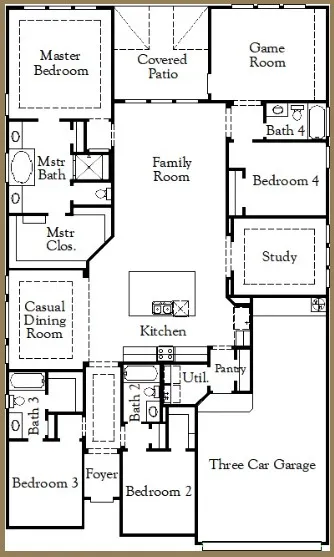
New Coventry Home! The Hart floor plan is a meticulously designed single-story home that features four generous bedrooms, each paired with its own bathroom, and a convenient two-car garage. This layout prioritizes both comfort and privacy, making it ideal for families or those who love to entertain overnight guests. At the center of the home is an expansive open-concept living area that seamlessly combines the kitchen, dining space, and great room. The modern kitchen boasts sleek finishes and ample counter space, flowing effortlessly into the dining area—perfect for everyday meals or hosting special occasions. The primary suite serves as a serene retreat, complete with a spa-like en-suite bathroom and an oversized walk-in closet. The three additional bedrooms are thoughtfully arranged to ensure privacy, with each having its own dedicated bathroom. The Hart floor plan perfectly balances functionality with elegance, creating a home that’s both welcoming and sophisticated.
Based on information submitted to the MLS GRID as of 2026-08-10T14:47:27Z UTC. All data is obtained from various sources and may not have been verified by broker or MLS GRID. Supplied Open House Information is subject to change without notice. All information should be independently reviewed and verified for accuracy. Properties may or may not be listed by the office/agent presenting the information.
The information being provided is for consumers' personal, non-commercial use and may not be used for any purpose other than to identify prospective properties consumers may be interested in purchasing. Based on information from the Austin Board of REALTORS®. Neither the Board nor ACTRIS guarantees or is in any way responsible for its accuracy. All data is provided "AS IS" and with all faults. Data maintained by the Board or ACTRIS may not reflect all real estate activity in the market.

Provided By
Listed by Daniel Wilson (#467364)
Listing Office: New Home Now (#8675)

Get an estimate on monthly payments on this property.