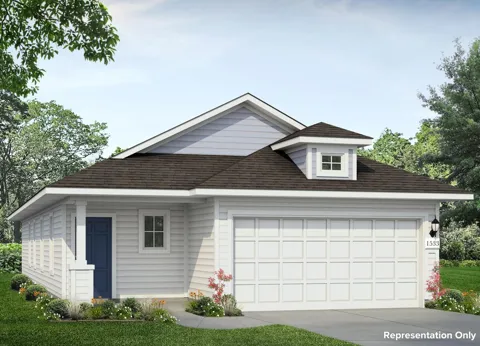
Welcome to 142 Cider Creek Drive located in Elgin’s Premier community, Harvest Ridge! This one-story new build home is alive with natural light throughout, including an open-concept kitchen, dining, and living room with wood-look vinyl flooring. The U-shaped kitchen includes 42-inch upper cabinets, Blanco Atlantico Granite countertops, black appliances with a gas range, and a charming window just above the single basin sink. Unwind in the primary suite with an ensuite bathroom with a walk-in shower, dual vanity, semi-private water closet and walk-in closet. Enjoy other amazing features such as coordinating white cabinets with nickel hardware throughout and bathroom vanities with Blanco Maple Silestone countertops.
Harvest Ridge is designed for connection and convenience, featuring top-tier amenities like a resort-style pool, sports courts, fishing ponds, and a coffee bar. With the brand-new onsite elementary school now open and a full-time Lifestyle Director planning regular events, this new home in Elgin offers more than comfort – it offers a vibrant lifestyle.
Property Details
- Interior
- Double Vanity, Entrance Foyer, Eat In Kitchen, Granite Counters, Main Level Primary, No Interior Steps, Open Floorplan, Pantry,
- Cooling
- 1
- Heating
- Central, Natural Gas
- Cooling Features
- Central Air
- Bedrooms
- 3
- Bathrooms
- 2.0
- Full Baths
- 2
- View
- Neighborhood
- Lot Features
- Back Yard, Close To Clubhouse, Front Yard, Sprinklers In Rear, Sprinklers In Front, Level, Sprinklers Automatic, Sprinklers On S
- Lot Description
- Back Yard, Close To Clubhouse, Front Yard, Sprinklers In Rear, Sprinklers In Front, Level, Sprinklers Automatic, Sprinklers On S
- Exterior Features
- Private Yard
- Exterior Materials
- Private Yard
- Acres
- 0.0
- Square Feet
- 1533.0
- Lot Size (sqft)
- 0.116
- Parking Features
- Attached, Garage Faces Front
- Parking
- 1
- Parking Spaces
- 2.0
- Parking Type
- Garage
- Parking Garage Spaces
- 2.0
- Property Type
- Purchase
- Property Subtype Additional
- Single Family Residence
- Year Built
- 2026
- Foundation
- Slab
- Roof
- Composition, Shingle
- Sewer Information
- Municipal Utility District
- Utility Source
- Public, Municipal Utility District
- Utility Features
- Electricity Available, Natural Gas Available, Phone Available, Water Available
- Appliances
- Dishwasher, Disposal, Gas Oven, Gas Range, Tankless Water Heater
- Subdivision
- Harvest Ridge
- Community Features
- Clubhouse, Curbs, Fishing, Game Room, Kitchen Facilities, Playground, Park, Planned Social Activities, Sport Courts, Trails Path
- School District
- Elgin ISD
- Elementary School
- Harvest Ridge
- Middle School
- Elgin
- High School
- Elgin
- County
- Bastrop
- Region
- Elgin
- Original List Price
- $265,360
- Days on Market (Cumulative)
- 54
- HOA
- 1
- HOA Fees
- 70.0
Location
Legal
Based on information submitted to the MLS GRID as of 2026-07-17T14:00:29Z UTC. All data is obtained from various sources and may not have been verified by broker or MLS GRID. Supplied Open House Information is subject to change without notice. All information should be independently reviewed and verified for accuracy. Properties may or may not be listed by the office/agent presenting the information.
The information being provided is for consumers' personal, non-commercial use and may not be used for any purpose other than to identify prospective properties consumers may be interested in purchasing. Based on information from the Austin Board of REALTORS®. Neither the Board nor ACTRIS guarantees or is in any way responsible for its accuracy. All data is provided "AS IS" and with all faults. Data maintained by the Board or ACTRIS may not reflect all real estate activity in the market.
Provided By
Listed by Daniel Wilson (#467364)
Listing Office: New Home Now (#8675)