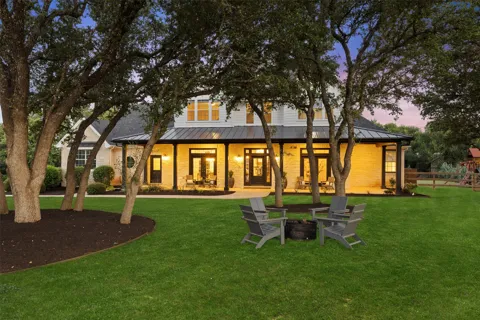
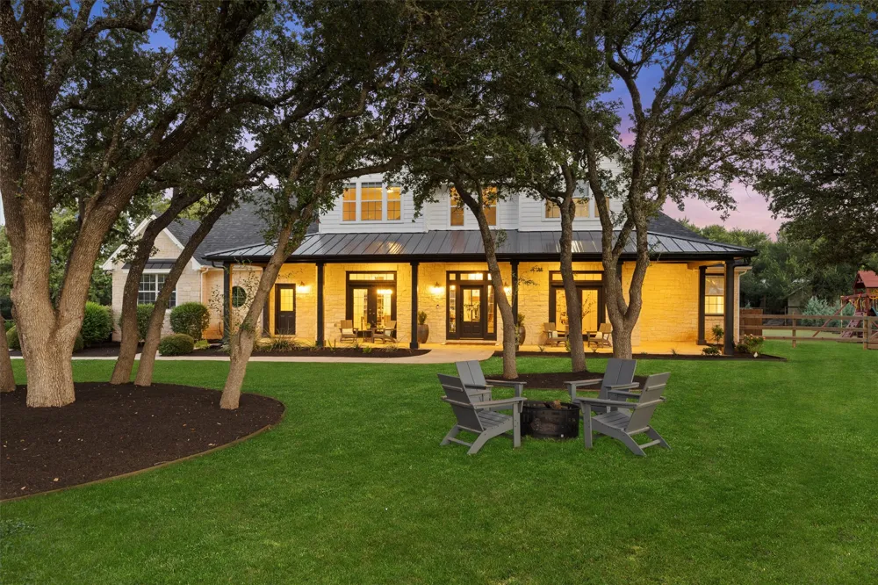
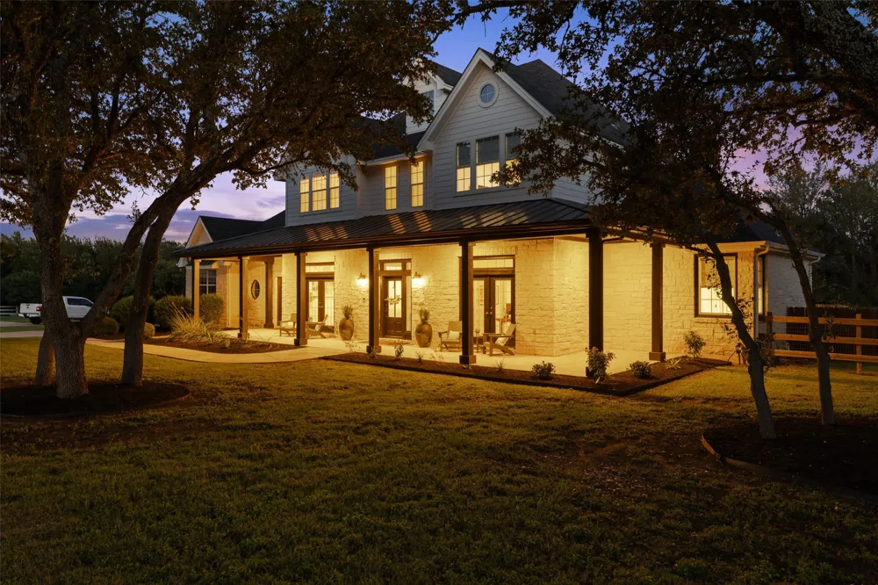
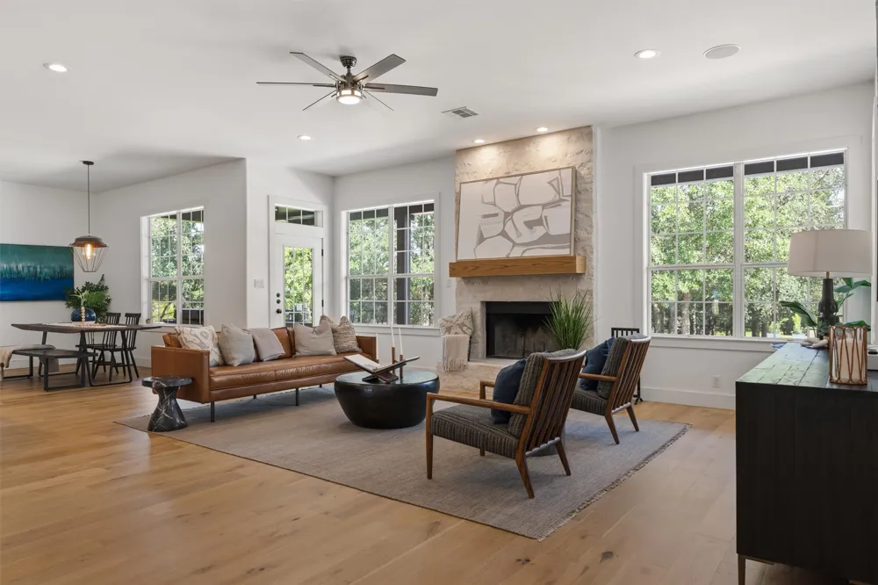
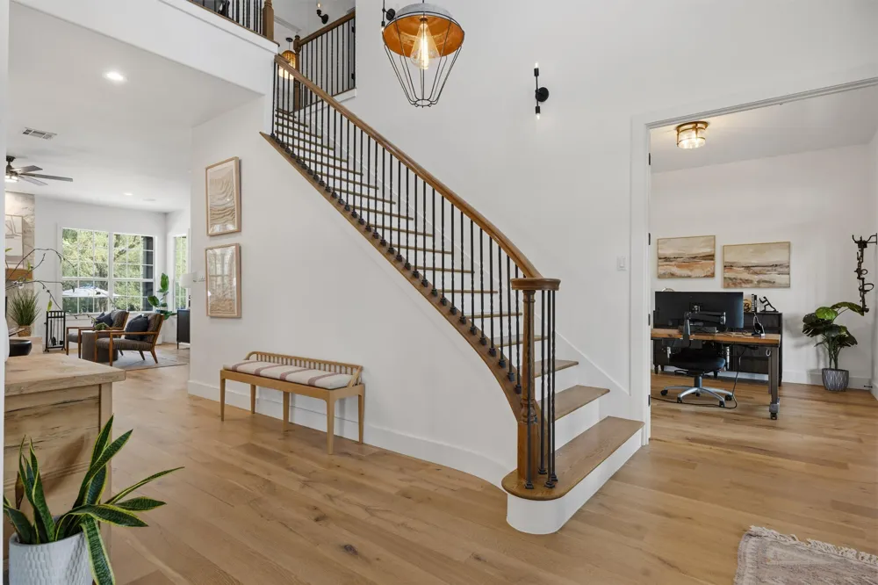
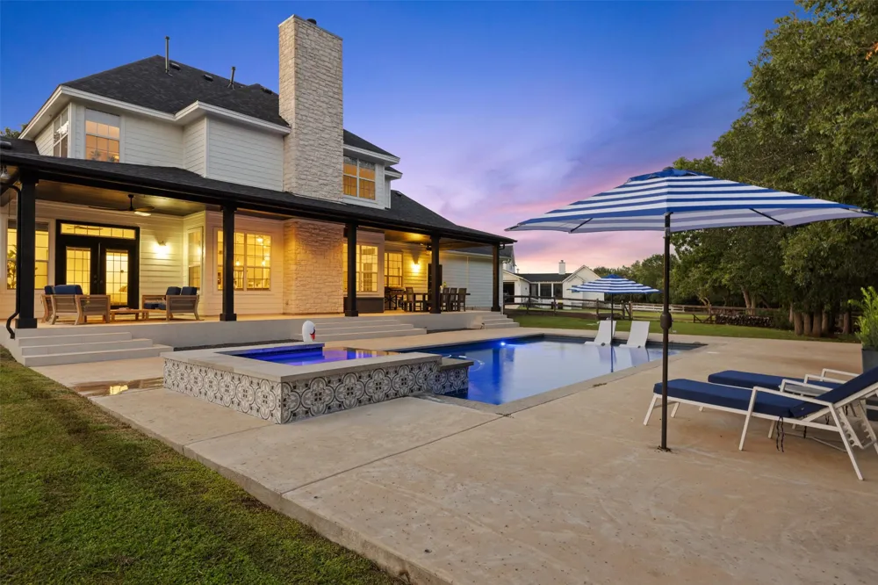
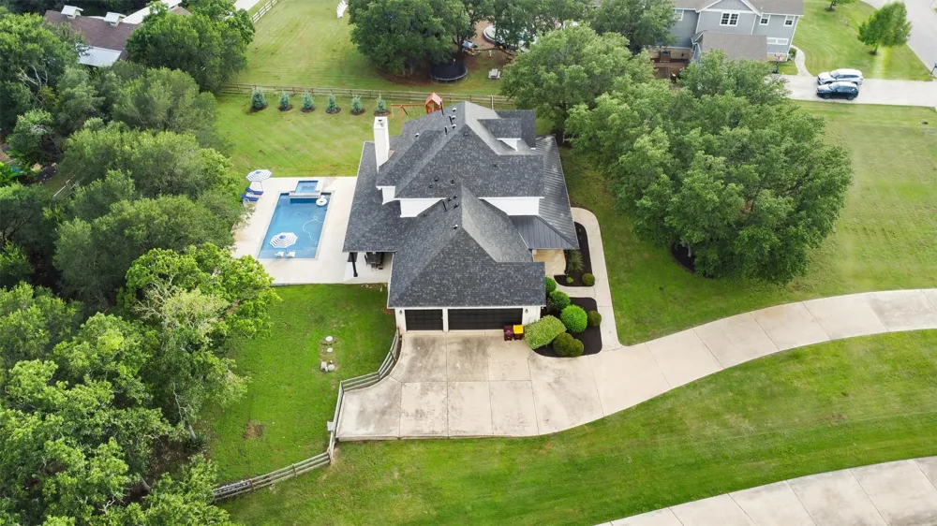
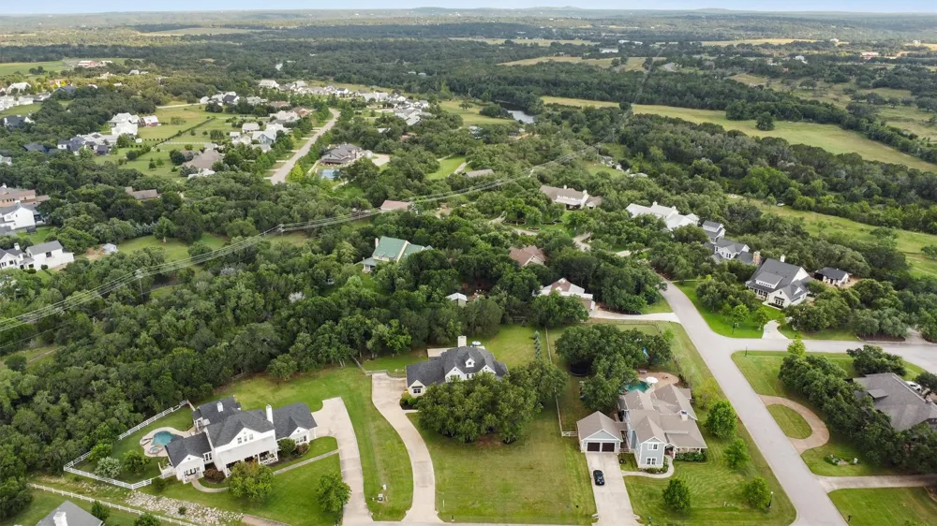
Welcome to this beautifully updated home tucked away on a quiet cul-de-sac in the highly desirable Howard Ranch community. Set on approximately 1.1 acres beneath mature oak trees, this property offers exceptional privacy, expansive outdoor living, and thoughtfully designed spaces both inside and out.
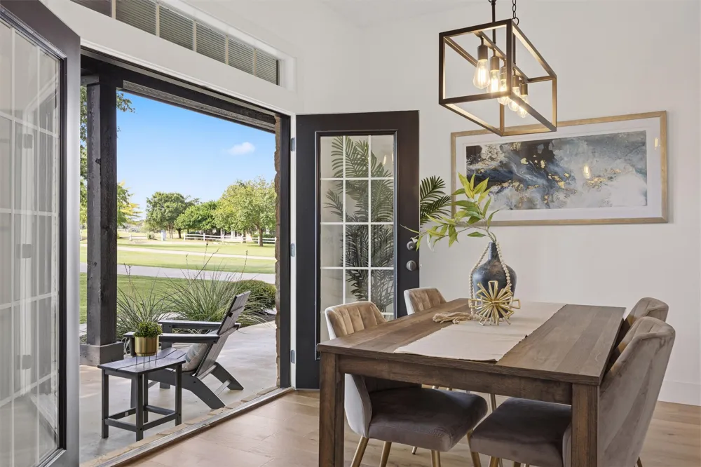
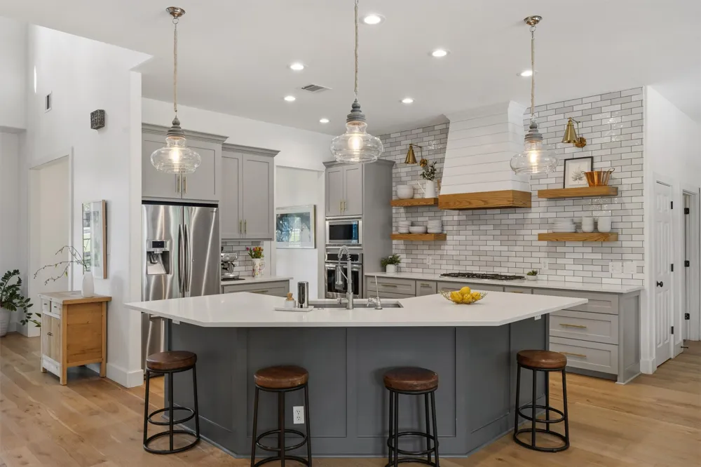
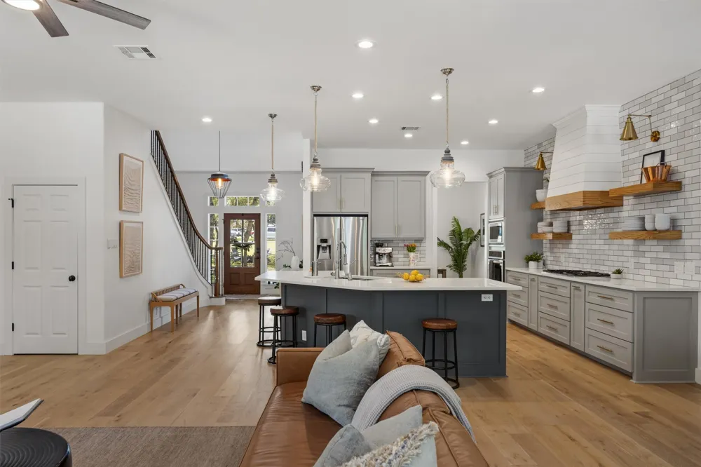
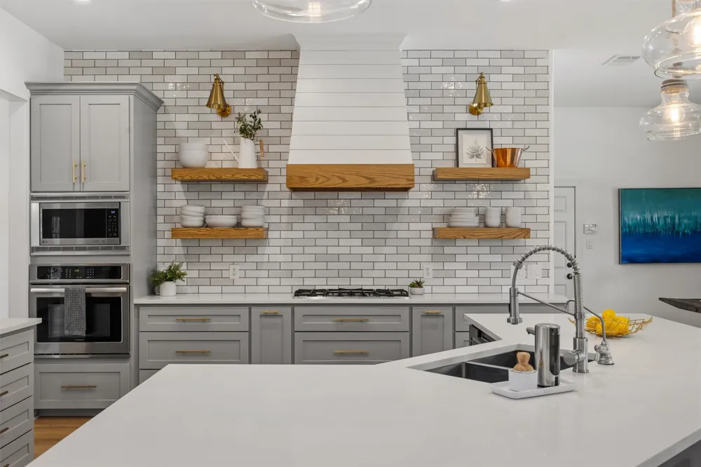
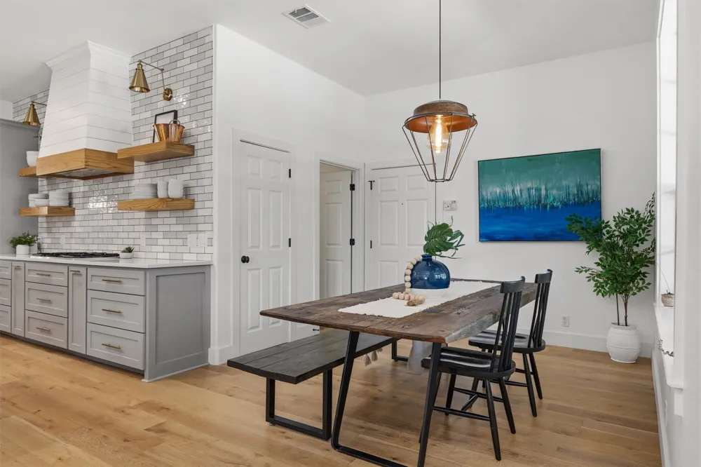
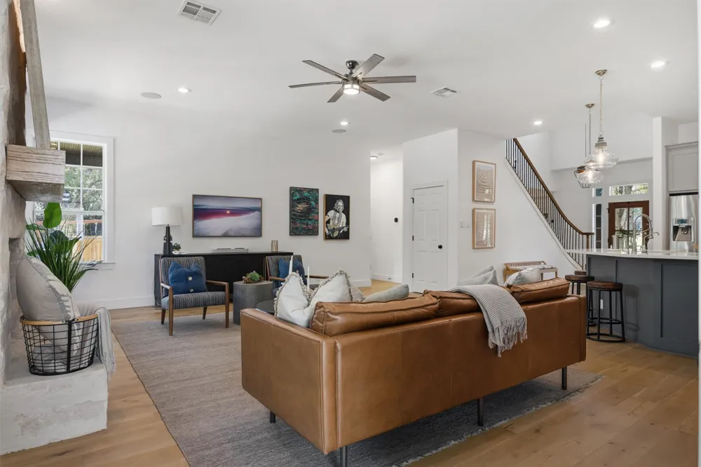
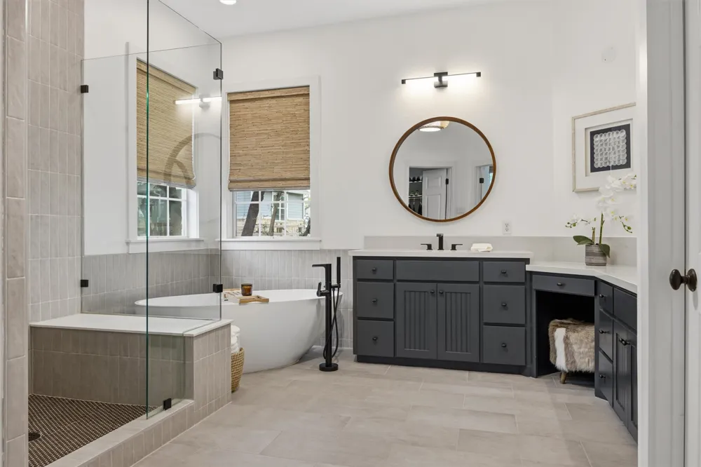
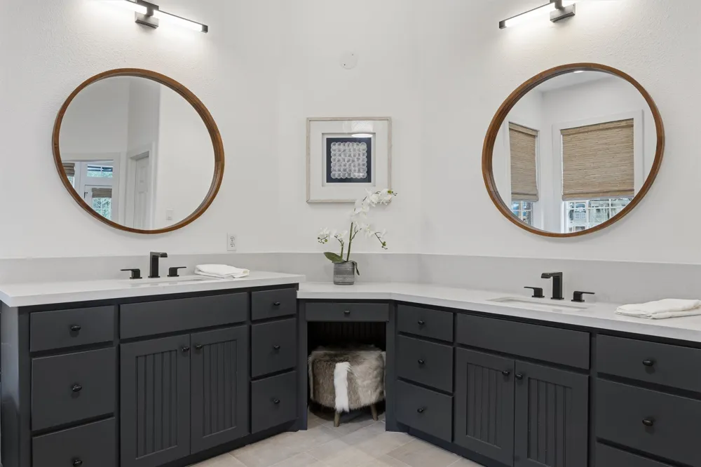
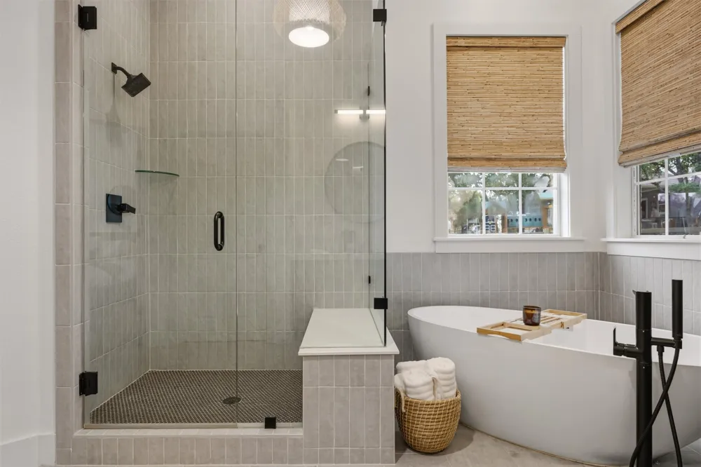
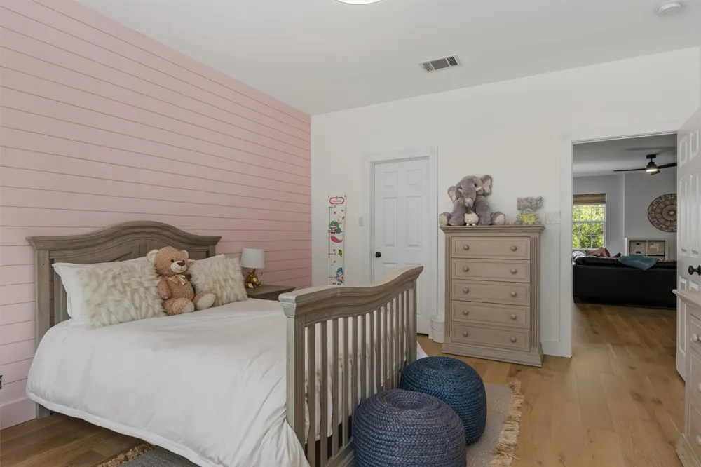
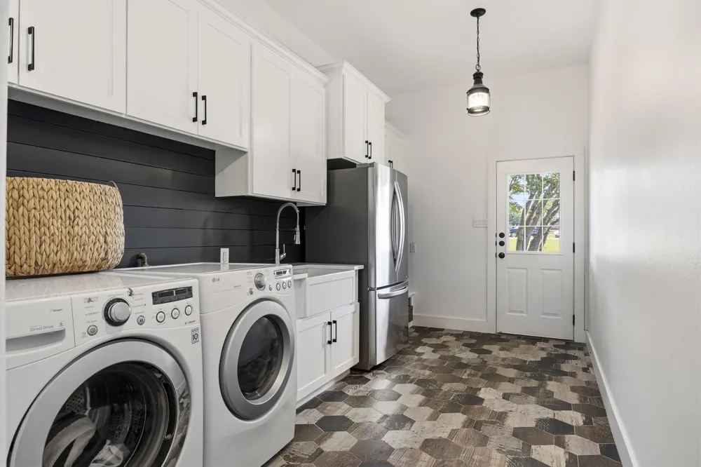
The home has been extensively renovated with new hardwood flooring throughout, fully renovated bathrooms, fresh interior paint, updated plumbing fixtures, a remodeled laundry room, and a beautifully redesigned kitchen featuring quartz countertops, subway tile backsplash, floating shelves, and generous gathering spaces that flow seamlessly into the main living area.
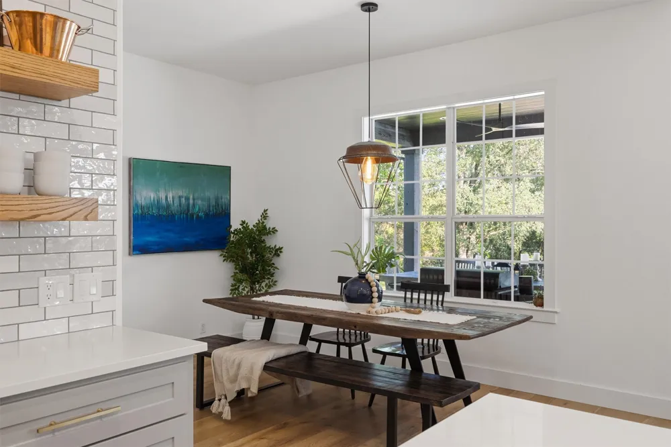
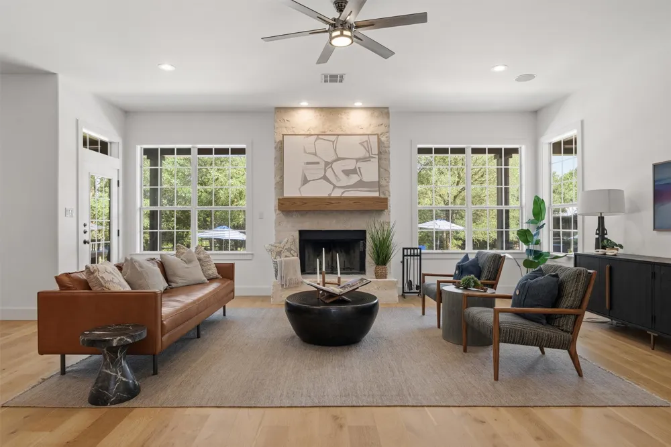
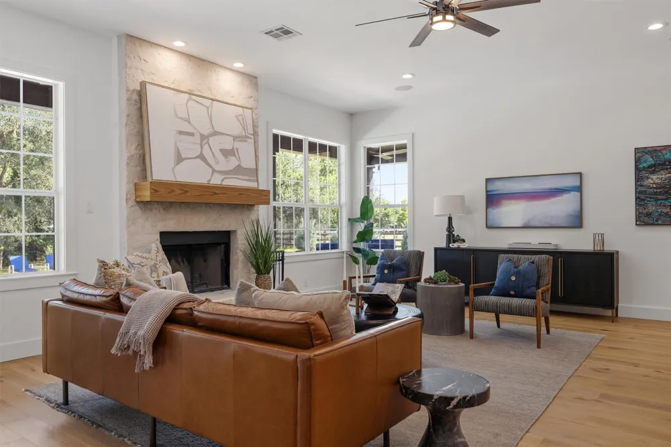
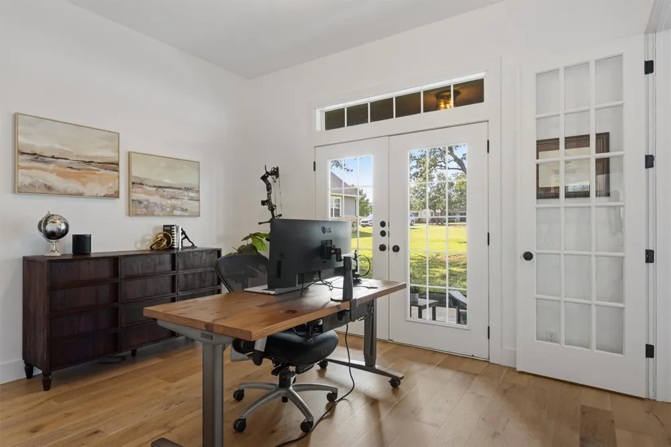
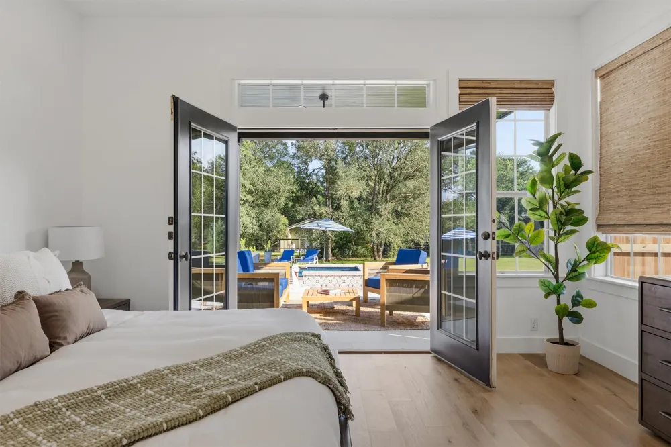
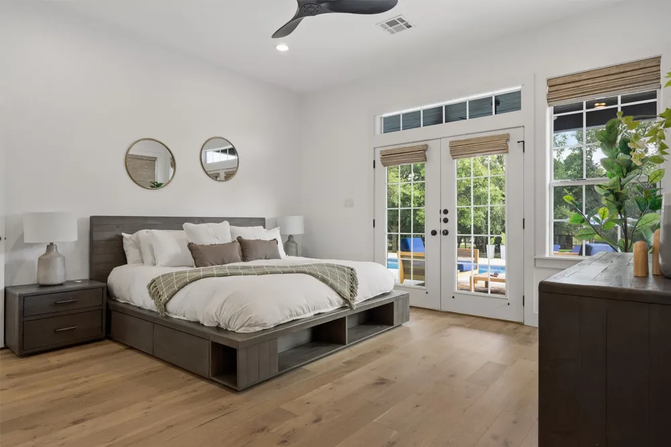
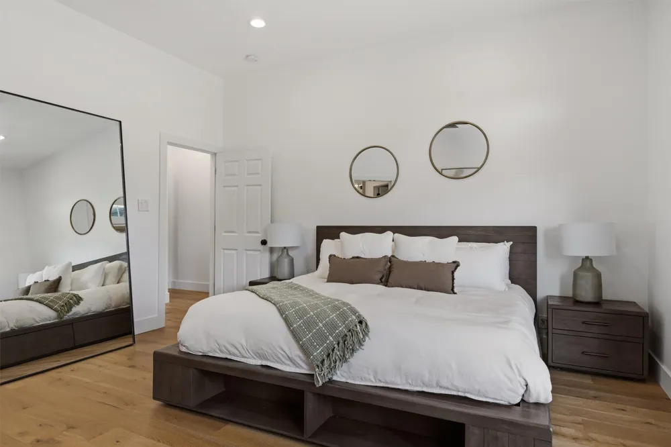
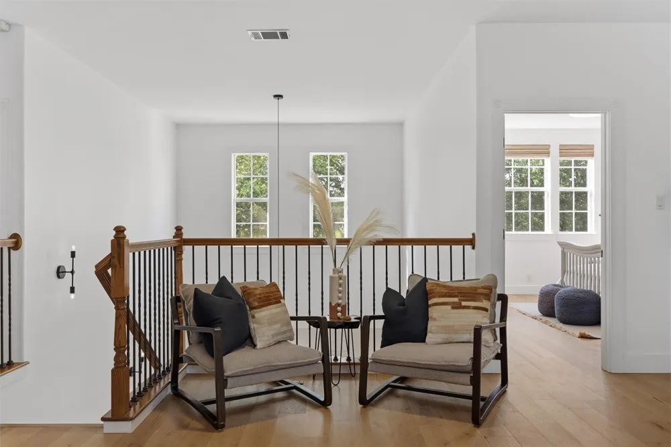
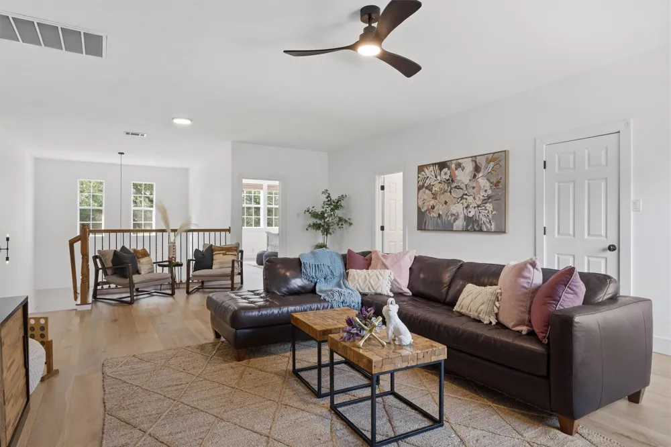
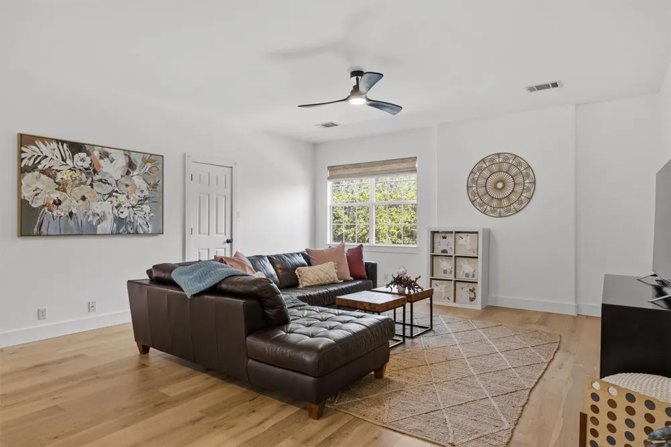
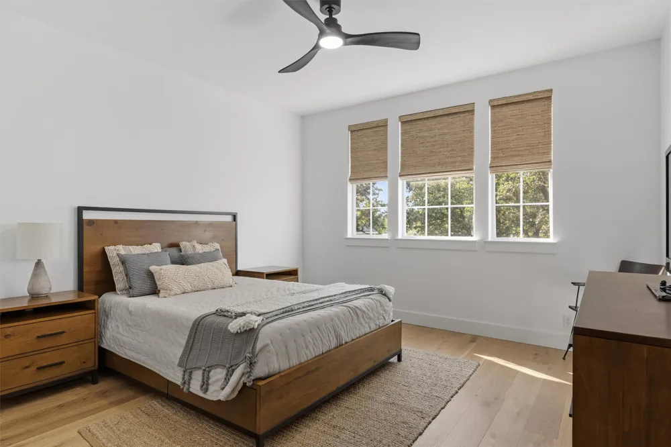
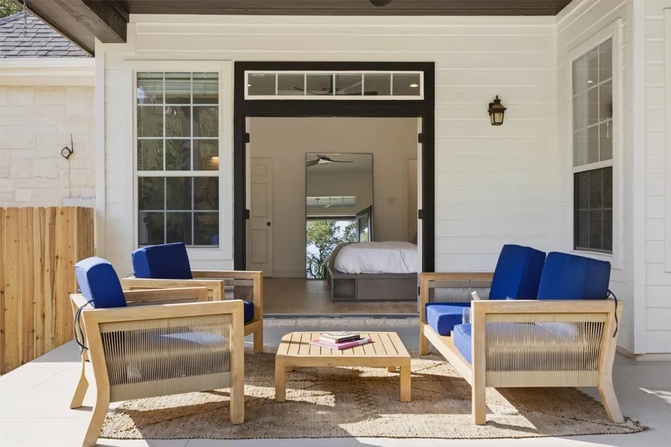
Natural light fills the open-concept floor plan, while large windows frame peaceful views of the surrounding oak trees. The spacious primary suite opens directly to the covered patio through French doors and overlooks the pool, creating a true private retreat. Multiple living and dining areas provide flexibility for everyday living, entertaining, or working from home.
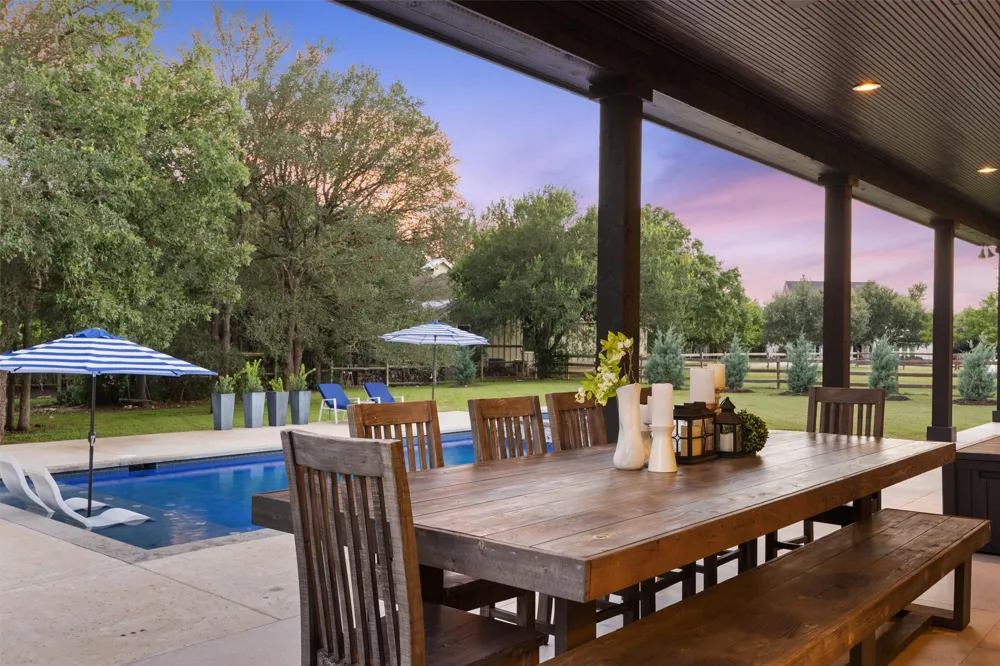
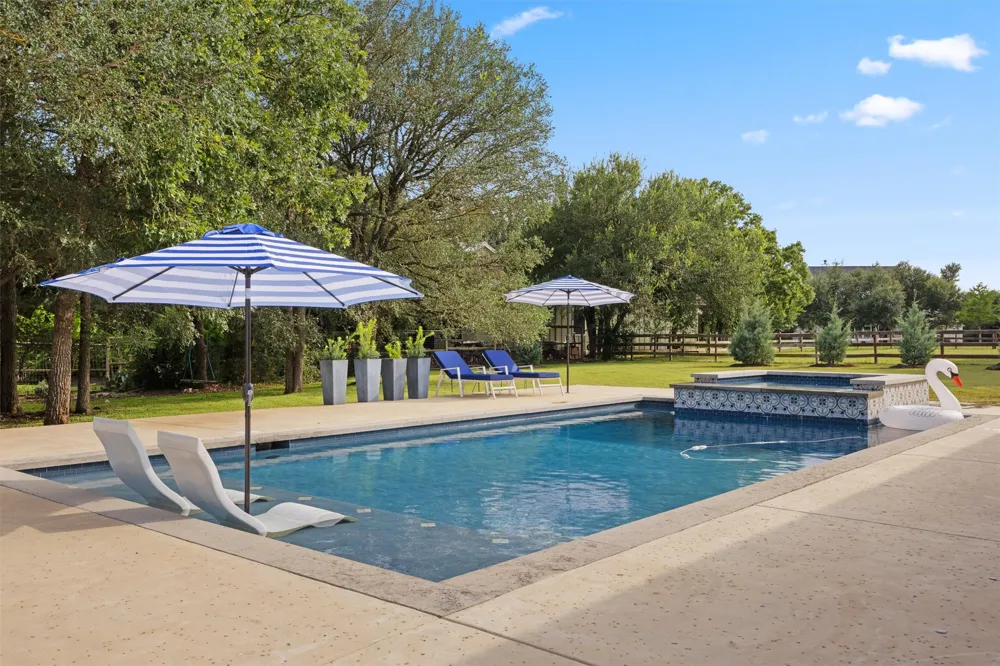
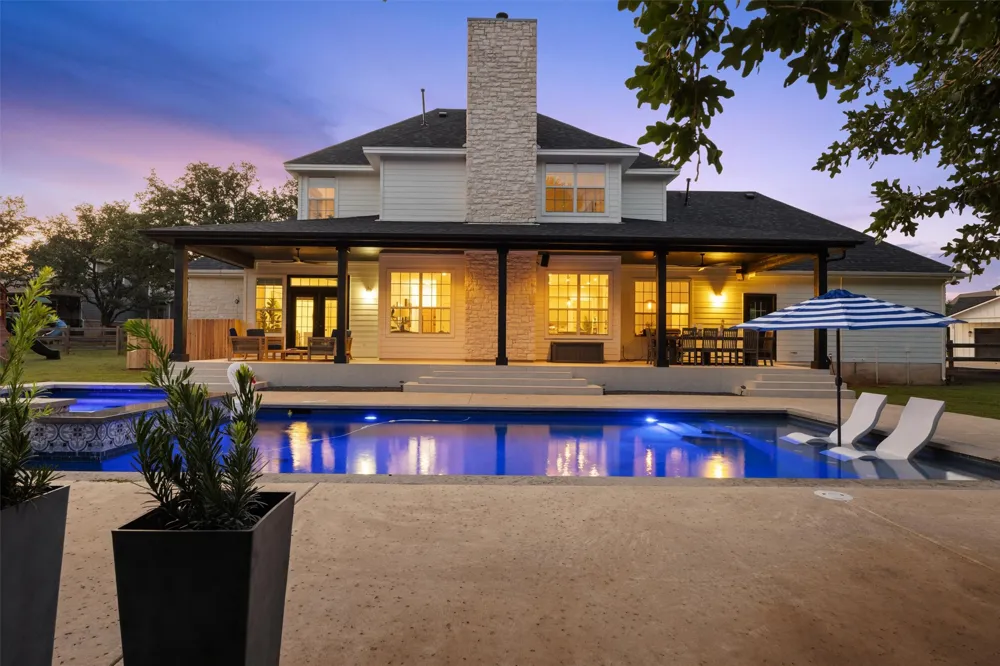
Step outside to an expansive covered patio overlooking the resort-style pool, spa, and beautifully landscaped backyard. Mature oak trees, newly added Arizona Cypress privacy screening, and over an acre of usable land create a setting that feels peaceful and secluded while remaining just minutes from the restaurants, wineries, breweries, and everyday conveniences of Driftwood and Dripping Springs.
Located within highly acclaimed Dripping Springs ISD, this thoughtfully updated property offers the perfect blend of timeless Hill Country charm, modern finishes, and exceptional outdoor living.
Property Details
- Interior
- Separate Formal Dining Room, French Doors Atrium Doors, Multiple Living Areas, Multiple Dining Areas, Main Level Primary, Open F
- Fireplaces
- 1
- Cooling
- 1
- Heating
- Central, Propane
- Cooling Features
- Central Air
- Bedrooms
- 4
- Bathrooms
- 3.5
- Full Baths
- 3
- Half Baths
- 1
- View
- Park Greenbelt
- Lot Features
- Back Yard, Cul De Sac, Front Yard, Backs To Greenbelt Park, Landscaped, Many Trees, Sprinklers Automatic, Sprinklers In Ground
- Lot Description
- Back Yard, Cul De Sac, Front Yard, Backs To Greenbelt Park, Landscaped, Many Trees, Sprinklers Automatic, Sprinklers In Ground
- Pool
- 1
- Pool Description
- Outdoor Pool, Pool Spa Combo, Waterfall
- Pool Features
- Outdoor Pool, Pool Spa Combo, Waterfall
- Acres
- 0.0
- Square Feet
- 3465.0
- Lot Size (sqft)
- 1.1
- Parking
- 1
- Parking Spaces
- 3
- Parking Type
- Garage
- Parking Garage Spaces
- 3.0
- Property Type
- Purchase
- Property Subtype Additional
- Single Family Residence
- Year Built
- 2006
- Foundation
- Slab
- Roof
- Shingle
- Sewer Information
- Aerobic Septic
- Utility Source
- Public, Well
- Utility Features
- Cable Available, Electricity Connected, Propane, Sewer Connected, Underground Utilities, Water Connected
- Appliances
- Built In Electric Oven, Cooktop, Dishwasher, Disposal
- Subdivision
- Howard Ranch
- Community Features
- Common Grounds Area
- School District
- Dripping Springs ISD
- Elementary School
- Dripping Springs
- Middle School
- Dripping Springs Middle
- High School
- Dripping Springs
- County
- Hays
- Region
- Driftwood
- Original List Price
- $1,295,000
- Days on Market (Cumulative)
- 157
- Taxes Annual
- $19,216
- HOA
- 1
- HOA Fees
- 2200.0
Location
Legal
Based on information submitted to the MLS GRID as of 2026-09-02T23:54:24Z UTC. All data is obtained from various sources and may not have been verified by broker or MLS GRID. Supplied Open House Information is subject to change without notice. All information should be independently reviewed and verified for accuracy. Properties may or may not be listed by the office/agent presenting the information.
The information being provided is for consumers' personal, non-commercial use and may not be used for any purpose other than to identify prospective properties consumers may be interested in purchasing. Based on information from the Austin Board of REALTORS®. Neither the Board nor ACTRIS guarantees or is in any way responsible for its accuracy. All data is provided "AS IS" and with all faults. Data maintained by the Board or ACTRIS may not reflect all real estate activity in the market.
Provided By
Listed by Anna Yekaterynenko (#681522)
Listing Office: Austin Marketing + Development (#705112)