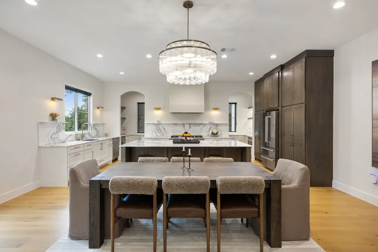
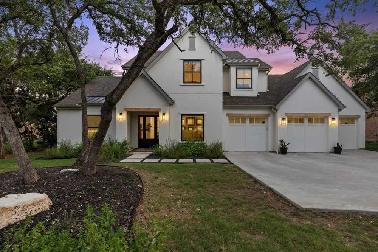
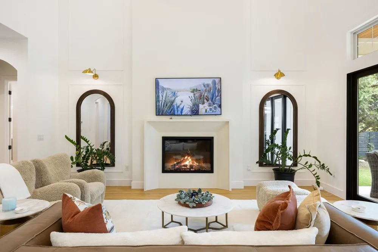
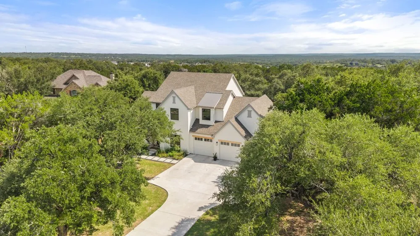
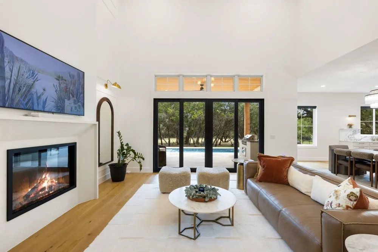
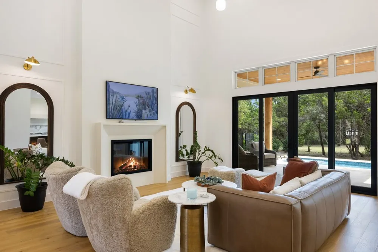
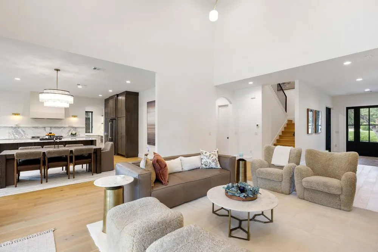
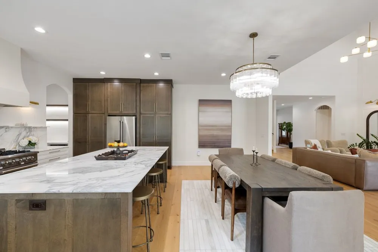
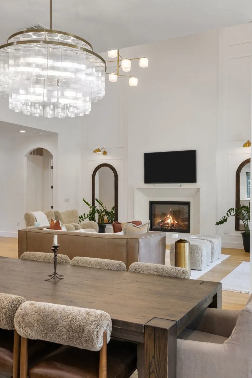
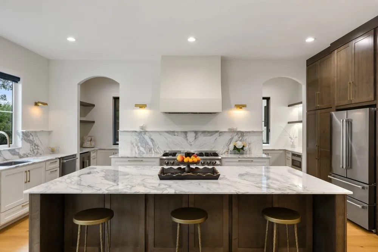
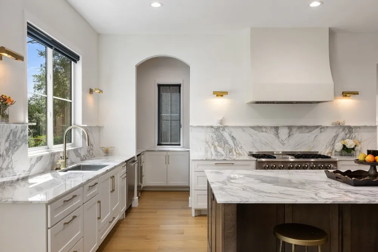
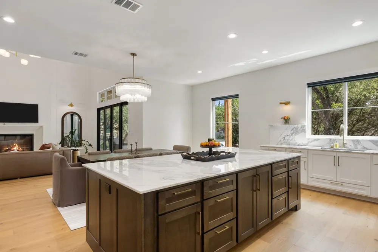
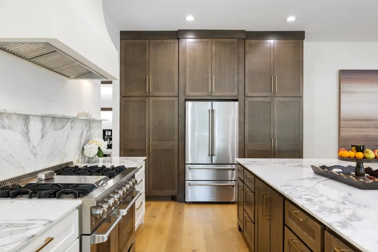
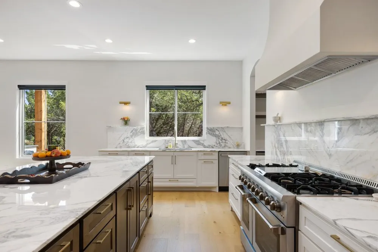
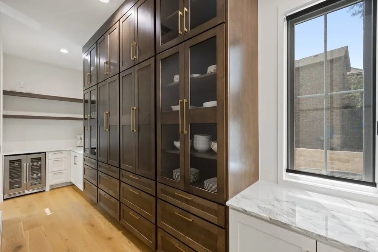
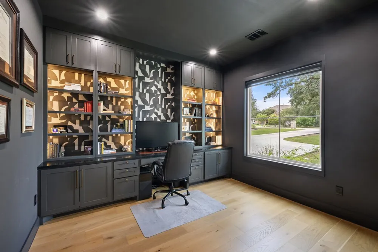
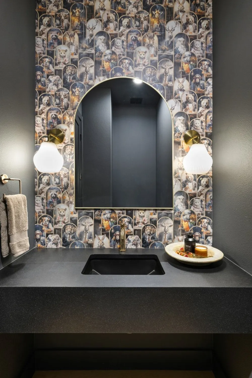
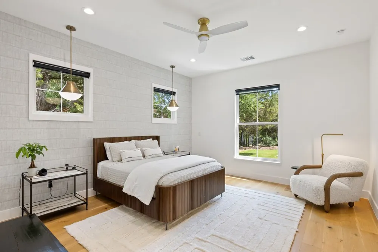
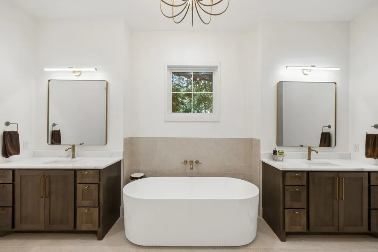
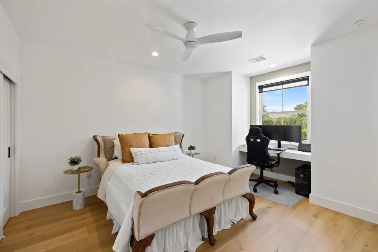
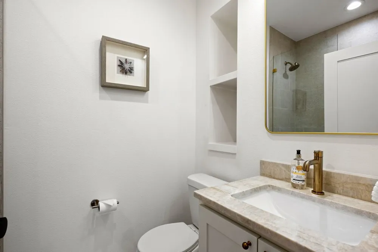
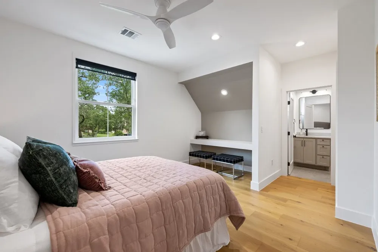
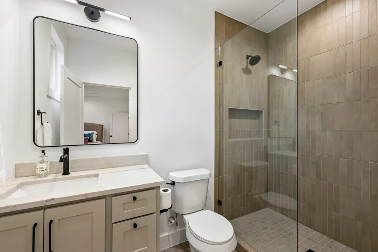
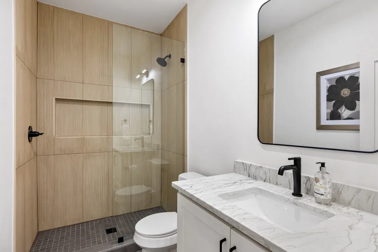
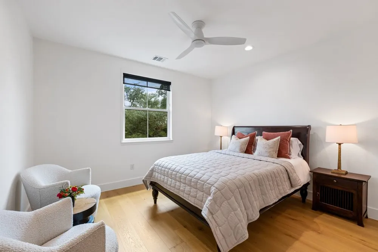
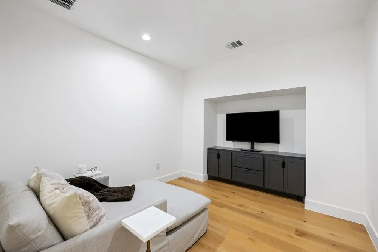
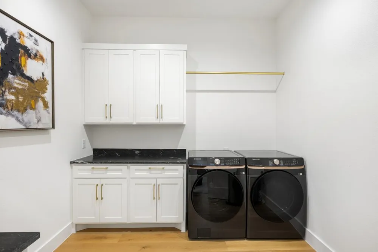
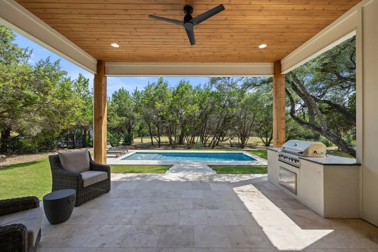
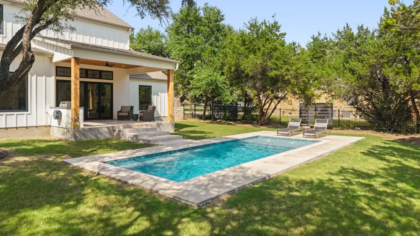
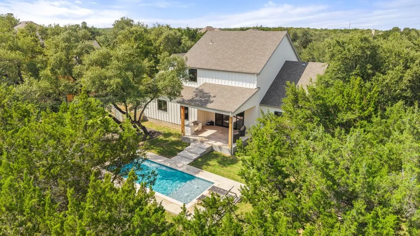
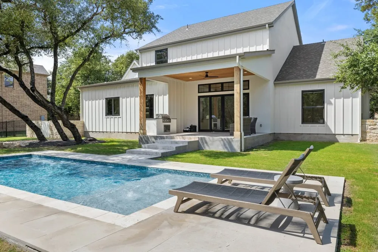
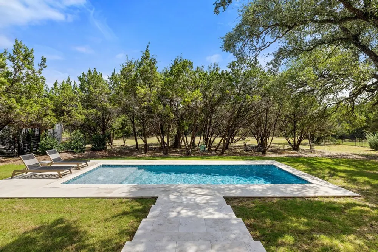
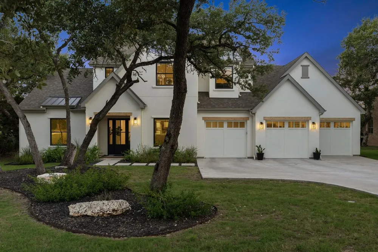
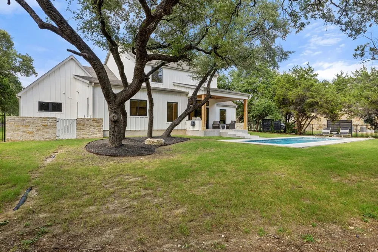
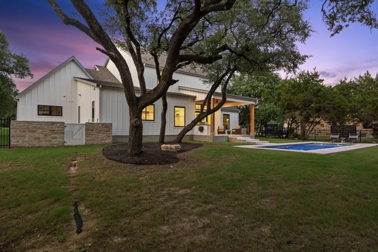
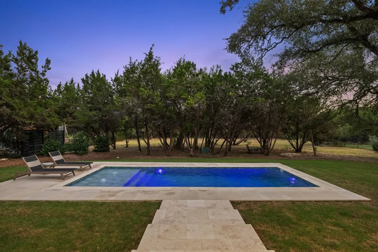
Discover exceptional luxury living in Rim Rock with this stunning custom built estate, completed in 2024 and perfectly positioned on 1.5 private acres backing to greenbelt and wooded views near the Driftwood Golf Course greenspace. Offering over 3,500 square feet, this thoughtfully designed home features 4 bedrooms, a dedicated office and designer finishes throughout. The spacious main level primary suite is a true retreat with soaring ceilings and a private, serene setting. From the custom glass front door and white oak flooring to the dramatic ceiling heights and expansive living spaces, every detail has been carefully curated. The show stopping kitchen is the heart of the home, featuring a massive marble island, premium appliance package, custom cabinetry and a stunning walk through pantry that blends beauty with everyday function. A dramatic multi panel sliding glass door connects the living room to the expansive covered patio for effortless indoor outdoor living. The backyard is designed for entertaining with a resort style pool, built in outdoor kitchen, full fencing and peaceful views of the surrounding greenspace. Completed in 2024, the home offers the experience of nearly new custom construction with the pool, landscaping and outdoor living already complete. A rare opportunity to own an exceptional custom home in one of Driftwood's most sought after luxury communities.
Property Details
- Interior
- Beamed Ceilings, Breakfast Bar, Bookcases, Built In Features, Open Beams Beamed Ceailings, Ceiling Fans, Chandelier, Double Vani
- Fireplaces
- 1
- Cooling
- 1
- Heating
- Central
- Cooling Features
- Central Air
- Bedrooms
- 4
- Bathrooms
- 4.5
- Full Baths
- 4
- Half Baths
- 1
- View
- Trees Woods
- Lot Features
- Backs To Greenbelt Park
- Lot Description
- Backs To Greenbelt Park
- Pool
- 1
- Pool Description
- In Ground
- Pool Features
- In Ground
- Exterior Features
- Lighting, Outdoor Grill, Private Yard
- Exterior Materials
- Lighting, Outdoor Grill, Private Yard
- Acres
- 0.0
- Square Feet
- 3532.0
- Lot Size (sqft)
- 1.4958
- Parking Features
- Driveway, Garage
- Parking
- 1
- Parking Spaces
- 6.0
- Parking Type
- Driveway
- Parking Garage Spaces
- 3.0
- Property Type
- Purchase
- Property Subtype Additional
- Single Family Residence
- Year Built
- 2024
- Foundation
- Slab
- Roof
- Composition, Metal, Shingle
- Sewer Information
- Septic Tank
- Utility Source
- Municipal Utility District
- Utility Features
- Underground Utilities
- Appliances
- Built In Gas Range, Dryer, Dishwasher, Free Standing Refrigerator, Gas Range, Microwave, Oven, Refrigerator, Range Hood, Stainle
- Subdivision
- Rim Rock
- Community Features
- Common Grounds Area
- School District
- Dripping Springs ISD
- Elementary School
- Cypress Springs
- Middle School
- Sycamore Springs
- High School
- Dripping Springs
- County
- Hays
- Region
- Driftwood
- Original List Price
- $1,499,000
- Days on Market (Cumulative)
- 41
- Taxes Annual
- $11,033
- HOA
- 1
- HOA Fees
- 150.0
Location
Legal
Based on information submitted to the MLS GRID as of 2026-09-10 02:21:39 UTC. All data is obtained from various sources and may not have been verified by broker or MLS GRID. Supplied Open House Information is subject to change without notice. All information should be independently reviewed and verified for accuracy. Properties may or may not be listed by the office/agent presenting the information.
The information being provided is for consumers' personal, non-commercial use and may not be used for any purpose other than to identify prospective properties consumers may be interested in purchasing. Based on information from the Austin Board of REALTORS®. Neither the Board nor ACTRIS guarantees or is in any way responsible for its accuracy. All data is provided "AS IS" and with all faults. Data maintained by the Board or ACTRIS may not reflect all real estate activity in the market.
Last Updated: Sep 10, 2026 2:21 AM. Source: ACTRIS
Provided By
Listed by Jenny Cureton (#620043), (512) 618-4966
Listing Office: Compass RE Texas, LLC (#700459)