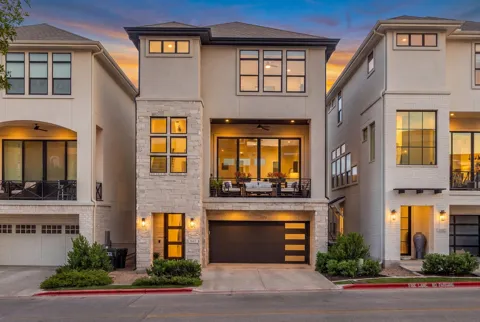
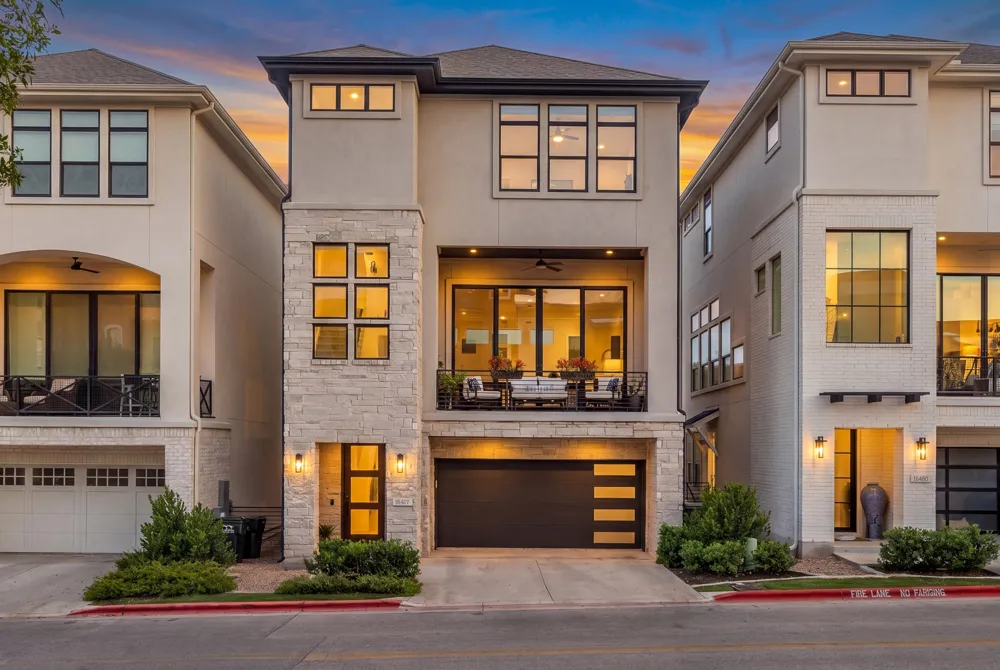
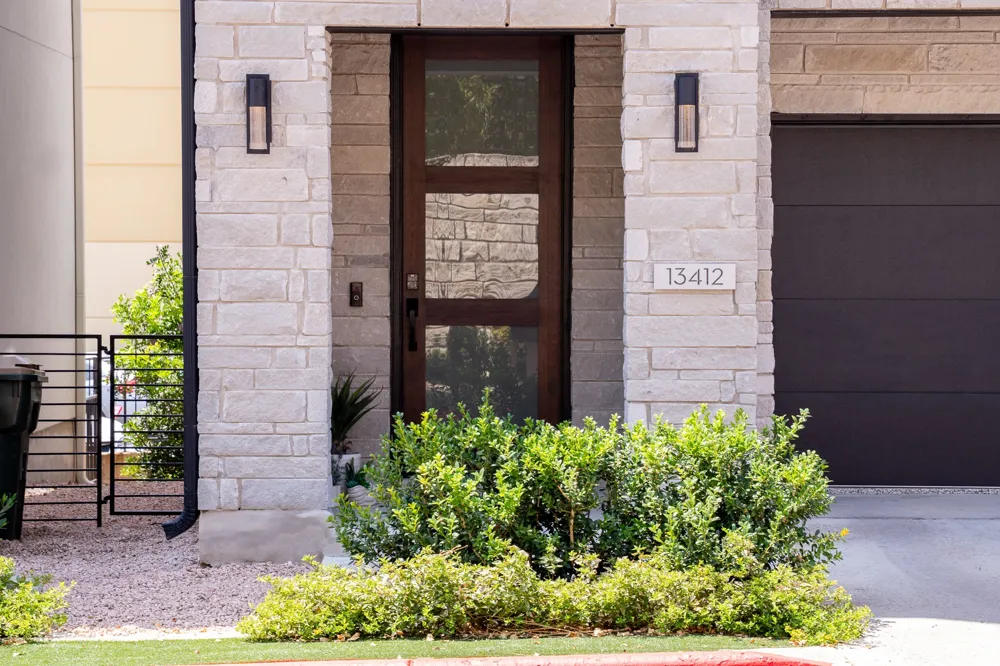
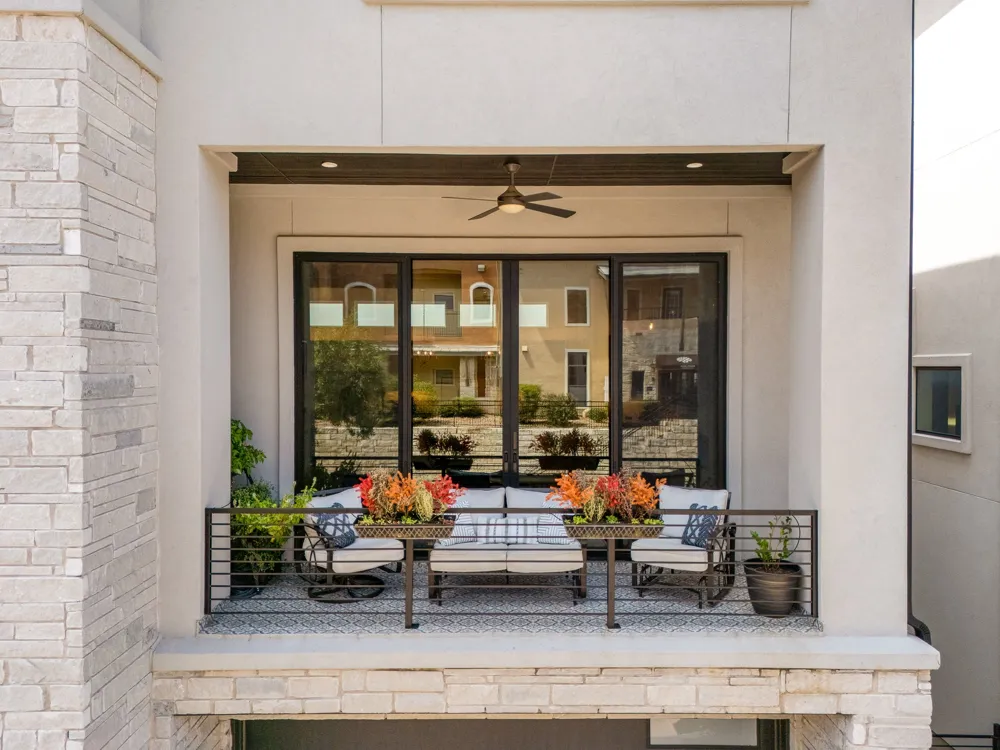
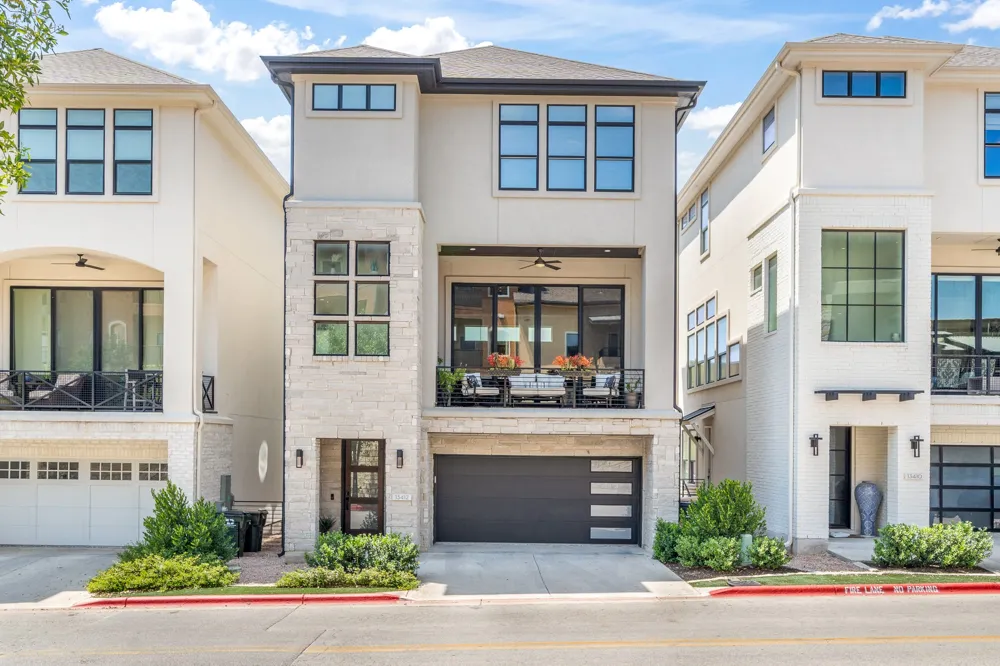
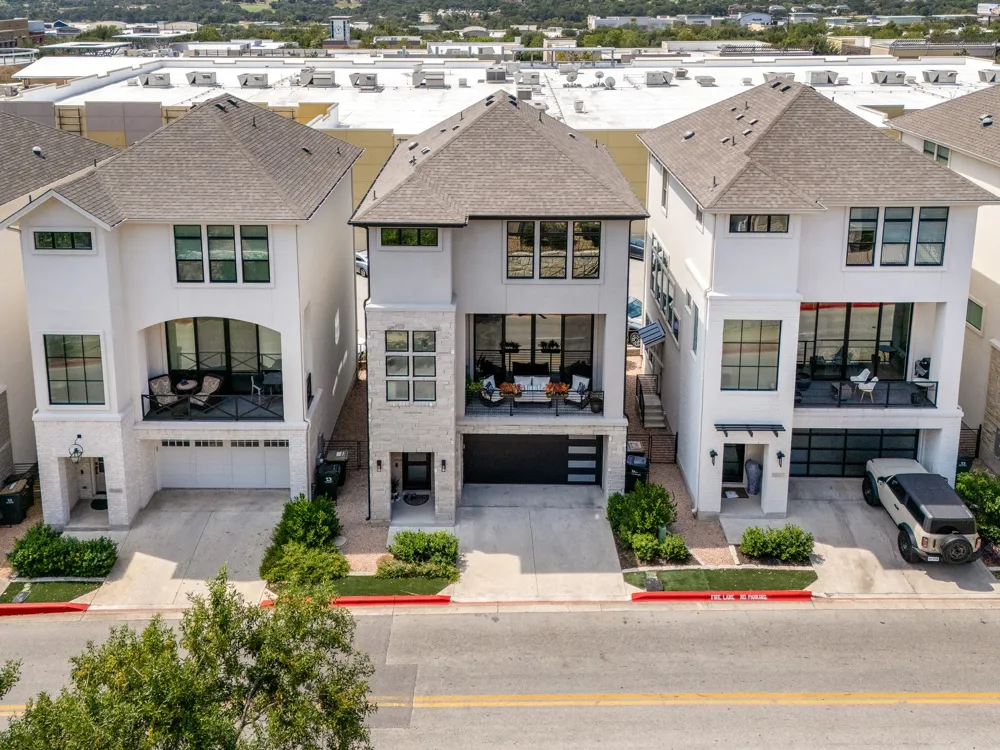
Experience elevated Hill Country living at 13412 Galleria Circle, where thoughtful design, high-end technology, and an unbeatable lifestyle come together in the heart of Bee Cave.
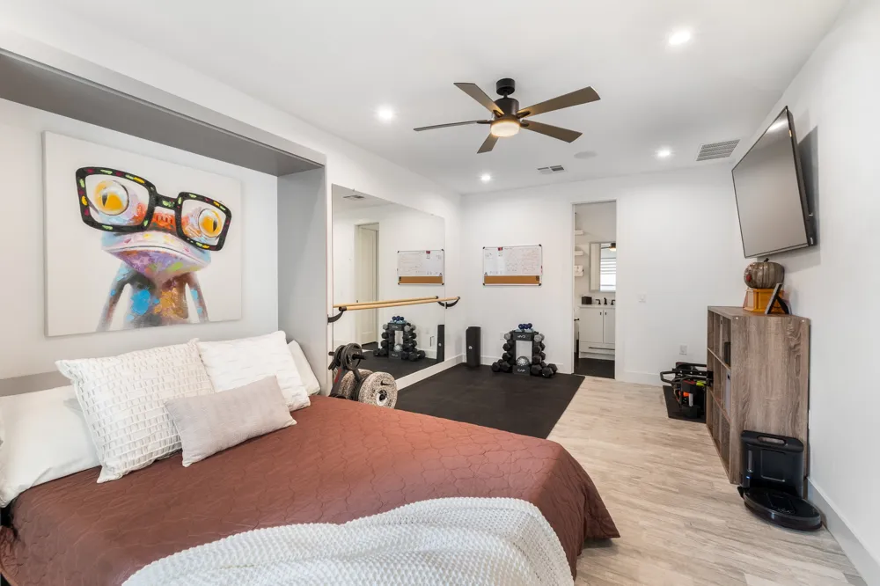
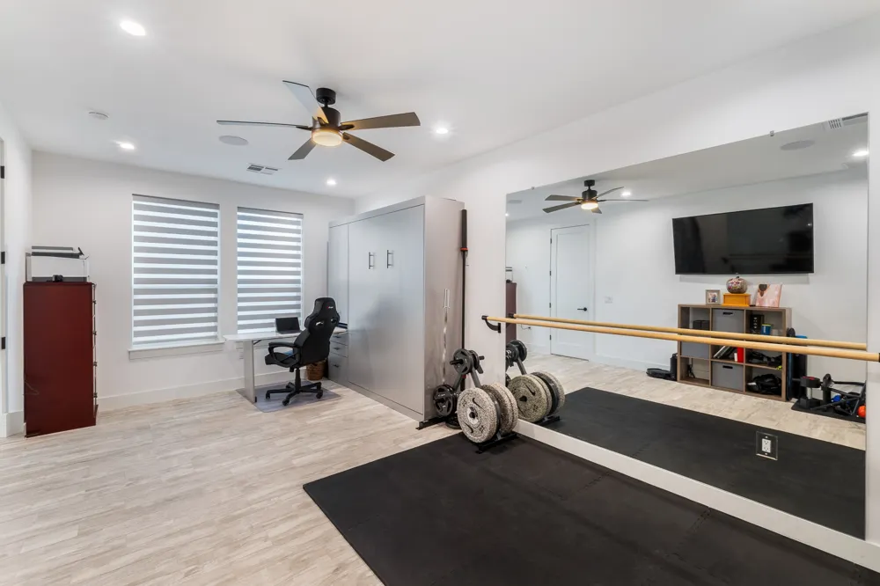
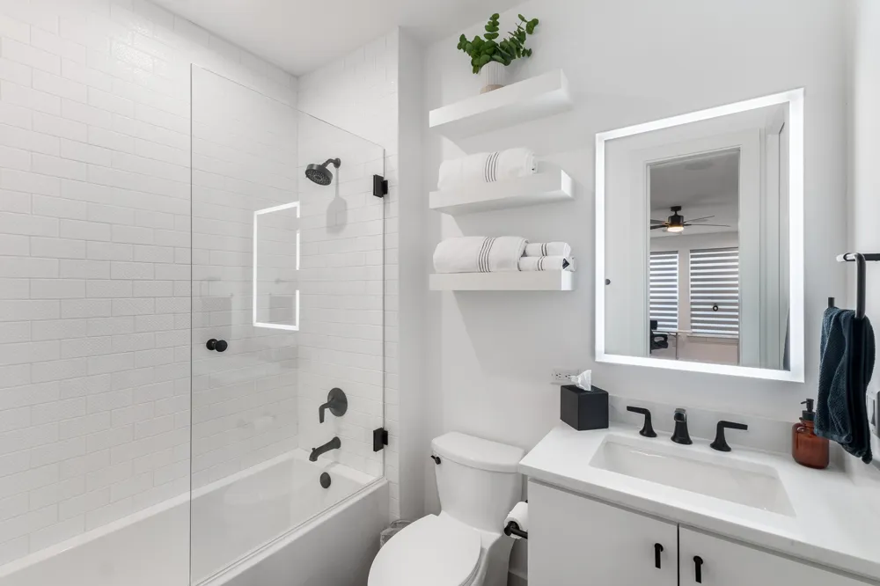
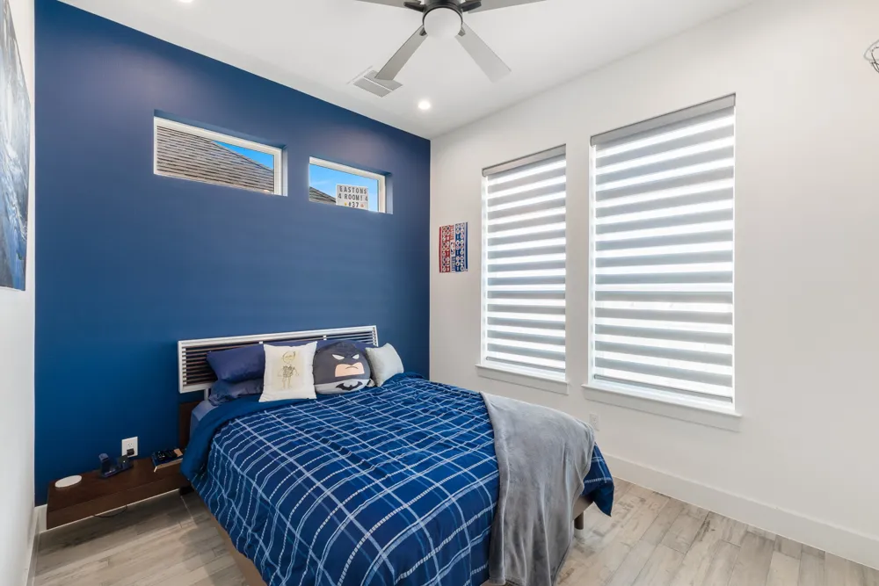
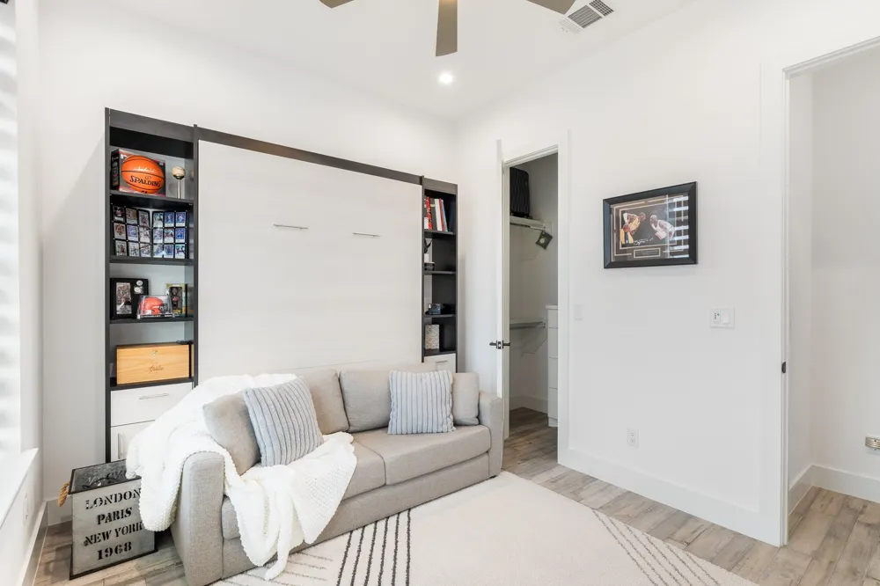
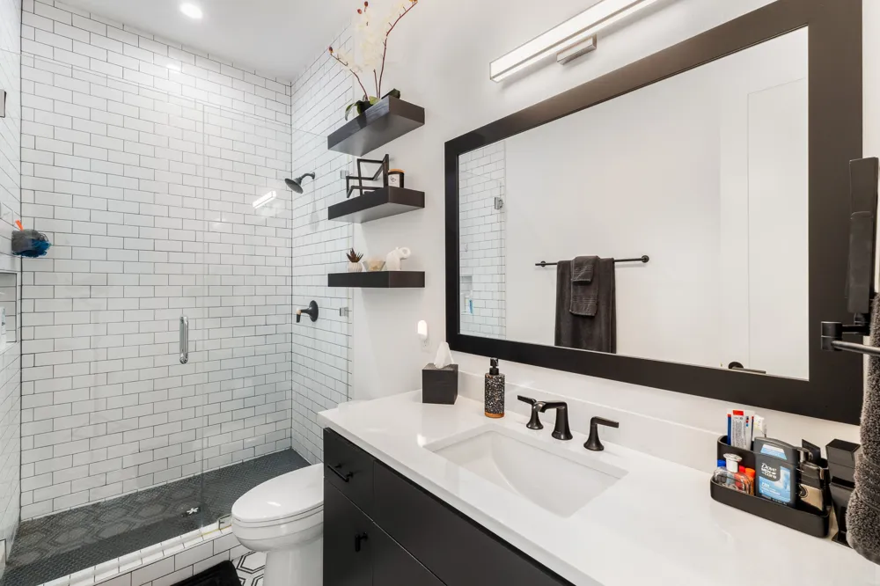
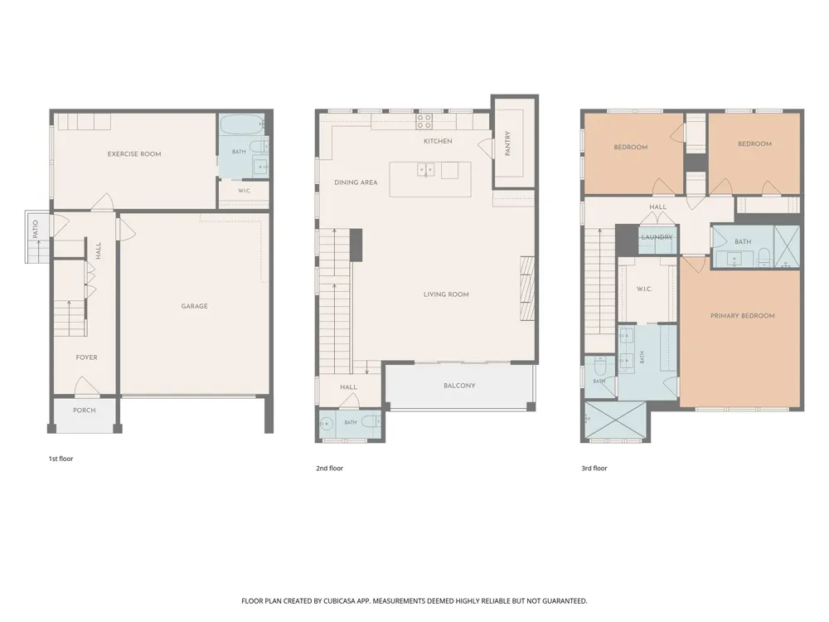
This 4-bedroom, 3.5-bathroom home is filled with custom features designed for everyday comfort and effortless entertaining. A versatile fourth bedroom includes a built-in desk and Murphy bed, full bath and closet, 8-foot mirror with ballet barre, in-ceiling speakers, and CAT6 wiring—ideal for guests, a home office, or fitness space. Throughout the home, enjoy CAT6 connectivity, ceiling-mounted speakers, power blinds, custom built-ins, and 3M UV-protective window film for added comfort, privacy, and protection from fading.
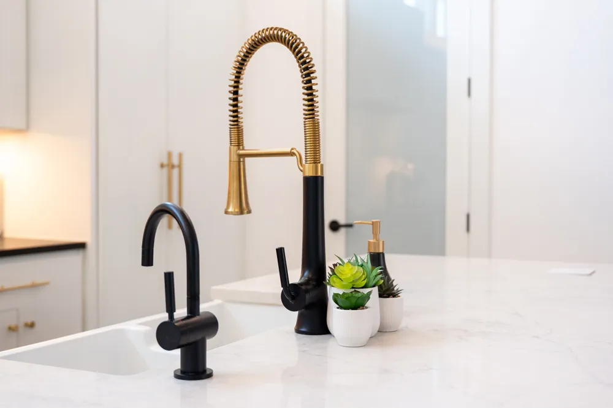
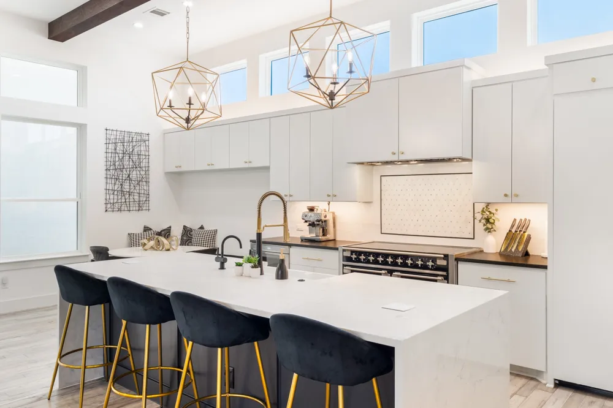
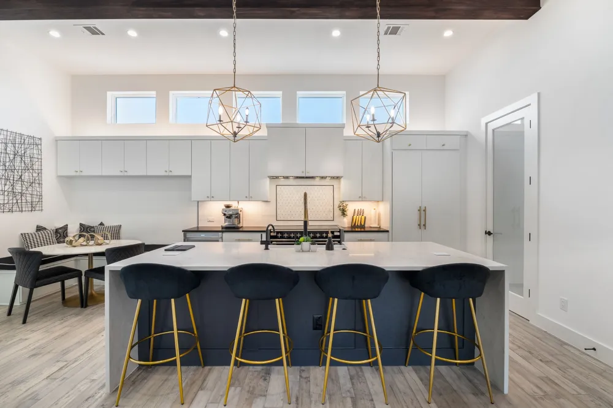
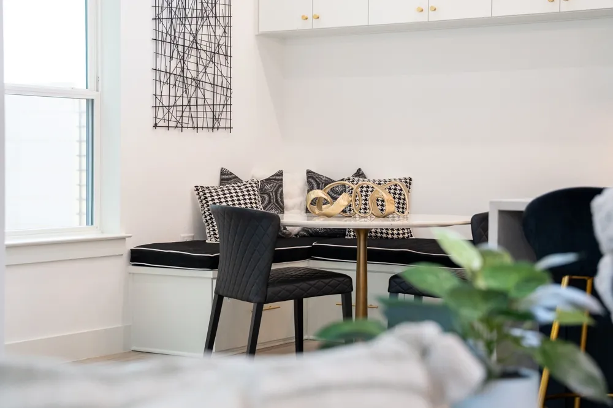
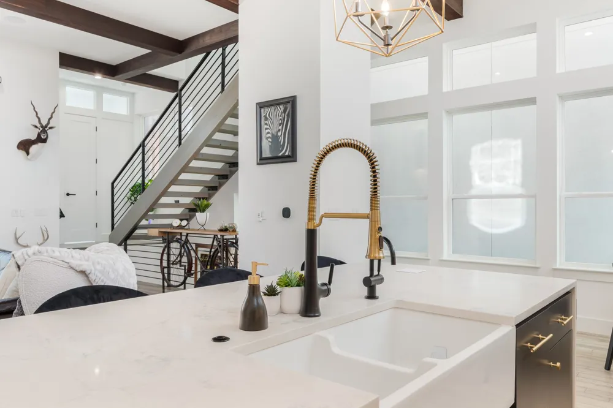
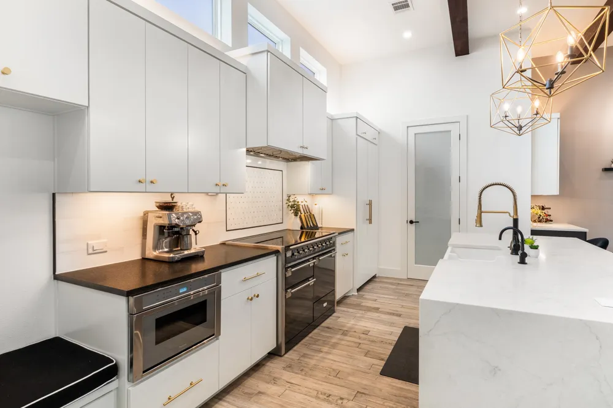
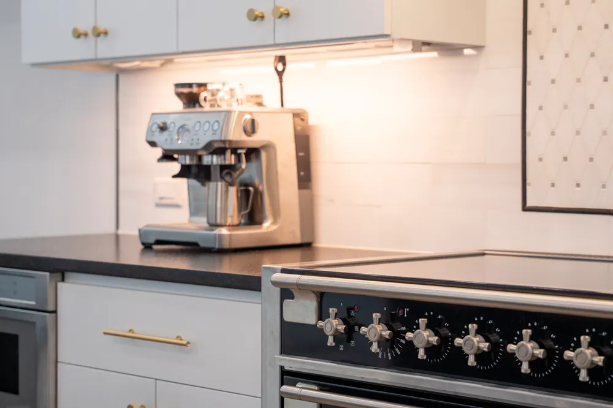
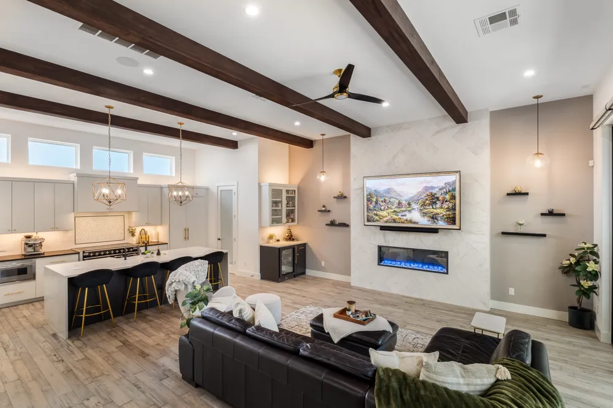
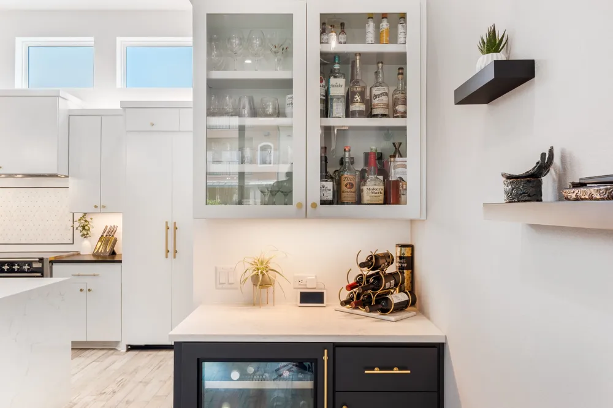
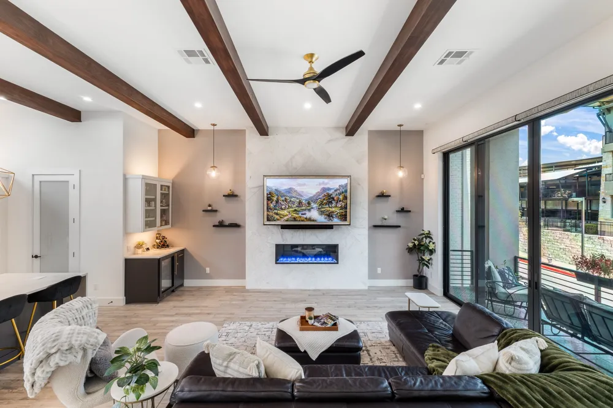
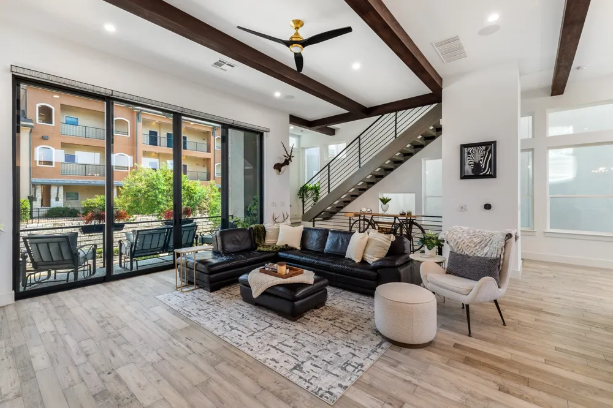
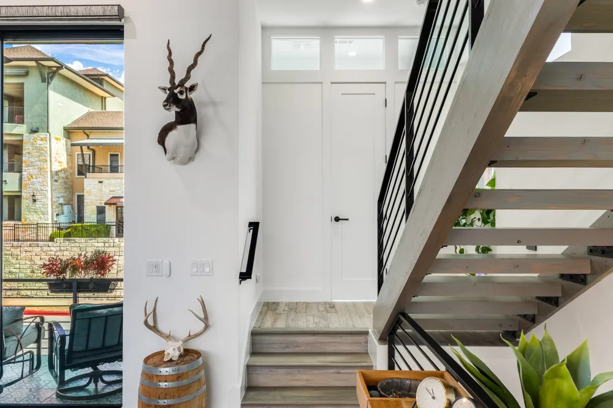
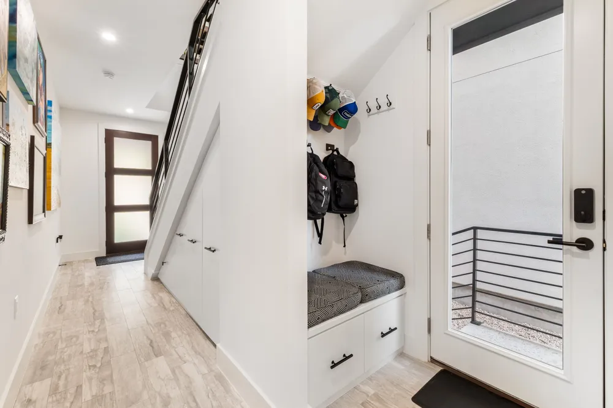
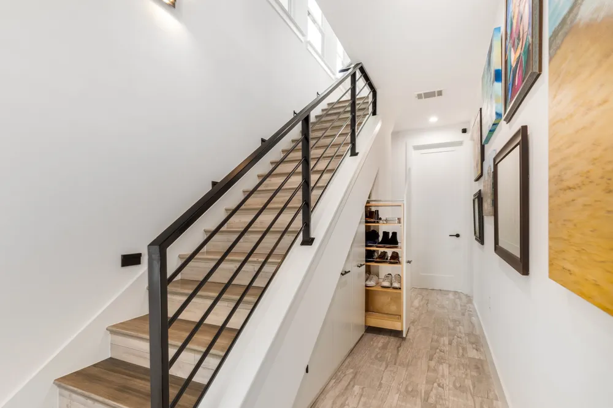
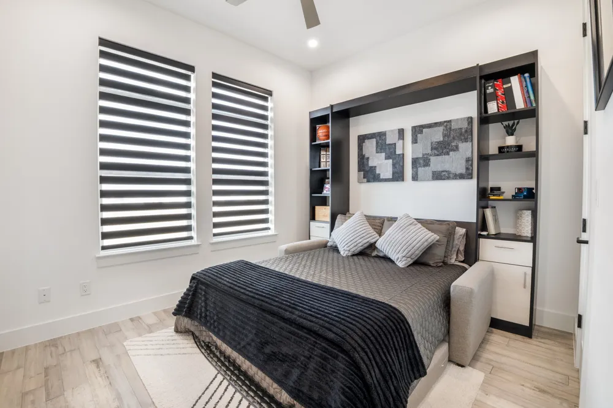
Convenient first-floor features include keyless entry, a drop zone, and pull-out shoe storage. Upstairs, the main living area offers a fireplace, wet bar, large pantry, built-in breakfast dining area, AV closet, panel-ready appliances, instant hot and filtered drinking water, and a dramatic 15-foot sliding glass door. The game room adds flexibility with a Murphy bed, sofa, power blinds, and custom storage.
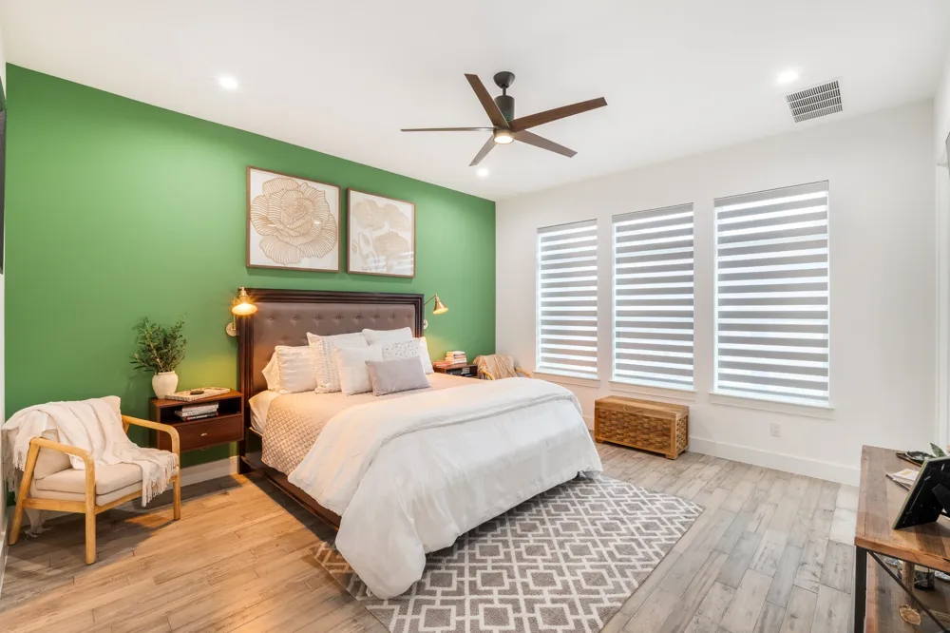
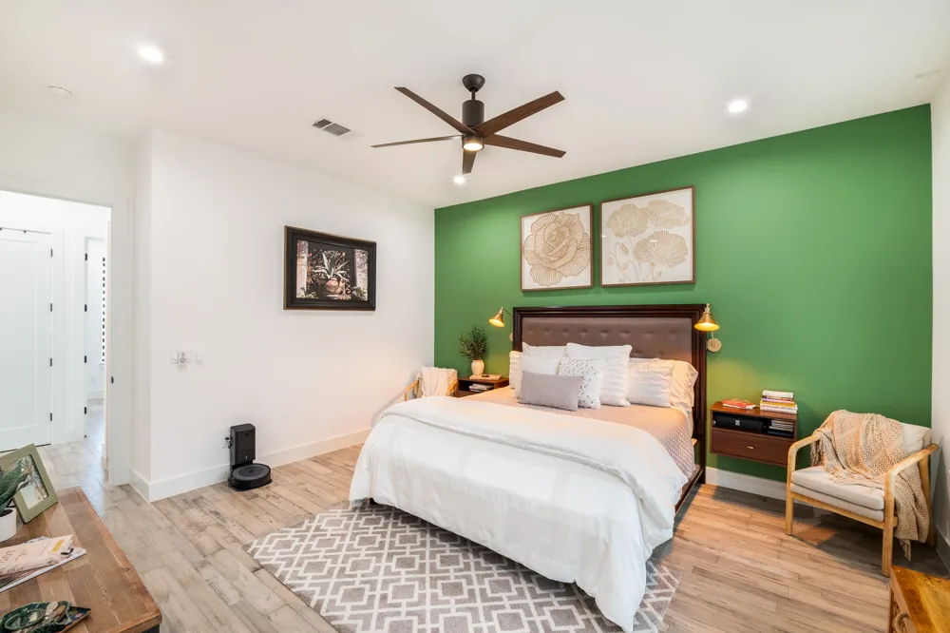
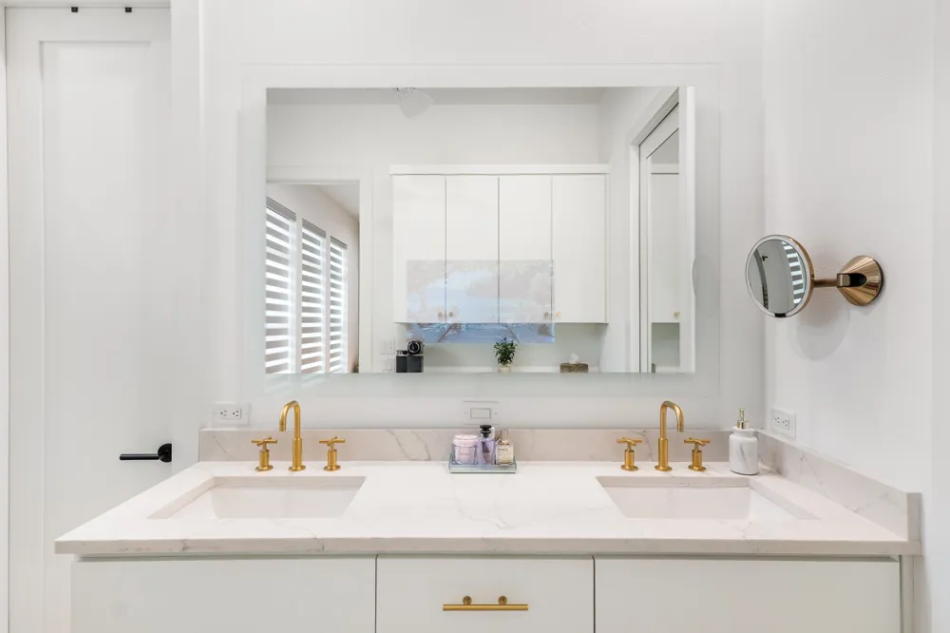
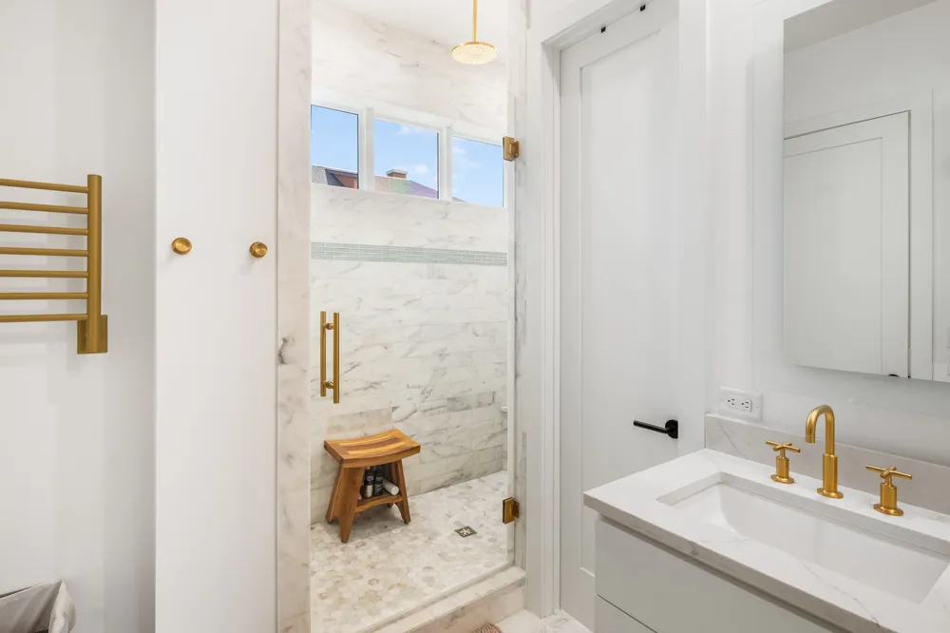
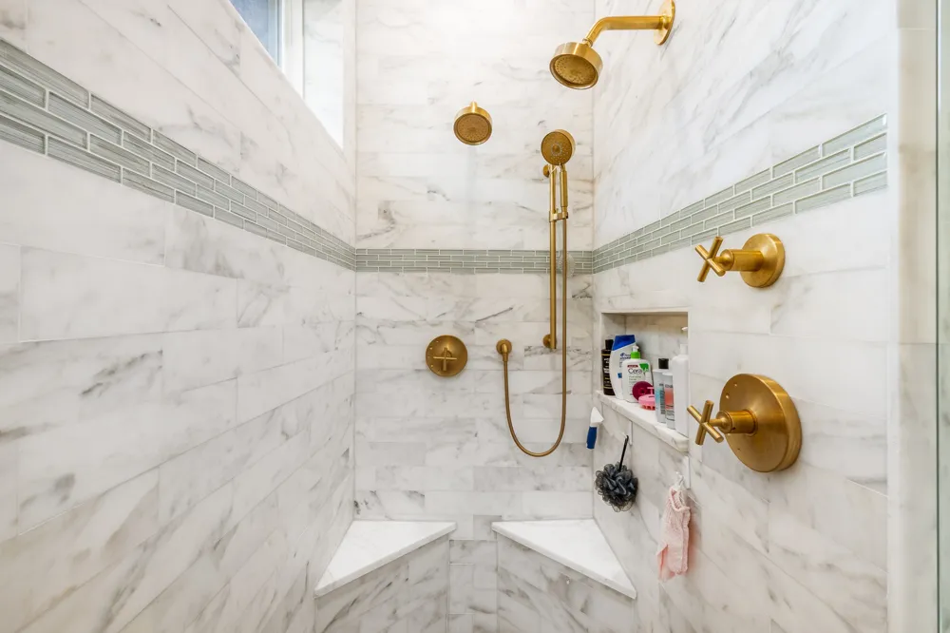
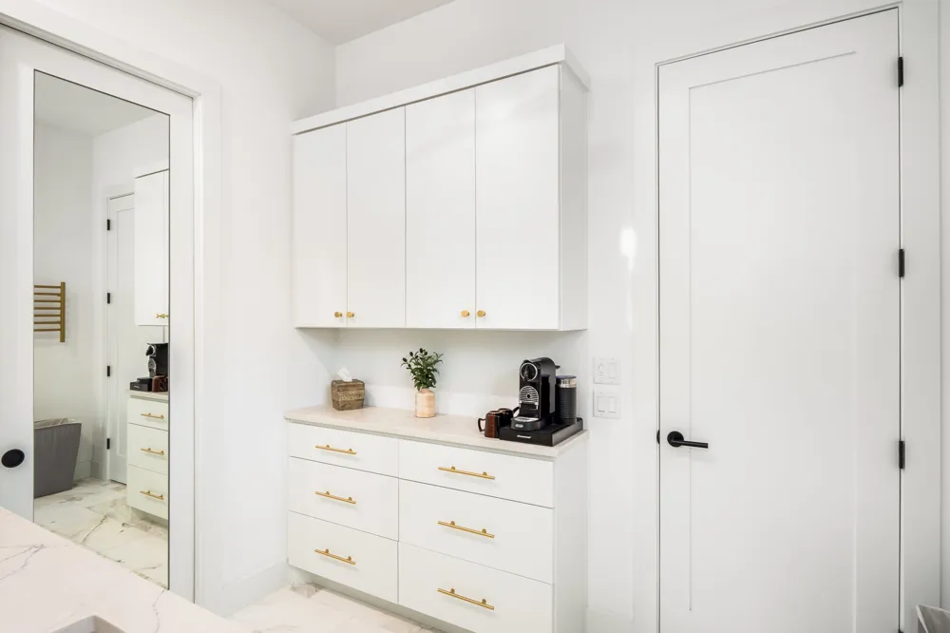
Secondary bedrooms showcase Hill Country and Spanish Oaks views, while the primary suite is a true retreat with a spa-inspired shower featuring four shower and rain heads, a lighted mirror with a built-in 21-inch TV, ceiling speakers, heated towel bar, and custom closet storage. Additional highlights include an upstairs laundry room, extensive garage storage, and an EV charger.
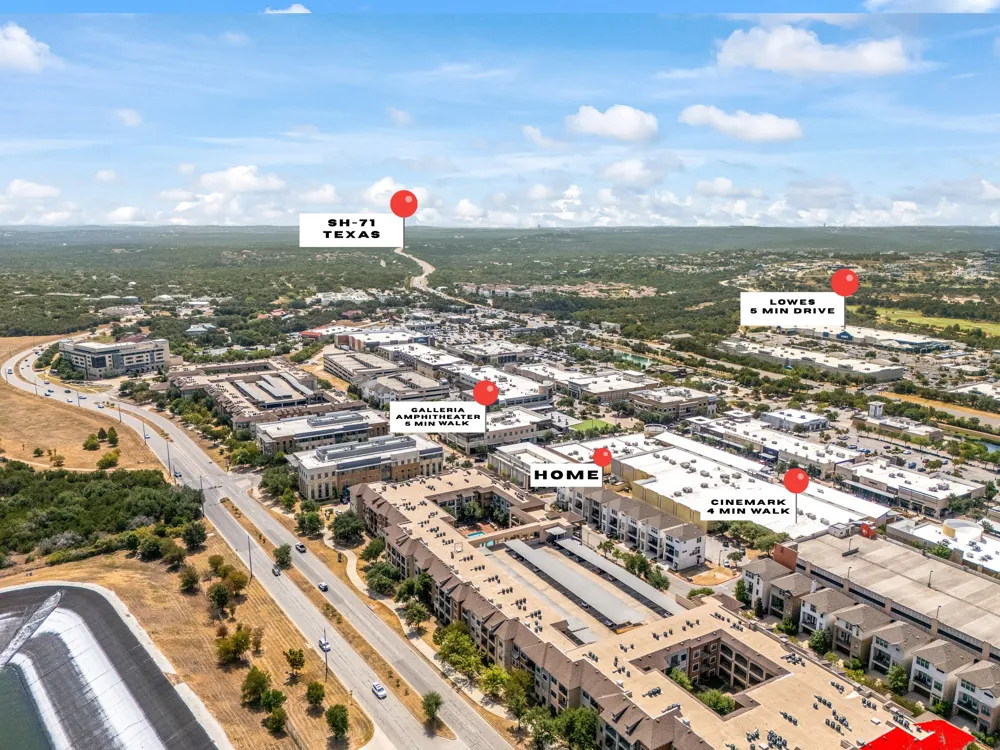
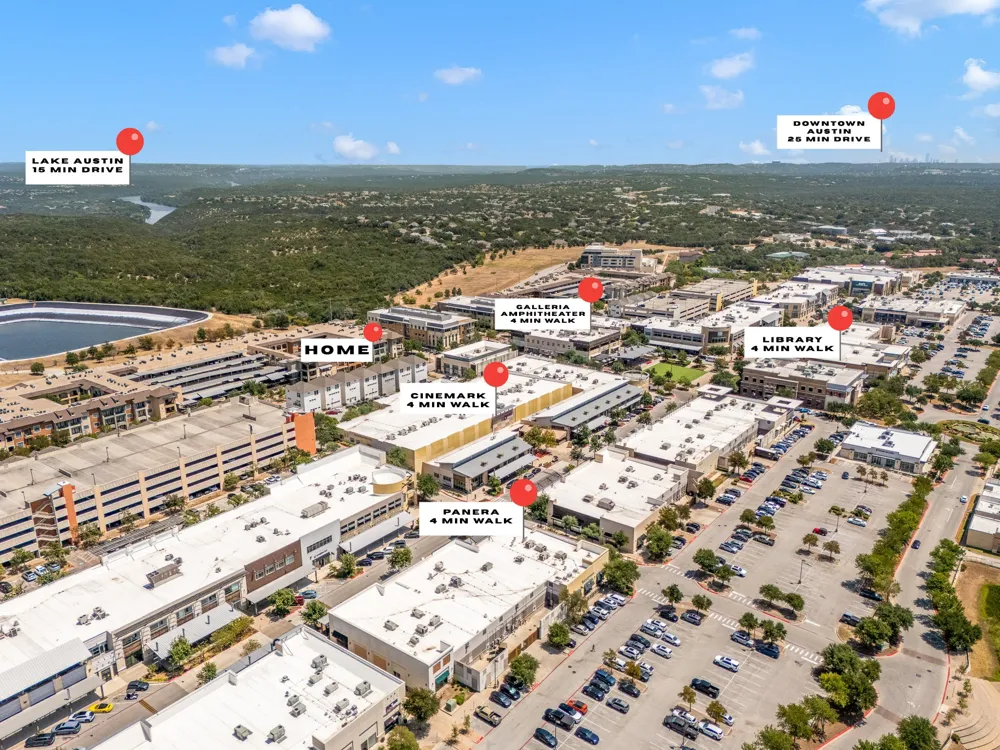
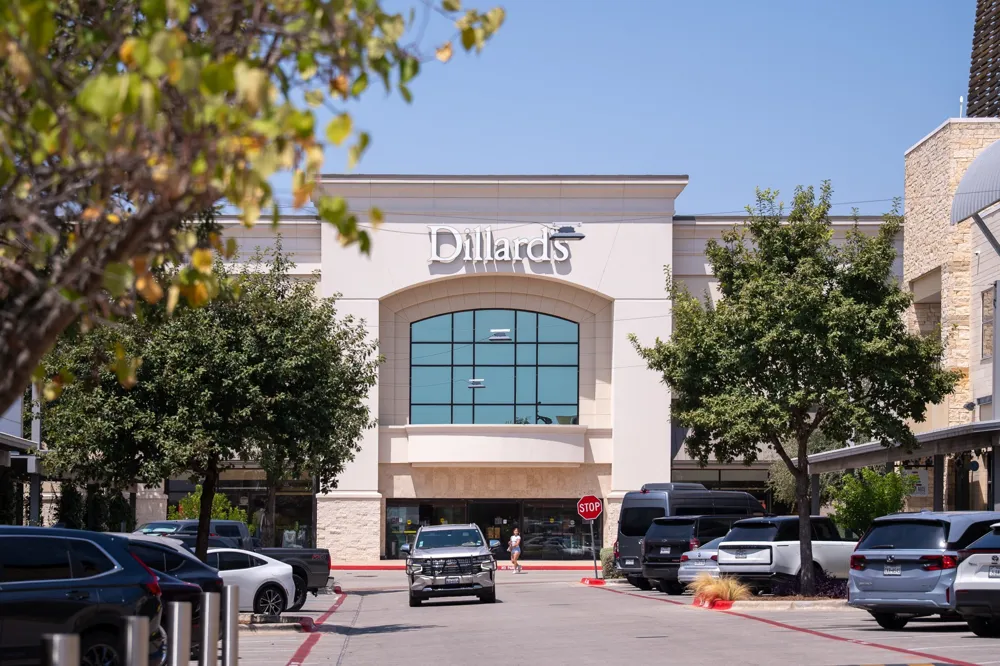
Enjoy an incredible Bee Cave lifestyle with The Hill Country Galleria less than five minutes away, offering Whole Foods, shopping, dining, movies, farmers markets, concerts, art festivals, and year-round community events. H-E-B, Target, Lowe’s, and Home Depot are just minutes away, with nearby fitness studios, nature trails, Lake Travis, and highly regarded schools completing this exceptional location.
Open Houses
- Sat, Sep 5 · 5:00 PM – 8:00 PM
- Sun, Sep 6 · 6:00 PM – 8:00 PM
Property Details
- Interior
- Wet Bar, Breakfast Bar, Built In Features, Ceiling Fans, Eat In Kitchen, Interior Steps, Open Floorplan, Pantry, See Remarks
- Fireplaces
- 1
- Cooling
- 1
- Heating
- Central, Electric, Fireplaces
- Cooling Features
- Central Air, Electric
- Bedrooms
- 4
- Bathrooms
- 3.5
- Full Baths
- 3
- Half Baths
- 1
- View
- City,Hills,Lake
- Lot Features
- Landscaped, Level
- Lot Description
- Landscaped, Level
- Exterior Features
- Balcony, See Remarks
- Exterior Materials
- Balcony, See Remarks
- Acres
- 0.0
- Square Feet
- 2416.0
- Lot Size (sqft)
- 0.044
- Parking Features
- Attached, Driveway, Garage
- Parking
- 1
- Parking Spaces
- 4.0
- Parking Type
- Garage
- Parking Garage Spaces
- 2.0
- Property Type
- Purchase
- Property Subtype Additional
- Single Family Residence
- Year Built
- 2022
- Foundation
- Slab
- Roof
- Composition, Shingle
- Sewer Information
- Public Sewer
- Utility Source
- Public
- Utility Features
- Electricity Available, Phone Available, Sewer Available, Water Available
- Appliances
- Dishwasher, Exhaust Fan, Disposal, Microwave, Range, Refrigerator, Wine Refrigerator
- Subdivision
- Galleria Walk
- Community Features
- See Remarks
- School District
- Lake Travis ISD
- Elementary School
- Lake Pointe
- Middle School
- Bee Cave Middle School
- High School
- Lake Travis
- County
- Travis
- Region
- Austin
- Original List Price
- $975,000
- Days on Market (Cumulative)
- 2
- Taxes Annual
- $18,333
- HOA
- 1
- HOA Fees
- 100.0
Location
Legal
Based on information submitted to the MLS GRID as of 2026-09-03T09:00:29Z UTC. All data is obtained from various sources and may not have been verified by broker or MLS GRID. Supplied Open House Information is subject to change without notice. All information should be independently reviewed and verified for accuracy. Properties may or may not be listed by the office/agent presenting the information.
The information being provided is for consumers' personal, non-commercial use and may not be used for any purpose other than to identify prospective properties consumers may be interested in purchasing. Based on information from the Austin Board of REALTORS®. Neither the Board nor ACTRIS guarantees or is in any way responsible for its accuracy. All data is provided "AS IS" and with all faults. Data maintained by the Board or ACTRIS may not reflect all real estate activity in the market.
Provided By
Listed by Schuyler Williamson (#654840)
Listing Office: Keller Williams Realty (#0991)