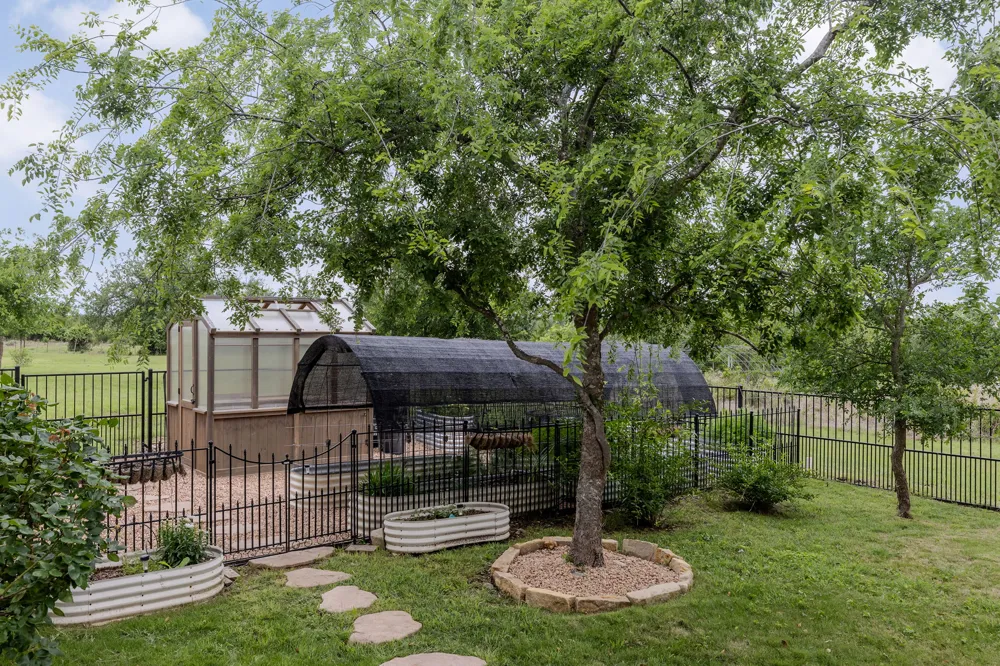
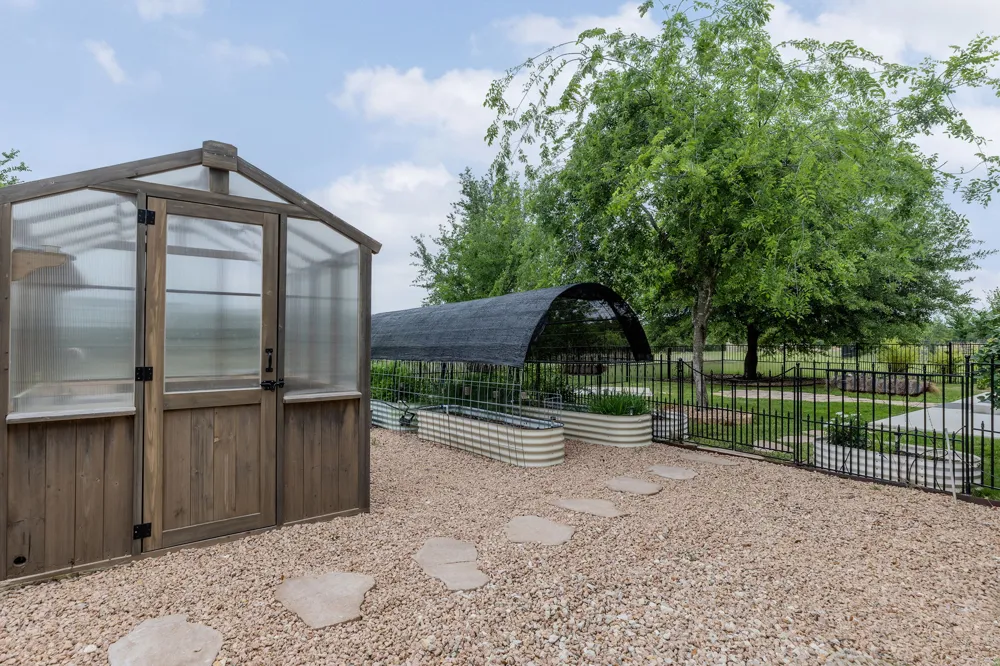
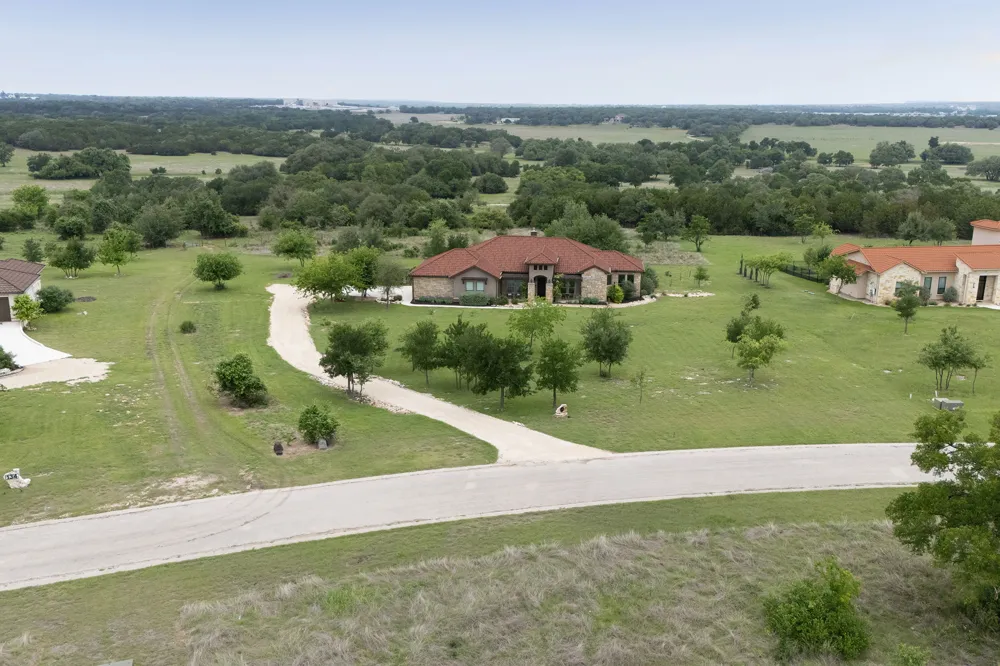
Vineyard at Florence, one of Central Texas’ most sought-after luxury communities, offers a gated Hill Country setting with Tuscan and Italian pastoral inspiration, scenic acreage, paved roads, gorgeous grounds, social gathering at the restaurant, various tasting areas, wine-country ambiance, resort-style offerings, neighborhood pool, exercise room, and facilities for enjoying the night stars and moon. Located in Florence with incredible Hill Country views, this community offers privacy, open land, winery amenities, and life away from the city.
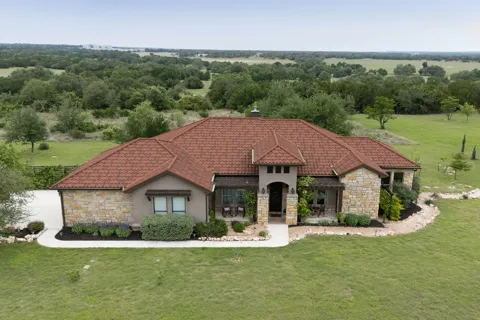
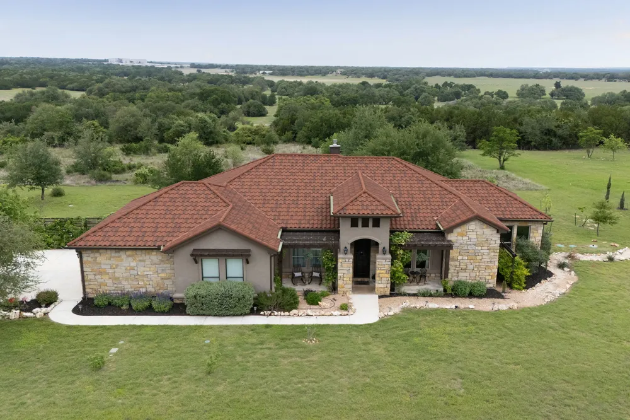
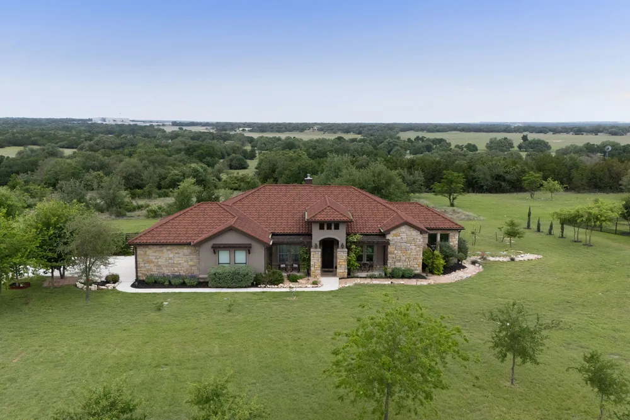
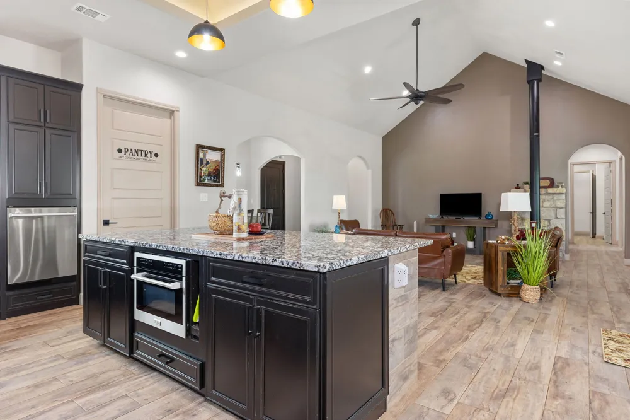
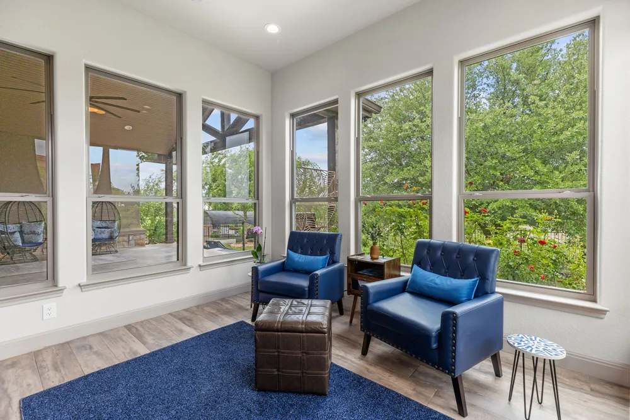
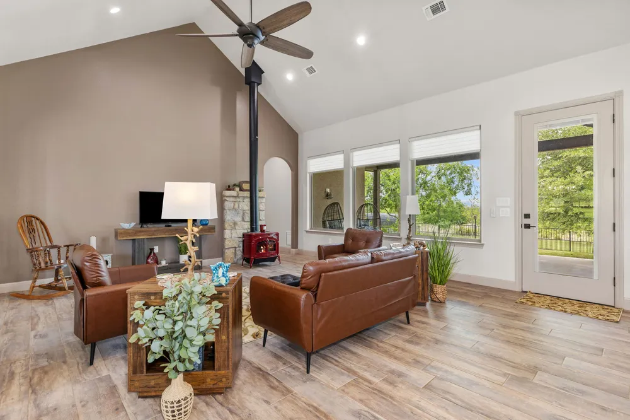
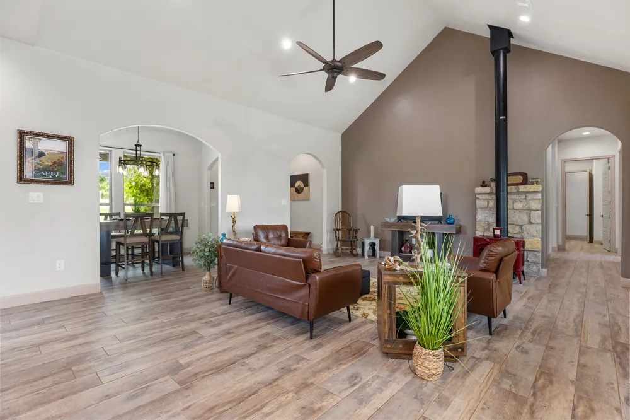
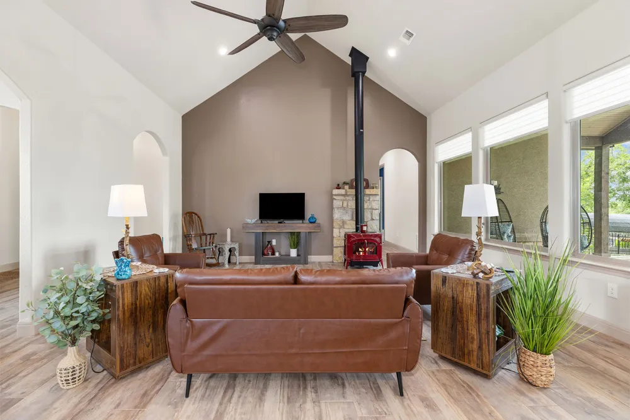
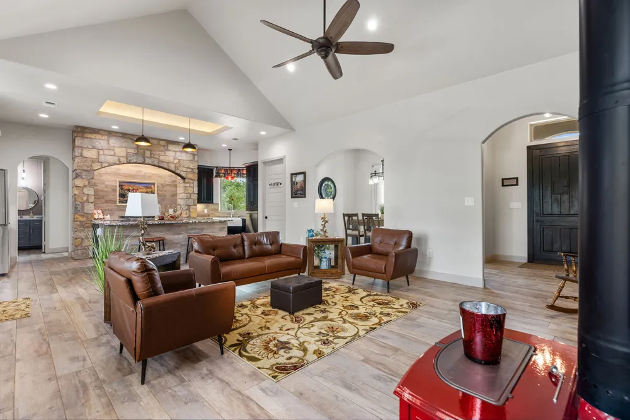
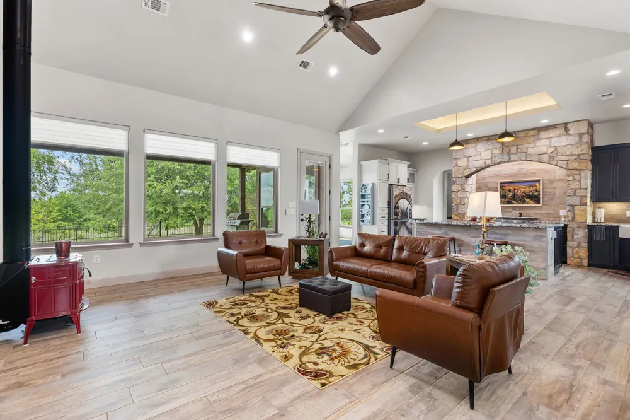
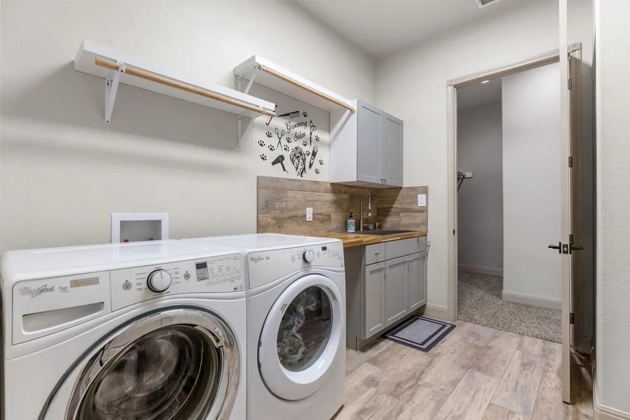
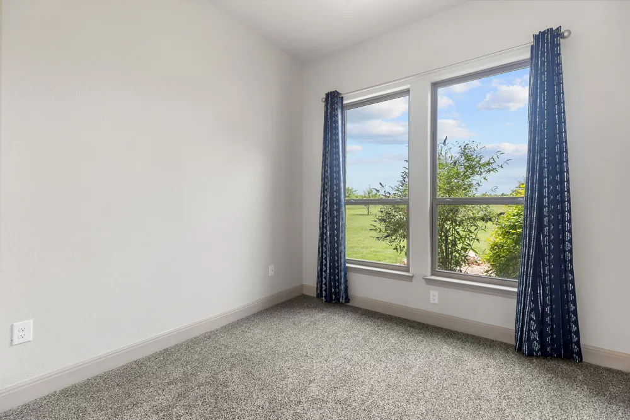
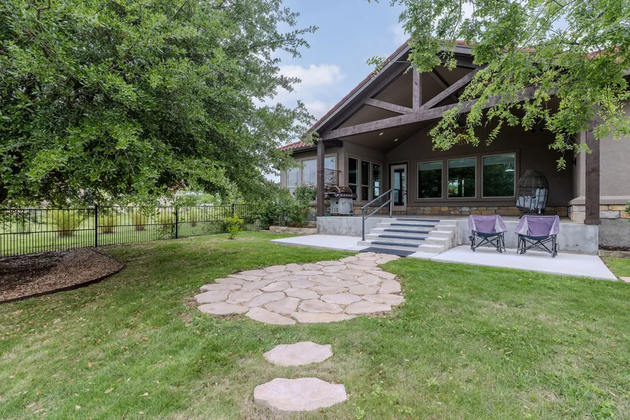
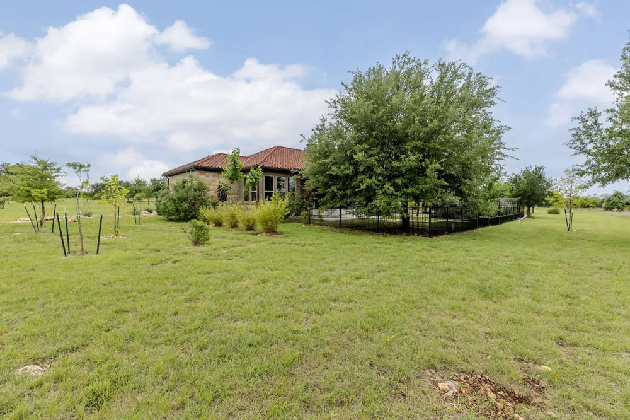
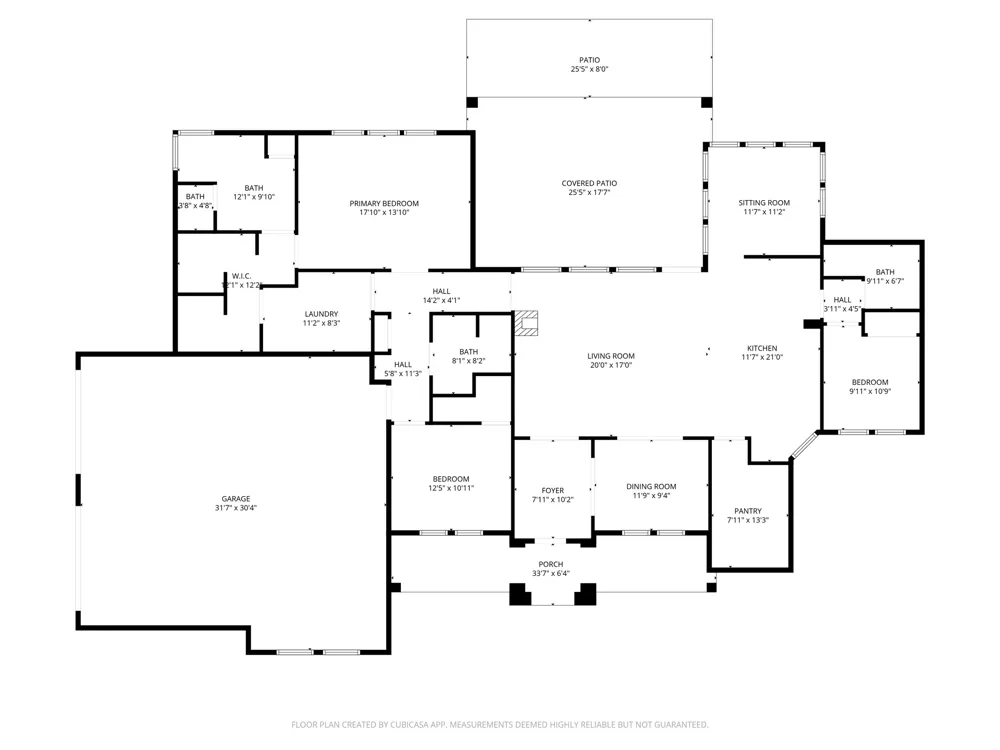
Set on approx. 1.64 acres, this Tuscan-inspired single-story retreat offers 3 bedrooms, 3 baths, and approx. 2,380 sq ft with stone and stucco exterior finishes, decra barrel metal roof, arched entry, and Italian villa character. The living area features vaulted ceilings, backyard-facing windows, and an open layout connecting living, dining, and kitchen spaces.
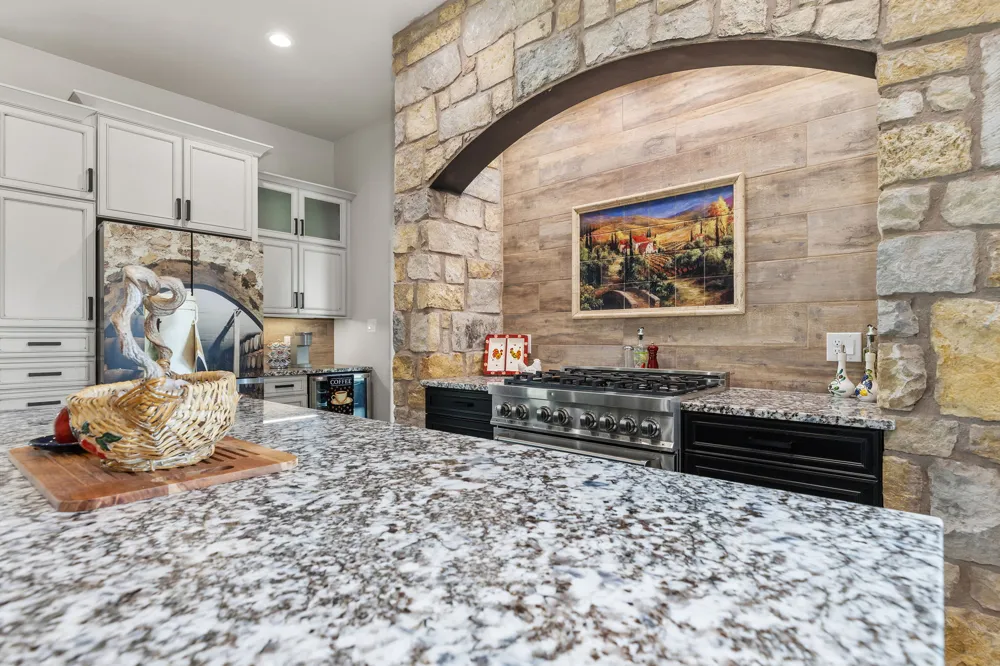
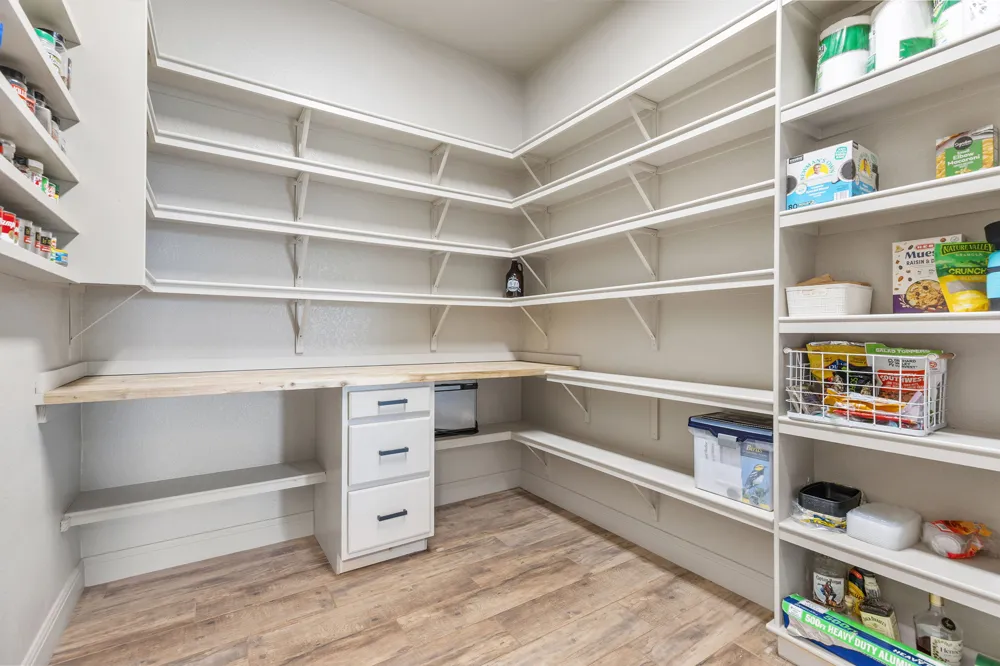
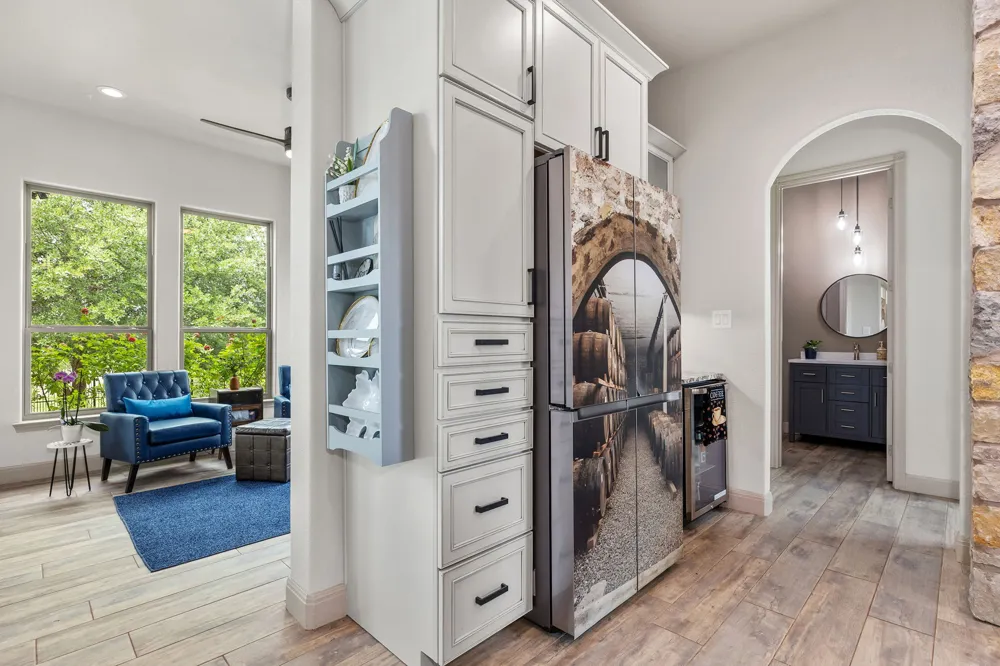
The kitchen includes a center island with seating, granite countertops, custom cabinetry, stainless steel appliances, a dual fuel 36 inch range, and a walk-in pantry with wraparound shelving, wood countertop workspace, cabinet storage with drawers, and room for dry goods.
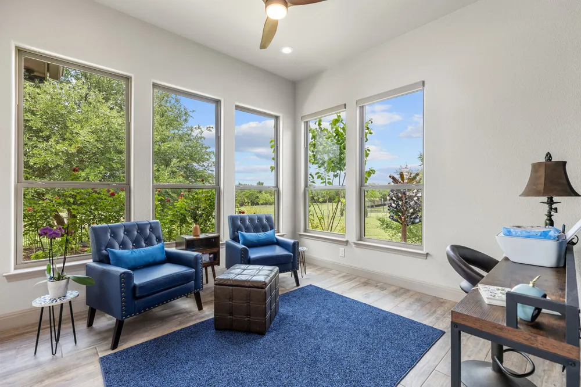
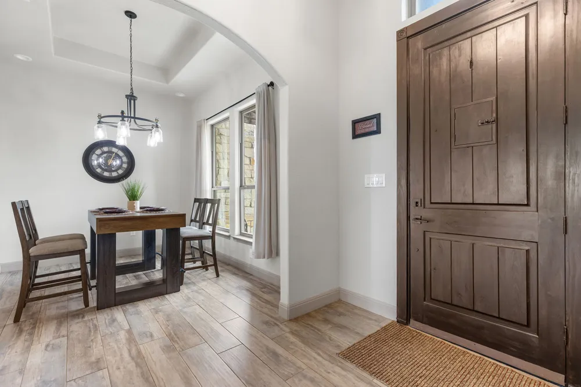
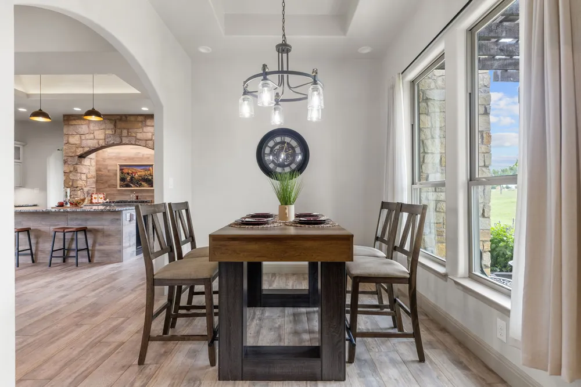
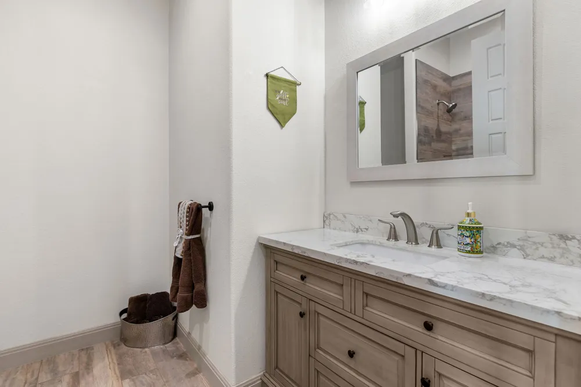
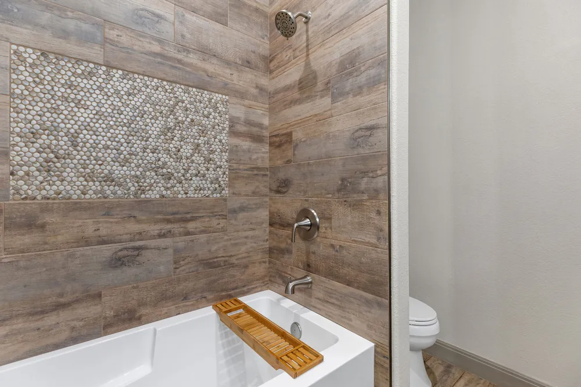
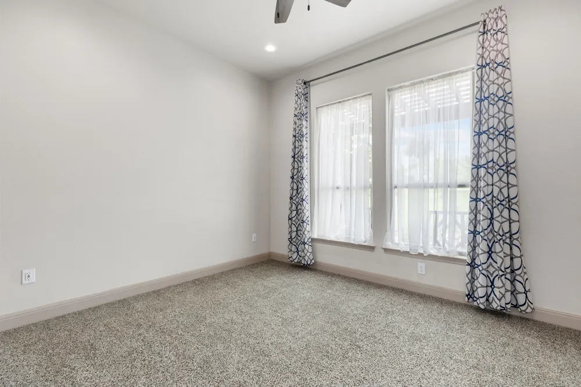
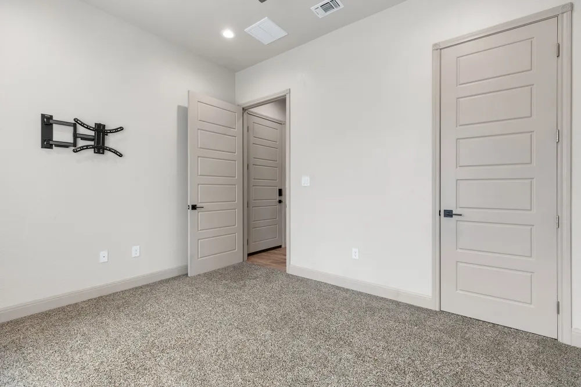
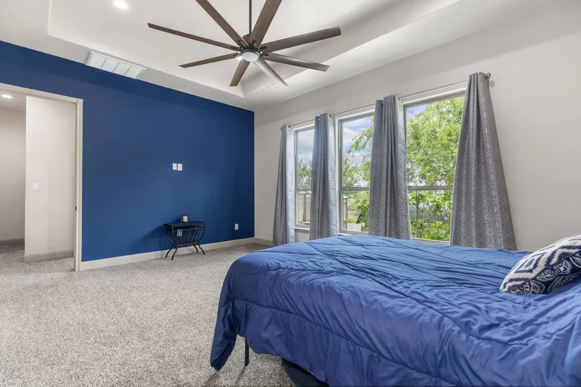
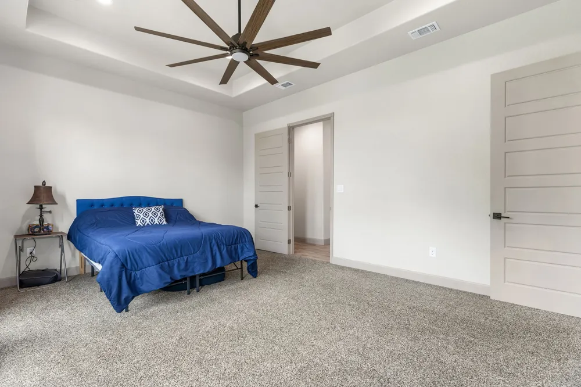
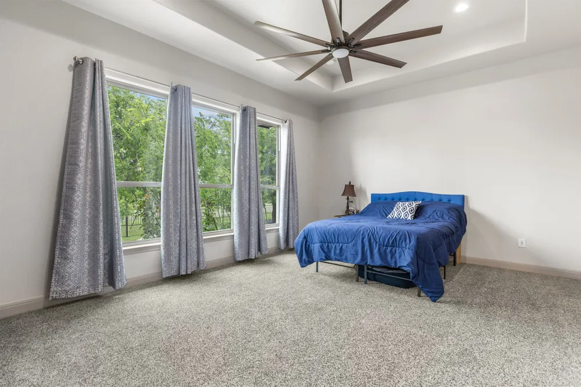
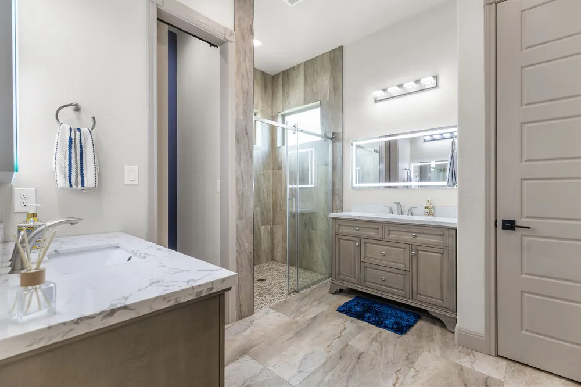
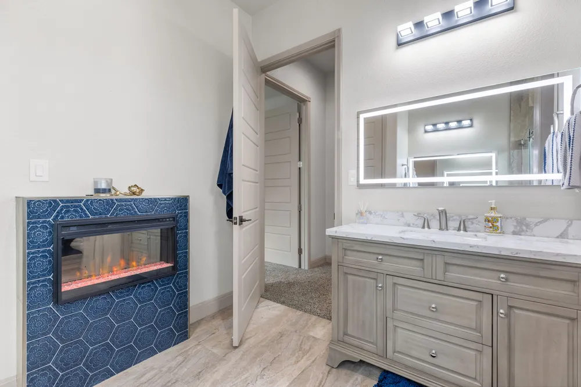
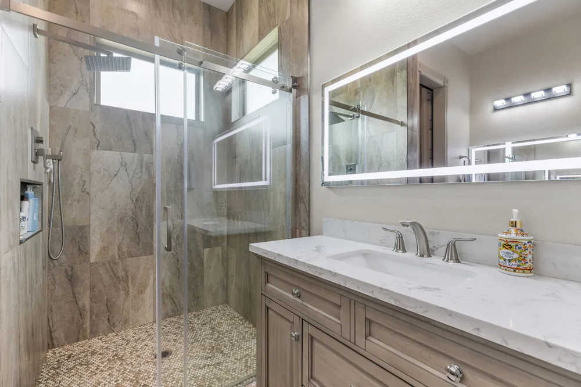
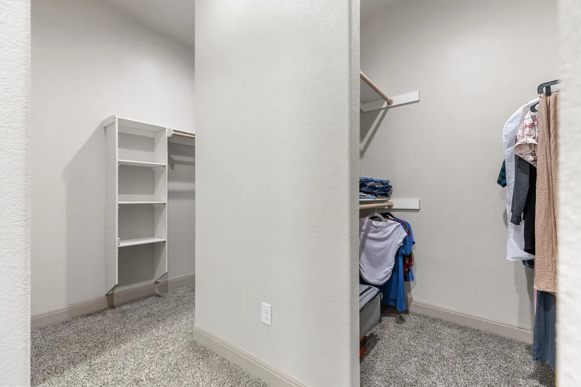
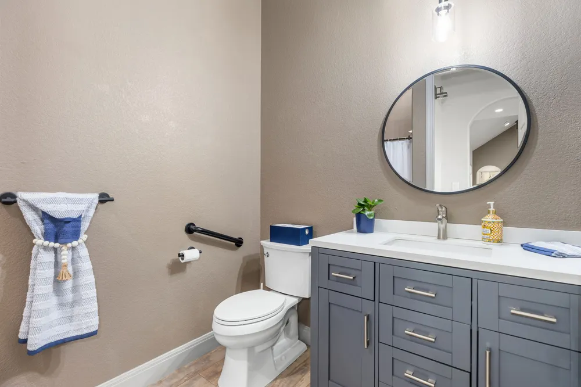
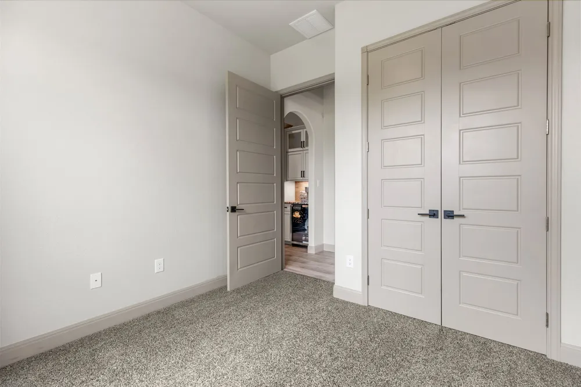
The primary suite includes a spacious walk-in closet and full bath. Secondary bedrooms have access to full bathrooms, including one bath outside a bedroom for guest use. A dining room and sitting room provide options for entertaining, hobbies, office use, or retreat space.
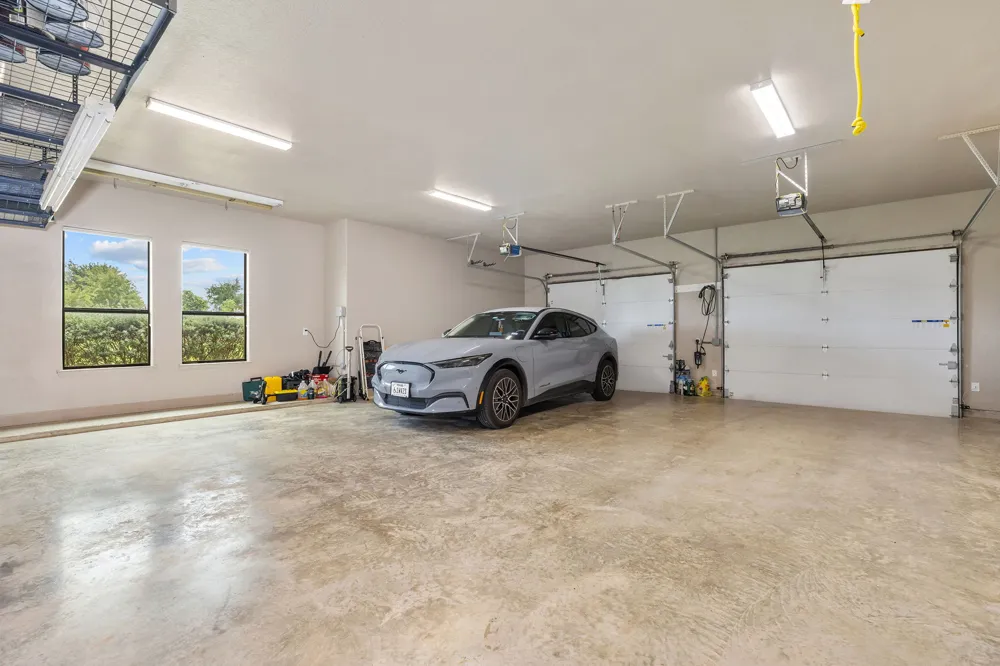
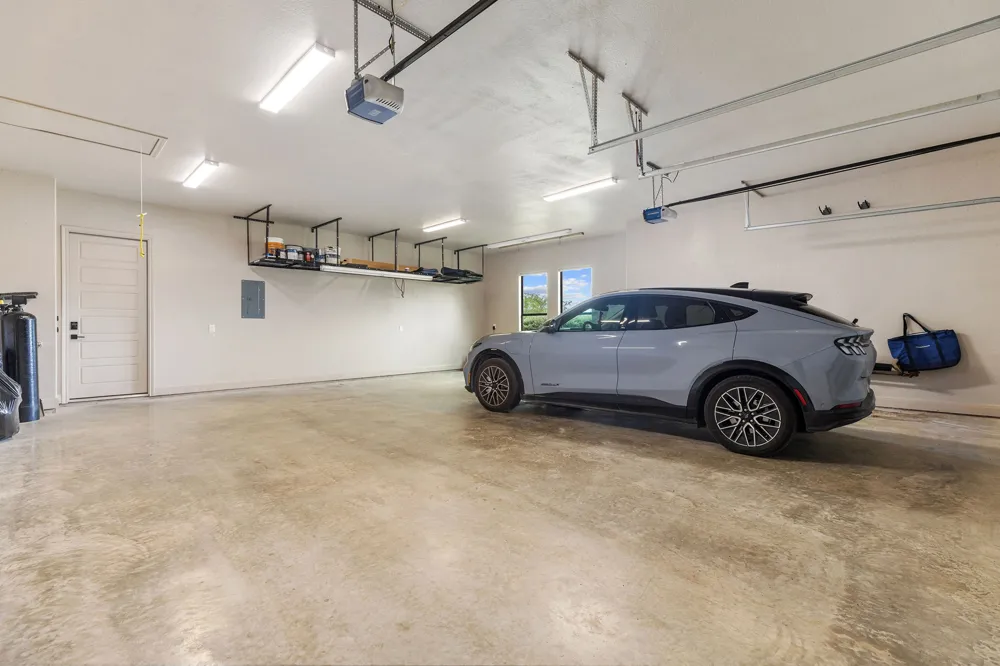
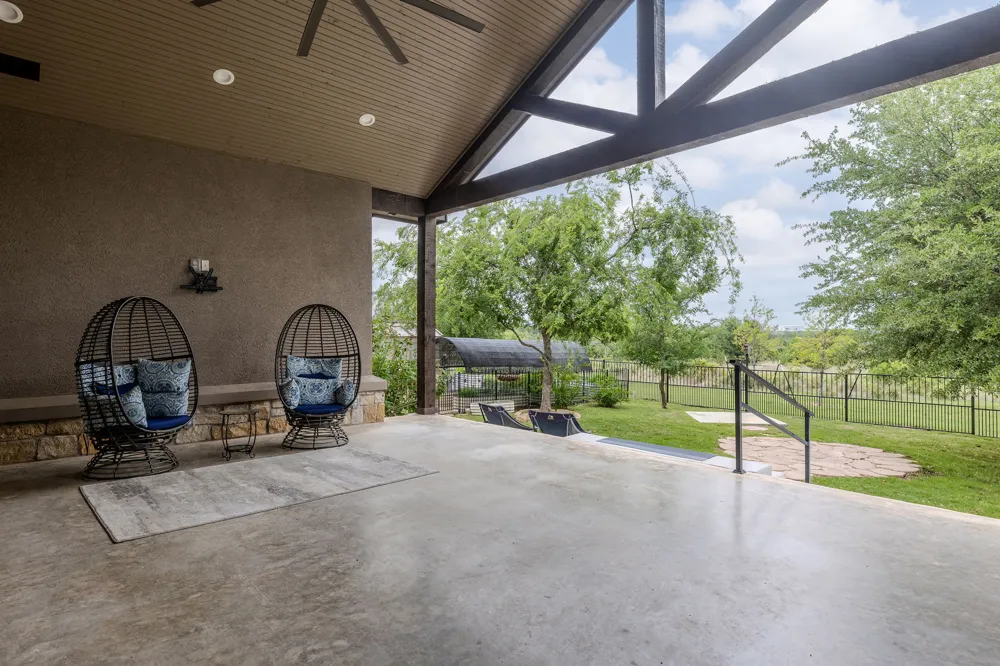
Outdoor living includes covered back patio approx. 25’ x 17’ and an additional patio area. The oversized garage is not standard. It offers high ceilings, polished concrete floors, bright lighting, generous depth, and larger-than-common overhead doors, creating flexible space for bigger vehicles, small trucks, equipment, storage, or workshop use. Extended driveway adds parking and easy maneuverability. Golf-cart-style access may be possible where permitted by community rules.
Property Details
- Interior
- Ceiling Fans, Double Vanity, Granite Counters, High Ceilings, Main Level Primary, Recessed Lighting, Vaulted Ceilings
- Fireplaces
- 1
- Cooling
- 1
- Heating
- Electric, Fireplaces, Heat Pump, Wood
- Cooling Features
- Central Air, Ceiling Fans, Electric
- Bedrooms
- 3
- Bathrooms
- 3.0
- Full Baths
- 3
- View
- Rural,Vineyard
- Lot Features
- Many Trees
- Lot Description
- Many Trees
- Exterior Features
- Private Entrance, Private Yard
- Exterior Materials
- Private Entrance, Private Yard
- Acres
- 0.0
- Square Feet
- 2380.0
- Lot Size (sqft)
- 1.64
- Parking Features
- Attached, Boat, Garage, Rv Access Parking, Tandem, Workshop In Garage
- Parking
- 1
- Parking Spaces
- 6.0
- Parking Type
- Garage
- Parking Garage Spaces
- 4.0
- Property Type
- Rental
- Property Subtype Additional
- Single Family Residence
- Year Built
- 2022
- Foundation
- Slab
- Roof
- Barrel, Metal
- Sewer Information
- Aerobic Septic
- Utility Source
- Public
- Utility Features
- Electricity Available, Electricity Connected, Propane, Water Available, Water Connected
- Appliances
- Convection Oven, Dryer, Dishwasher, Exhaust Fan, Electric Oven, Disposal, Microwave, Oven, Water Softener Owned, Wine Refrigerat
- Subdivision
- Vineyard
- Community Features
- See Remarks
- School District
- Florence ISD
- Elementary School
- Florence
- Middle School
- Florence
- High School
- Florence
- County
- Williamson
- Region
- Florence
- Date Available
- August 26, 2026
- Original List Price
- $3,500
- Days on Market (Cumulative)
- 8
- HOA
- 1
- Pets
- Breed Restrictions, Cats Ok, Dogs Ok, Negotiable, Number Limit, Size Limit
Location
Legal
Based on information submitted to the MLS GRID as of 2026-09-02T14:55:16Z UTC. All data is obtained from various sources and may not have been verified by broker or MLS GRID. Supplied Open House Information is subject to change without notice. All information should be independently reviewed and verified for accuracy. Properties may or may not be listed by the office/agent presenting the information.
The information being provided is for consumers' personal, non-commercial use and may not be used for any purpose other than to identify prospective properties consumers may be interested in purchasing. Based on information from the Austin Board of REALTORS®. Neither the Board nor ACTRIS guarantees or is in any way responsible for its accuracy. All data is provided "AS IS" and with all faults. Data maintained by the Board or ACTRIS may not reflect all real estate activity in the market.
Provided By
Listed by Carlos Cruz (#659287)
Listing Office: Real Broker, LLC (#8160)