(323) 621-7112 ted@closehack.com
Traffic Dashboard
Home Home
  • Communities
  • Search
  • Guides
  • Buying
    • Featured Listings2
    • Search Homes
  • Sold
  • About
    • Learn More
    • Meet the Team
    • Career Opportunities
    • Our Testimonials
  • Contact
Traffic Dashboard
Teddy Realty
Teddy Agent
(323) 621-7112 ted@closehack.com
  • Main Office2
    123 Main Street
    Austin, TX 74105
    123
  • test
Explore!
  • Property Search
  • Communities
  • Buying
  • Selling
  • Ex2
About
  • About
  • Contact Us
  • Testimonials
  • Home
Local Guide
  • Search by City
  • Search by Subdivision
  • Search by Zip
  • Search by Area
Legal
  • Privacy
  • Terms
  • DMCA
  • Accessibility
  • Fair Housing
Account
  • Dashboard
  • Customize
  • Logout
Account
  • Login
  • Sign Up

© 2025 Teddy Realty. All rights reserved. Website built by CloseHack.


  • Texas Real Estate Commission Consumer Protection Notice
Austin Board of Realtors

The information being provided is for consumers' personal, non-commercial use and may not be used for any purpose other than to identify prospective properties consumers may be interested in purchasing. Based on information from the Austin Board of REALTORS®. Neither the Board nor ACTRIS guarantees or is in any way responsible for its accuracy. All data is provided "AS IS" and with all faults. Data maintained by the Board or ACTRIS may not reflect all real estate activity in the market.

Return
  • All Types
  • Structure
  • Price
  • Bed/Bath
  • Size
  • Dates
  • Filters
  • Amenities
  • Save
  • Share
Listings
No results
Sort
Home / Del Valle / 12308 Ferrystone Glen Drive
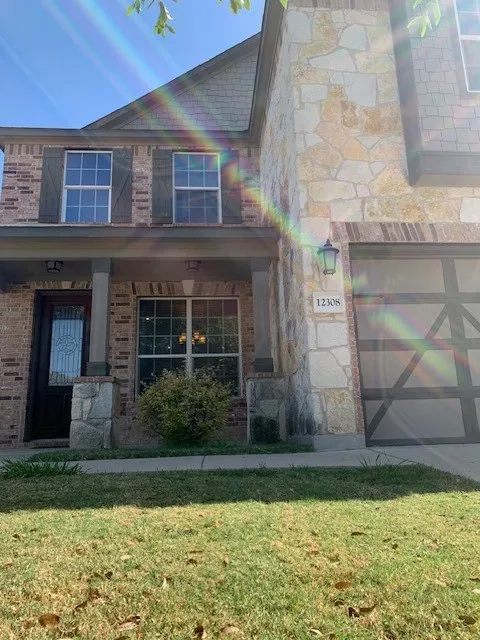
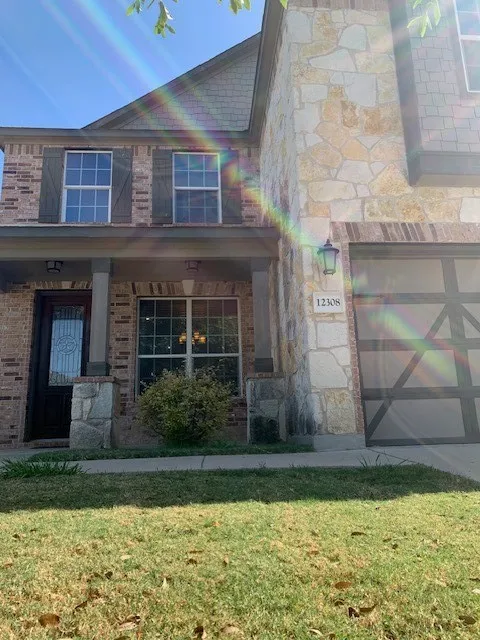
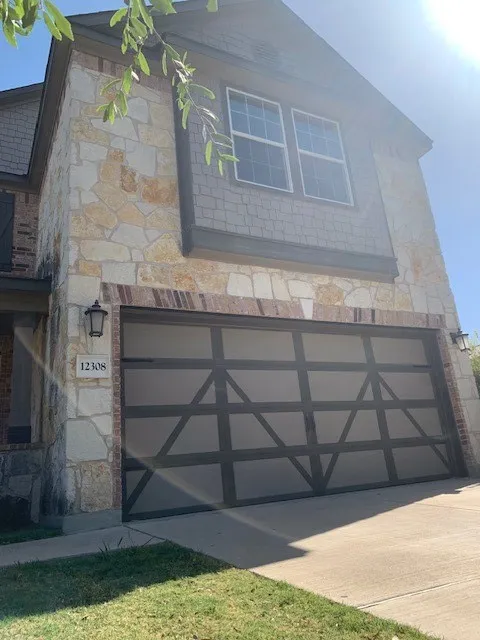
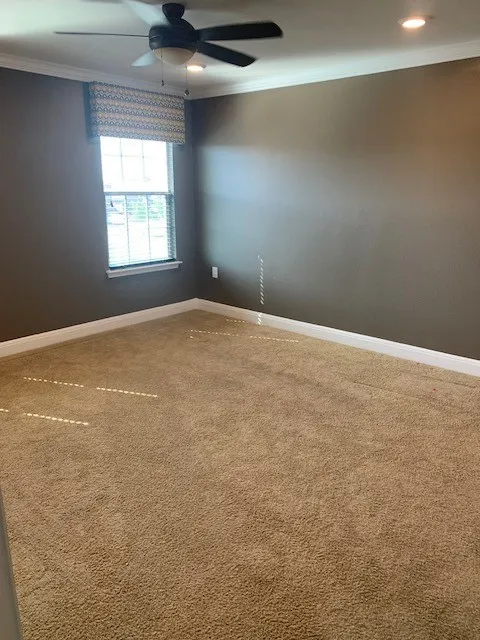
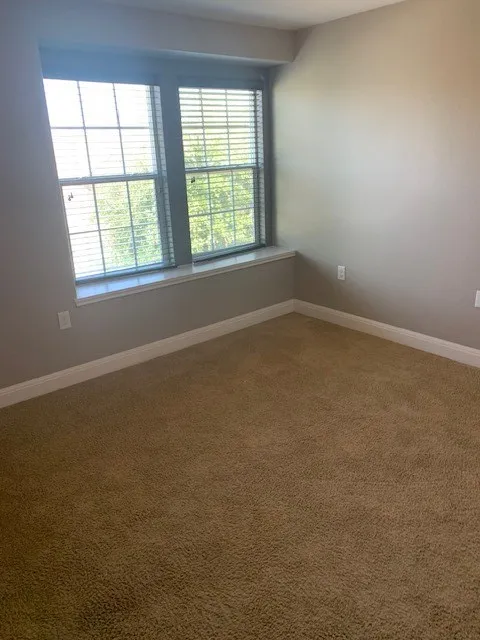
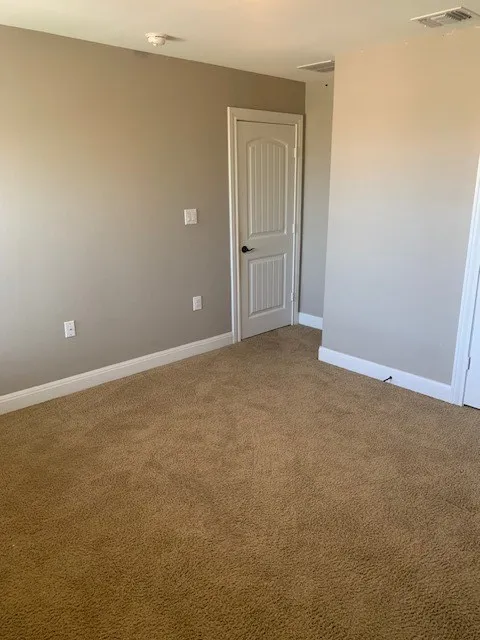
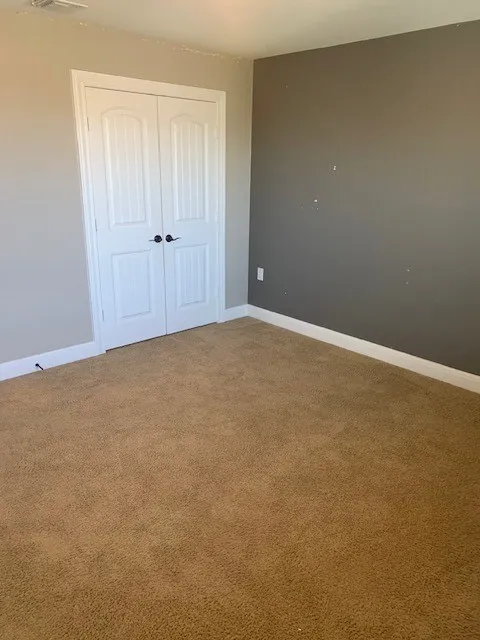
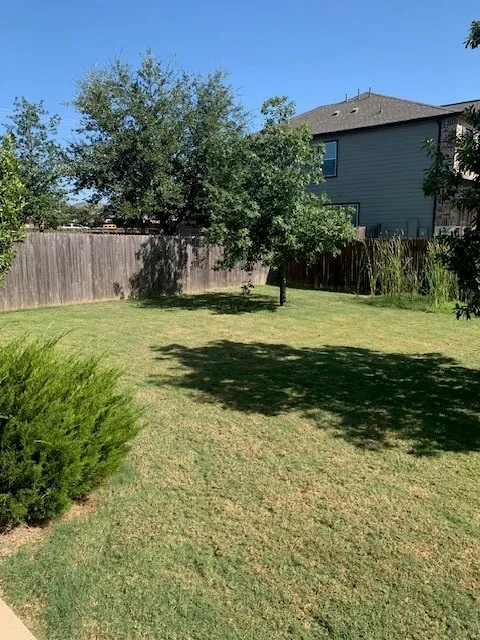
12308 Ferrystone Glen Drive Del Valle, TX 78617 12308 Ferrystone Glen Drive Del Valle, TX 78617 12308 Ferrystone Glen Drive Del Valle, TX 78617 12308 Ferrystone Glen Drive Del Valle, TX 78617 12308 Ferrystone Glen Drive Del Valle, TX 78617 12308 Ferrystone Glen Drive Del Valle, TX 78617 12308 Ferrystone Glen Drive Del Valle, TX 78617 12308 Ferrystone Glen Drive Del Valle, TX 78617 12308 Ferrystone Glen Drive Del Valle, TX 78617 12308 Ferrystone Glen Drive Del Valle, TX 78617 12308 Ferrystone Glen Drive Del Valle, TX 78617 12308 Ferrystone Glen Drive Del Valle, TX 78617 12308 Ferrystone Glen Drive Del Valle, TX 78617 12308 Ferrystone Glen Drive Del Valle, TX 78617 12308 Ferrystone Glen Drive Del Valle, TX 78617 12308 Ferrystone Glen Drive Del Valle, TX 78617 12308 Ferrystone Glen Drive Del Valle, TX 78617 12308 Ferrystone Glen Drive Del Valle, TX 78617 12308 Ferrystone Glen Drive Del Valle, TX 78617 12308 Ferrystone Glen Drive Del Valle, TX 78617 12308 Ferrystone Glen Drive Del Valle, TX 78617 12308 Ferrystone Glen Drive Del Valle, TX 78617 12308 Ferrystone Glen Drive Del Valle, TX 78617 12308 Ferrystone Glen Drive Del Valle, TX 78617 12308 Ferrystone Glen Drive Del Valle, TX 78617 12308 Ferrystone Glen Drive Del Valle, TX 78617 12308 Ferrystone Glen Drive Del Valle, TX 78617 12308 Ferrystone Glen Drive Del Valle, TX 78617 12308 Ferrystone Glen Drive Del Valle, TX 78617 12308 Ferrystone Glen Drive Del Valle, TX 78617 12308 Ferrystone Glen Drive Del Valle, TX 78617 12308 Ferrystone Glen Drive Del Valle, TX 78617 12308 Ferrystone Glen Drive Del Valle, TX 78617 View All Photos

$2,200

| Active

12308 Ferrystone Glen Drive

Del Valle, TX 78617

2,177
Square Feet
3
Beds
2.5
Baths
1
Days on Market
4583183
MLS#
Rental
Type
House
Structure
Residential
Zone
Contact

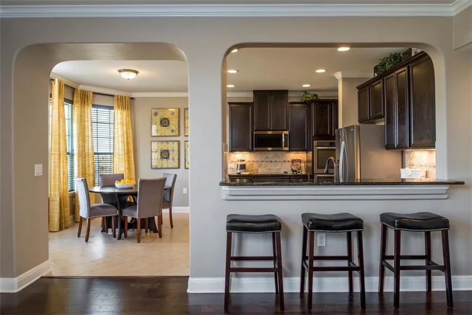
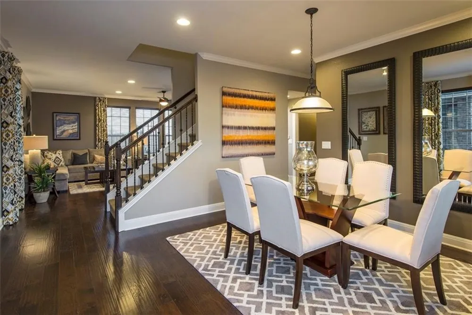
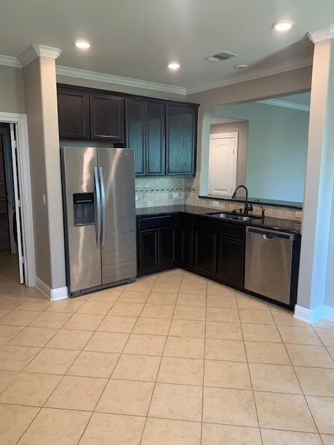
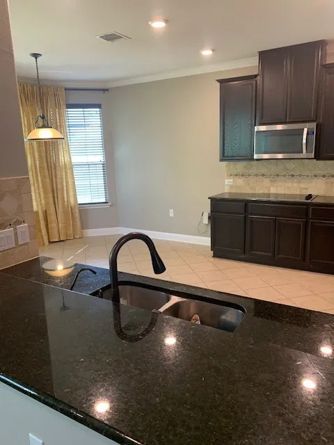
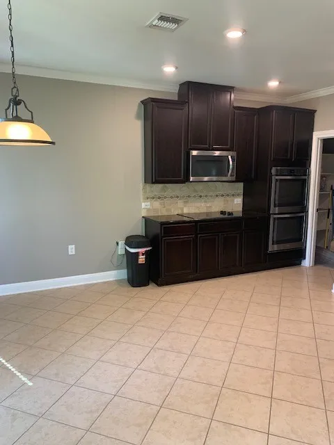
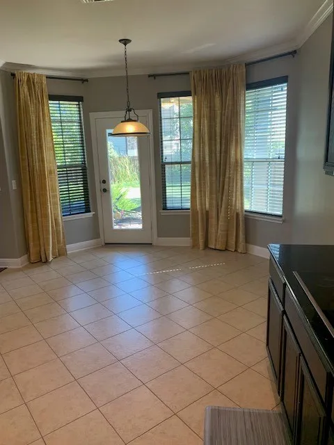
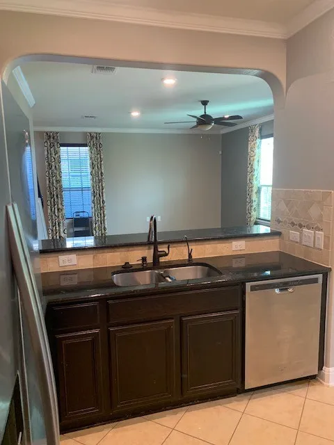
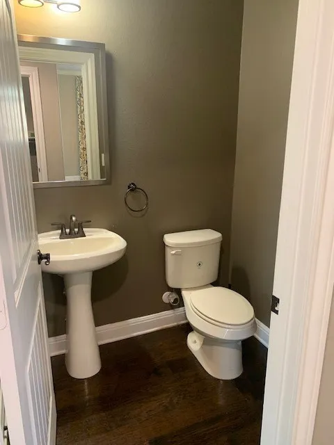
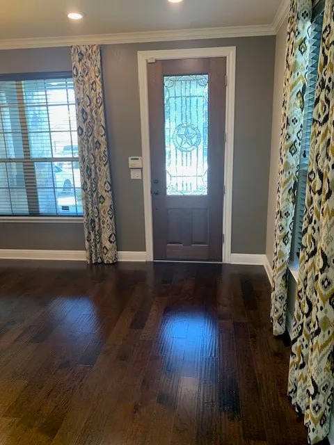
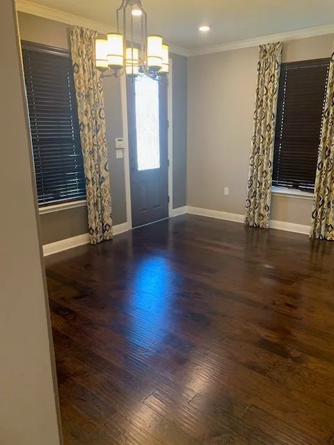
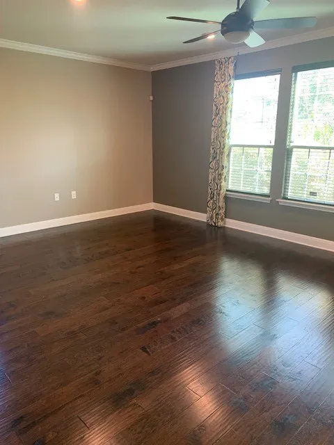
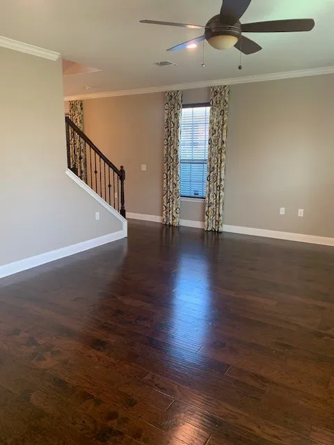
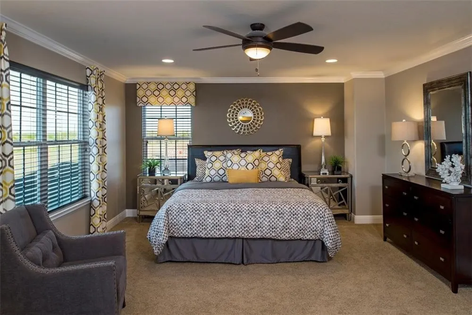
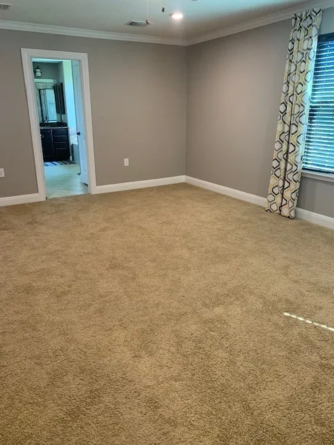
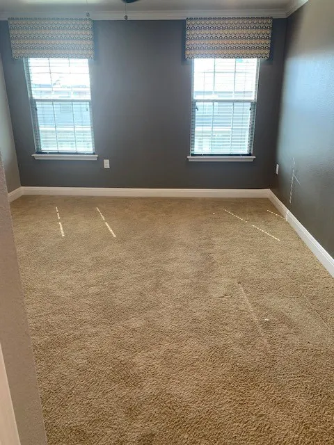
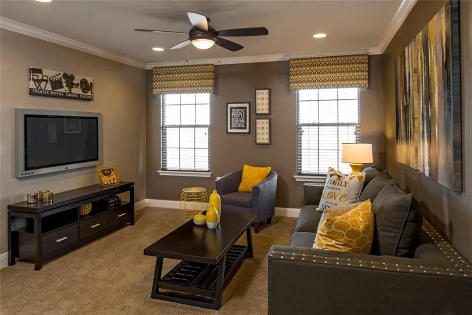
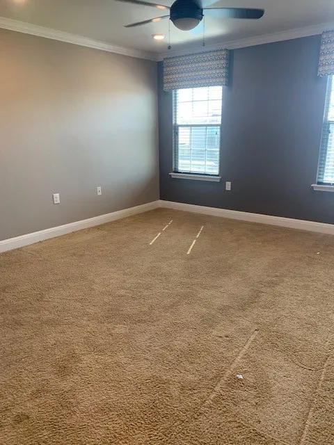
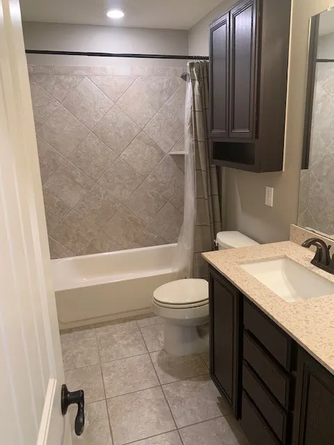
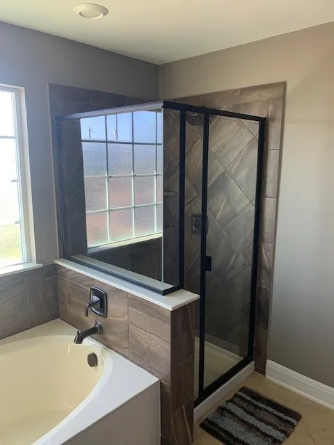
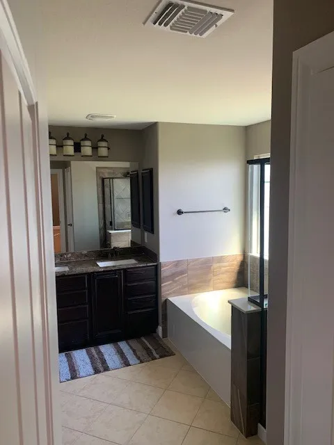
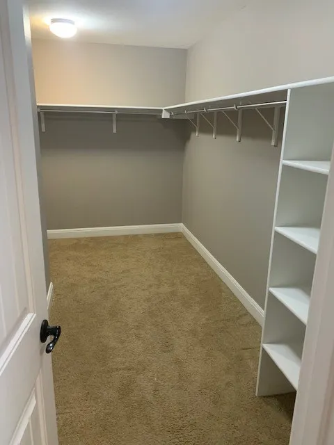
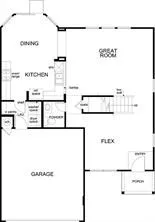
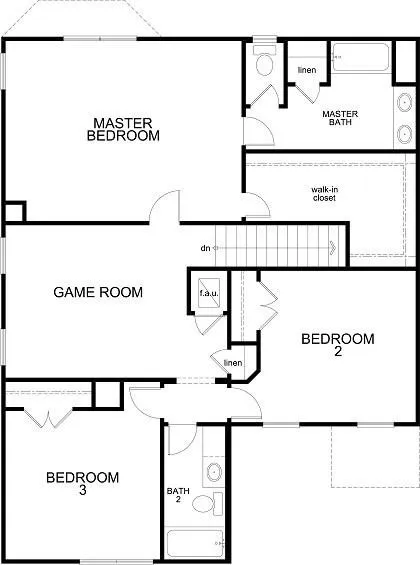
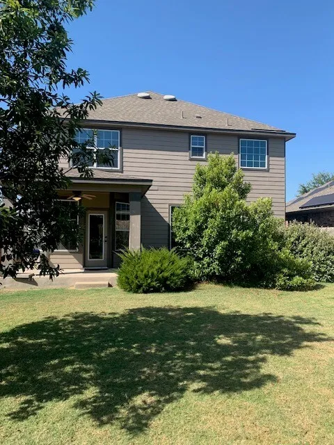
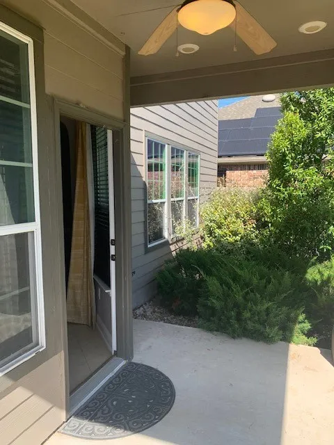
Former model home loaded with stylish upgrades and thoughtful details! The open-concept floor plan creates an easy flow between the kitchen, dining area, and spacious living room, where a cozy fireplace provides a welcoming focal point. The kitchen features rich espresso flat-panel cabinetry, granite countertops, and plenty of space for gathering and entertaining. Retreat to the primary suite with a generous walk-in closet and private bath featuring a garden tub and separate shower. Designer touches throughout include crown molding, rounded drywall corners, wood and tile flooring, 2-inch wood blinds, two-panel interior doors, wrought-iron stair railing, and an impressive 8-foot stained-wood entry door. French doors off the dining area open to a covered back patio, extending the living space outdoors. A full sprinkler system adds everyday convenience. Ideally located near Tesla and just minutes from Downtown Austin, this home offers convenient access to major employers, entertainment, dining, shopping, and everything the Austin area has to offer!

Property Details
Interior
Breakfast Bar, Separate Formal Dining Room, Interior Steps, Multiple Living Areas, Multiple Dining Areas, Walk In Closets
Cooling
1
Heating
Central
Cooling Features
Central Air
Bedrooms
3
Bathrooms
2.5
Full Baths
2
Half Baths
1
Acres
0.0
Square Feet
2177.0
Lot Size (sqft)
0.127
Parking
1
Parking Spaces
2
Parking Type
Garage
Parking Garage Spaces
2.0
Property Type
Rental
Property Subtype Additional
Single Family Residence
Year Built
2015
Foundation
Slab
Roof
Composition
Sewer Information
Public Sewer
Utility Source
Public
Utility Features
Electricity Available
Appliances
Double Oven, Dishwasher, Energy Star Qualified Appliances, Electric Cooktop, Disposal, Microwave, Refrigerator
Subdivision
Stoney Ridge
School District
Del Valle ISD
Elementary School
Popham
Middle School
Del Valle
High School
Del Valle
County
Travis
Region
Del Valle
Date Available
September 05, 2026
Original List Price
$2,200
Days on Market (Cumulative)
1
HOA
1
Pets
Cats Ok, Dogs Ok, Negotiable, Size Limit
MLS #
4583183
Location
Legal

Based on information submitted to the MLS GRID as of 2026-09-09T14:22:49Z UTC. All data is obtained from various sources and may not have been verified by broker or MLS GRID. Supplied Open House Information is subject to change without notice. All information should be independently reviewed and verified for accuracy. Properties may or may not be listed by the office/agent presenting the information.


The information being provided is for consumers' personal, non-commercial use and may not be used for any purpose other than to identify prospective properties consumers may be interested in purchasing. Based on information from the Austin Board of REALTORS®. Neither the Board nor ACTRIS guarantees or is in any way responsible for its accuracy. All data is provided "AS IS" and with all faults. Data maintained by the Board or ACTRIS may not reflect all real estate activity in the market.

Provided By
Listed by Monty Maulding (#563184)
Listing Office: Epique Realty LLC (#702784)

Teddy Realty Have a question about this home?

Interested in Purchasing 12308 Ferrystone Glen Drive?

Get an estimate on monthly payments on this property.

$
years
Down Payment
$
%
Interest Rate
%
Tax Rate
%
$
$annually
$monthly
Estimated Monthly Payment
$0.00
Loan Amount
$0.00