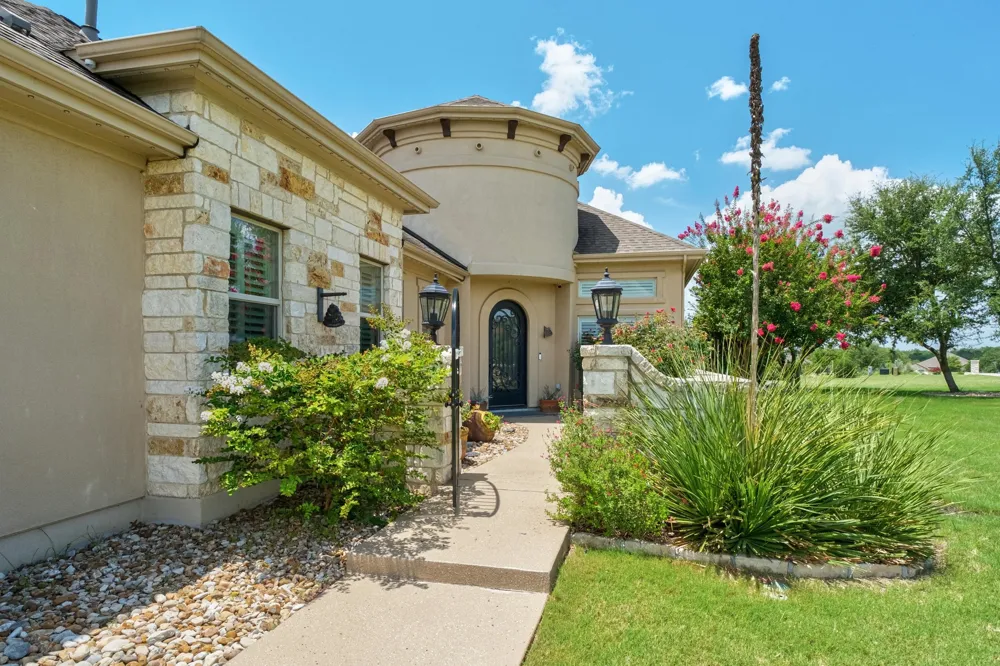
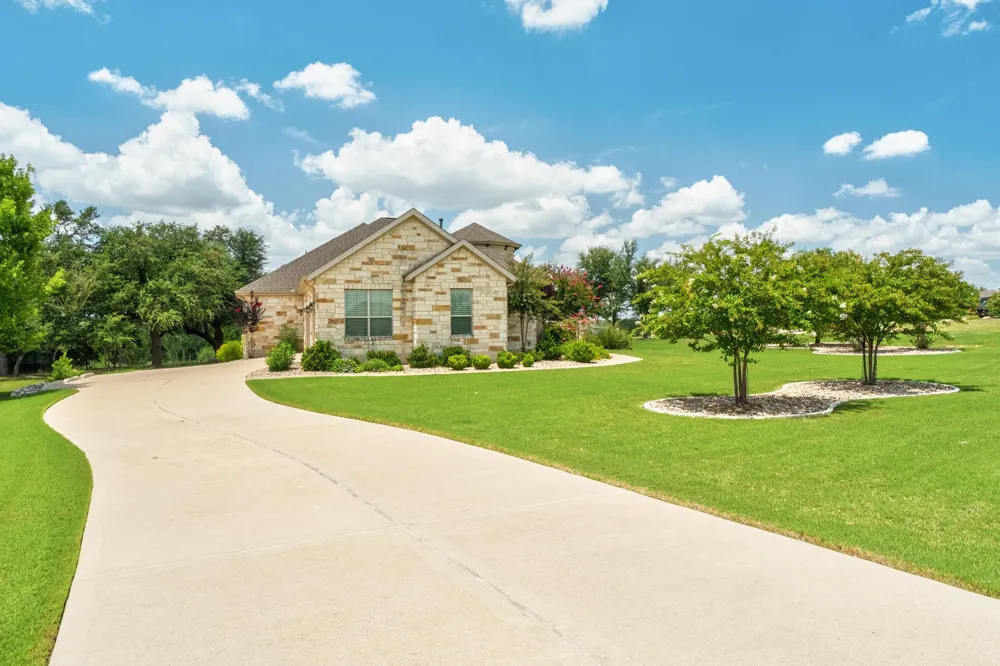
Nestled on a sprawling 1+ acre corner lot, this stunning 4-bedroom, 4 full bath, 1 half bath estate offers 3,736 square feet of thoughtfully designed living space and exceptional indoor-outdoor living.
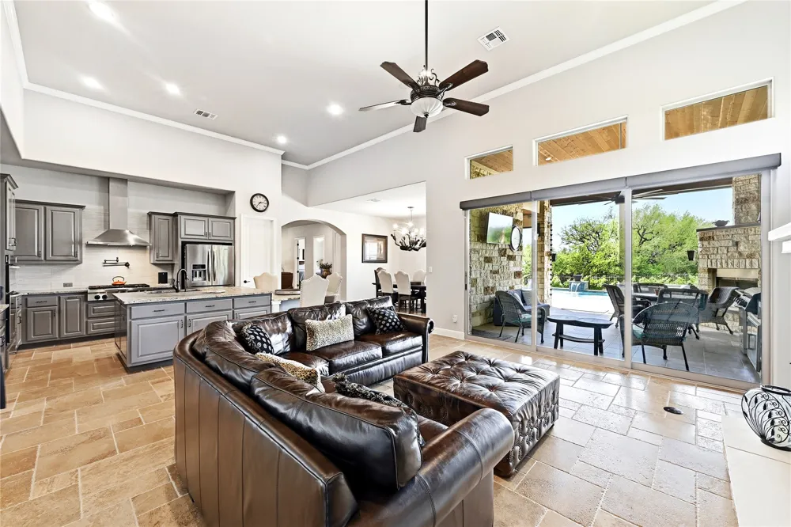
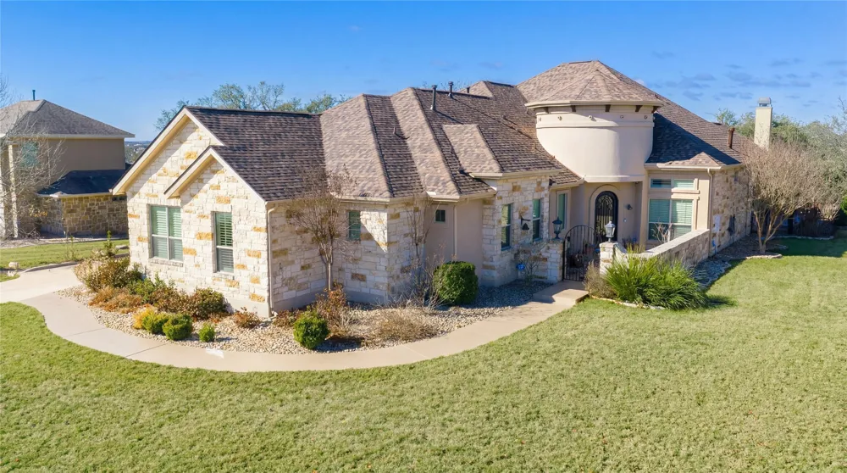
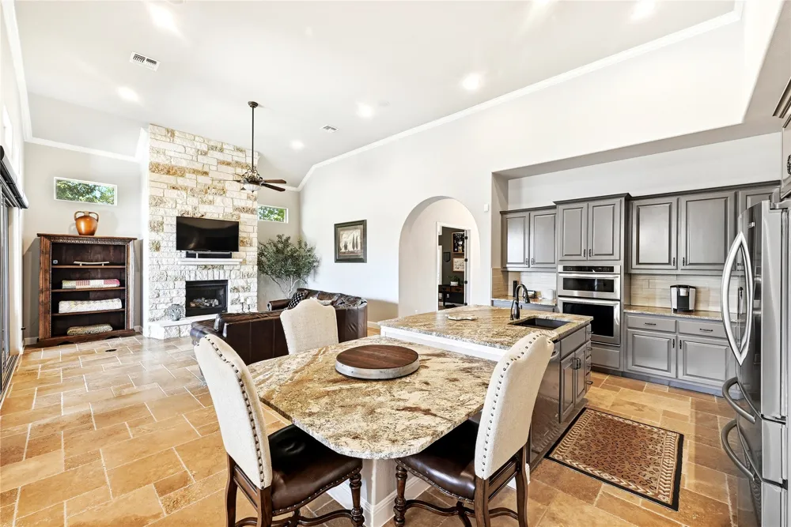
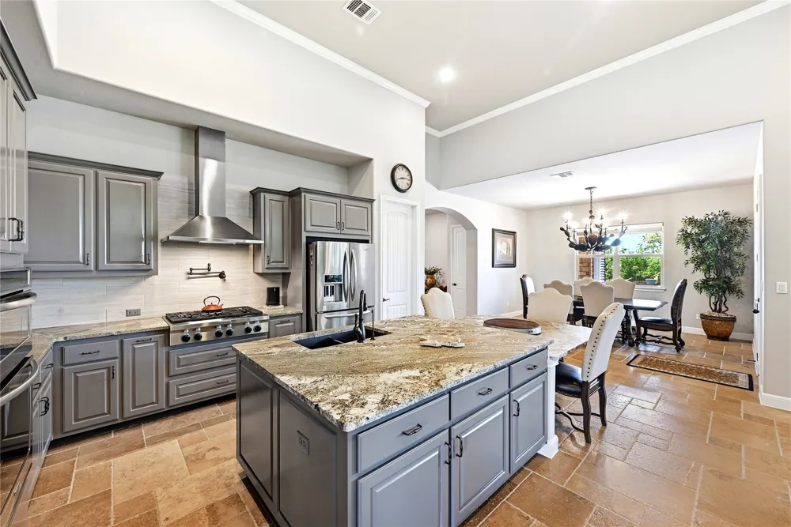
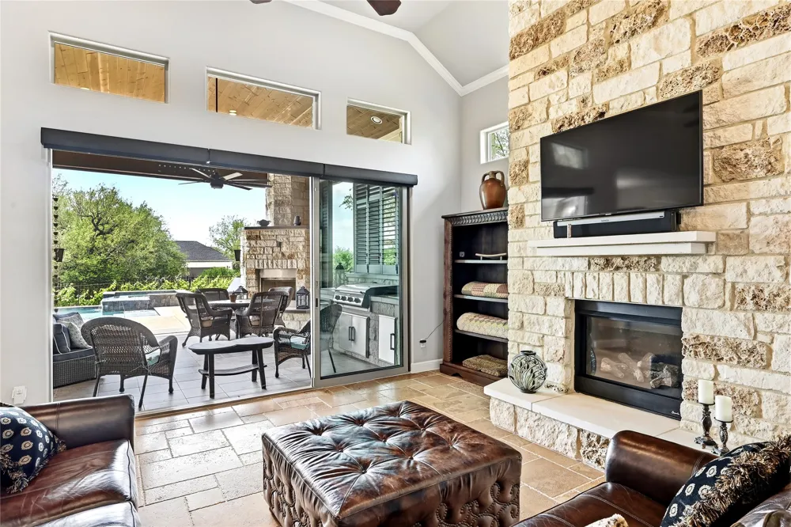
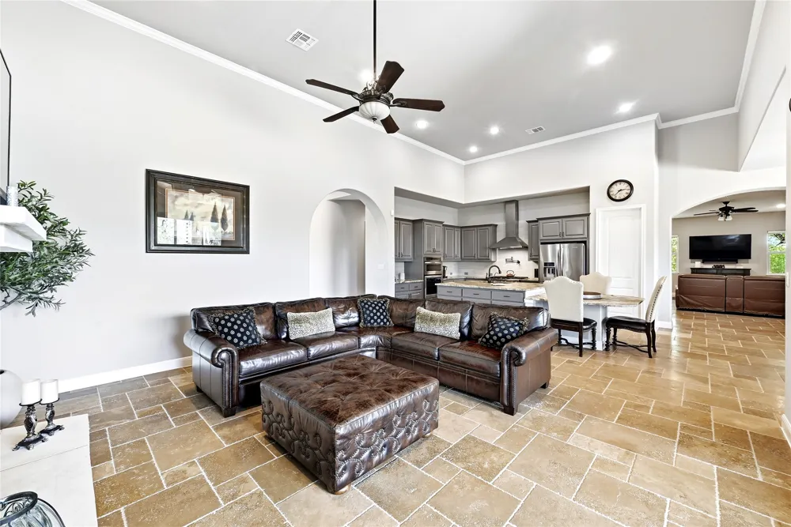
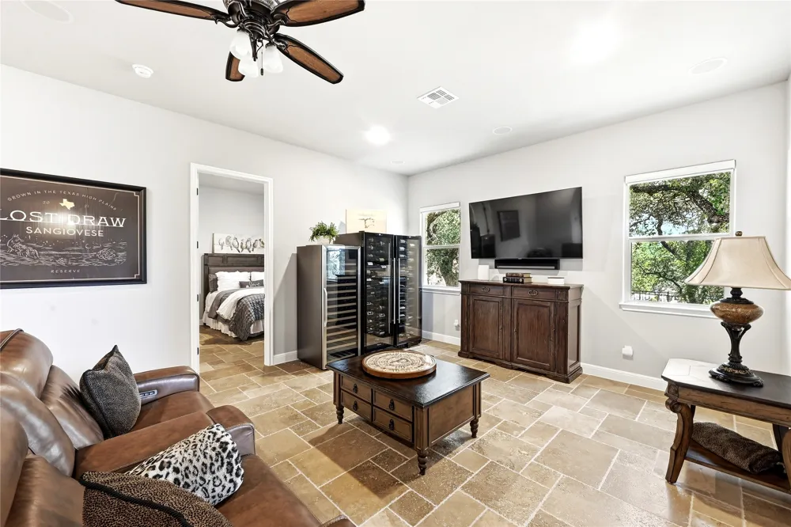
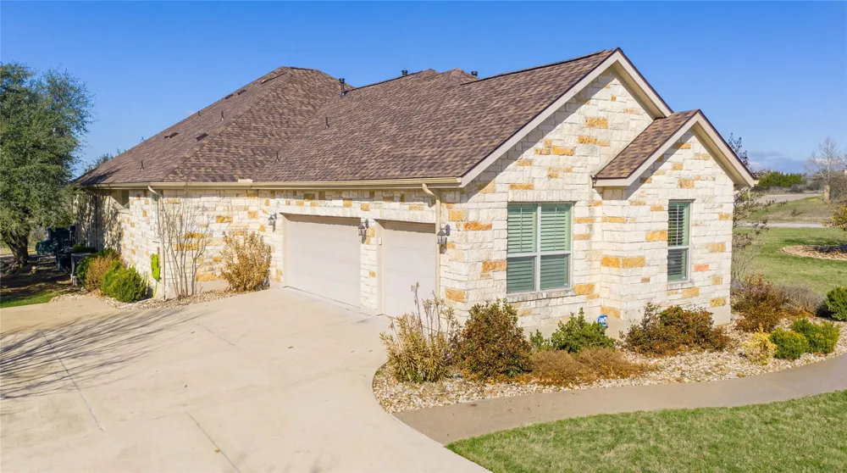
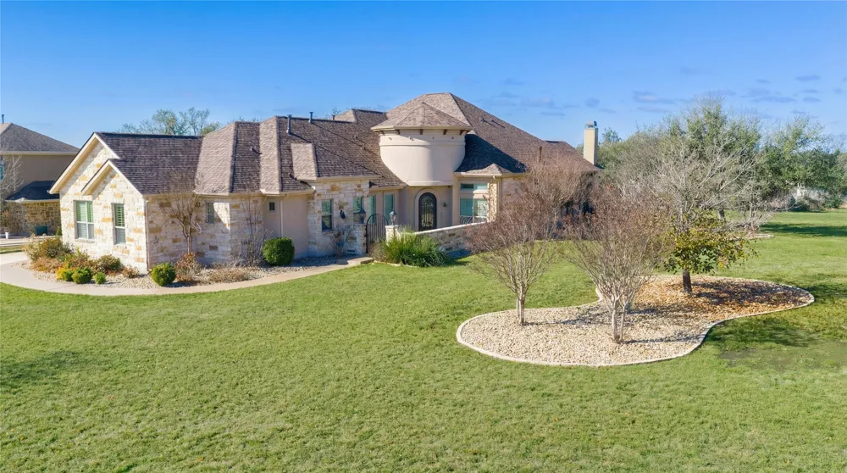
From the moment you arrive, the beautiful stone exterior, manicured landscaping, and inviting curb appeal set the tone for what’s inside. Step through the front door into an open-concept layout featuring soaring ceilings, expansive windows, and warm stone flooring throughout the main living areas. The spacious living room flows seamlessly into a chef’s kitchen complete with granite countertops, a large center island, stainless steel appliances, custom cabinetry, and ample prep space—perfect for entertaining.
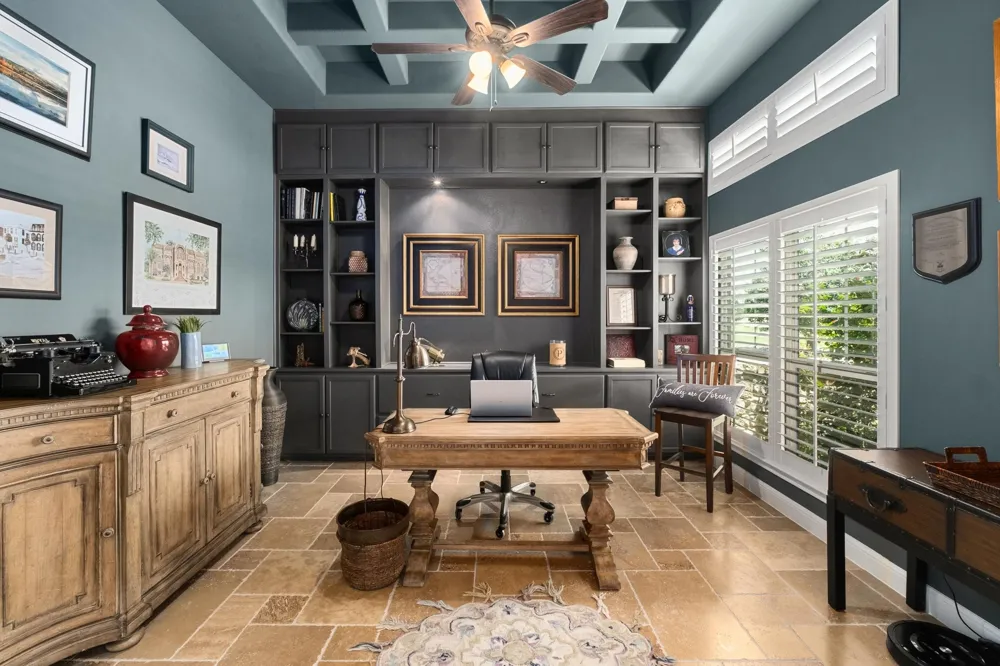
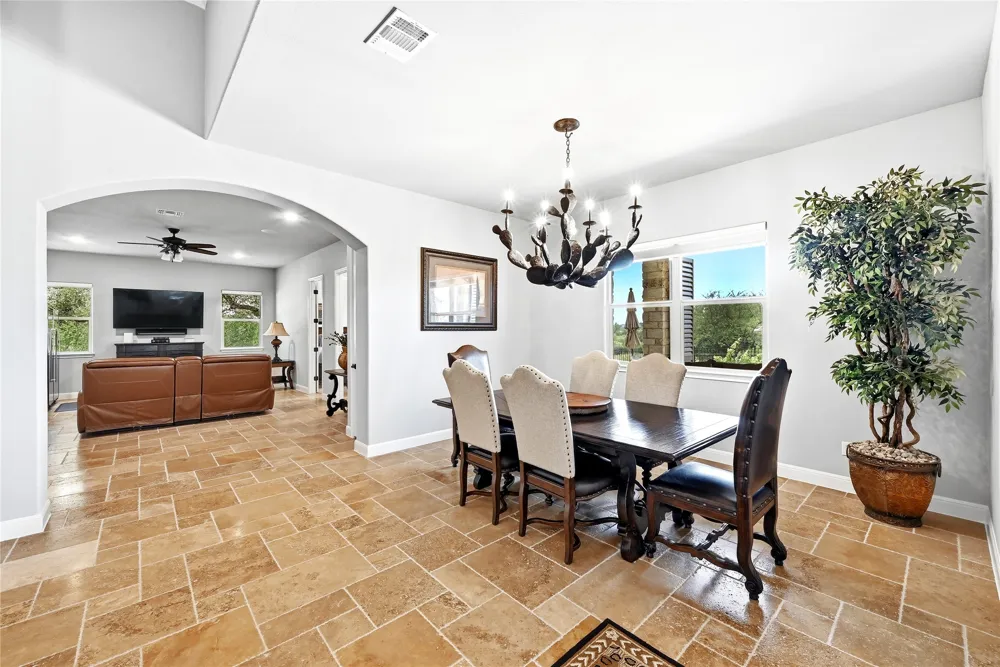
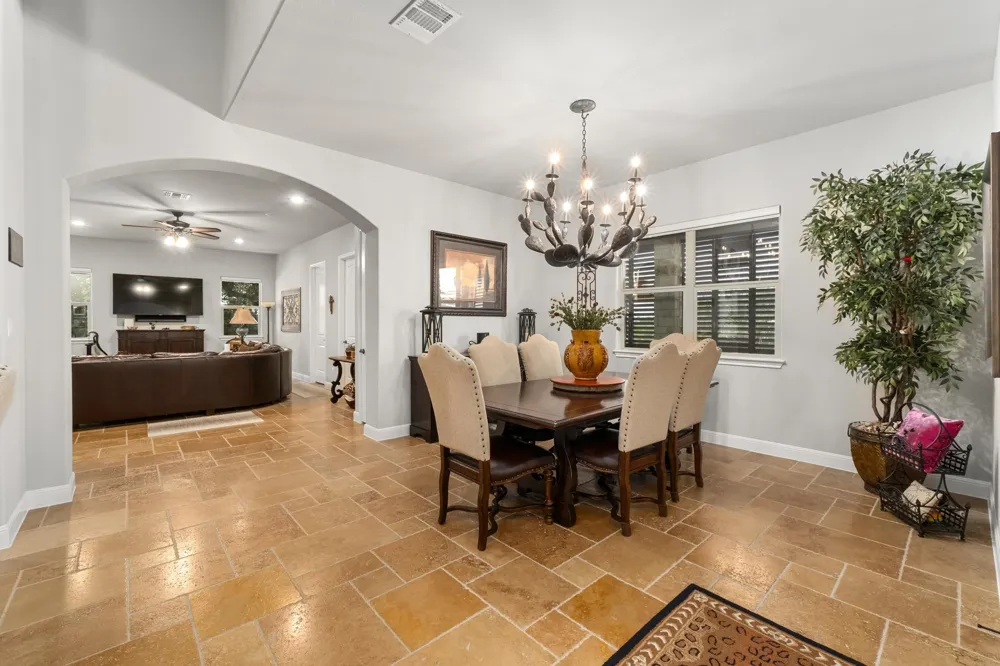
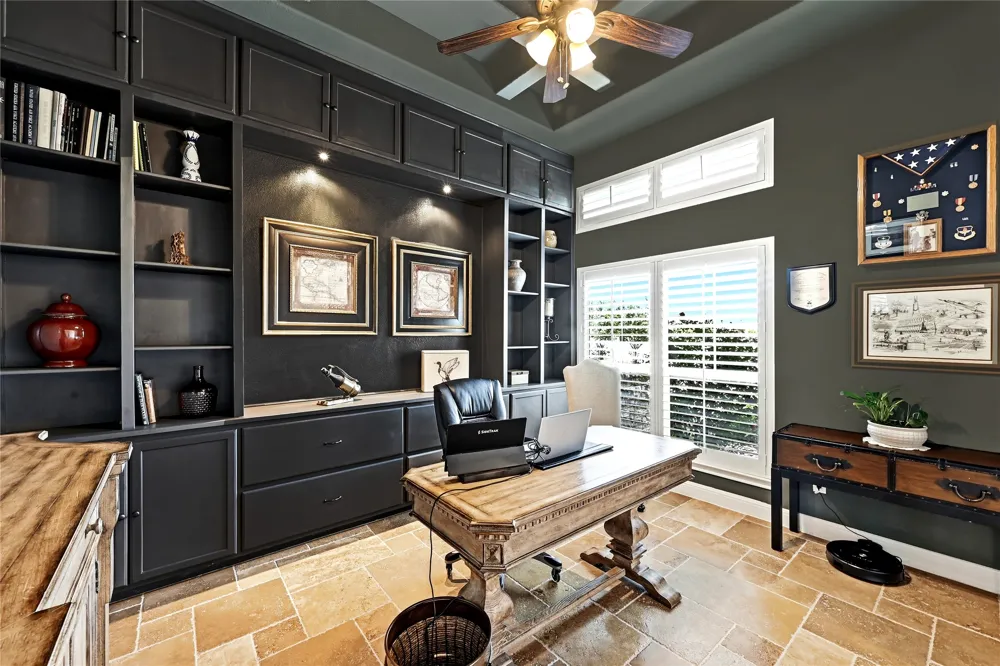
A formal dining area and additional living space provide flexibility for gatherings or quiet evenings at home. The dedicated office with custom built-ins and coffered ceiling creates an ideal work-from-home environment.
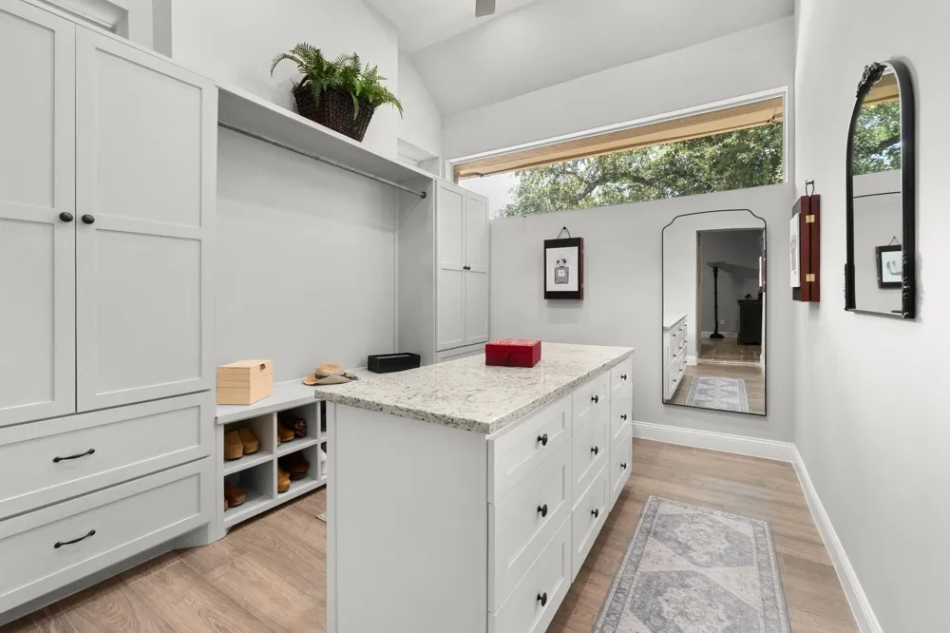
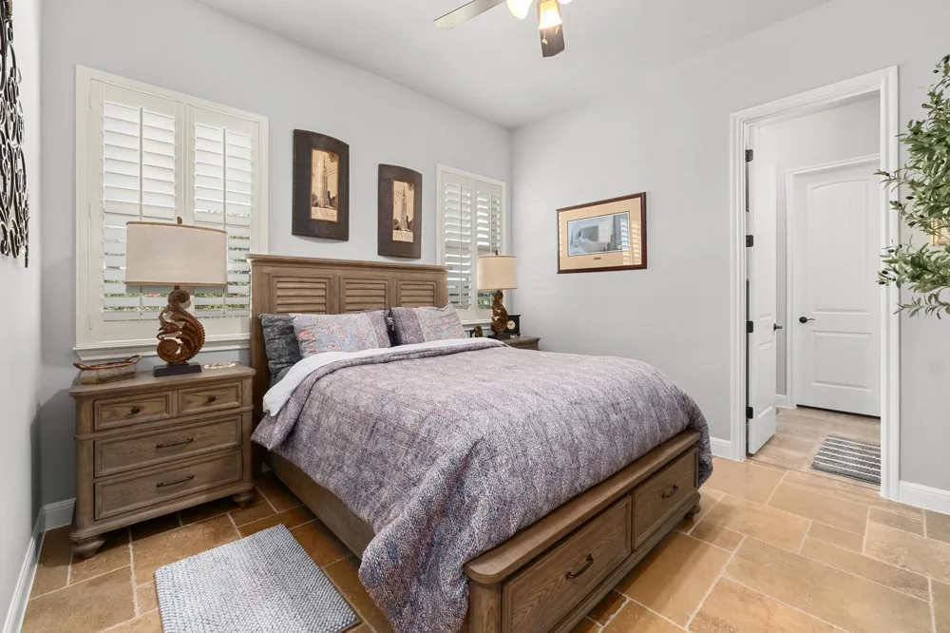
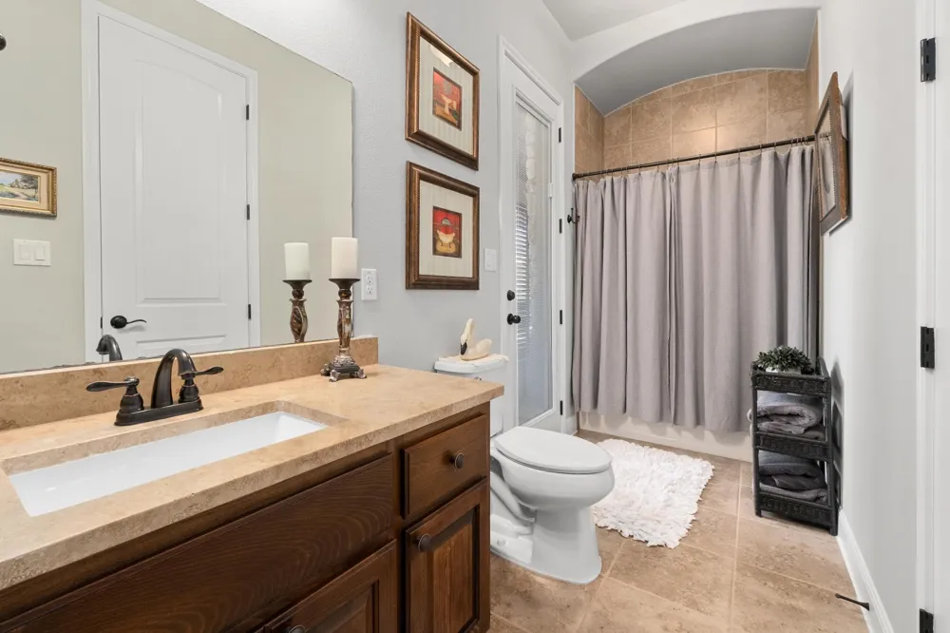
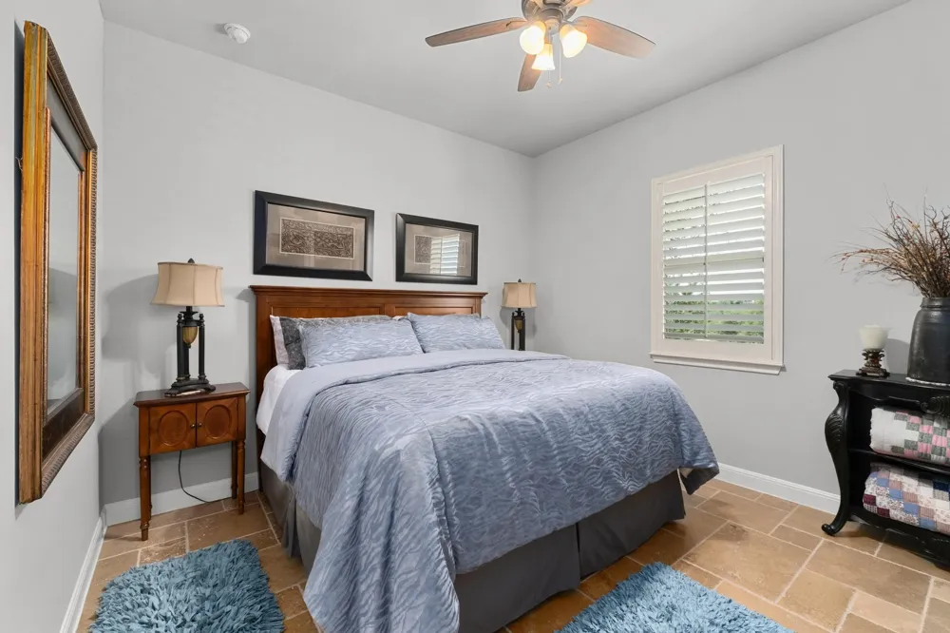
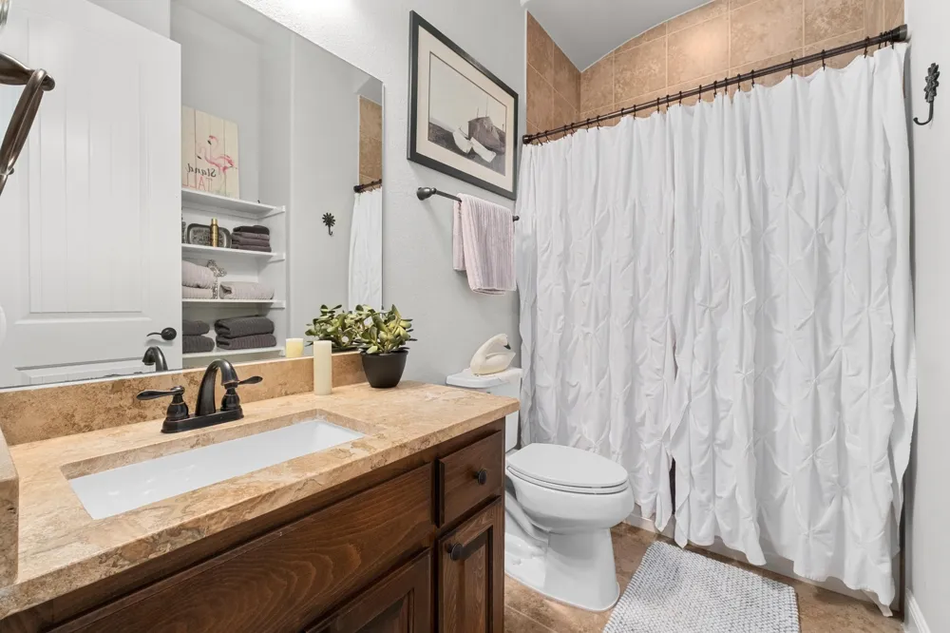
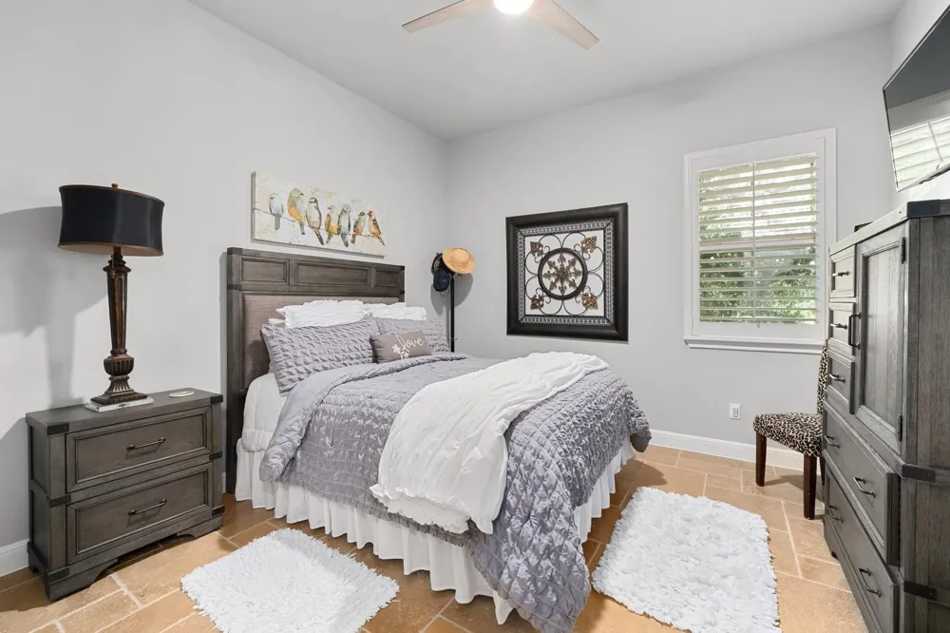
The private primary suite is a true retreat, offering generous space and a luxurious en-suite bath with dual vanities, soaking tub, walk-in shower, and an oversized walk-in closet with custom built-ins. Each secondary bedroom features its own bath access, ensuring comfort and privacy for family or guests.
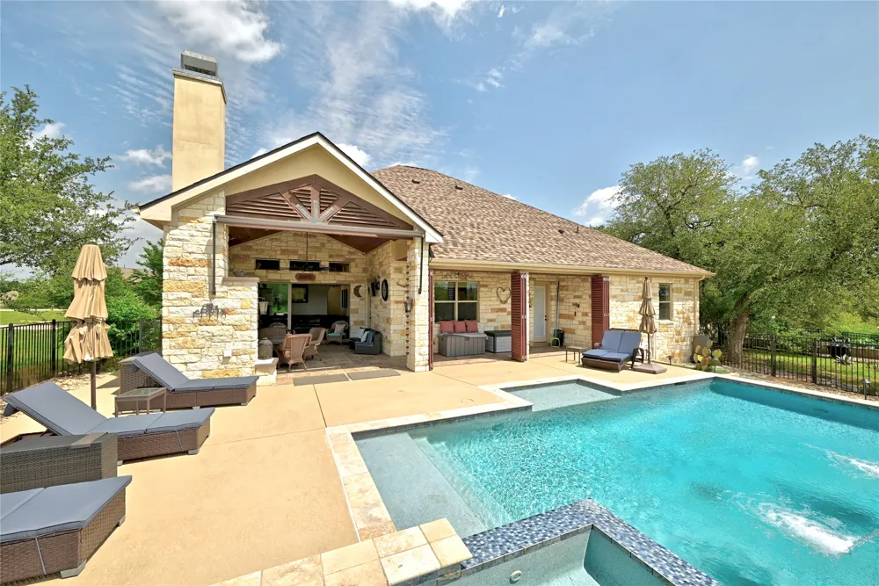
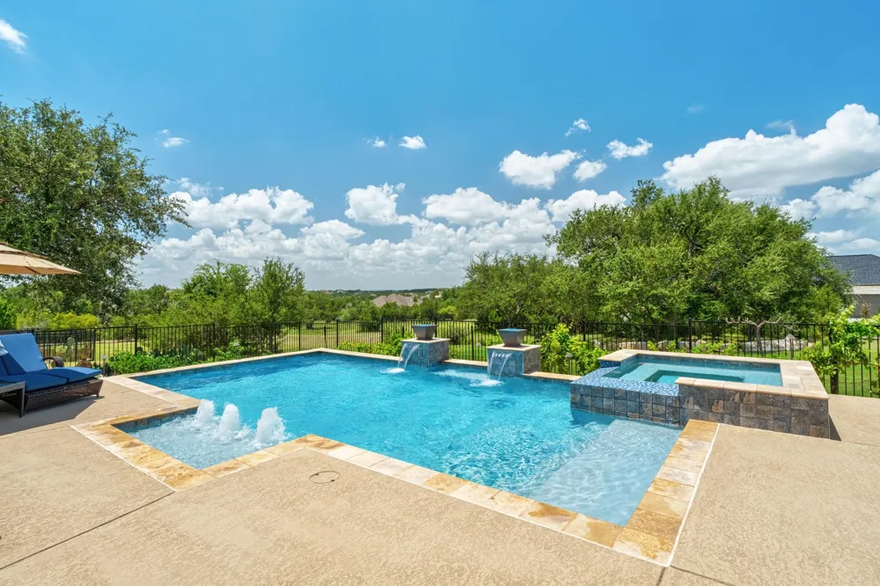
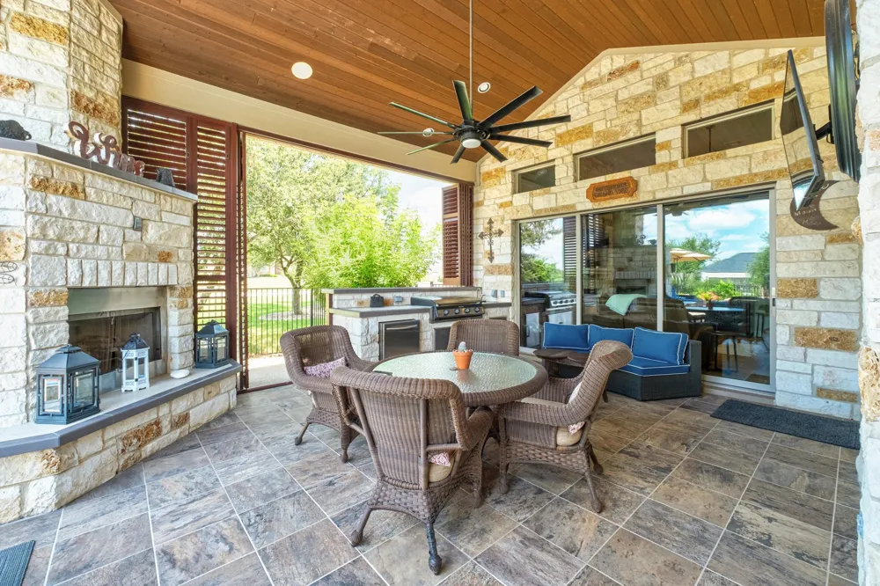
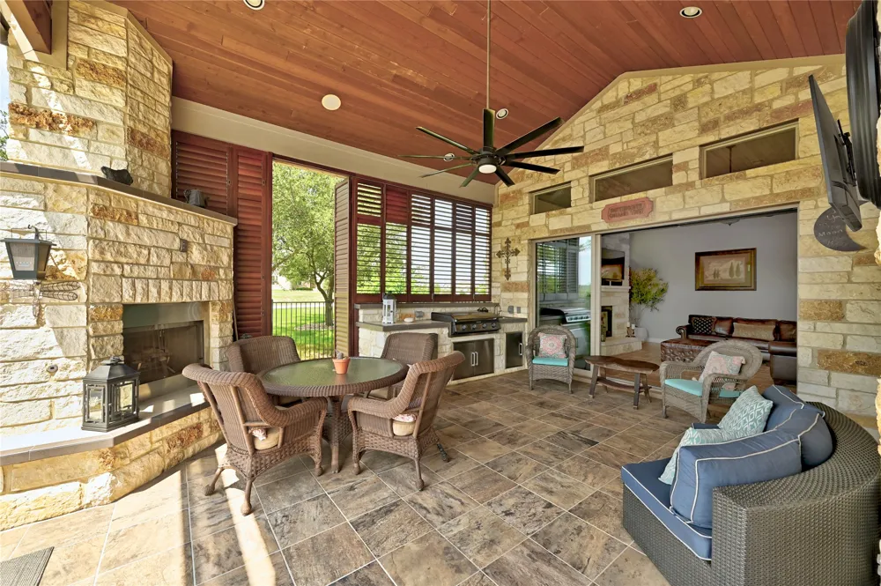
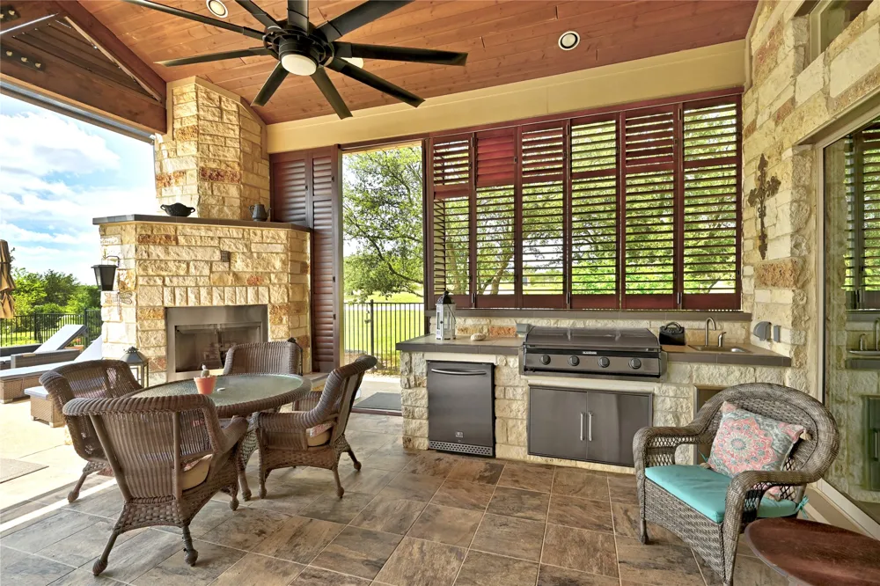
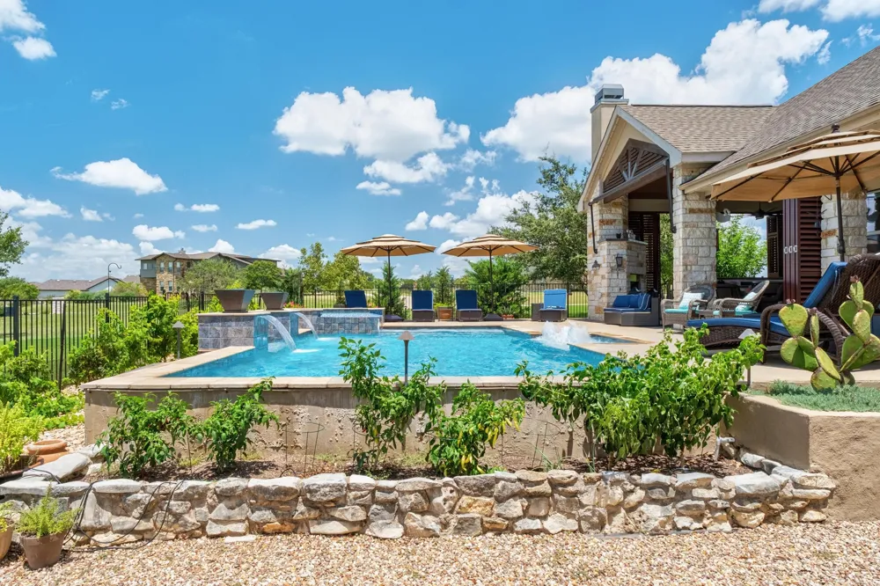
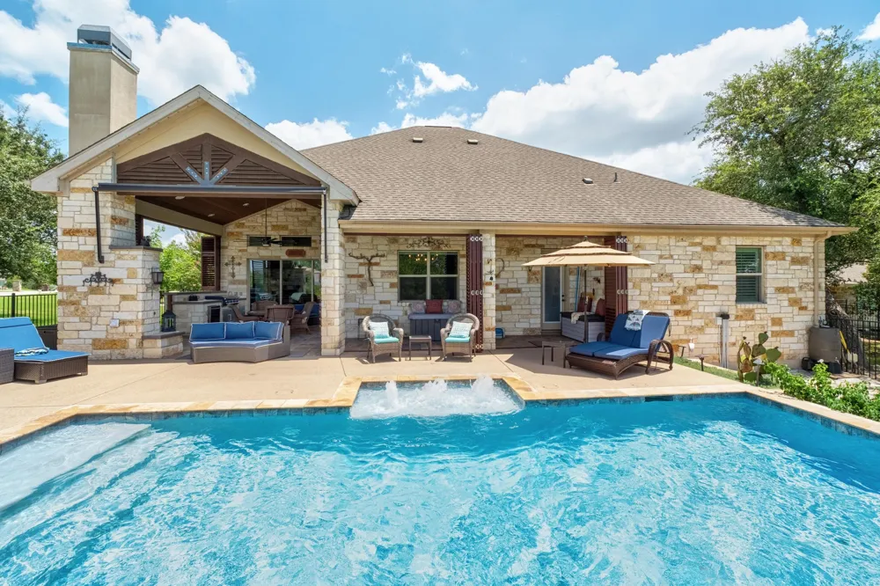
Step outside to your personal backyard oasis. The covered patio includes an outdoor kitchen and fireplace, overlooking a resort-style pool and spa with water features. Multiple seating areas and open green space make this property ideal for entertaining, relaxing, or enjoying the peaceful surroundings.
With its spacious layout, premium finishes, and incredible outdoor living, this home perfectly blends elegance, comfort, and functionality—all on an expansive corner lot offering privacy and room to breathe.
Property Details
- Interior
- Breakfast Bar, Bookcases, Built In Features, Tray Ceilings, Ceiling Fans, Chandelier, Granite Counters, High Ceilings, High Spee
- Fireplaces
- 2
- Cooling
- 1
- Heating
- Central, Fireplaces, Propane
- Cooling Features
- Central Air, Ceiling Fans, Electric, Multi Units, Zoned
- Bedrooms
- 4
- Bathrooms
- 4.5
- Full Baths
- 4
- Half Baths
- 1
- Lot Features
- Back Yard, Corner Lot, Front Yard, Landscaped, Sprinklers Automatic, Sprinklers In Ground
- Lot Description
- Back Yard, Corner Lot, Front Yard, Landscaped, Sprinklers Automatic, Sprinklers In Ground
- Pool
- 1
- Pool Description
- In Ground, Outdoor Pool, Pool Spa Combo, Waterfall
- Pool Features
- In Ground, Outdoor Pool, Pool Spa Combo, Waterfall
- Exterior Features
- Gas Grill, Lighting, No Exterior Steps, Outdoor Grill, Rain Gutters
- Exterior Materials
- Gas Grill, Lighting, No Exterior Steps, Outdoor Grill, Rain Gutters
- Acres
- 0.0
- Square Feet
- 3404.0
- Lot Size (sqft)
- 1.0439
- Parking Features
- Concrete, Driveway, Garage, Garage Door Opener, Garage Faces Side
- Parking
- 1
- Parking Spaces
- 6.0
- Parking Type
- Driveway
- Parking Garage Spaces
- 3.0
- Property Type
- Purchase
- Property Subtype Additional
- Single Family Residence
- Year Built
- 2014
- Foundation
- Slab
- Roof
- Composition, Shingle
- Sewer Information
- Public Sewer
- Utility Source
- Municipal Utility District
- Utility Features
- Cable Available, Electricity Available, Electricity Connected, Natural Gas Available, Natural Gas Connected, High Speed Internet
- Appliances
- Cooktop, Dishwasher, Exhaust Fan, Gas Cooktop, Disposal, Microwave, Oven, Refrigerator, Range Hood, Tankless Water Heater
- Subdivision
- Rim Rock
- School District
- Dripping Springs ISD
- Elementary School
- Cypress Springs
- Middle School
- Sycamore Springs
- High School
- Dripping Springs
- County
- Hays
- Region
- Driftwood
- Original List Price
- $1,399,999
- Days on Market (Cumulative)
- 194
- Taxes Annual
- $17,160
- HOA
- 1
- HOA Fees
- 150.0
Location
Legal
Based on information submitted to the MLS GRID as of 2026-09-10 02:21:39 UTC. All data is obtained from various sources and may not have been verified by broker or MLS GRID. Supplied Open House Information is subject to change without notice. All information should be independently reviewed and verified for accuracy. Properties may or may not be listed by the office/agent presenting the information.
The information being provided is for consumers' personal, non-commercial use and may not be used for any purpose other than to identify prospective properties consumers may be interested in purchasing. Based on information from the Austin Board of REALTORS®. Neither the Board nor ACTRIS guarantees or is in any way responsible for its accuracy. All data is provided "AS IS" and with all faults. Data maintained by the Board or ACTRIS may not reflect all real estate activity in the market.
Last Updated: Sep 10, 2026 2:21 AM. Source: ACTRIS
Provided By
Listed by Ben Baronet (#550524), (512) 828-9589
Listing Office: SunDrip Realty (#705839)