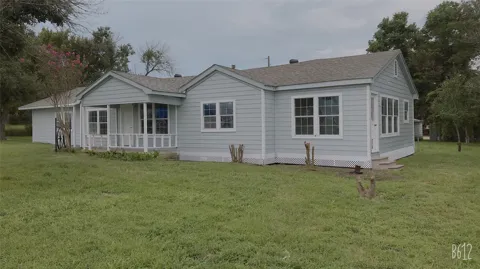
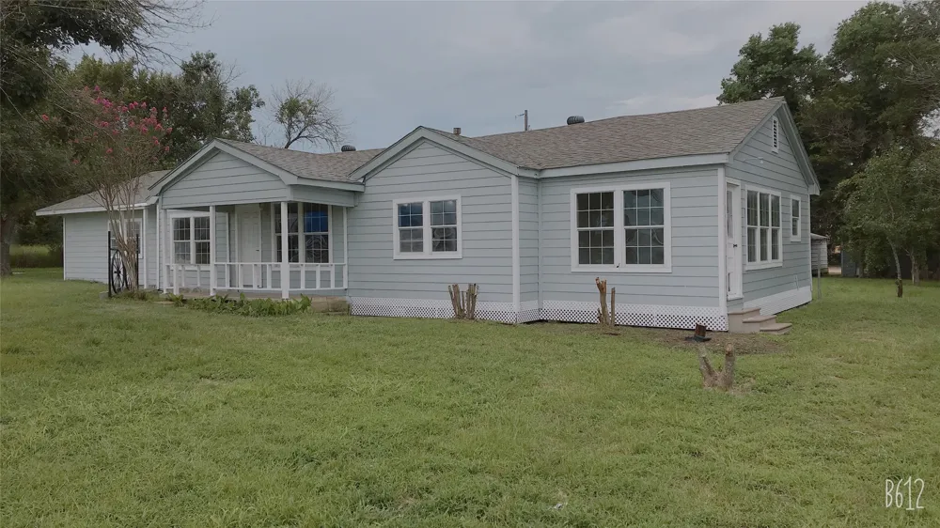
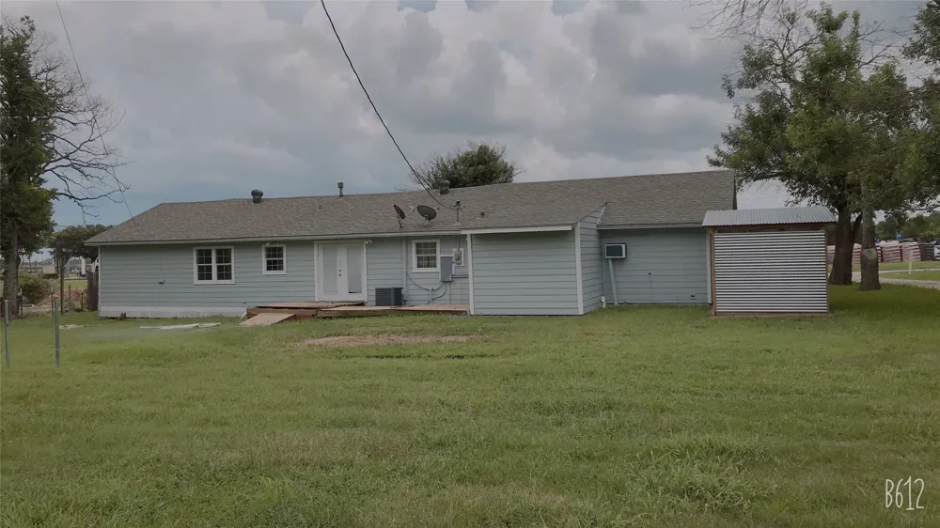
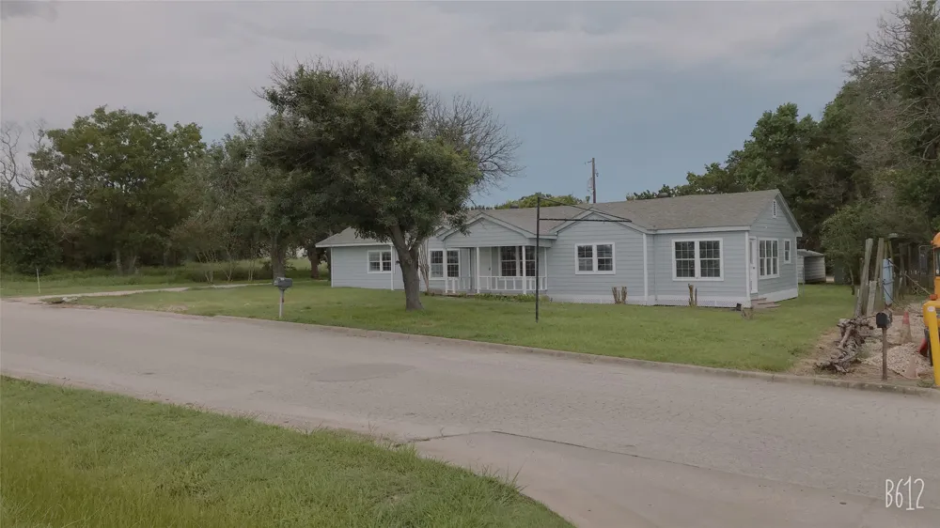
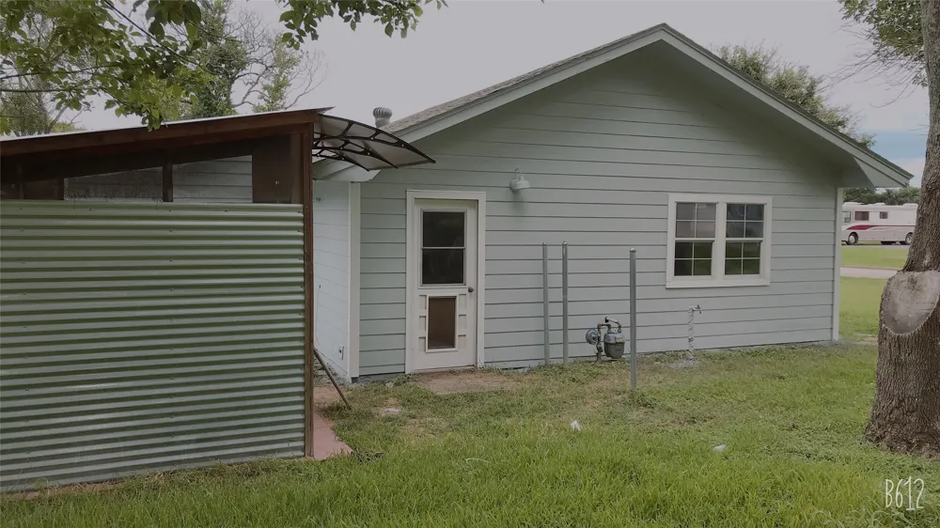
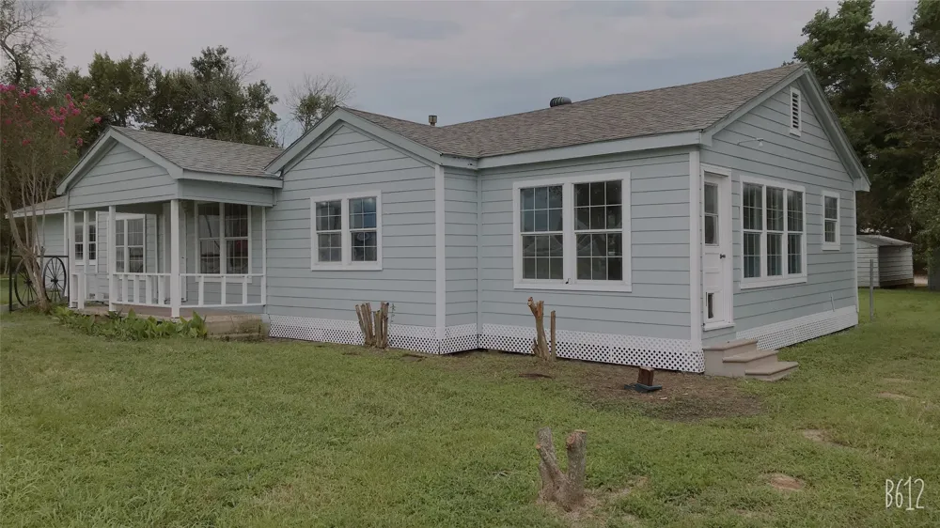
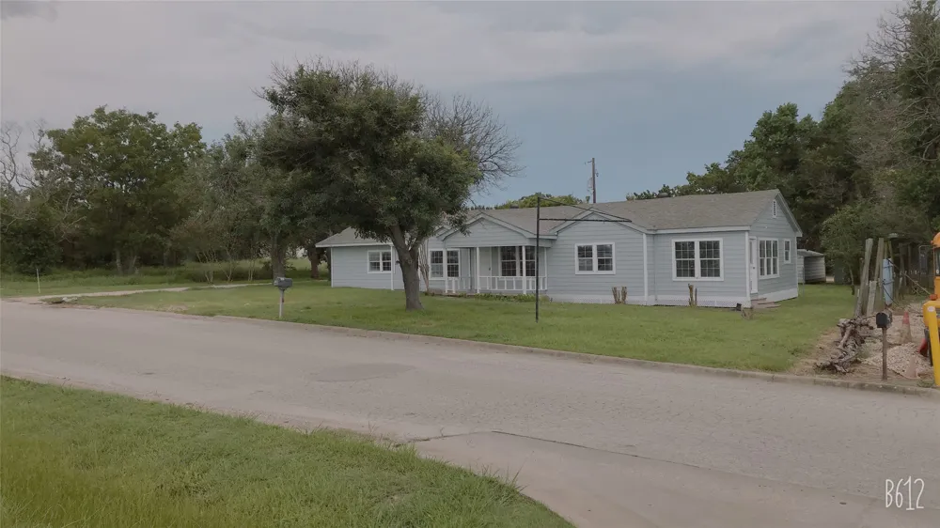
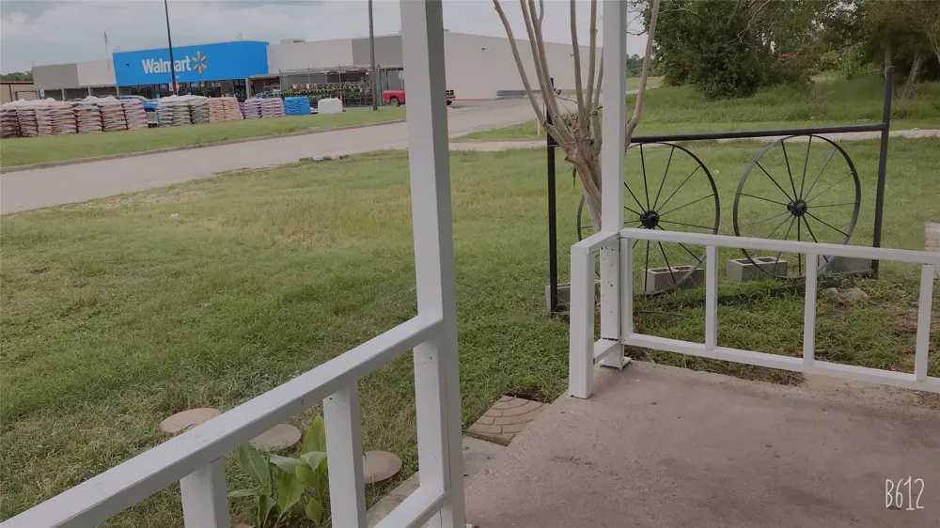
Located just north of downtown Caldwell, this versatile property offers a convenient location within walking distance to shopping. The open-concept floor plan features a spacious living area that flows into the kitchen, creating a functional layout for everyday living. Double doors lead to the backyard, which includes a storage shed. The home offers three bedrooms on one side of the residence, while the converted garage provides a spacious fourth bedroom or flex room with its own private front and rear entrances. Each of the three secondary bedrooms includes a closet, with one featuring a private full bath and exterior side entrance. The fourth bedroom includes two large closets, a full bath, and an additional storage area, making it well suited for multigenerational living, guest quarters, a home office, or other flexible uses. Situated in a growing area of Caldwell, this property presents an excellent investment opportunity with potential for future commercial development. Buyer to independently verify zoning, restrictions, and all intended uses with the appropriate governmental authorities.
Property Details
- Interior
- Ceiling Fans, French Doors Atrium Doors, Kitchen Island, Storage
- Cooling
- 1
- Heating
- Electric
- Cooling Features
- Central Air, Electric
- Bedrooms
- 4
- Bathrooms
- 3.0
- Full Baths
- 3
- Lot Features
- Front Yard
- Lot Description
- Front Yard
- Acres
- 0.0
- Square Feet
- 1935.0
- Lot Size (sqft)
- 0.4477
- Parking Spaces
- 2.0
- Parking Garage Spaces
- 0.0
- Property Type
- Purchase
- Property Subtype Additional
- Single Family Residence
- Year Built
- 1962
- Foundation
- Pillar Post Pier
- Roof
- Composition
- Sewer Information
- Public Sewer
- Utility Source
- Public
- Utility Features
- Electricity Available, Water Available
- Appliances
- Cooktop, Dishwasher, Gas Oven, Range
- Subdivision
- Lewis Add
- School District
- Caldwell Isd
- Elementary School
- Outside School District
- Middle School
- Outside School District
- High School
- Outside School District
- County
- Burleson
- Region
- Caldwell
- Original List Price
- $325,000
- Days on Market (Cumulative)
- 71
- Taxes Annual
- $4,072
Location
Legal
Based on information submitted to the MLS GRID as of 2026-06-30T18:27:26Z UTC. All data is obtained from various sources and may not have been verified by broker or MLS GRID. Supplied Open House Information is subject to change without notice. All information should be independently reviewed and verified for accuracy. Properties may or may not be listed by the office/agent presenting the information.
The information being provided is for consumers' personal, non-commercial use and may not be used for any purpose other than to identify prospective properties consumers may be interested in purchasing. Based on information from the Austin Board of REALTORS®. Neither the Board nor ACTRIS guarantees or is in any way responsible for its accuracy. All data is provided "AS IS" and with all faults. Data maintained by the Board or ACTRIS may not reflect all real estate activity in the market.
Provided By
Listed by Lisa Owens (#832520)
Listing Office: Keller Williams Realty (#099101)