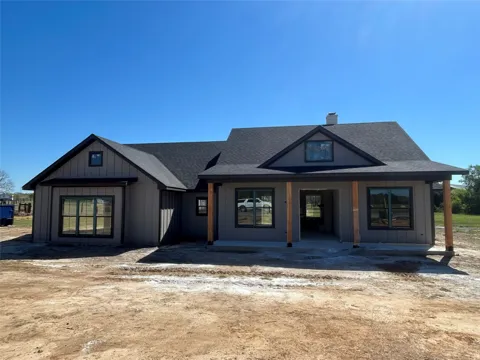
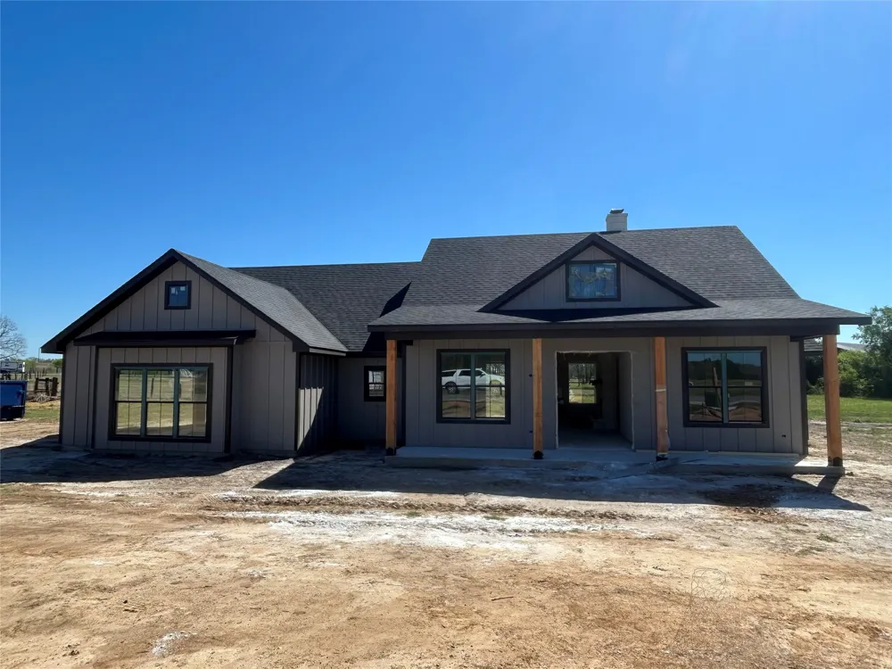
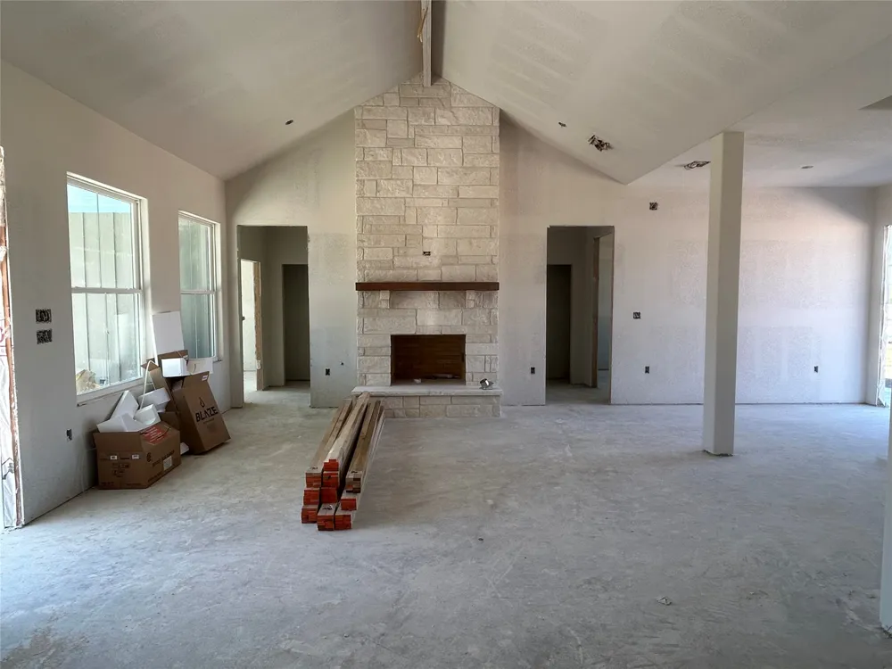
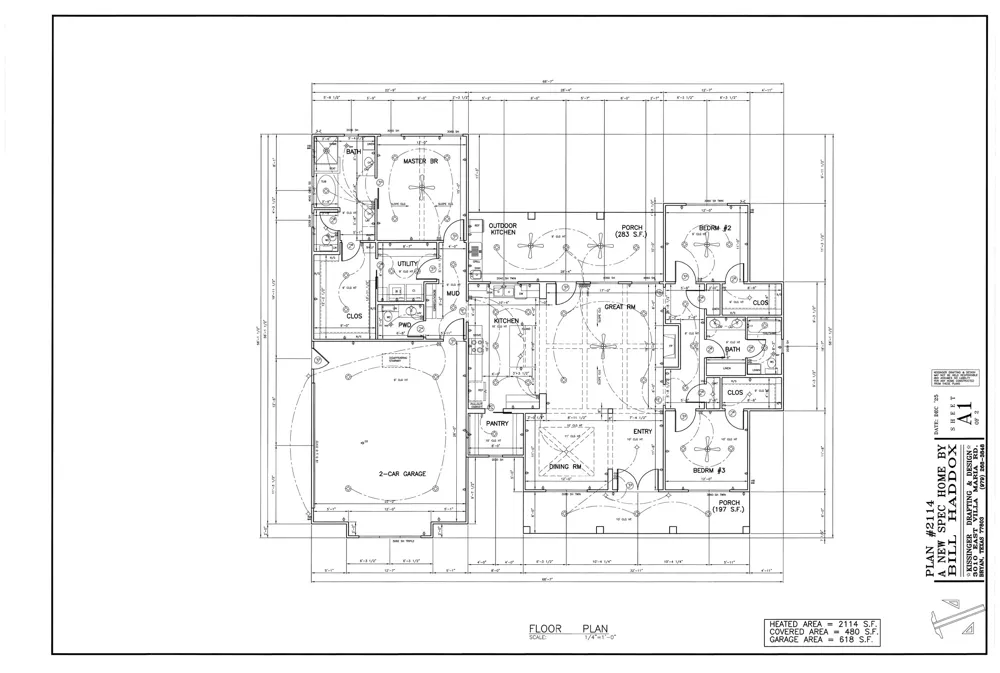
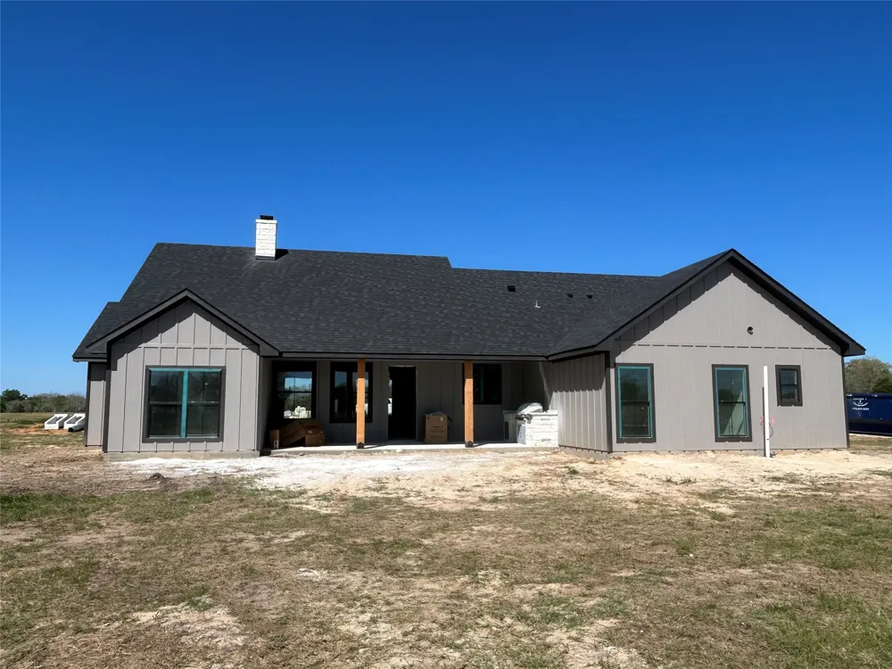
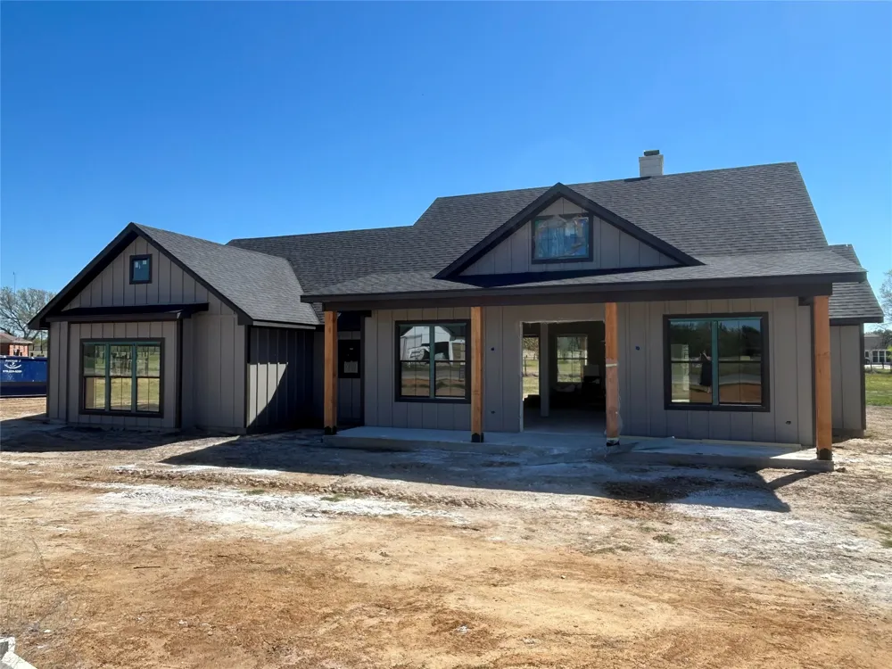
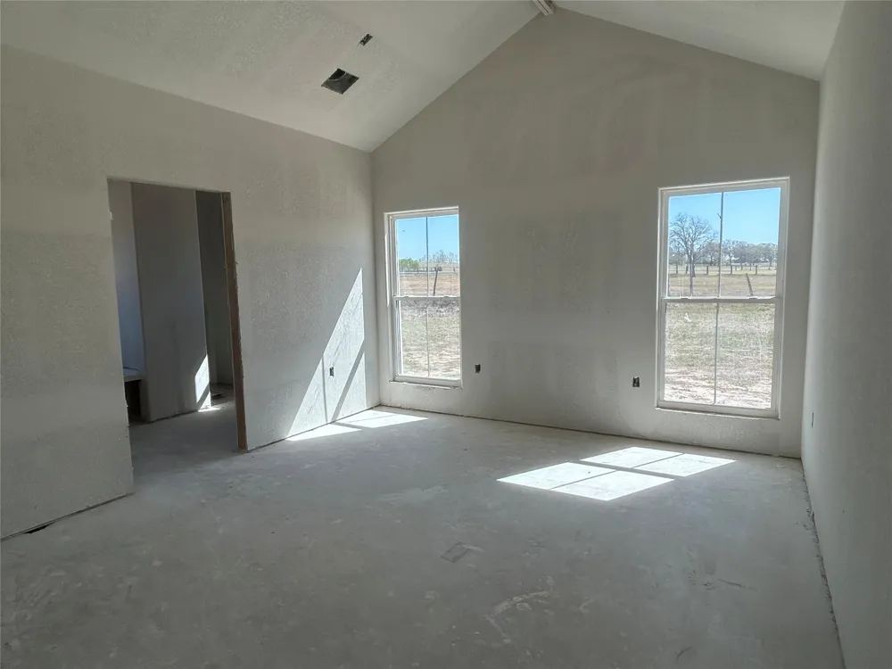
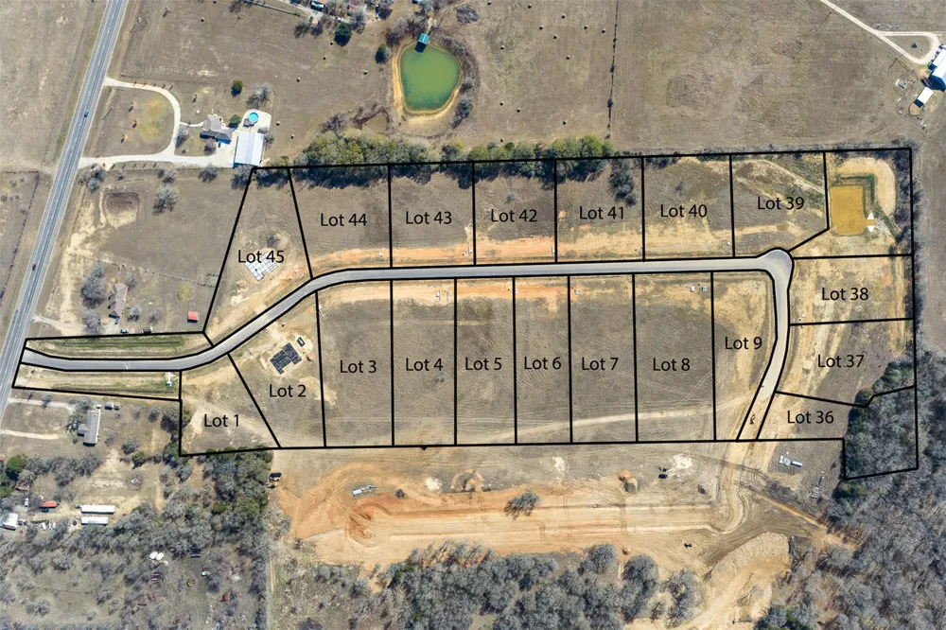
Discover elevated Texas living in this stunning new construction home located in the Kachina Vista subdivision in Caldwell, TX. Set on a generous 1.28-acre homesite, this 3-bedroom, 2.5-bath home offers refined design, exceptional functionality, and seamless indoor-outdoor living. The thoughtfully designed open-concept floor plan is anchored by a spacious great room with a masonry fireplace that flows effortlessly into the dining area and designer kitchen. The kitchen features a large island, walk-in pantry, and upscale finishes, while expansive windows flood the home with natural light. The private primary suite is a luxurious retreat, complete with a spa-inspired en-suite bath and ample closet space. Two additional bedrooms provide comfort and flexibility for family, guests, or a home office. A dedicated half bath adds convenience for entertaining. Step outside to enjoy covered porches and a fully equipped outdoor kitchen for hosting gatherings or relaxing while overlooking your expansive acreage. With ample room for a pool, workshop, or custom outdoor living additions, this property offers endless possibilities. A two-car garage, utility room, and quality craftsmanship throughout complete this exceptional home. Located in the sought-after Kachina Vista, this property delivers privacy, space, and luxury—just minutes from town. Land. Luxury. Lifestyle. Welcome home.
Property Details
- Interior
- Ceiling Fans, Granite Counters, Main Level Primary, Open Floorplan
- Fireplaces
- 1
- Cooling
- 1
- Heating
- Central, Electric, Fireplaces
- Cooling Features
- Central Air, Ceiling Fans
- Bedrooms
- 3
- Bathrooms
- 2.5
- Full Baths
- 2
- Half Baths
- 1
- View
- Neighborhood,Rural
- Lot Features
- Interior Lot, Level
- Lot Description
- Interior Lot, Level
- Exterior Features
- Outdoor Grill
- Exterior Materials
- Outdoor Grill
- Acres
- 0.0
- Square Feet
- 2114.0
- Lot Size (sqft)
- 1.28
- Parking Features
- Garage
- Parking
- 1
- Parking Spaces
- 4.0
- Parking Type
- Garage
- Parking Garage Spaces
- 2.0
- Property Type
- Purchase
- Property Subtype Additional
- Single Family Residence
- Year Built
- 2026
- Foundation
- Slab
- Roof
- Composition, Shingle
- Sewer Information
- Aerobic Septic
- Utility Source
- Public
- Utility Features
- Electricity Connected, Propane, Underground Utilities, Water Connected
- Appliances
- Dishwasher, Disposal, Oven, Propane Cooktop, Refrigerator, Vented Exhaust Fan
- Subdivision
- Kachina Vista
- School District
- Caldwell Isd
- Elementary School
- Outside School District
- Middle School
- Outside School District
- High School
- Outside School District
- County
- Burleson
- Region
- Caldwell
- Original List Price
- $549,900
- Days on Market (Cumulative)
- 167
- HOA
- 1
- HOA Fees
- 240.0
Location
Legal
Based on information submitted to the MLS GRID as of 2026-09-09T09:02:32Z UTC. All data is obtained from various sources and may not have been verified by broker or MLS GRID. Supplied Open House Information is subject to change without notice. All information should be independently reviewed and verified for accuracy. Properties may or may not be listed by the office/agent presenting the information.
The information being provided is for consumers' personal, non-commercial use and may not be used for any purpose other than to identify prospective properties consumers may be interested in purchasing. Based on information from the Austin Board of REALTORS®. Neither the Board nor ACTRIS guarantees or is in any way responsible for its accuracy. All data is provided "AS IS" and with all faults. Data maintained by the Board or ACTRIS may not reflect all real estate activity in the market.
Provided By
Listed by Leah Cass (#638076)
Listing Office: Cross-Town Realty, LLC (#700954)