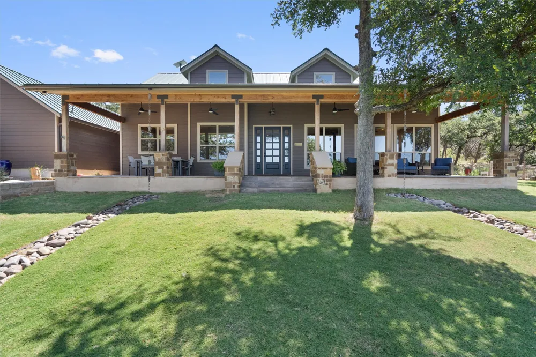
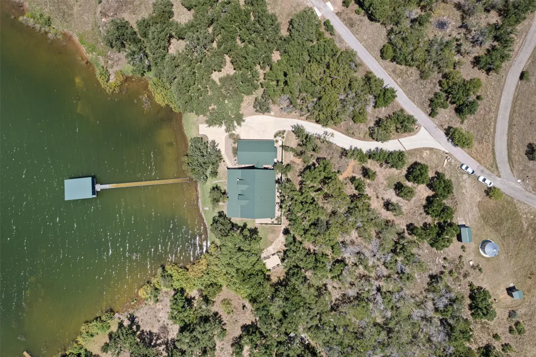
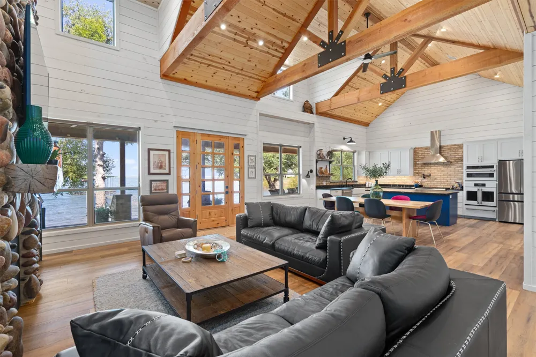
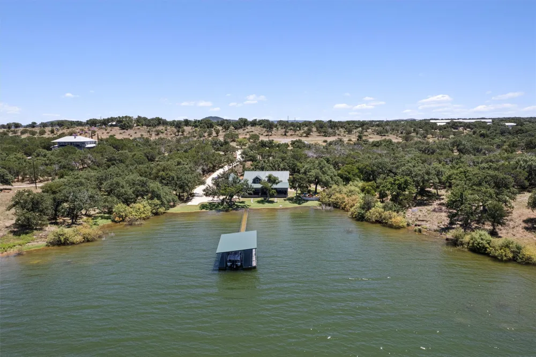
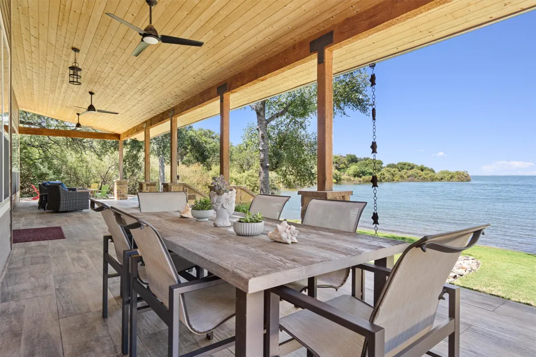
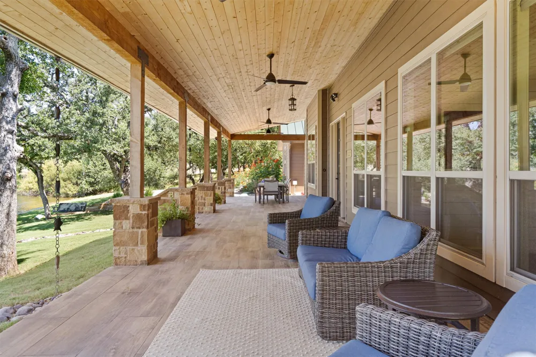
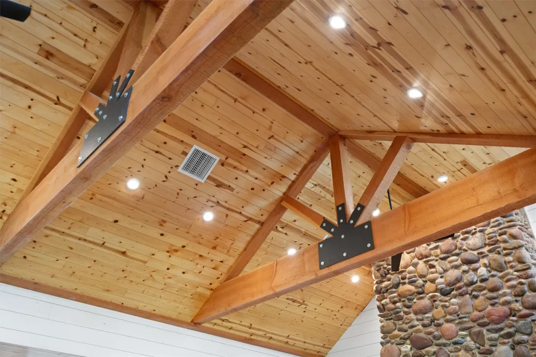
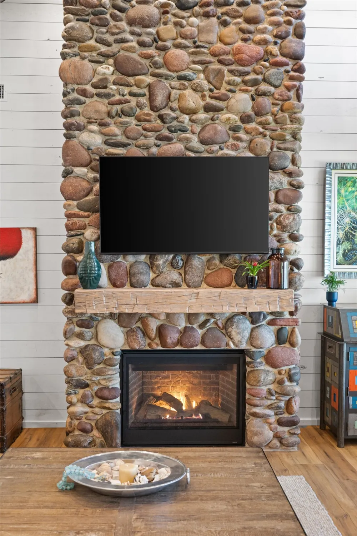
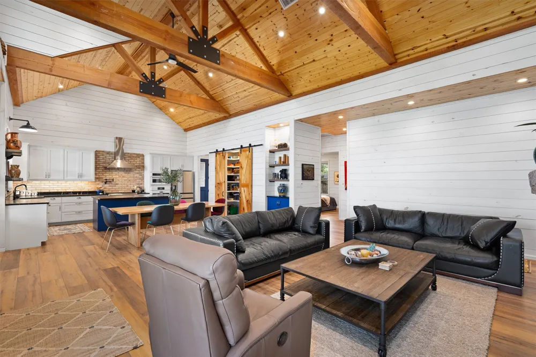
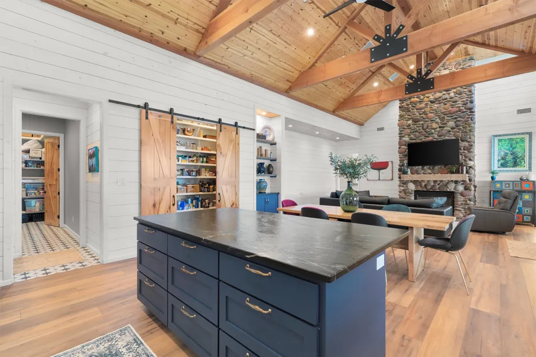
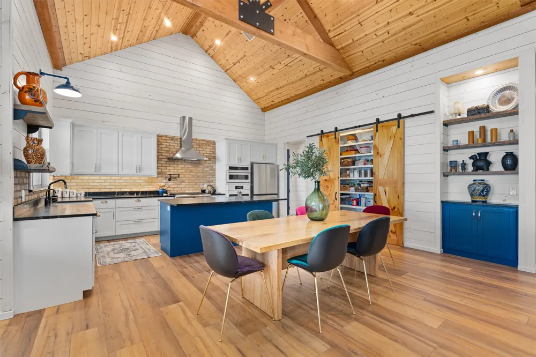
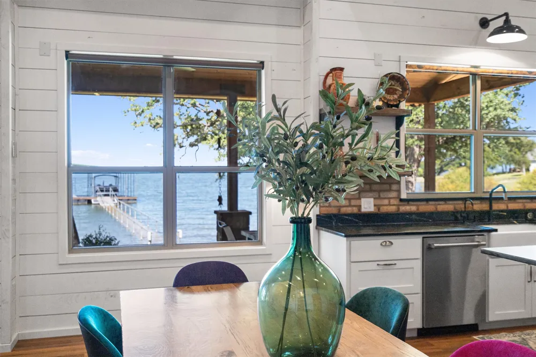
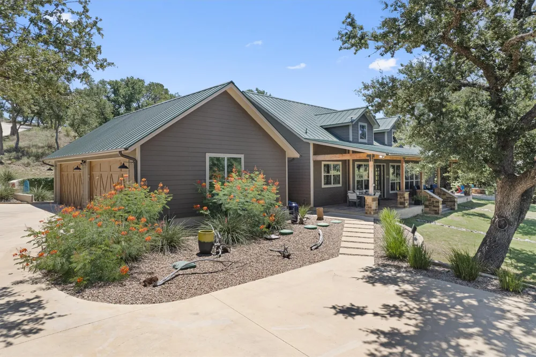
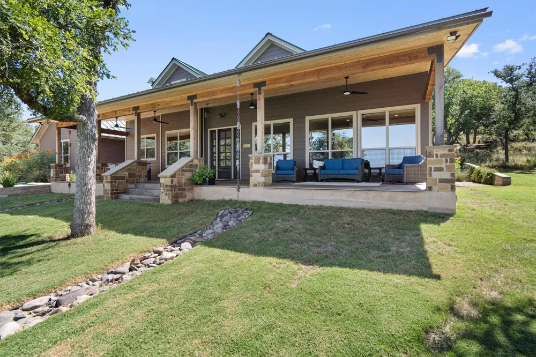
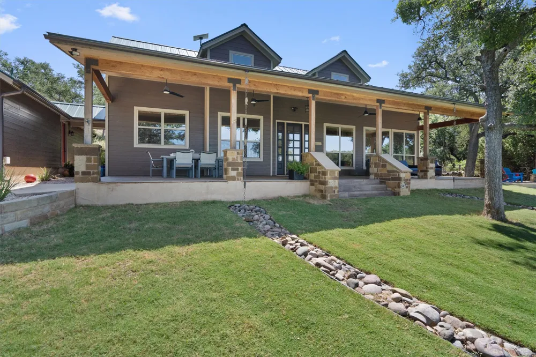
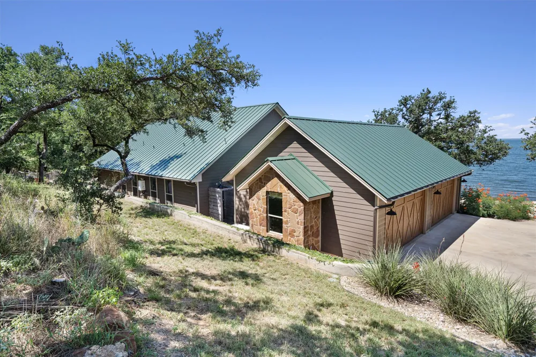
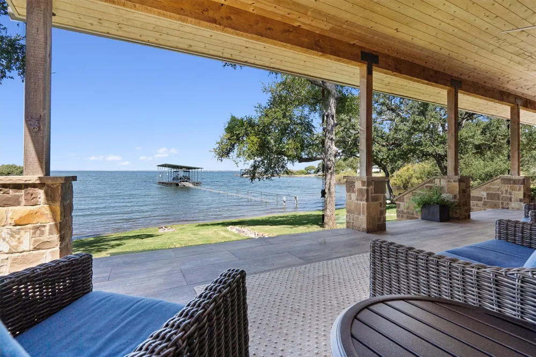
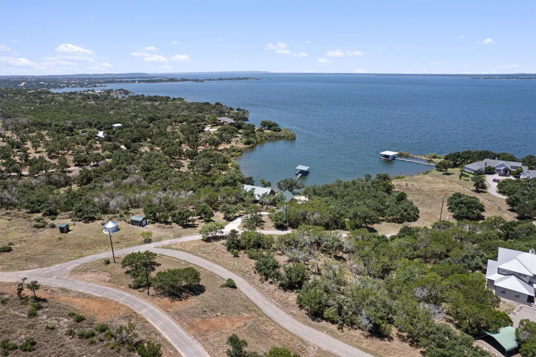
Nestled into a private gated community, and positioned on 1.75 waterfront acres with 234 ft of shoreline and ownership of the inundated property to the water's edge, this custom home was thoughtfully designed to capture panoramic lake views and breathtaking sunsets from the main living spaces and expansive front porch. Inside, the open-concept floor plan is anchored by soaring ceilings with tongue-and-groove wood, massive cedar beams, and an impressive 18-ft Colorado river rock gas fireplace with a custom hand-hewn mantel. Shiplap walls, high-end luxury vinyl plank flooring, custom doors, black wrought iron hardware, and Delta Brizo fixtures create a warm, elevated aesthetic.
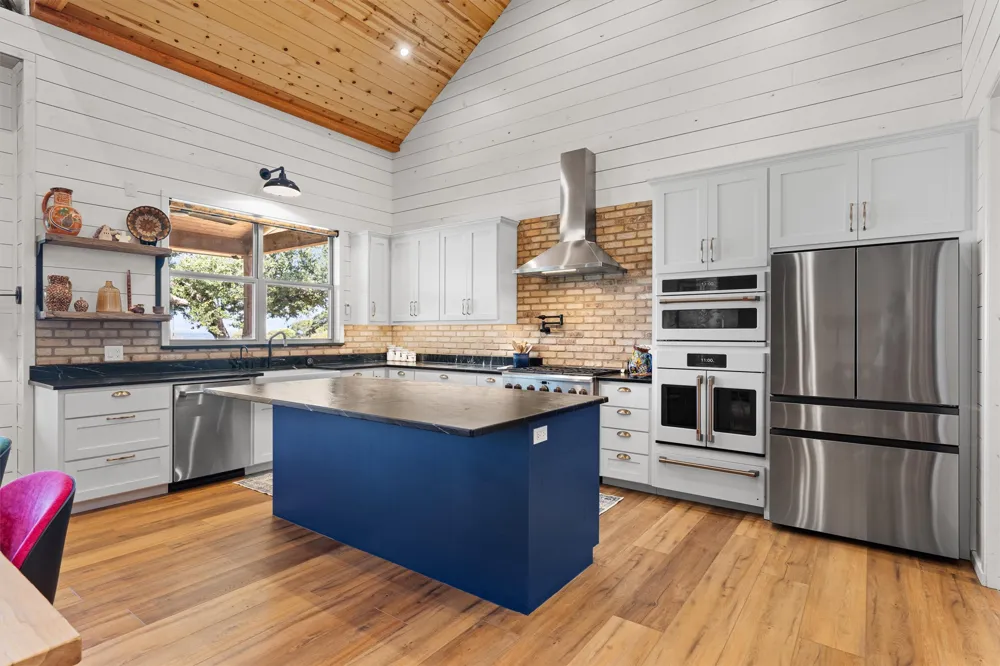
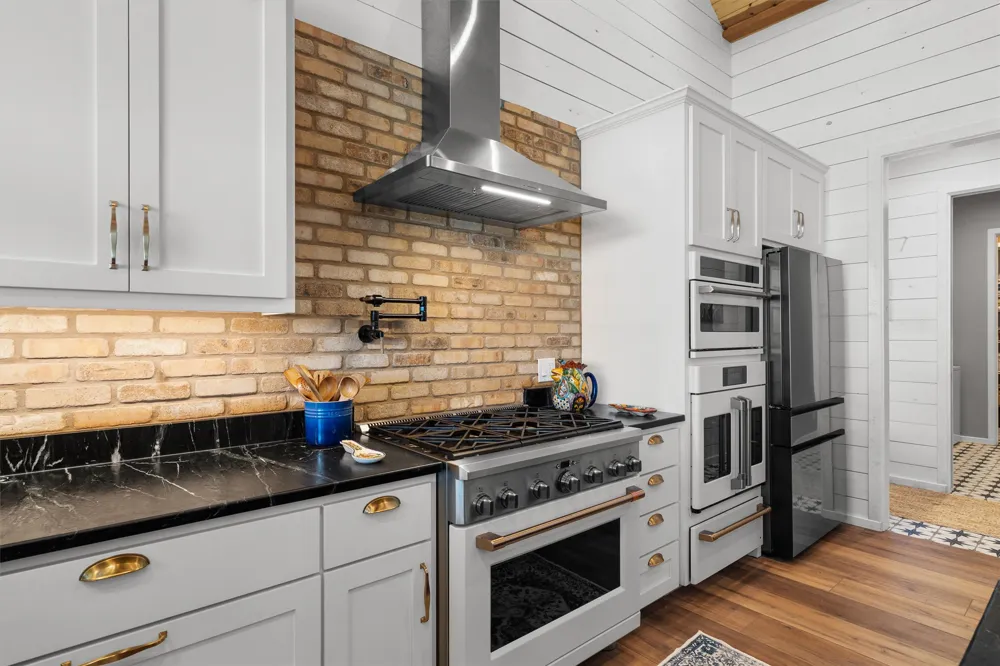
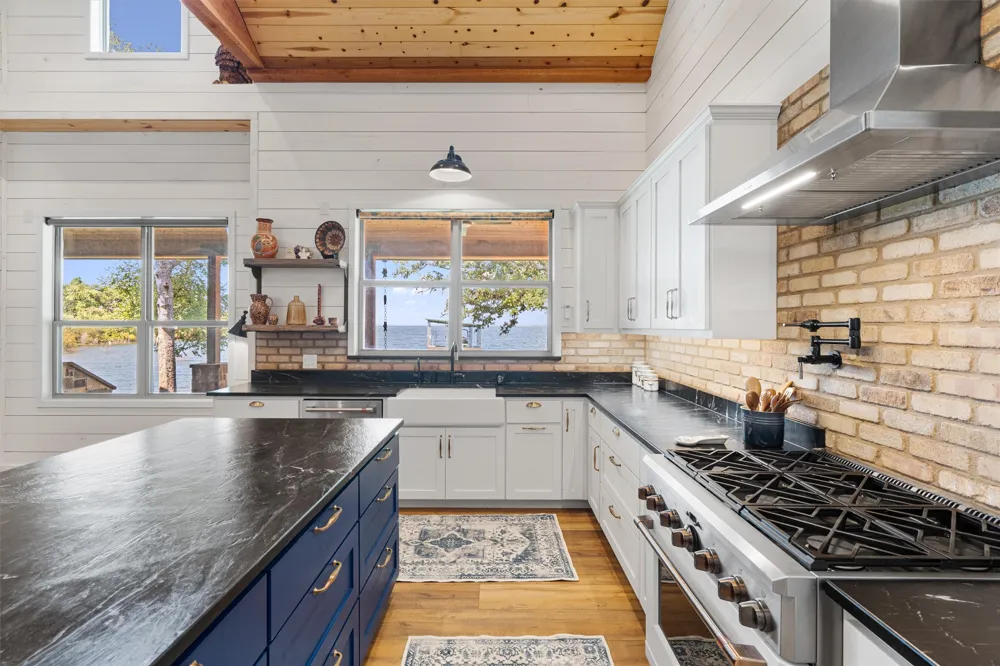
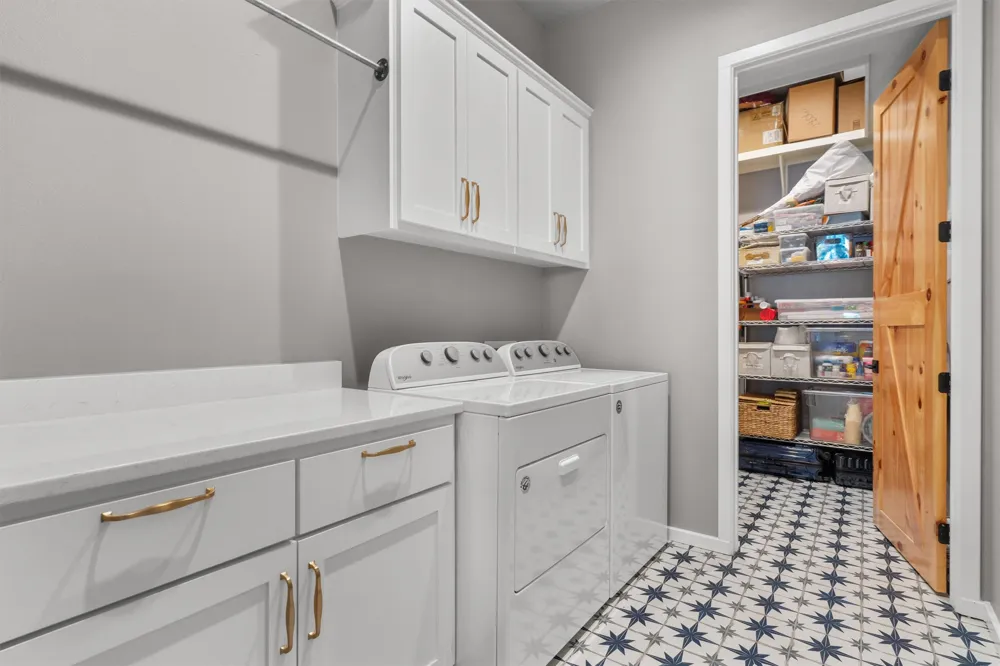
The chef's kitchen is both beautiful and highly functional, featuring custom soapstone countertops, a farmhouse porcelain sink, Chicago brick backsplash, rough-hewn shelving, GE Cafe appliances, french oven, a warming drawer, dual microwaves, pot filler, oversized sink, brand-new Samsung Bespoke refrigerator, and an oversized mudroom with additional pantry storage.
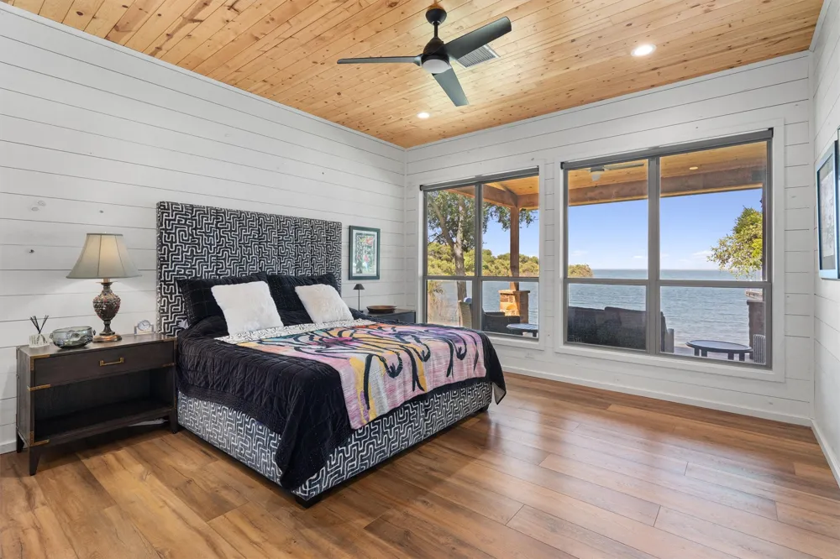
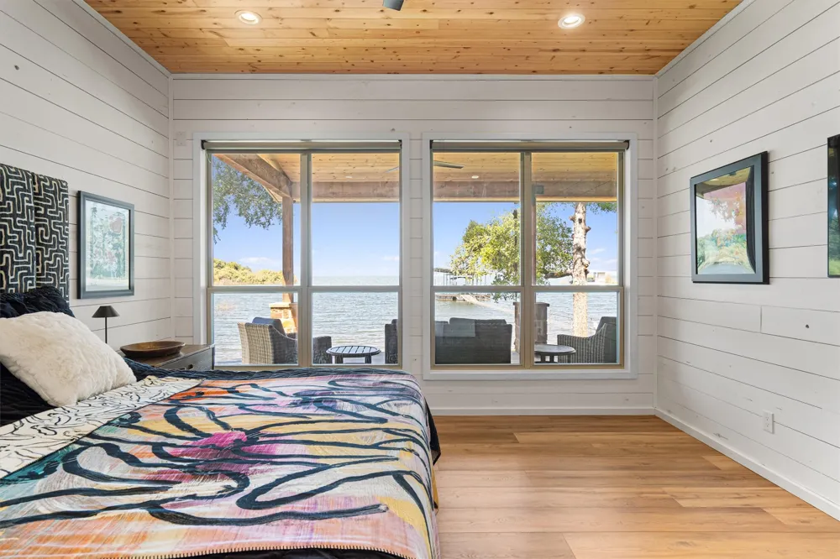
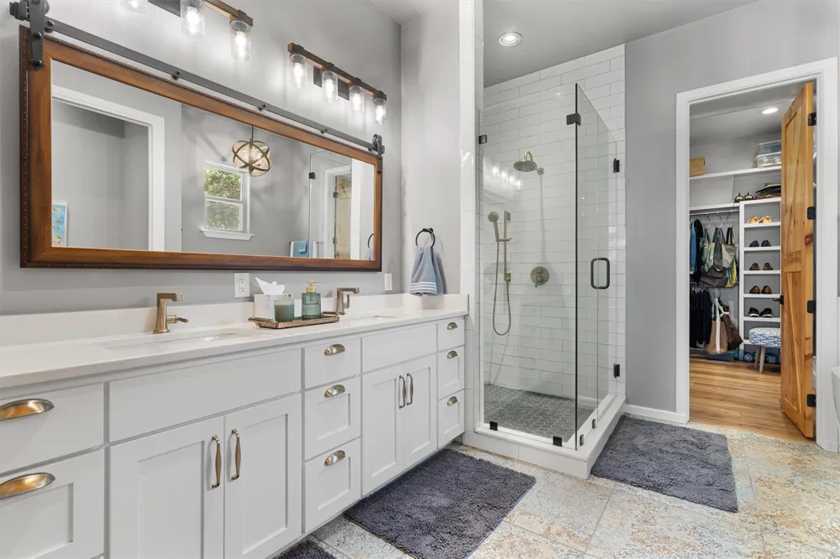
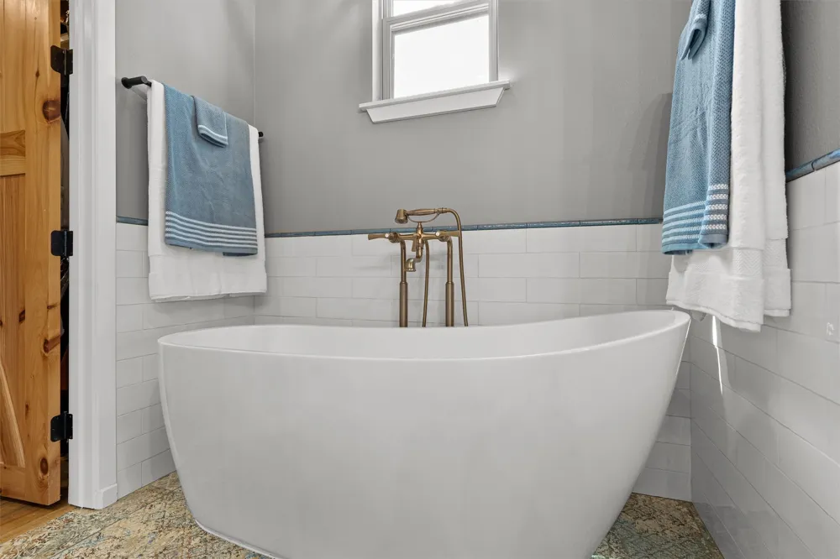
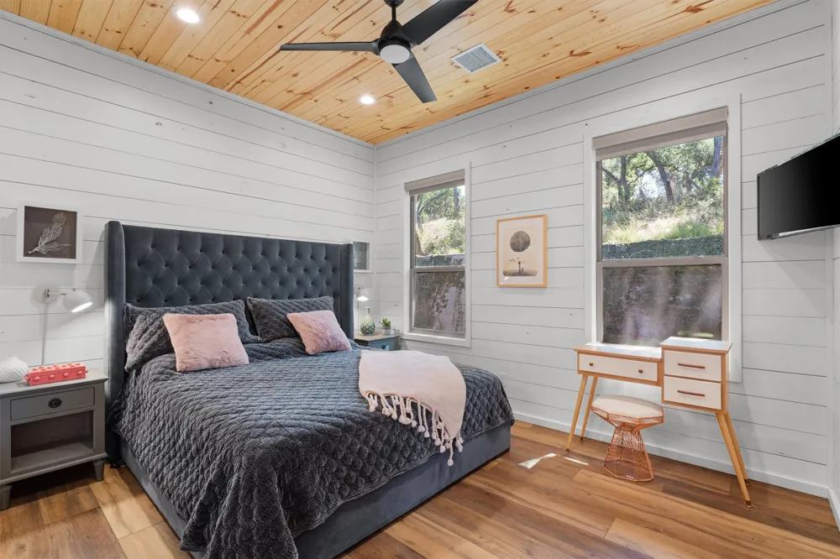
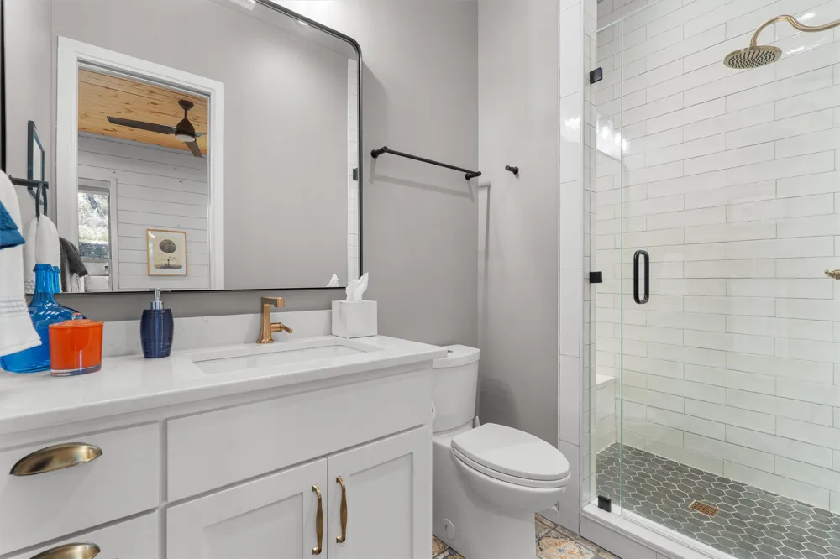
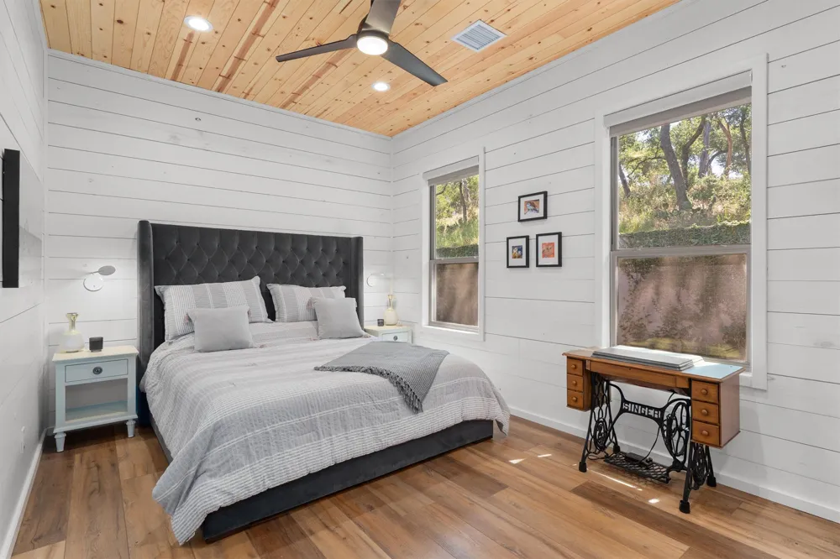
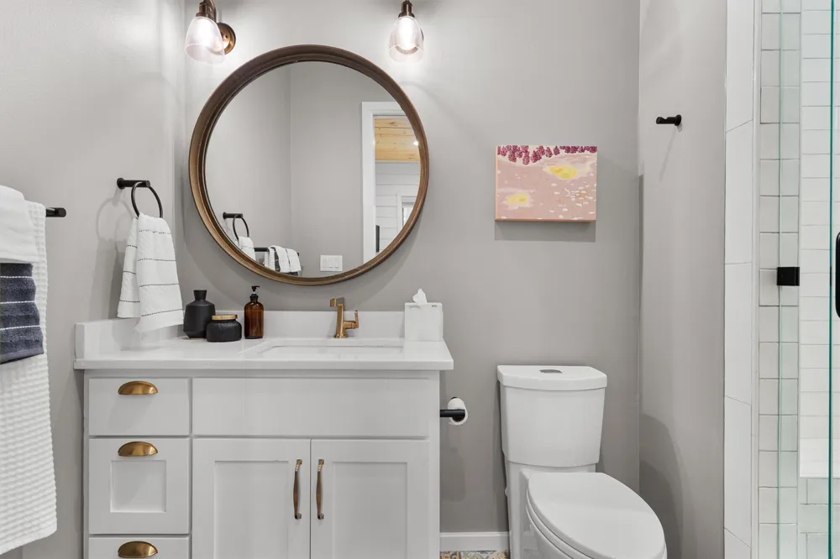
All 3 bedrooms comfortably accommodate king-sized beds and feature private en-suite baths with quartz countertops, custom tile work, built-in closets, and premium brass hardware.
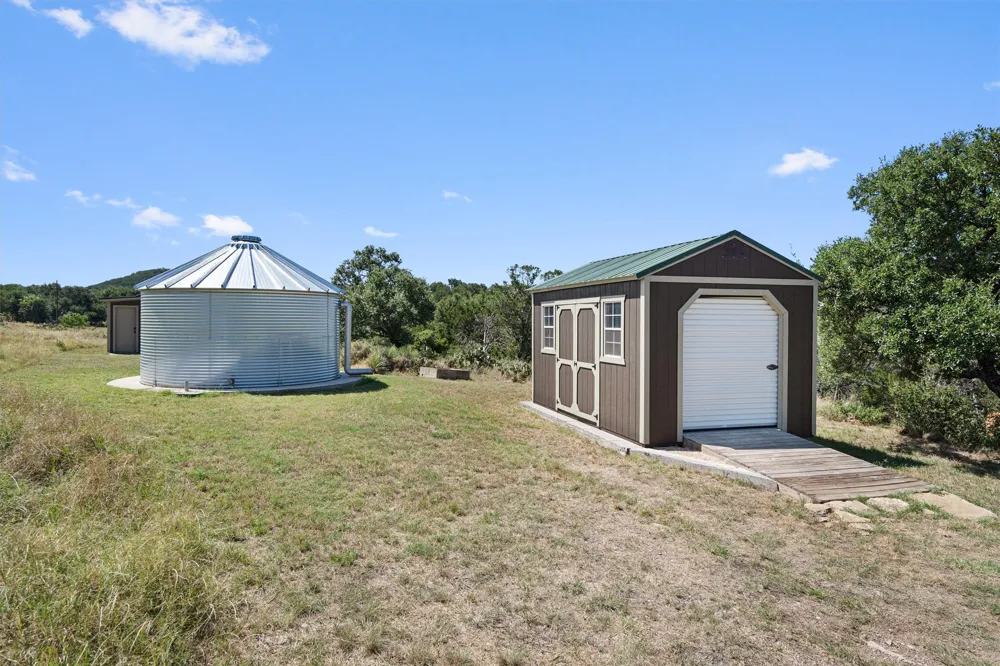
The home includes a Generac whole-house generator, private well, water treatment system, 5,000-gallon water storage tank, Starlink internet, underground propane tank, foam attic insulation, a one-year-old metal roof, and remote-controlled blinds in the living room, kitchen, & primary suite.
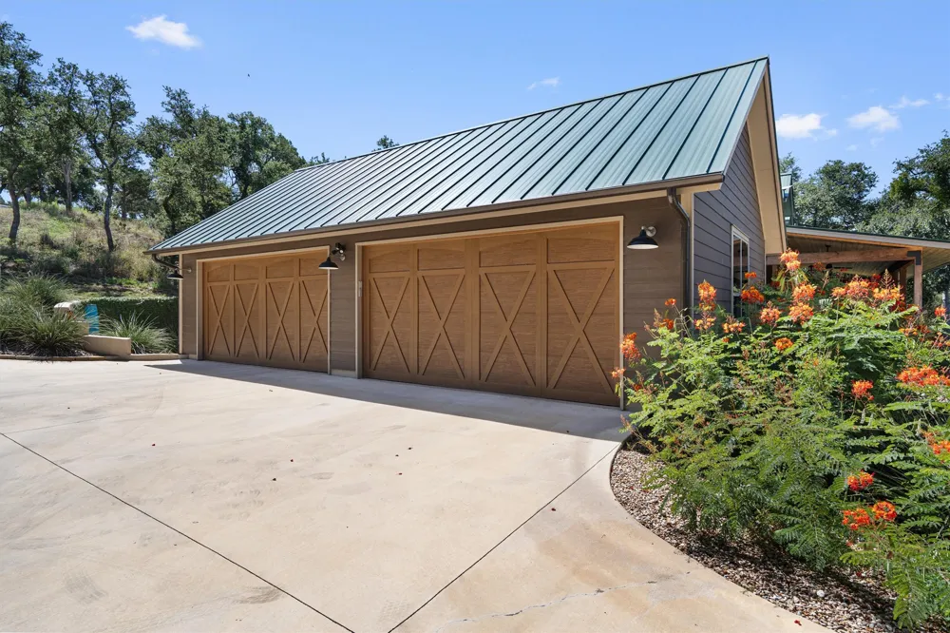
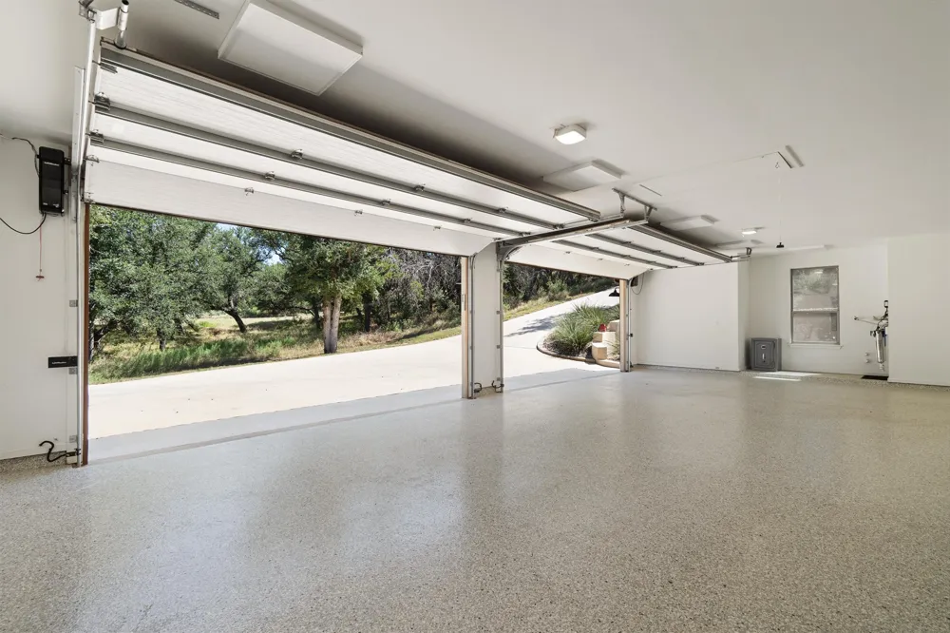
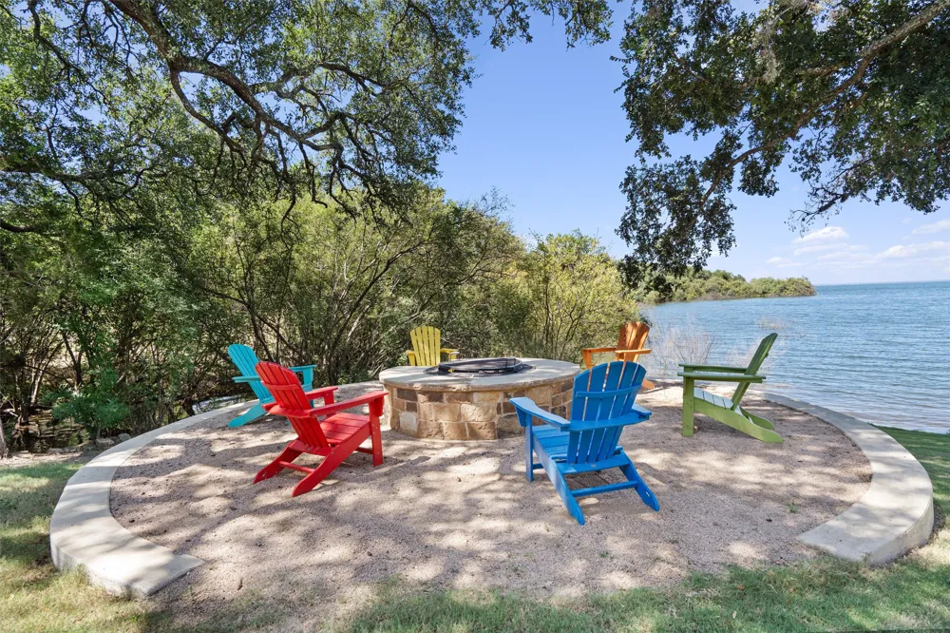
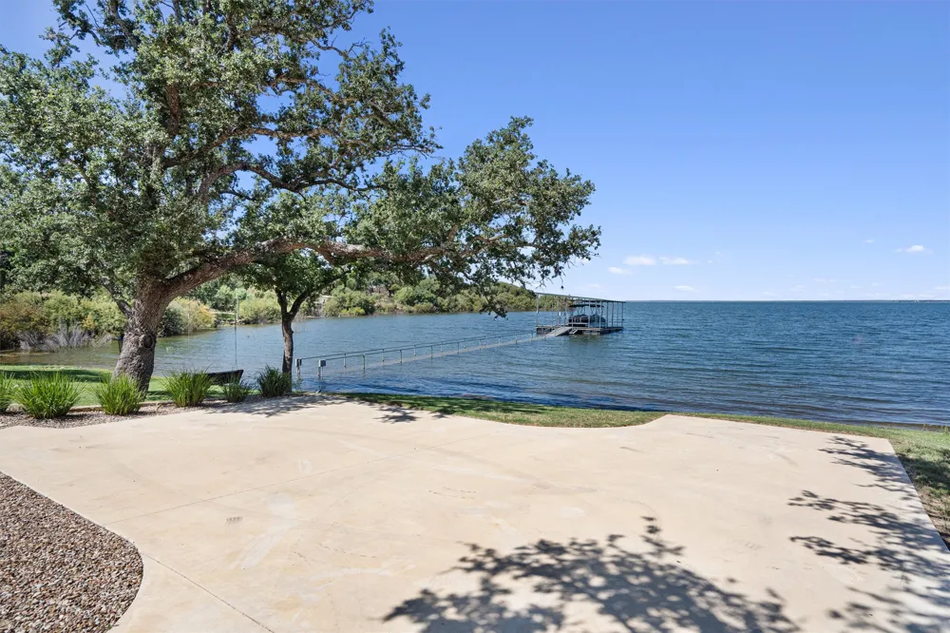
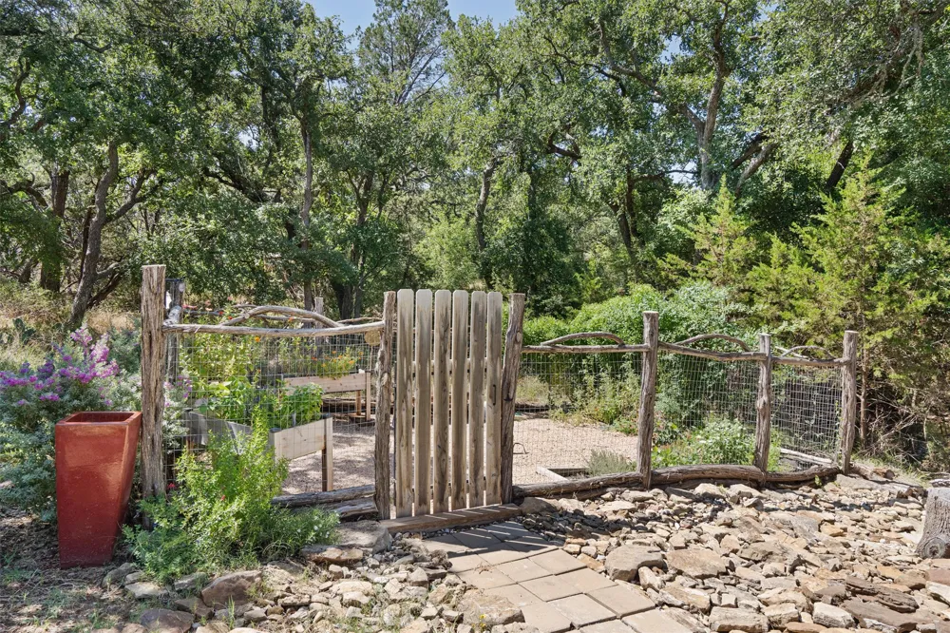
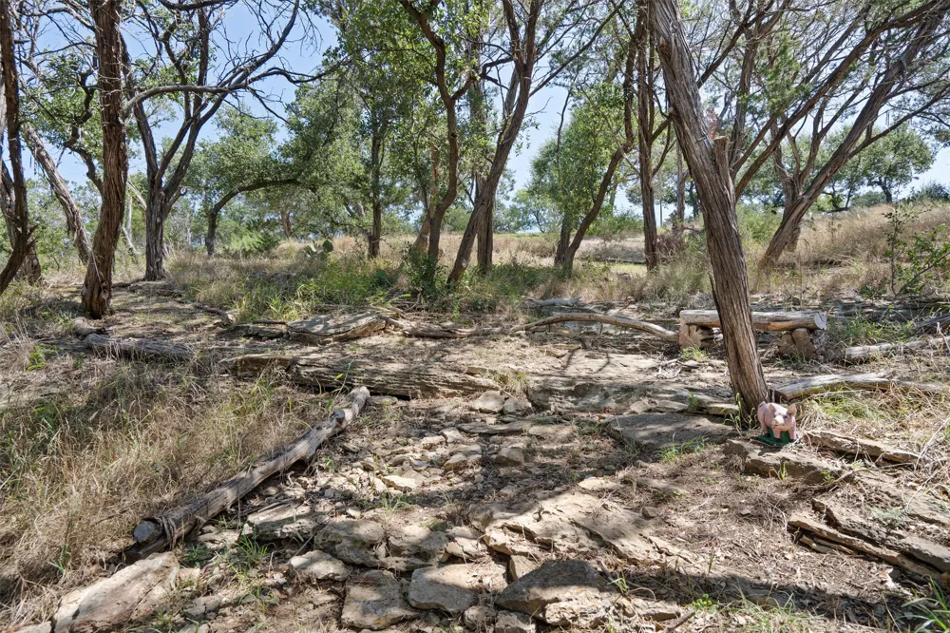
Outdoor living is equally impressive with a custom fire pit, fenced garden with raised beds, walking trails through the wooded portion of the property, and direct access to the lake via private boat dock. A 4 car garage with epoxy floors, full-length attic storage, oversized driveway, and large equipment shed provide abundant space for vehicles, boats, and recreational gear.
Some furniture, lawn equipment, mower, and 2021 24UC Barletta Tritoon boat negotiable.
Property Details
- Interior
- Beamed Ceilings, Breakfast Bar, Built In Features, Open Beams Beamed Ceailings, Ceiling Fans, Double Vanity, Eat In Kitchen, Hig
- Fireplaces
- 1
- Cooling
- 1
- Heating
- Central
- Cooling Features
- Central Air, Ceiling Fans
- Bedrooms
- 3
- Bathrooms
- 3.5
- Full Baths
- 3
- Half Baths
- 1
- View
- Lake,Panoramic,Trees Woods,Water
- Lot Features
- Sprinklers Automatic
- Lot Description
- Sprinklers Automatic
- Exterior Features
- Dock, Garden, Private Yard, Rain Gutters, See Remarks, Fire Pit
- Exterior Materials
- Dock, Garden, Private Yard, Rain Gutters, See Remarks, Fire Pit
- Acres
- 0.0
- Square Feet
- 2129.0
- Lot Size (sqft)
- 1.75
- Parking Features
- Additional Parking, Attached, Door Multi, Driveway, Garage, Garage Door Opener, Oversized, Garage Faces Side
- Parking
- 1
- Parking Spaces
- 8.0
- Parking Type
- Garage
- Parking Garage Spaces
- 4.0
- Property Type
- Purchase
- Property Subtype Additional
- Single Family Residence
- Year Built
- 2020
- Foundation
- Slab
- Roof
- Metal
- Sewer Information
- Septic Tank
- Utility Source
- Well
- Utility Features
- Cable Available, Other
- Appliances
- Cooktop, Double Oven, Dryer, Dishwasher, Exhaust Fan, Electric Oven, Free Standing Gas Range, Disposal, Microwave, Oven, Refrige
- Subdivision
- N/A
- Community Features
- Gated
- School District
- BurnetCONSISD
- Elementary School
- RJ Richey
- Middle School
- Burnet (Burnet ISD)
- High School
- Burnet
- County
- Burnet
- Region
- Burnet
- Original List Price
- $1,550,000
- Days on Market (Cumulative)
- 27
- Taxes Annual
- $10,341
- HOA
- 1
- HOA Fees
- 100.0
Location
Legal
Based on information submitted to the MLS GRID as of 2026-08-14T11:15:46Z UTC. All data is obtained from various sources and may not have been verified by broker or MLS GRID. Supplied Open House Information is subject to change without notice. All information should be independently reviewed and verified for accuracy. Properties may or may not be listed by the office/agent presenting the information.
The information being provided is for consumers' personal, non-commercial use and may not be used for any purpose other than to identify prospective properties consumers may be interested in purchasing. Based on information from the Austin Board of REALTORS®. Neither the Board nor ACTRIS guarantees or is in any way responsible for its accuracy. All data is provided "AS IS" and with all faults. Data maintained by the Board or ACTRIS may not reflect all real estate activity in the market.
Provided By
Listed by Lauren Hoy (#754040)
Listing Office: Spyglass Realty (#5220)