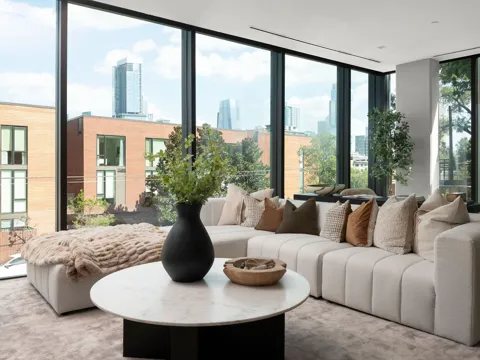
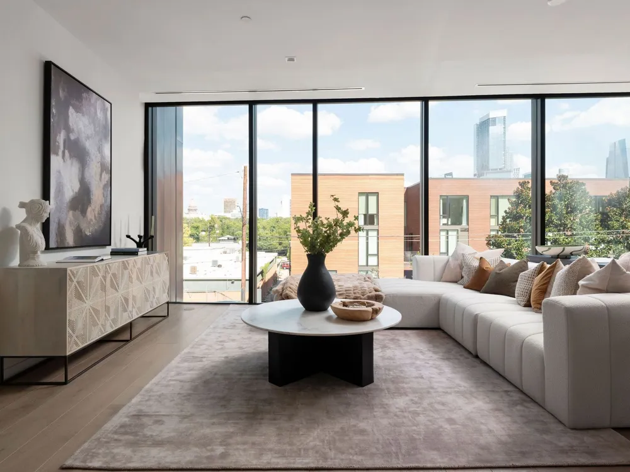
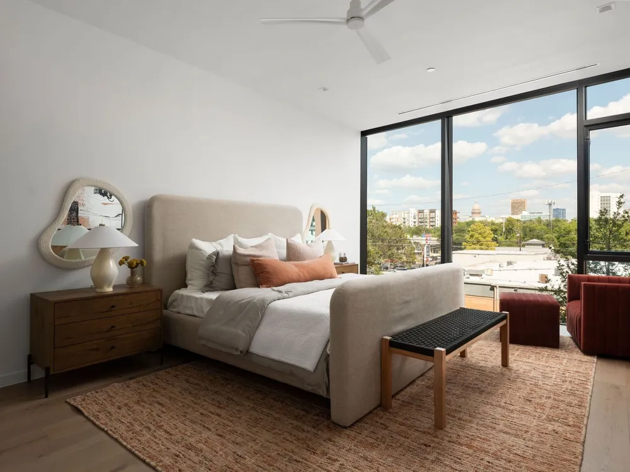
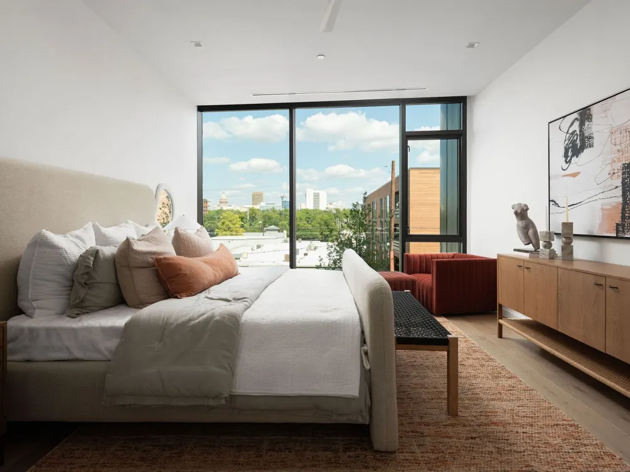
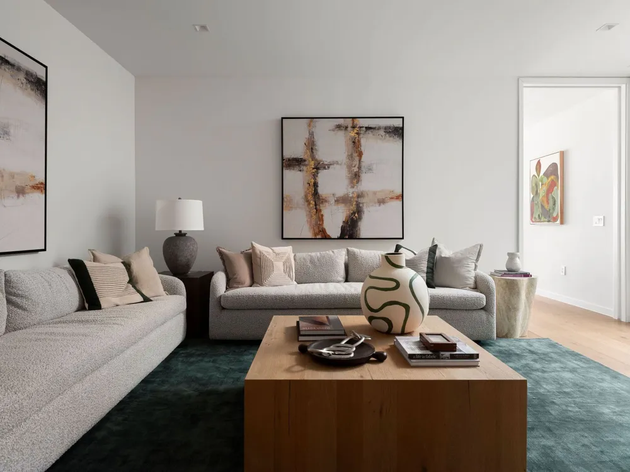
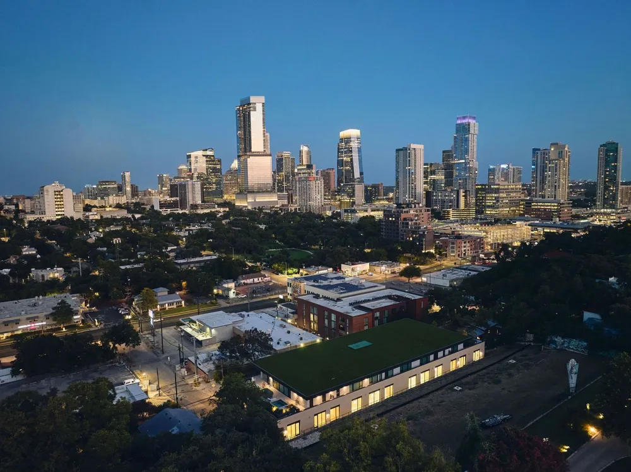
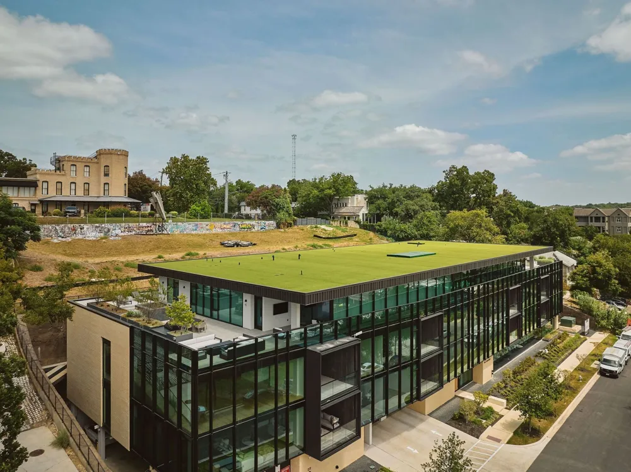
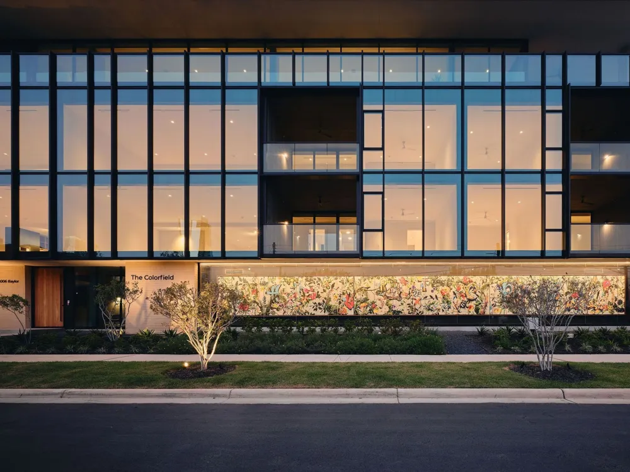
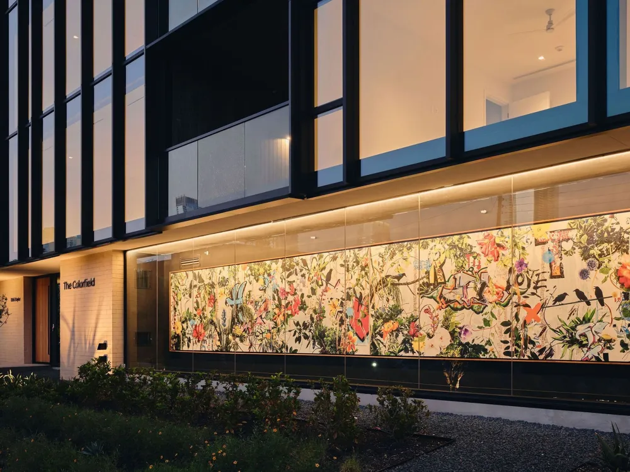
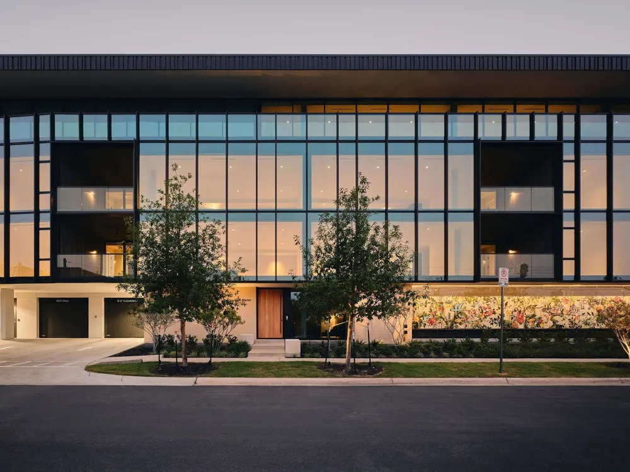
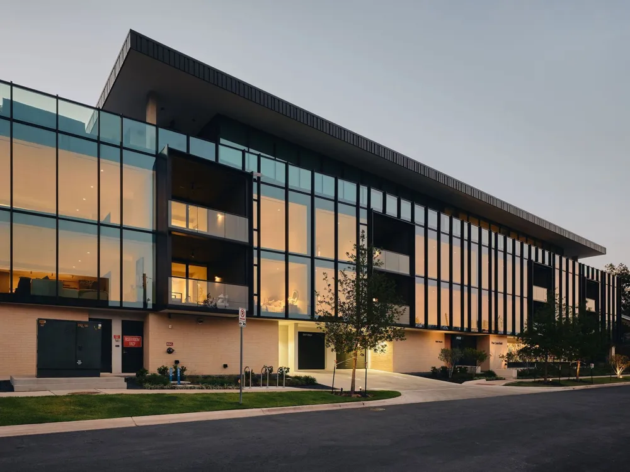
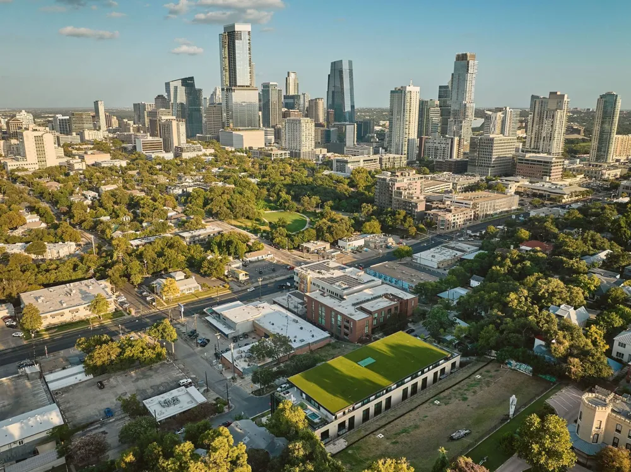
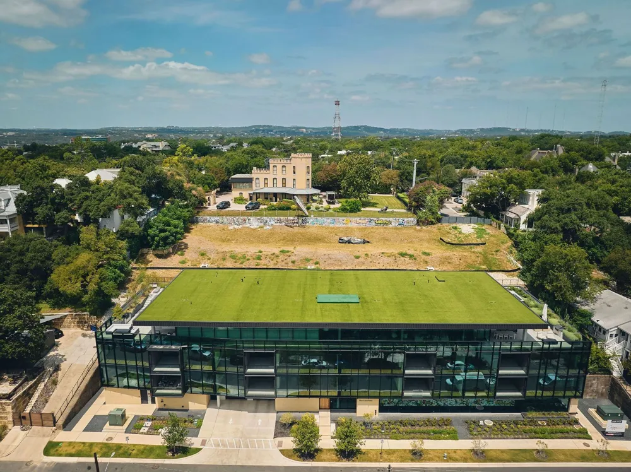
Residence 201 at The Colorfield is a 3,575 square foot corner residence in Clarksville, designed by Alterstudio Architecture and defined by expansive glass, natural light, and a warm, refined material palette. Floor to ceiling curtain wall glass wraps the residence, capturing eastern exposure and views toward Downtown Austin and the Texas Capitol.
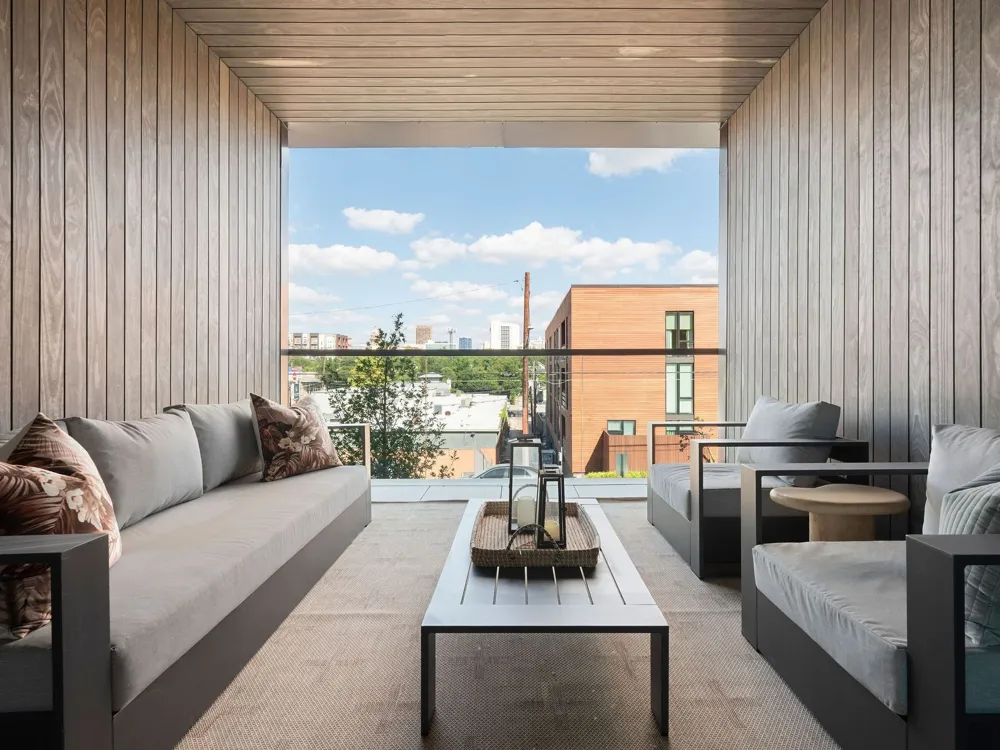
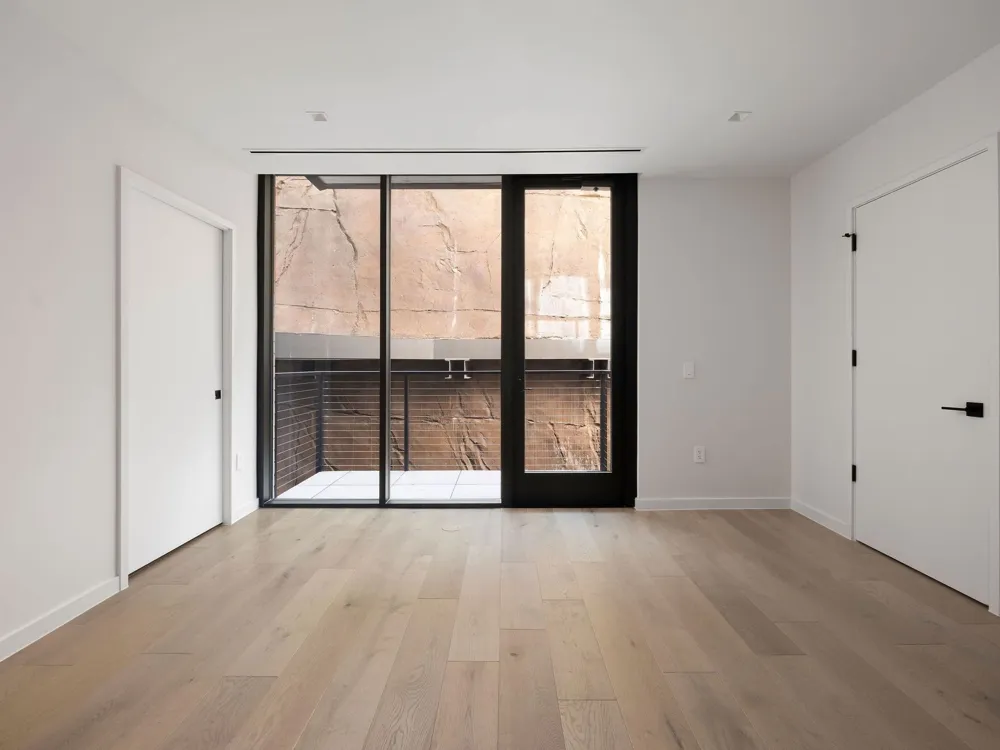
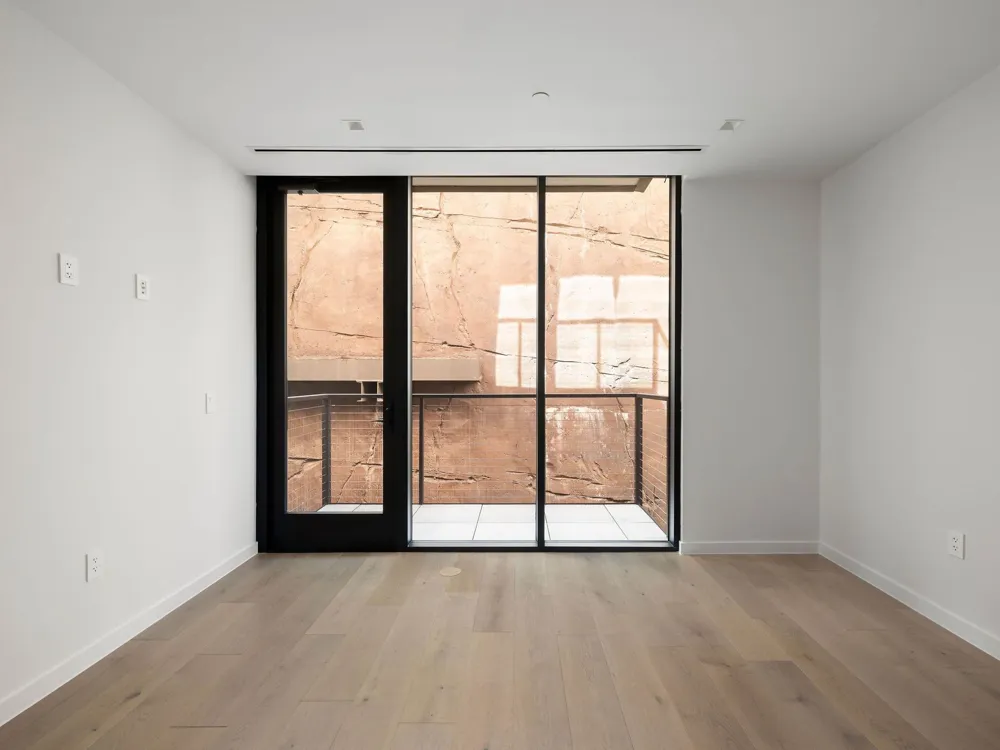
The single level floor plan offers three bedrooms, three and one half baths, and a versatile den that can serve as a private office, media room, library, or additional guest space. Two secondary bedrooms each open to a private balcony, while a separate covered terrace creates an additional outdoor living area.
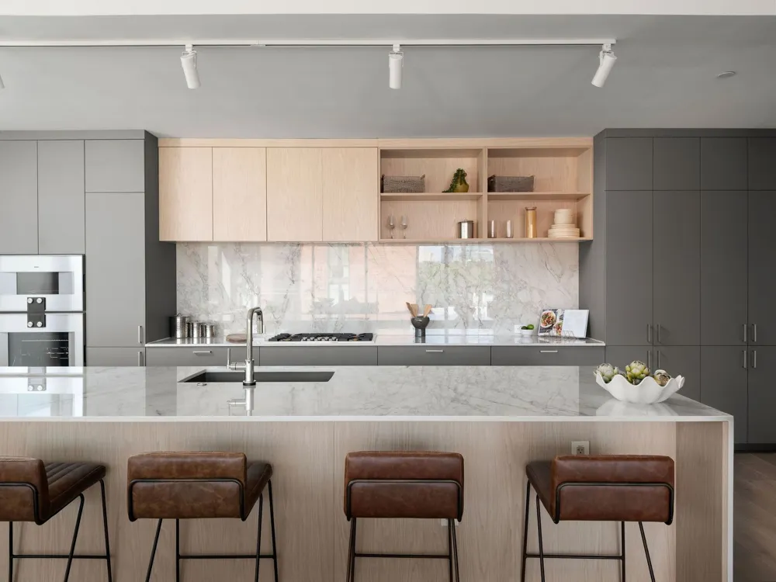
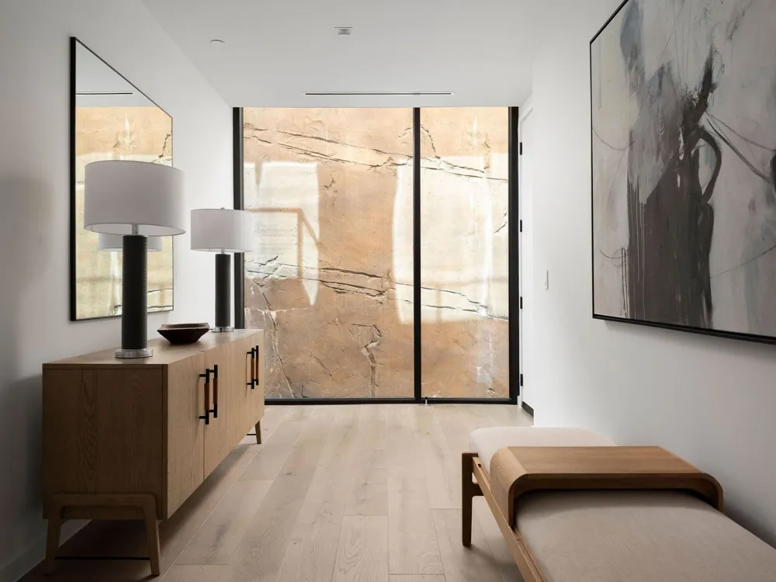
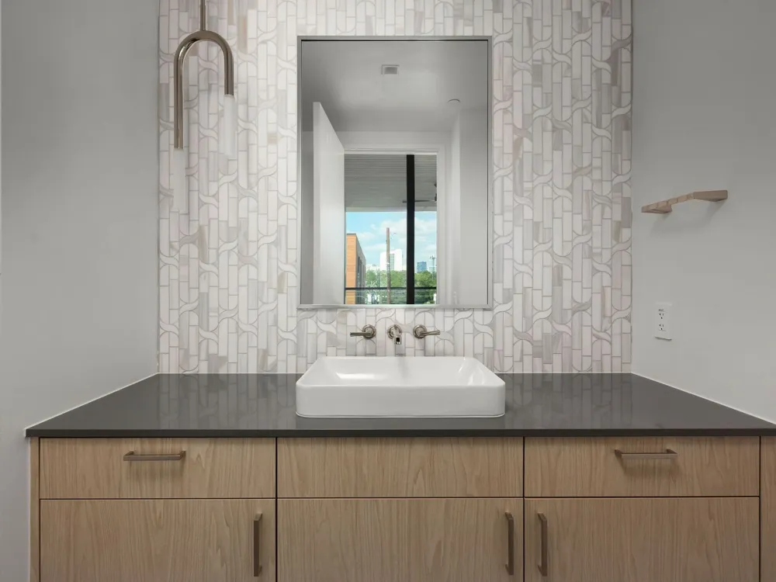
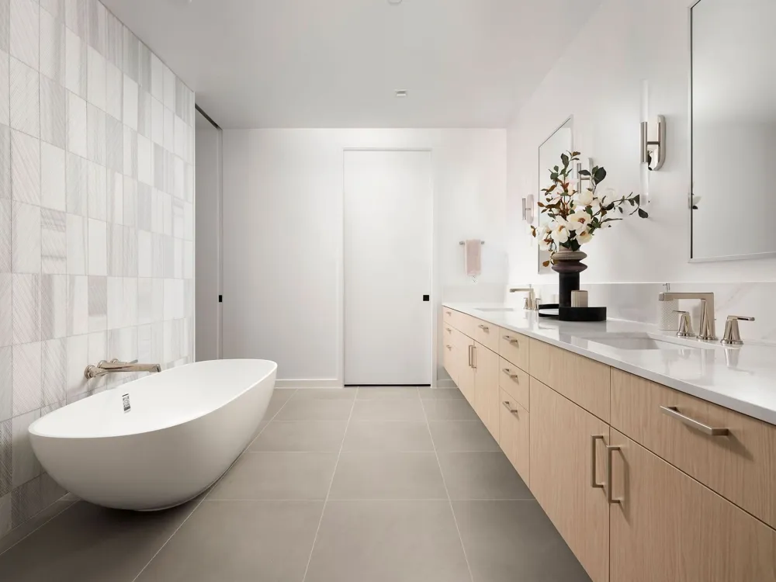
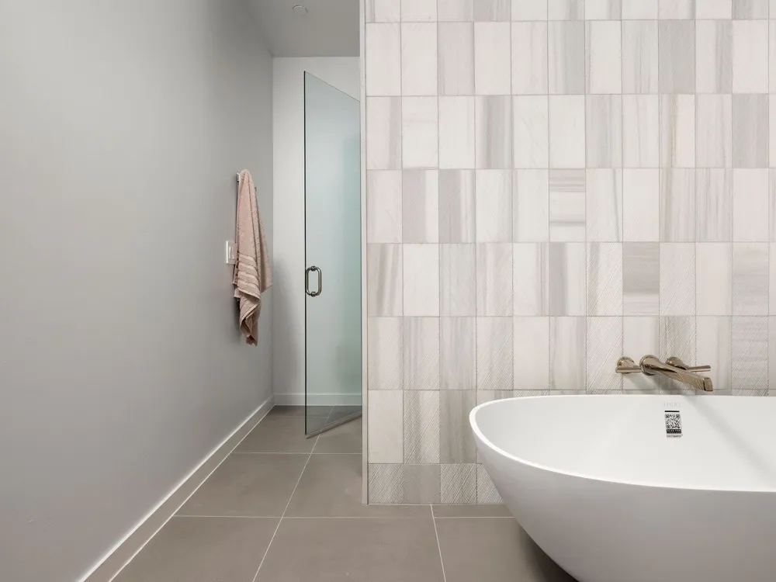
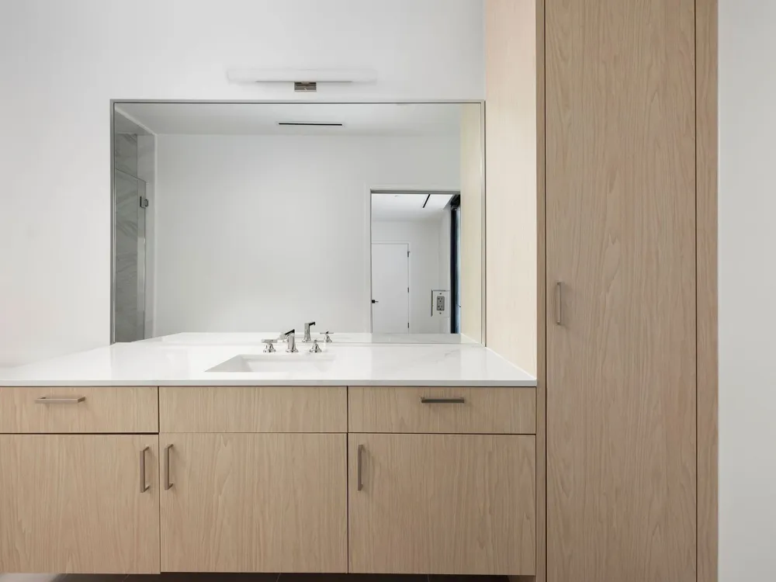
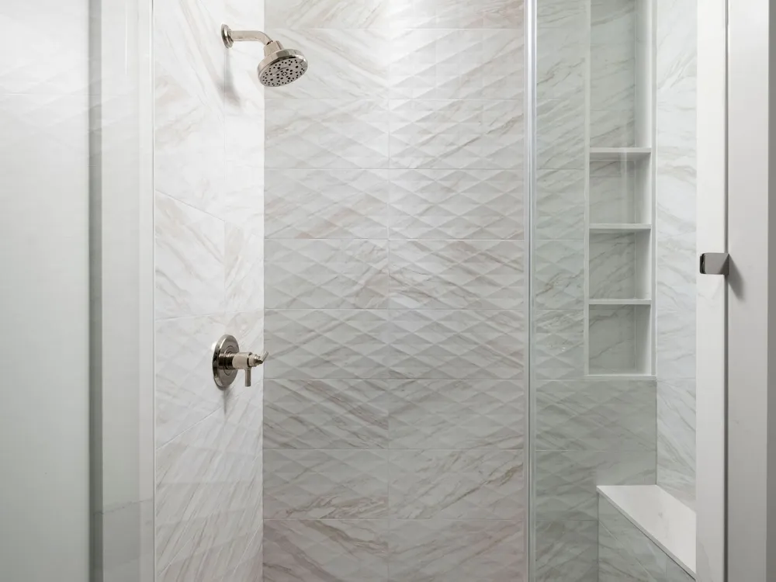
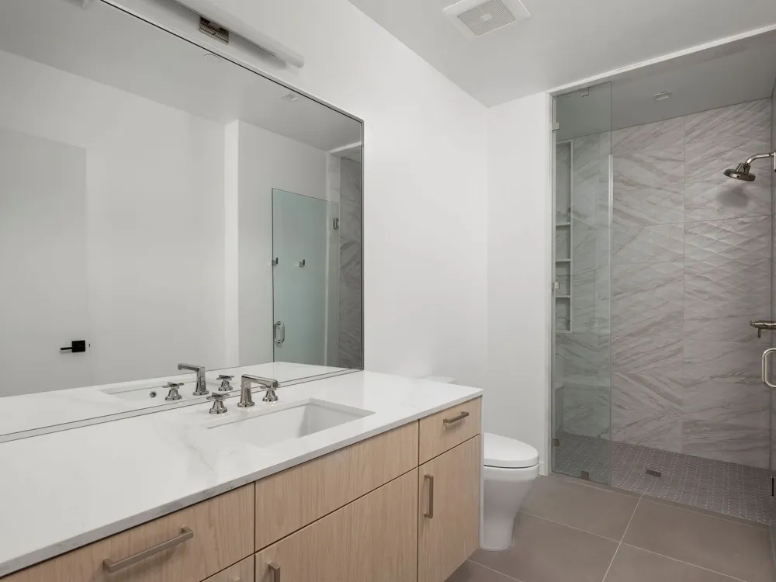
The primary suite is designed as a private retreat with a generous walk-in closet and spa inspired bath featuring a freestanding soaking tub and dual vanities. Throughout the residence, wide plank white oak flooring, light oak millwork, white and light toned stone, and carefully considered architectural details create an interior that feels bright, natural, and timeless.
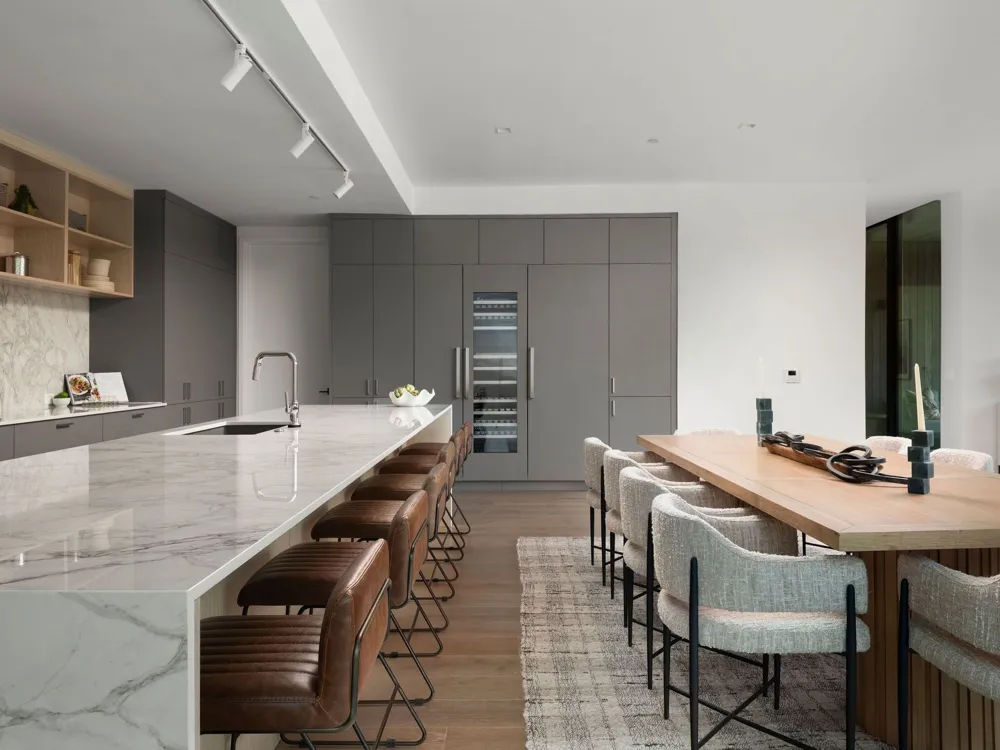
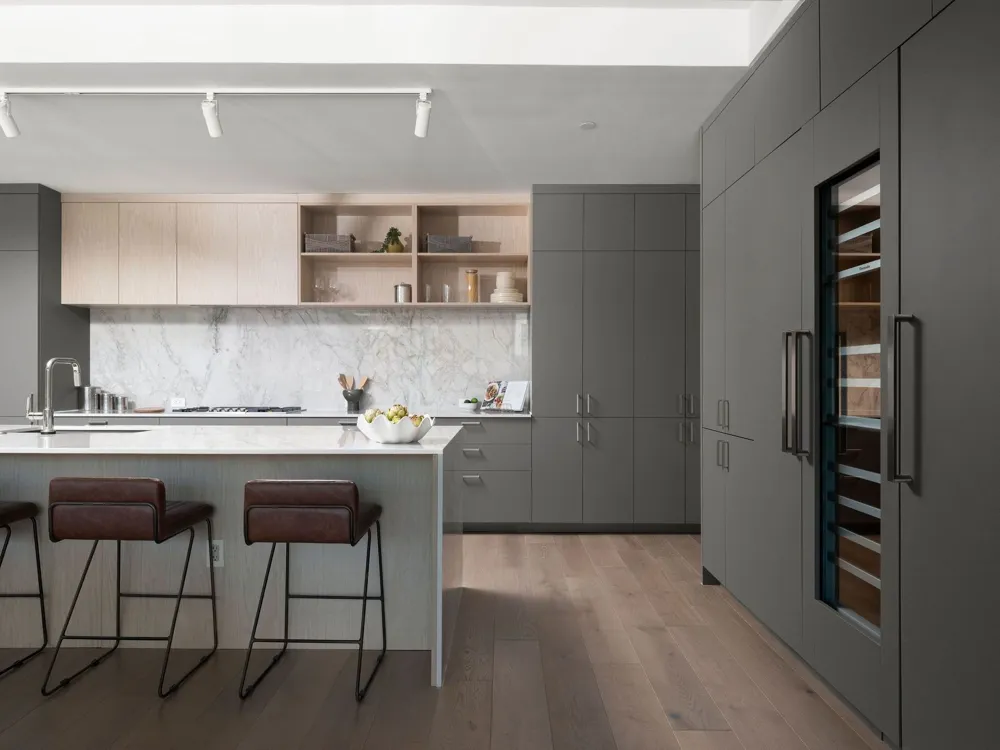
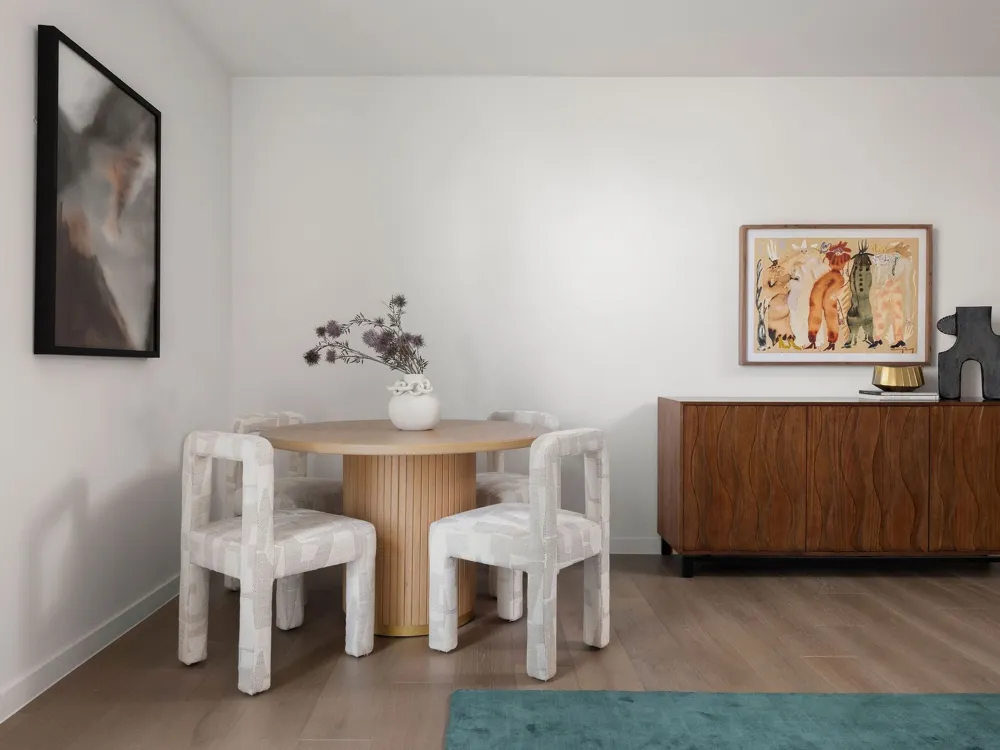
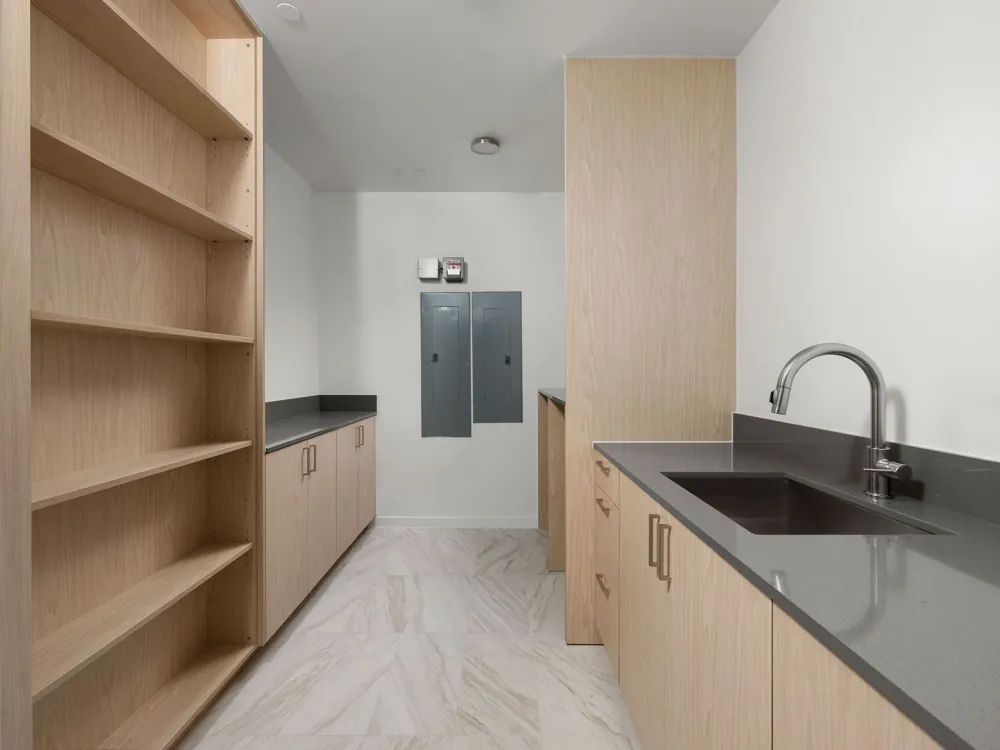
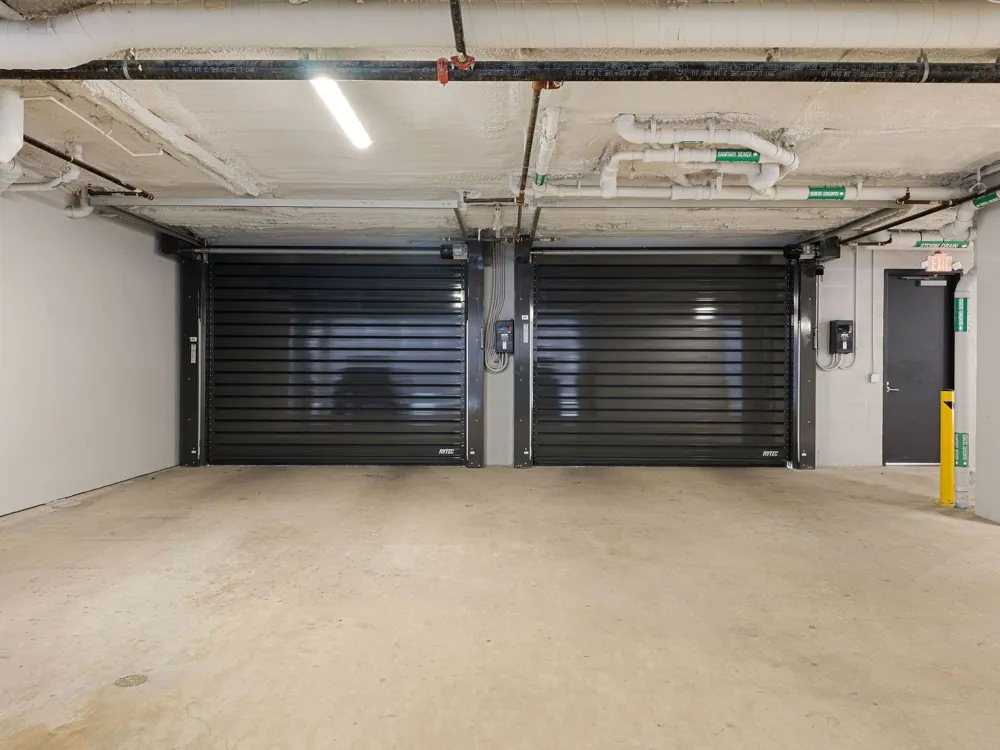
A chef's kitchen with Gaggenau appliances, generous storage, and open living and dining spaces completes the residence. Two reserved garage parking spaces are included.
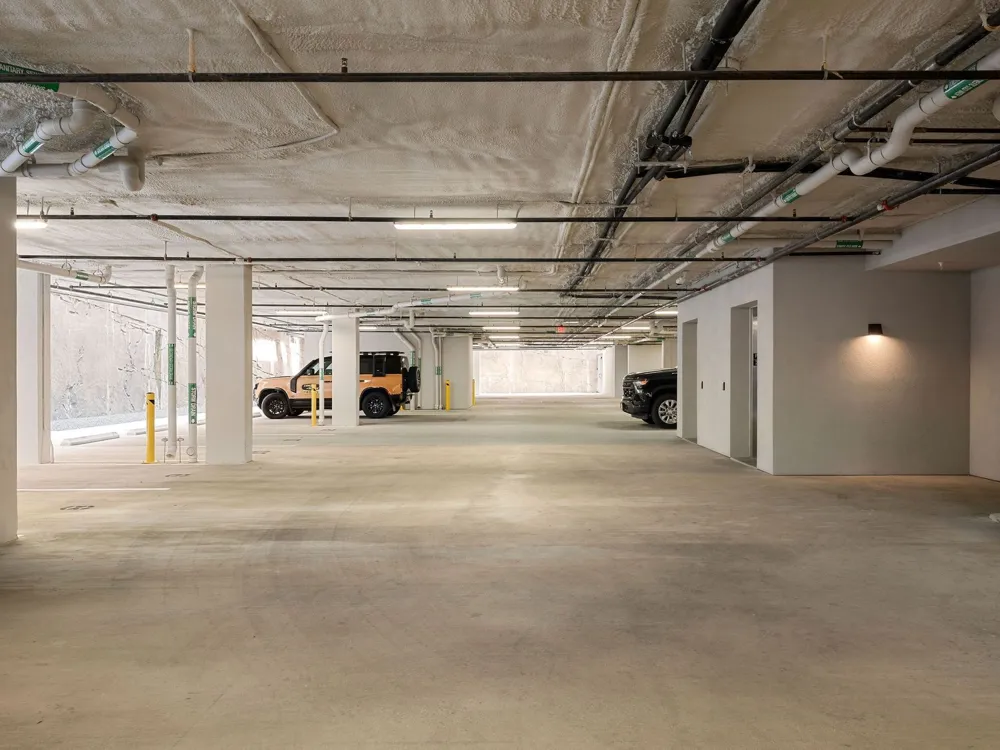
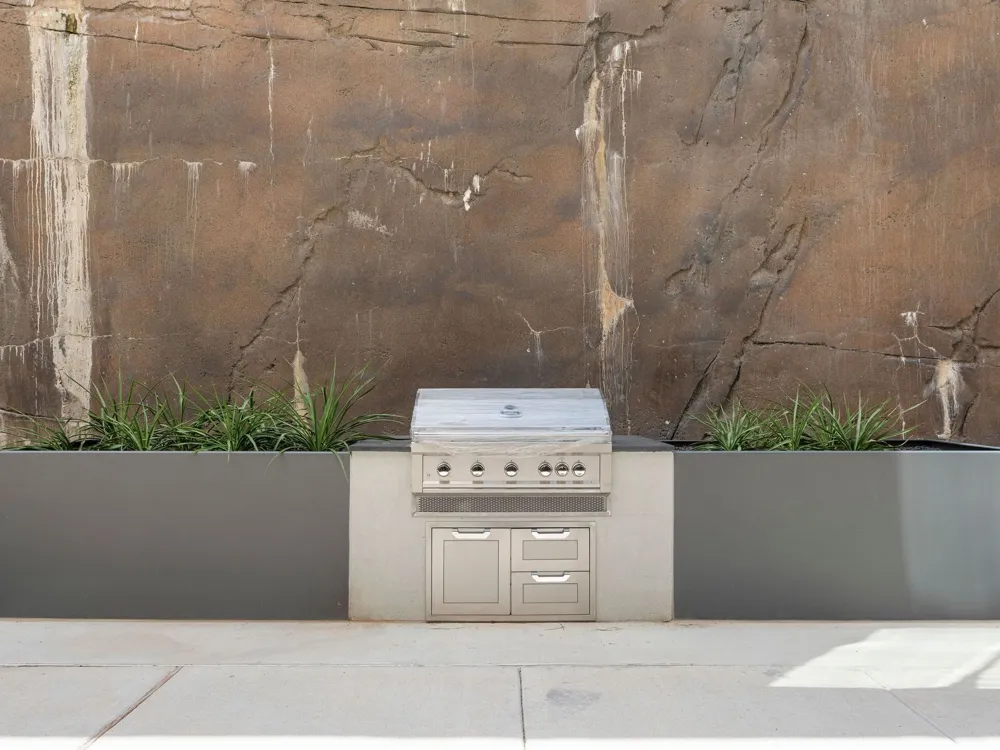
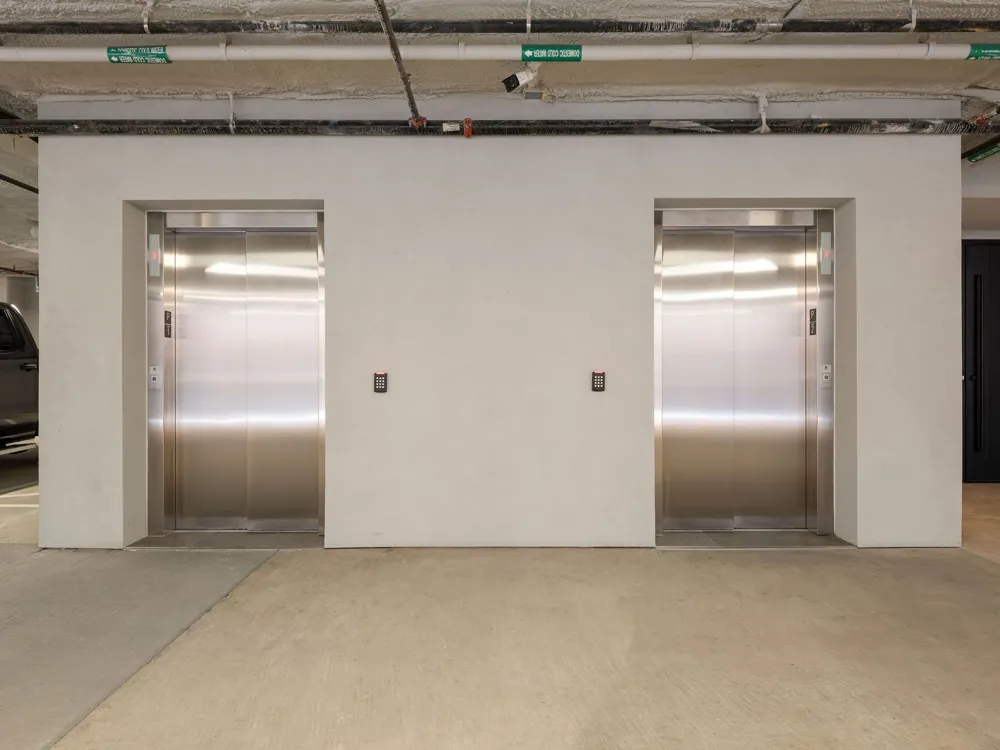
The Colorfield is an intimate collection of just ten luxury condominiums in the heart of Clarksville and Old West Austin. Residents enjoy a secure parking garage, staffed concierge and front desk, and two elevators serving the building, all within minutes of Downtown Austin, the Texas Capitol, Lady Bird Lake, and some of Austin's most celebrated restaurants, shops, and cultural destinations.
Construction is complete, and Residence 201 is available now.
Property Details
- Interior
- Breakfast Bar, Double Vanity, Entrance Foyer, Kitchen Island, Multiple Living Areas, Main Level Primary, Open Floorplan, Recesse
- Cooling
- 1
- Heating
- Central
- Cooling Features
- Central Air
- Bedrooms
- 3
- Bathrooms
- 3.5
- Full Baths
- 3
- Half Baths
- 1
- View
- City
- Acres
- 0.0
- Square Feet
- 3575.0
- Lot Size (sqft)
- 0.0
- Parking Features
- Attached, Garage, Secured
- Parking
- 1
- Parking Spaces
- 2.0
- Parking Type
- Garage
- Parking Garage Spaces
- 2.0
- Property Type
- Purchase
- Property Subtype Additional
- Condominium
- Year Built
- 2025
- Foundation
- Slab
- Roof
- See Remarks
- Sewer Information
- Public Sewer
- Utility Source
- Public
- Utility Features
- Electricity Available, Natural Gas Available, Sewer Available, Water Available
- Appliances
- Dishwasher, Exhaust Fan, Disposal, Gas Range, Microwave, Oven, Range, Refrigerator, Stainless Steel Appliances
- Subdivision
- Castle East Sub
- Community Features
- See Remarks
- School District
- Austin ISD
- Elementary School
- Mathews
- Middle School
- O Henry
- High School
- Austin
- County
- Travis
- Region
- Austin
- Original List Price
- $3,250,000
- Taxes Annual
- $35,551
- HOA
- 1
- HOA Fees
- 2457.0
Location
Legal
Based on information submitted to the MLS GRID as of 2026-09-10T00:06:28Z UTC. All data is obtained from various sources and may not have been verified by broker or MLS GRID. Supplied Open House Information is subject to change without notice. All information should be independently reviewed and verified for accuracy. Properties may or may not be listed by the office/agent presenting the information.
The information being provided is for consumers' personal, non-commercial use and may not be used for any purpose other than to identify prospective properties consumers may be interested in purchasing. Based on information from the Austin Board of REALTORS®. Neither the Board nor ACTRIS guarantees or is in any way responsible for its accuracy. All data is provided "AS IS" and with all faults. Data maintained by the Board or ACTRIS may not reflect all real estate activity in the market.
Provided By
Listed by Bridget Ramey (#547097)
Listing Office: Kuper Sotheby's Int'l Realty (#001203)