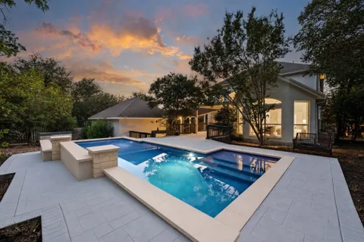
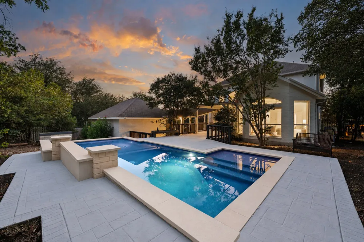
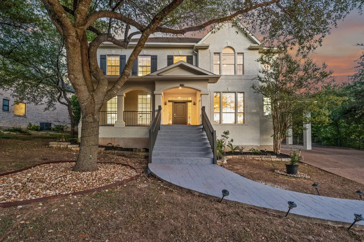
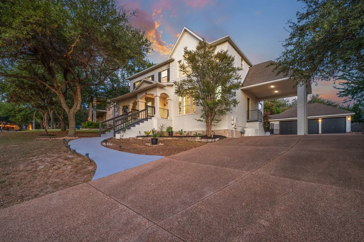
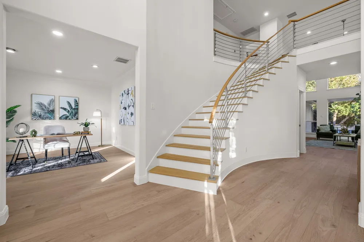
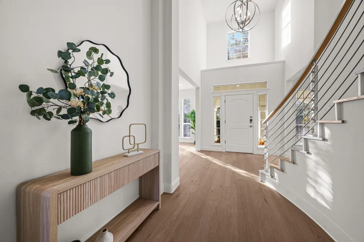
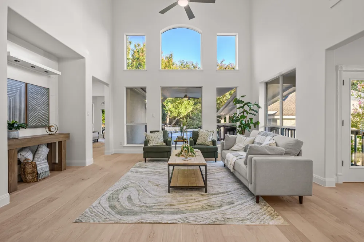
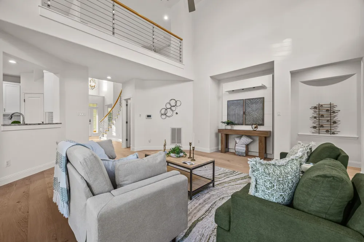
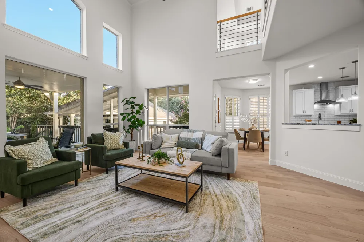
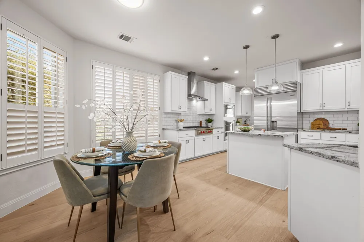
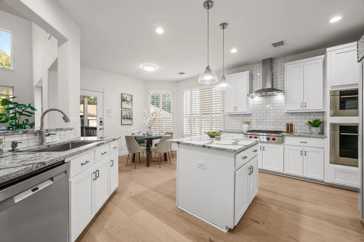
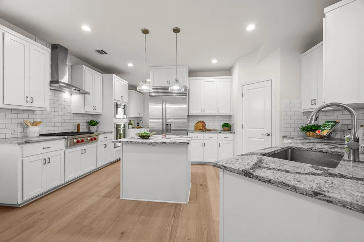
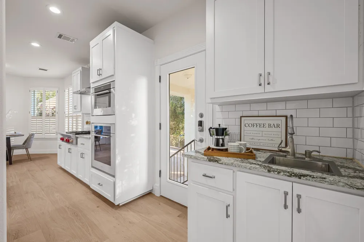
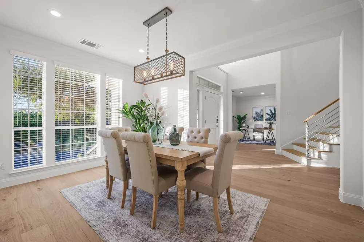
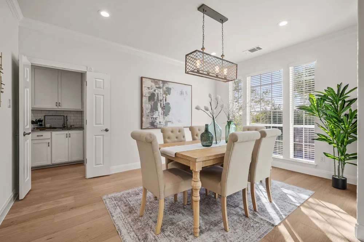
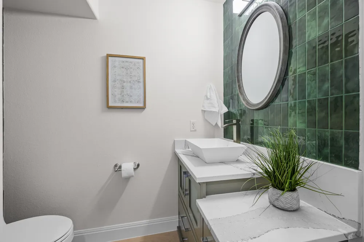
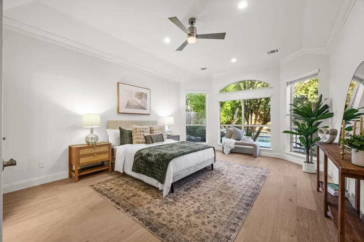
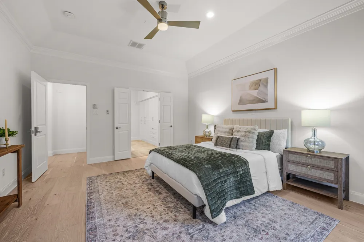
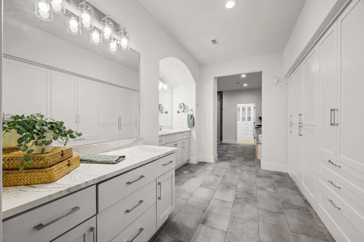
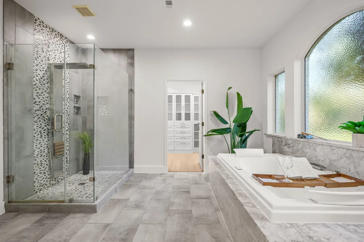
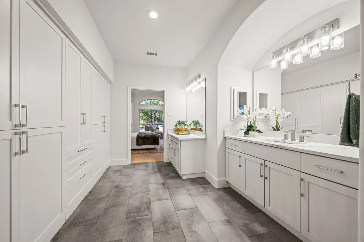
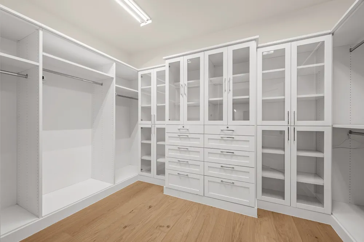
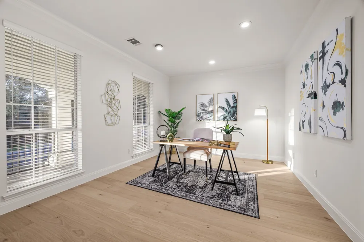
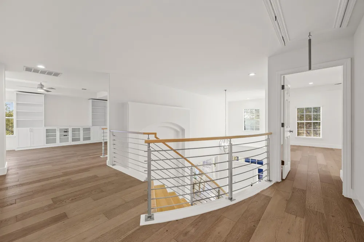
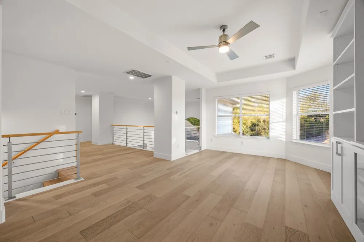
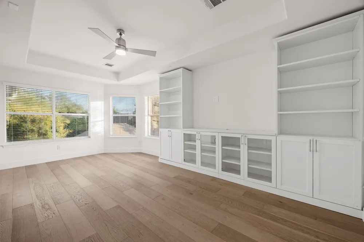
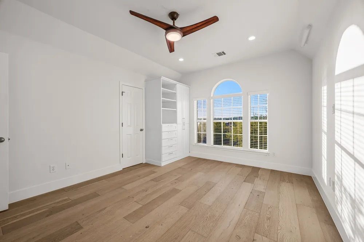
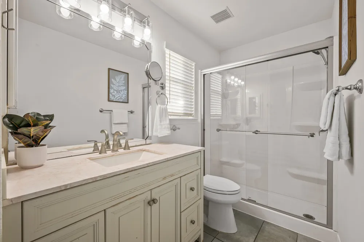
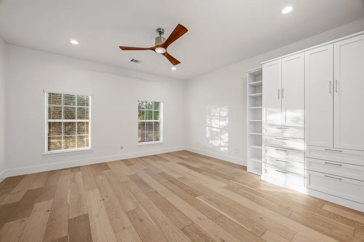
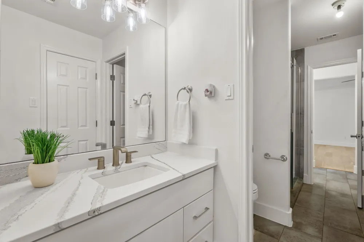
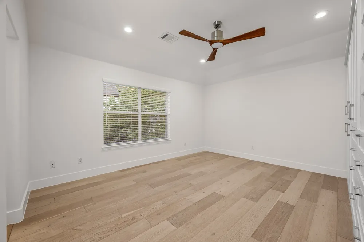
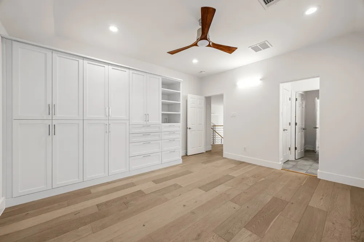
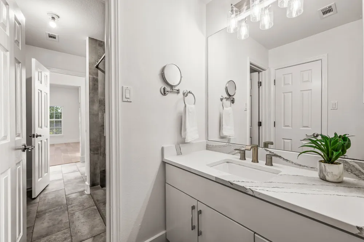
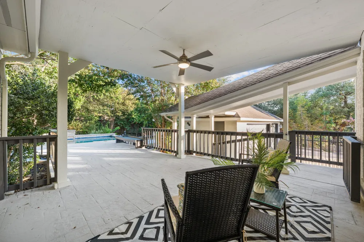
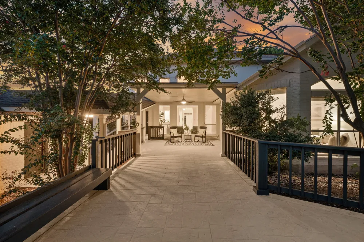
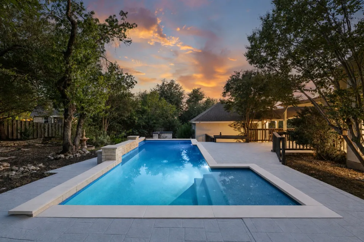
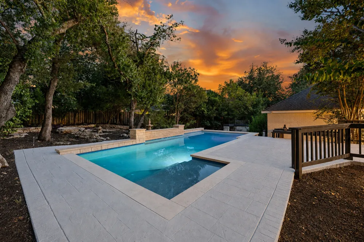
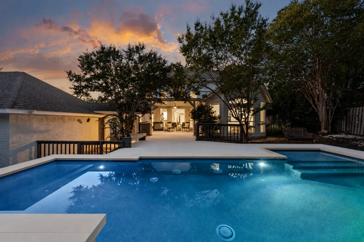
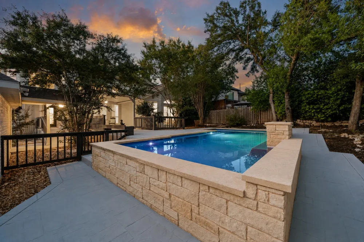
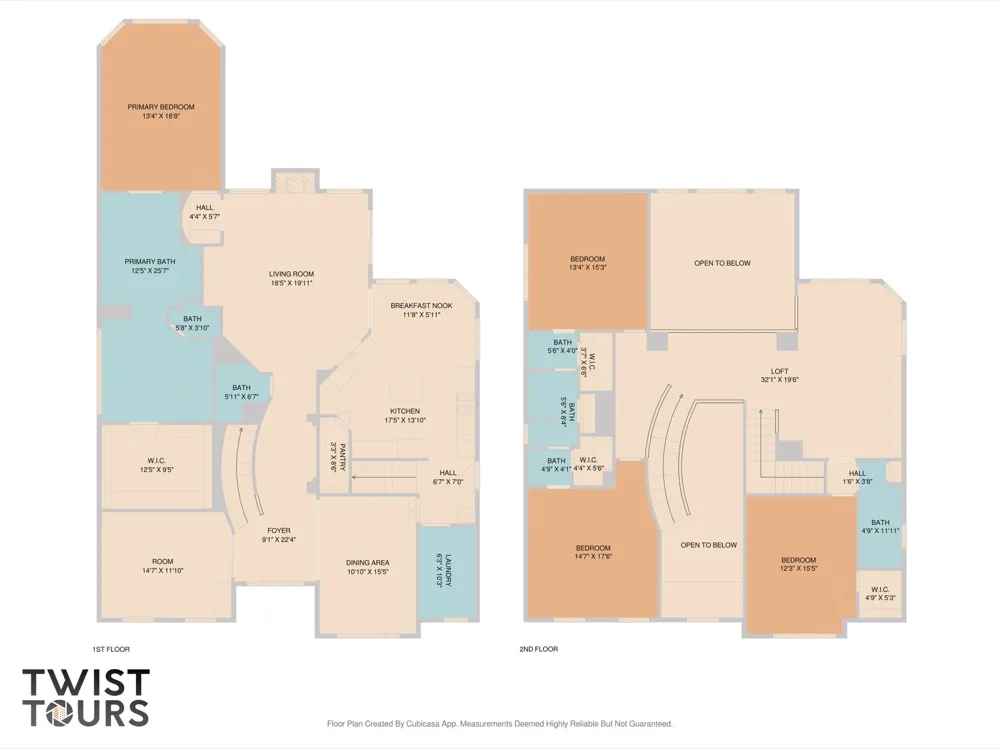
Situated in the highly desirable Spicewood at Bullcreek community, this beautifully designed Austin home has been completely remodeled in the last thirty days. offers an exceptional combination of elegance, space, and functionality in one of Northwest Austin’s most sought-after locations. Boasting nearly 4,000 square feet, this spacious residence features 4 bedrooms, 3 full baths, 1 half bath, multiple living and dining areas, and a thoughtfully designed floorplan ideal for both entertaining and everyday living. Step inside to discover soaring ceilings, rich wood and tile flooring, recessed lighting, and an abundance of natural light throughout. The expansive kitchen is beautifully appointed with premium Wolf stainless steel appliances, custom TCS cabinetry, generous prep space, and seamless flow into the inviting family room anchored by a cozy fireplace. The primary suite is conveniently located on the main level and offers a peaceful retreat complete with a spa-like bath and spacious custom TCS walk-in closet. Bathrooms throughout the home were fully remodeled in 2019, adding a fresh and luxurious modern touch. Upstairs, additional bedrooms and living spaces provide flexibility for guests, work-from-home needs, or recreation. Outside, enjoy your own private backyard oasis featuring an in-ground pool, mature trees, automatic sprinkler system, and ample space for relaxing or entertaining. Additional highlights include a detached 3-car garage, private yard, and prime location within Round Rock ISD, zoned to highly regarded schools including Spicewood Elementary and Westwood High School. Conveniently located near major employers, shopping, dining, parks, and commuter routes, this exceptional property offers the perfect blend of luxury, comfort, and convenience in the heart of Austin.
Property Details
- Interior
- Separate Formal Dining Room, Entrance Foyer, High Ceilings, Multiple Living Areas, Multiple Dining Areas, Main Level Primary, Re
- Cooling
- 1
- Heating
- Central, Natural Gas
- Cooling Features
- Central Air
- Bedrooms
- 4
- Bathrooms
- 3.5
- Full Baths
- 3
- Half Baths
- 1
- View
- Trees Woods
- Lot Features
- Back Yard, Front Yard, Private, Many Trees, Sprinklers Automatic, Trees Large Size
- Lot Description
- Back Yard, Front Yard, Private, Many Trees, Sprinklers Automatic, Trees Large Size
- Pool
- 1
- Pool Description
- In Ground
- Pool Features
- In Ground
- Exterior Features
- Private Yard
- Exterior Materials
- Private Yard
- Acres
- 0.0
- Square Feet
- 3958.0
- Lot Size (sqft)
- 0.414
- Parking Features
- Door Multi, Detached, Garage
- Parking
- 1
- Parking Spaces
- 6.0
- Parking Type
- Garage
- Parking Garage Spaces
- 3.0
- Property Type
- Purchase
- Property Subtype Additional
- Single Family Residence
- Year Built
- 2001
- Foundation
- Slab
- Roof
- Composition
- Sewer Information
- Public Sewer
- Utility Source
- Public
- Utility Features
- Electricity Available, Natural Gas Available
- Appliances
- Built In Oven, Dishwasher, Gas Cooktop, Disposal, Microwave
- Subdivision
- Spicewood/Bullcreek Sec 03
- School District
- Round Rock ISD
- Elementary School
- Spicewood
- Middle School
- Canyon Vista
- High School
- Westwood
- County
- Travis
- Region
- Austin
- Original List Price
- $1,350,000
- Days on Market (Cumulative)
- 23
Location
Legal
Based on information submitted to the MLS GRID as of 2026-09-09 02:11:34 UTC. All data is obtained from various sources and may not have been verified by broker or MLS GRID. Supplied Open House Information is subject to change without notice. All information should be independently reviewed and verified for accuracy. Properties may or may not be listed by the office/agent presenting the information.
The information being provided is for consumers' personal, non-commercial use and may not be used for any purpose other than to identify prospective properties consumers may be interested in purchasing. Based on information from the Austin Board of REALTORS®. Neither the Board nor ACTRIS guarantees or is in any way responsible for its accuracy. All data is provided "AS IS" and with all faults. Data maintained by the Board or ACTRIS may not reflect all real estate activity in the market.
Last Updated: Sep 9, 2026 2:11 AM. Source: ACTRIS
Provided By
Listed by Diane Waters (#406300), (512) 657-4750
Listing Office: Keller Williams Realty Lone St (#5448)